Description
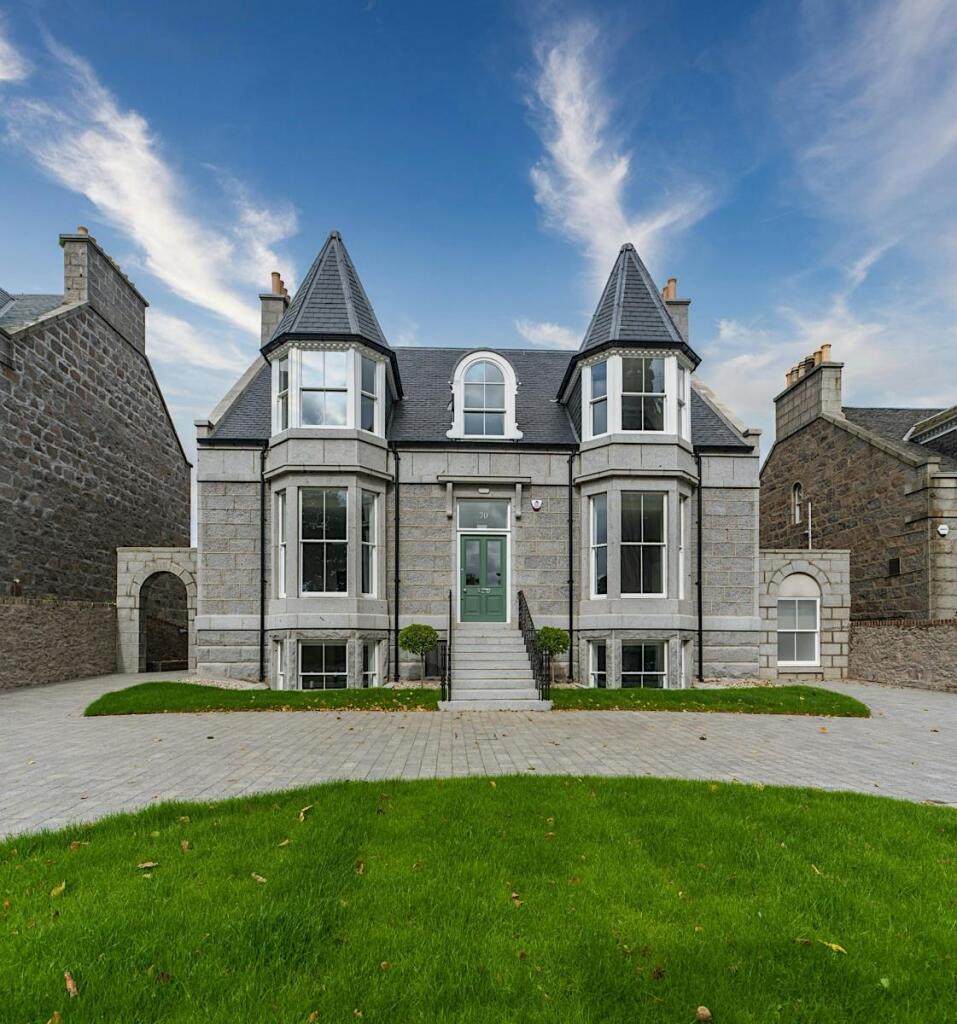
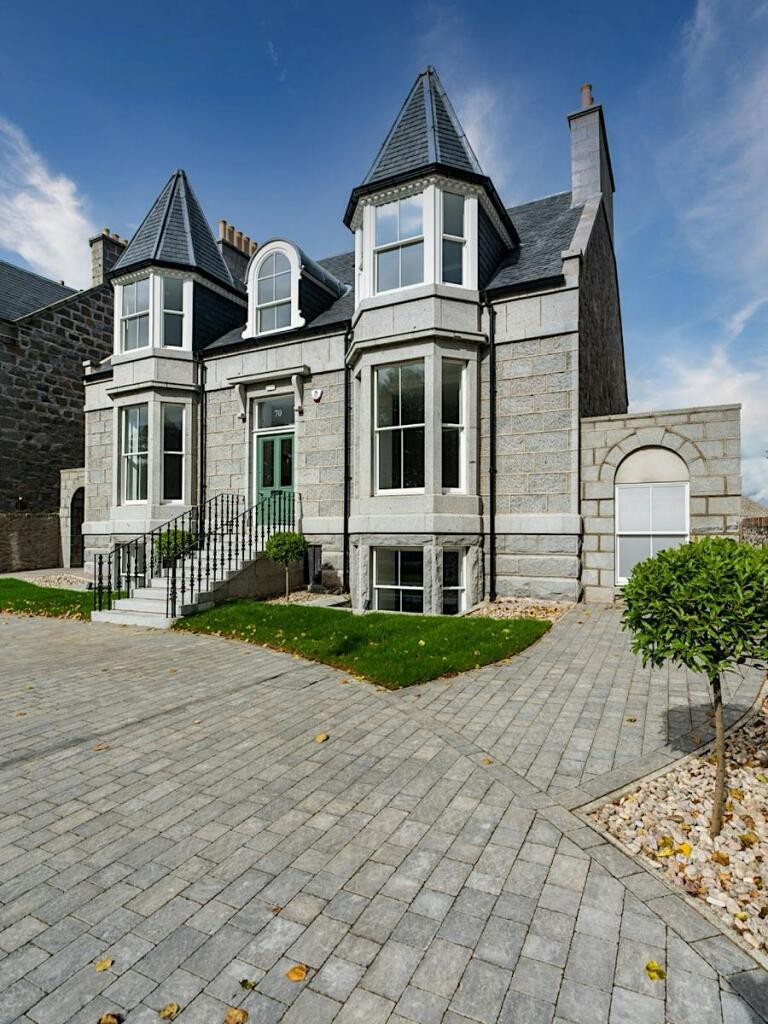
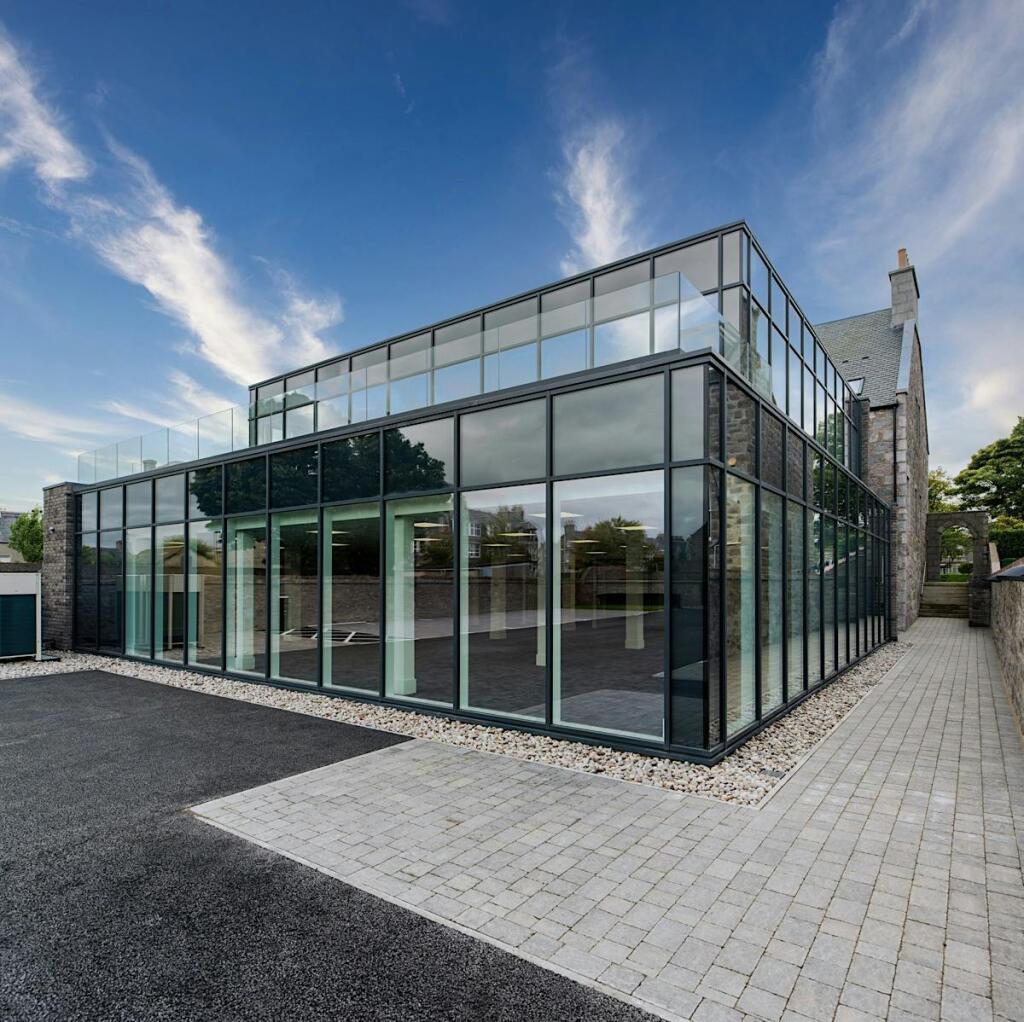
70 Carden Place is a substantial, detached granite and slate villa which is arranged over lower ground, ground and first floors, and sits in a prominent plot extending to 0.137 hectares (0.338 acres) . There is a rear car park, accessed from Albert Lane, in which there
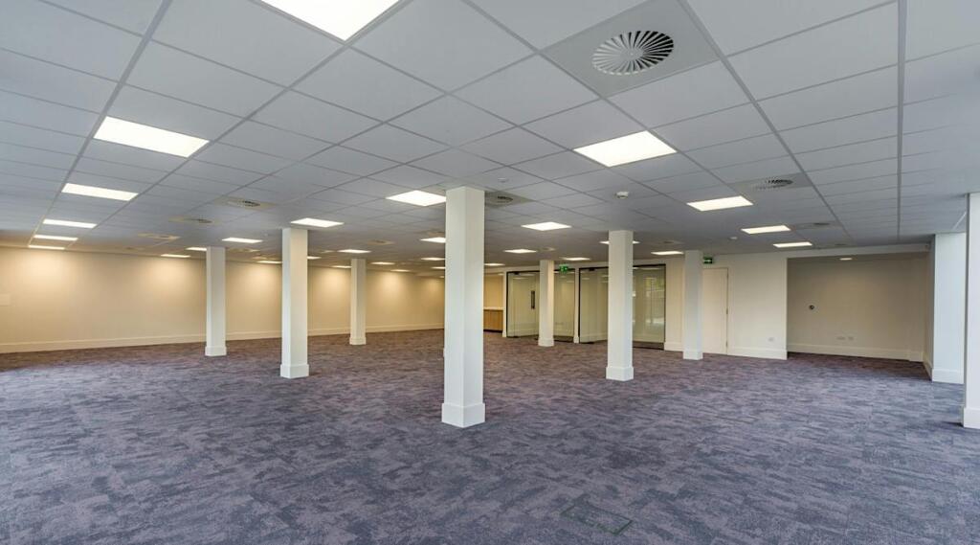
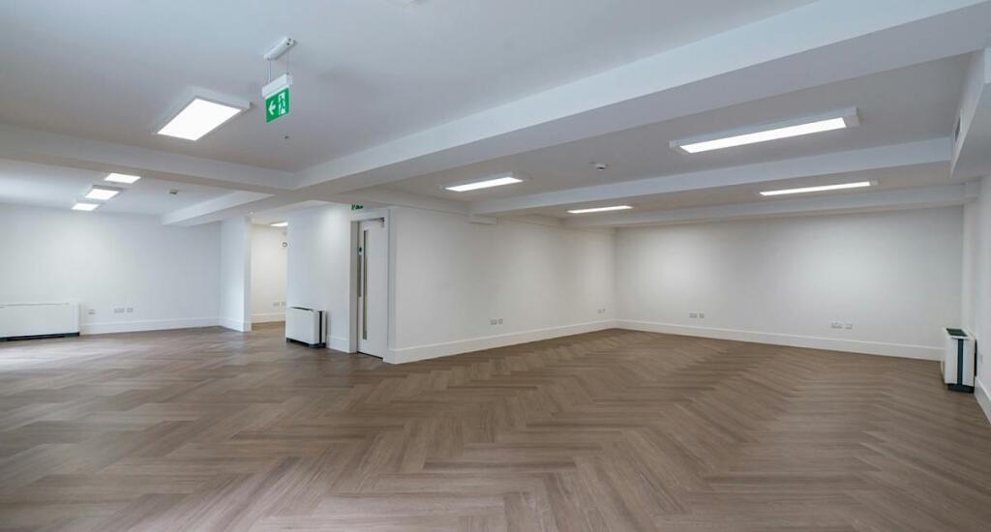
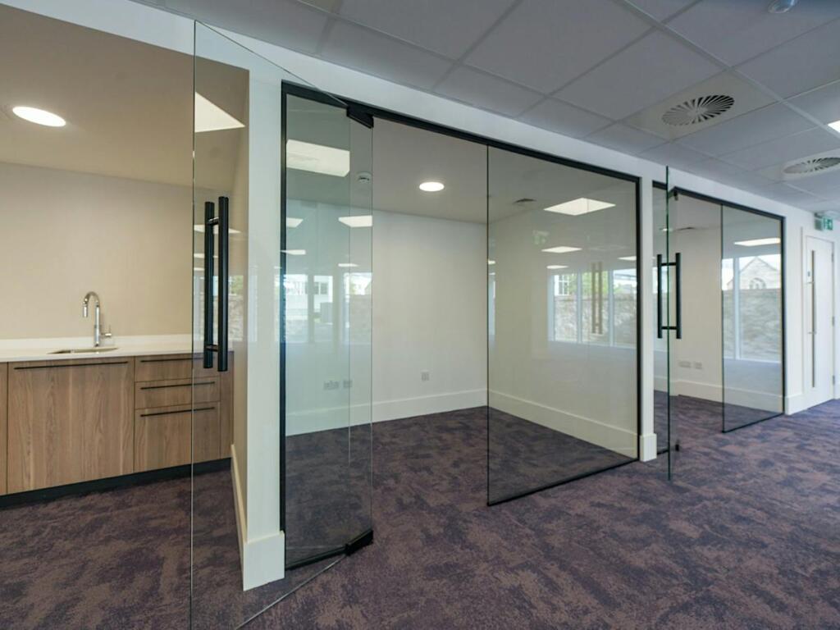
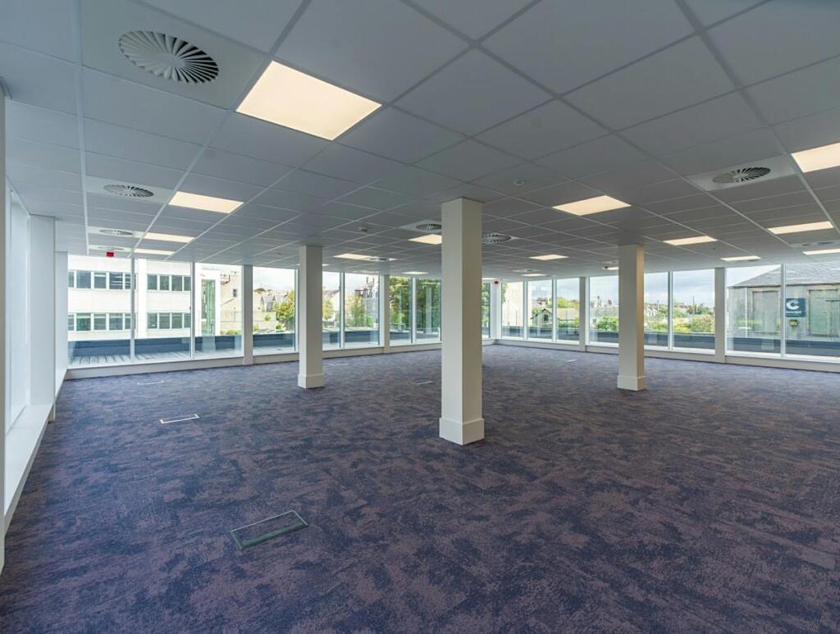
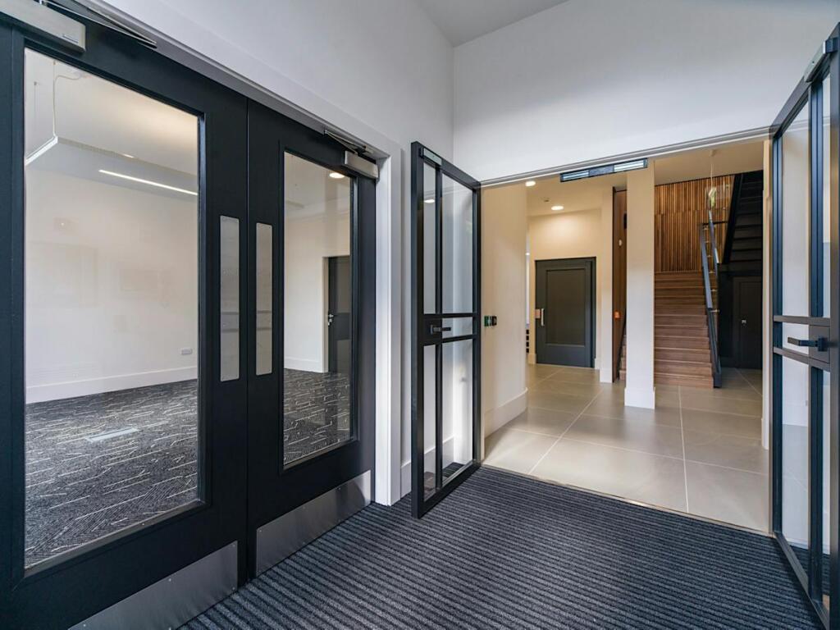
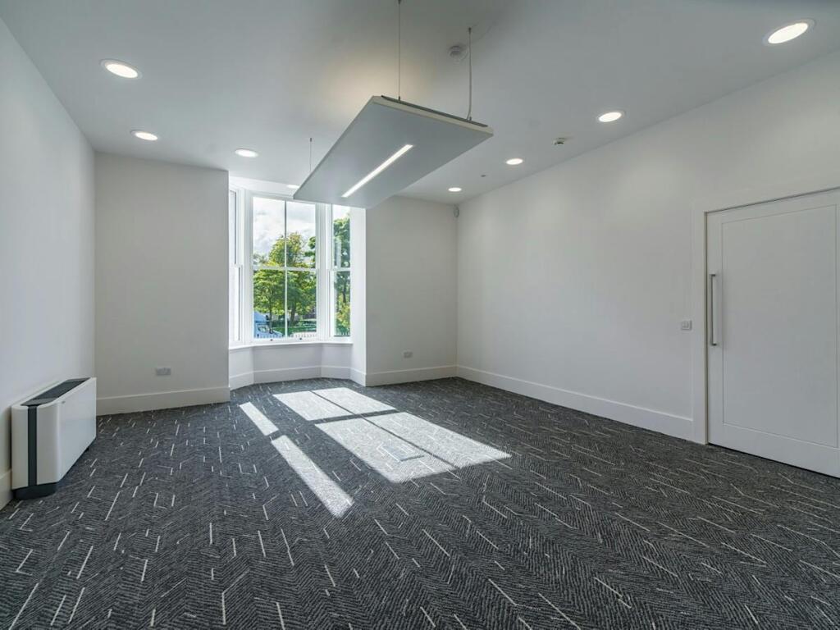
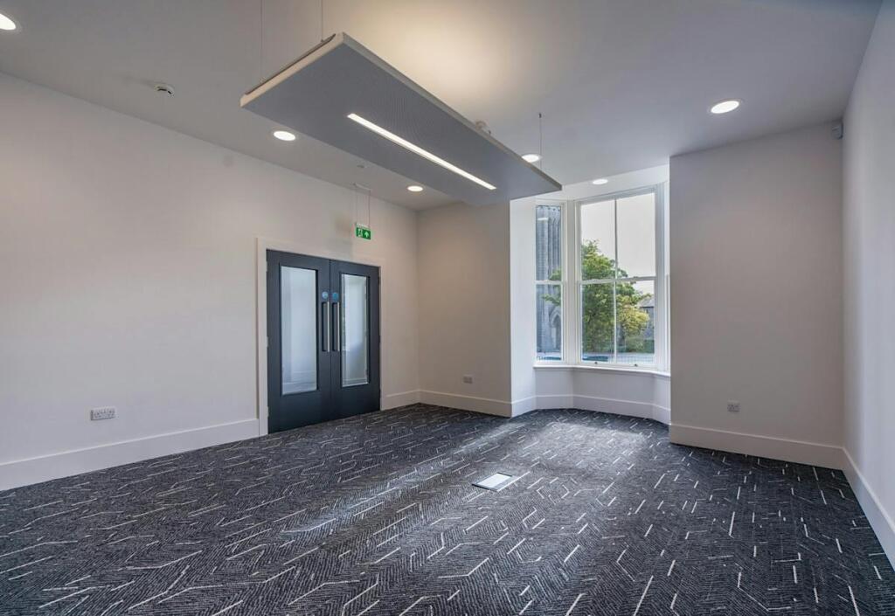
are 13 car parking spaces. The property is being comprehensively rebuilt and refitted following fire damage, and will provide exceptionally high quality, ‘best in class’ office accommodation. The building is to be predominately open plan in nature, albeit there are a number of meeting rooms
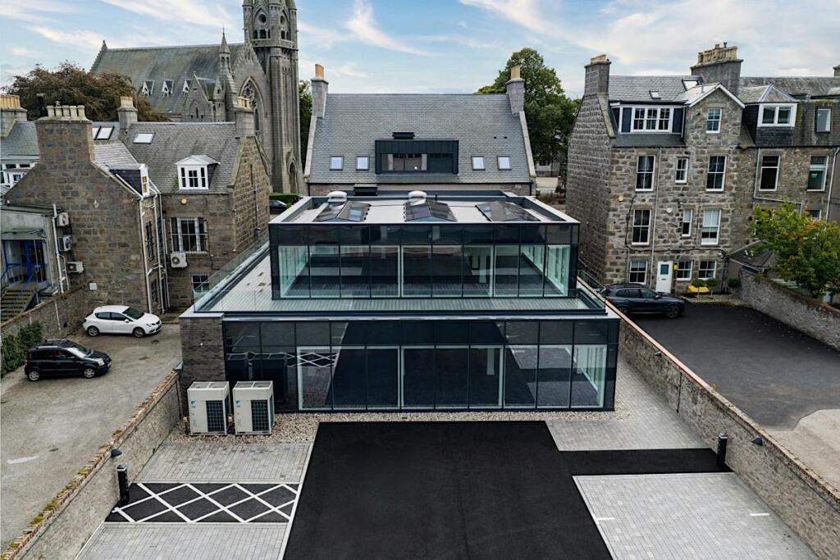
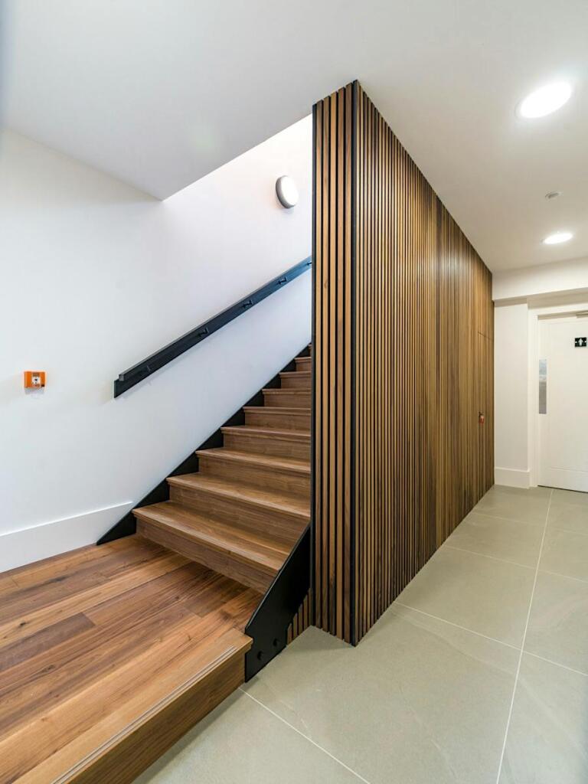
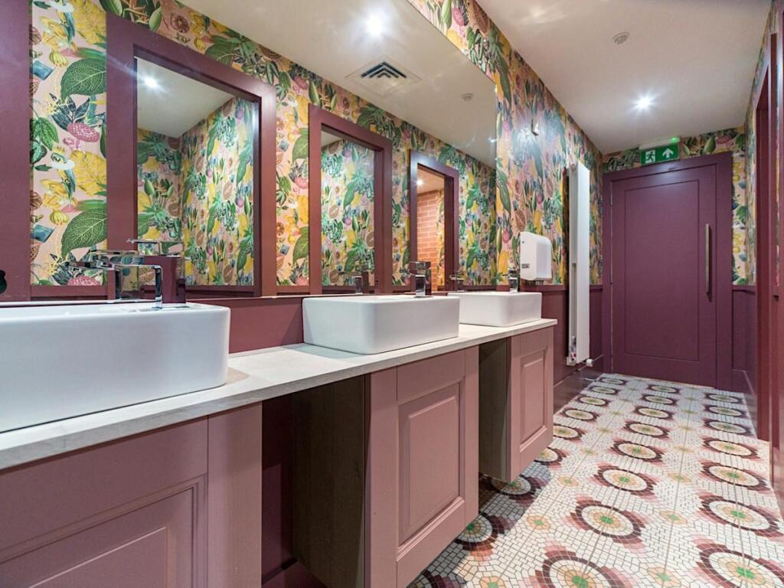
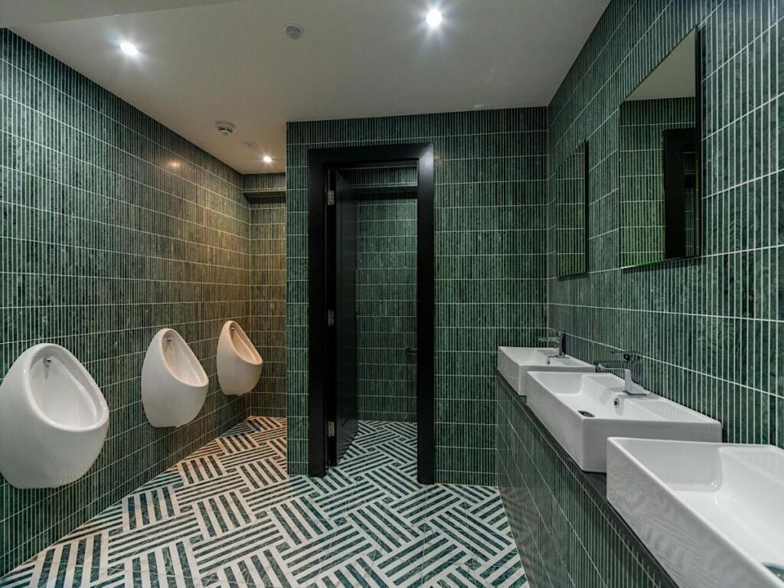
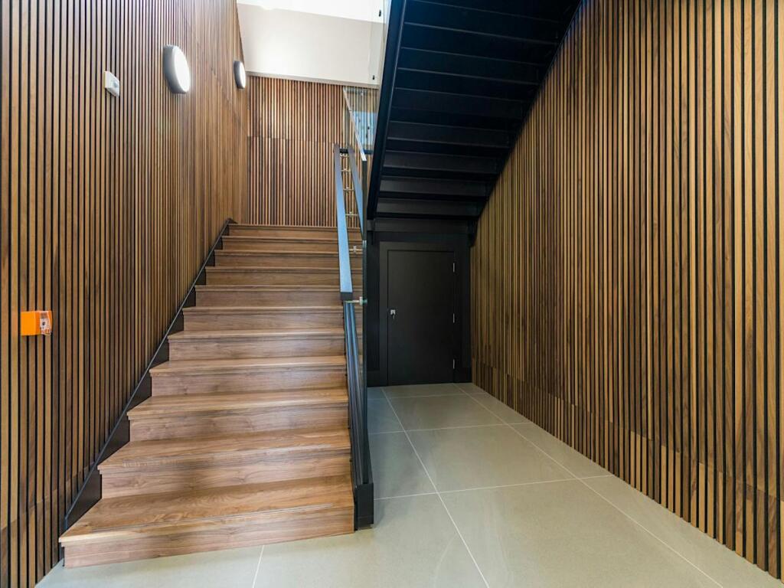
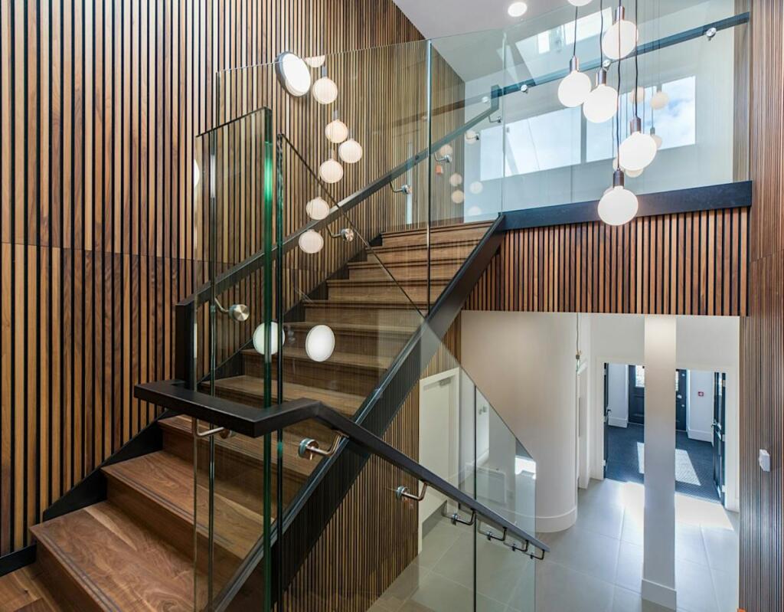
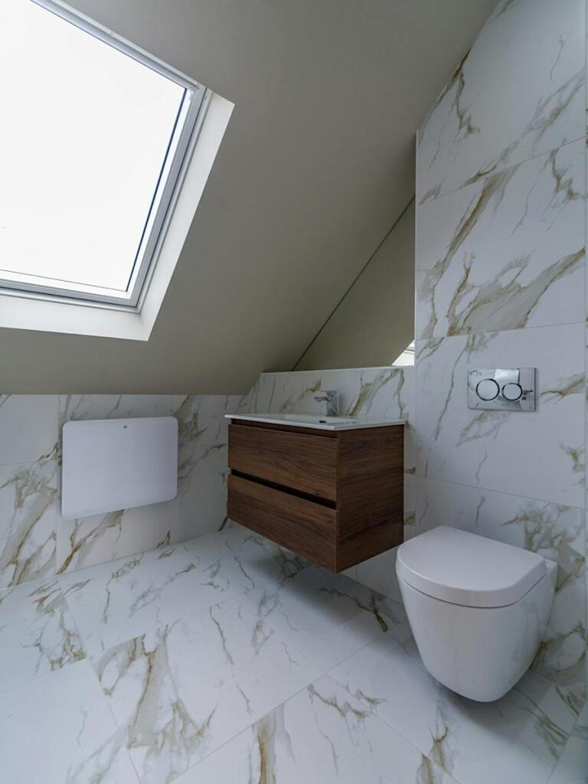
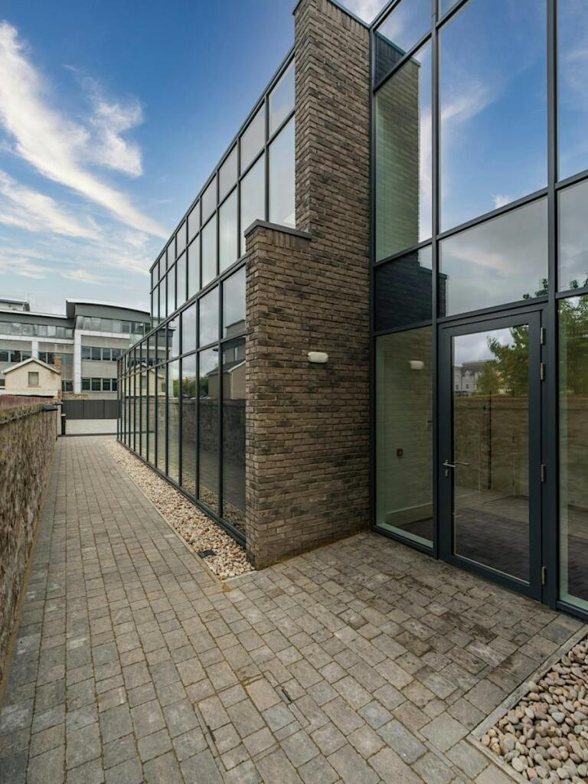
which will be created by way of demountable partitioning systems. There is a large two storey rear extension which accommodates an 8 person passenger lift, male and female toilets at each floor, showers, balcony/terrace areas, and a newly constructed stairwell, which provides access to the rear car park.
A full detailed specification of the quality refurbishment can be provided to any interested party.
Location
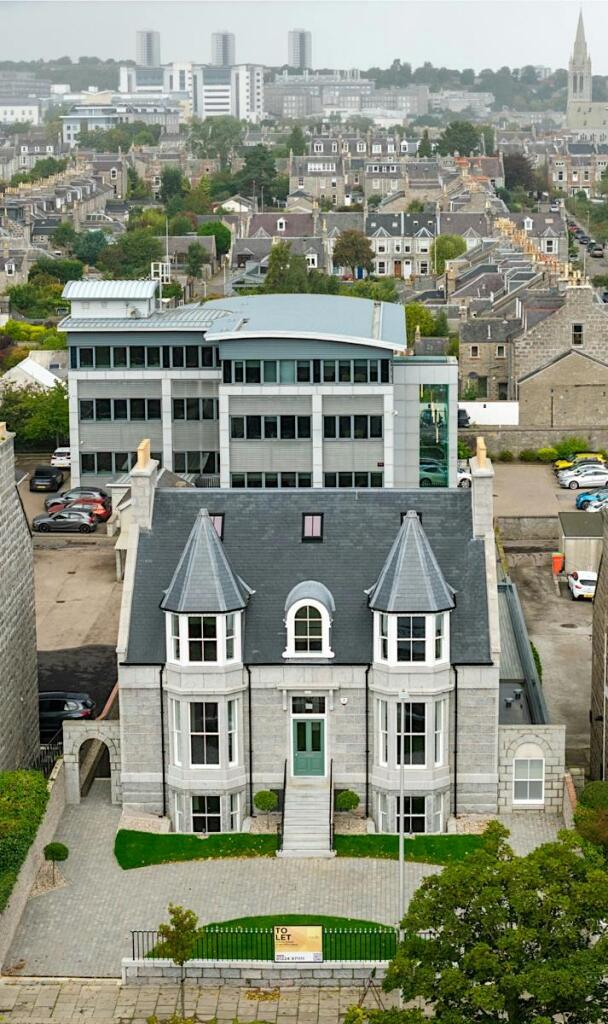
Aberdeen is Scotland’s third largest city and is widely considered to be the Energy Capital of Europe. The city is the administrative hub for the North East of Scotland, home to a population of 220,000 people with a further 500,000 people in the surrounding catchment. 70 Carden Place is situated in the heart of Aberdeen’s prime West End office district, occupying a prominent position to the North side of Carden Place, in close proximity to Queen’s Cross roundabout. Aberdeen’s main commercial thoroughfare, Union Street is less than half a mile East, with the city’s main arterial route, Anderson Drive a similar distance to the West. This ensures vast provision of local amenity and also easy access to the wider trunk road network serving the North East region, and beyond. Occupiers in the immediate vicinity include Royal Bank of Scotland, Bank of Scotland, Shepherd and Wedderburn, Stronachs Solicitors, AZETS, Gilson Gray, ETZ Limited, Cognito on The Cross, No.10 Bar and Restaurant, The Dutch Mill Hotel and the Co-op.