Bank House, High Street, Chepstow
Size
6,929
Tenure
Freehold
EPC
Ask agent
Parking
Ask agent
- Primary use
- Commercial development
No floor / site plan
Key features
- Rare freehold development opportunity in Beaufort Square.
- Prominent town centre location.
- Previously occupied by Barclays Bank.
- Residential development opportunity.
- Two story properties with basement.
Description
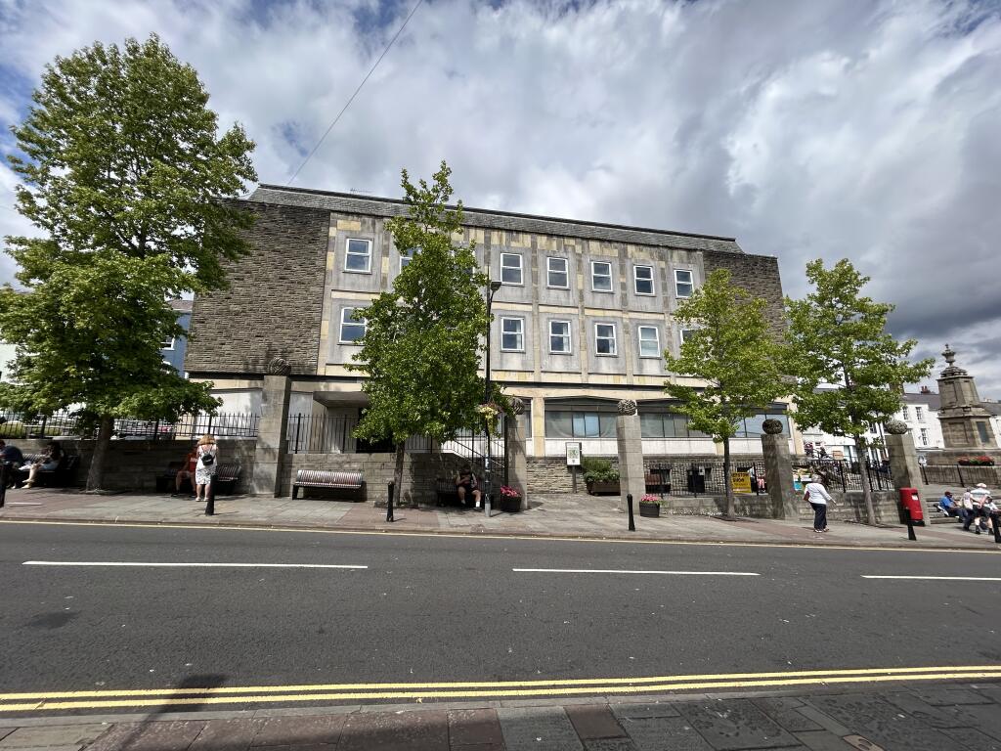
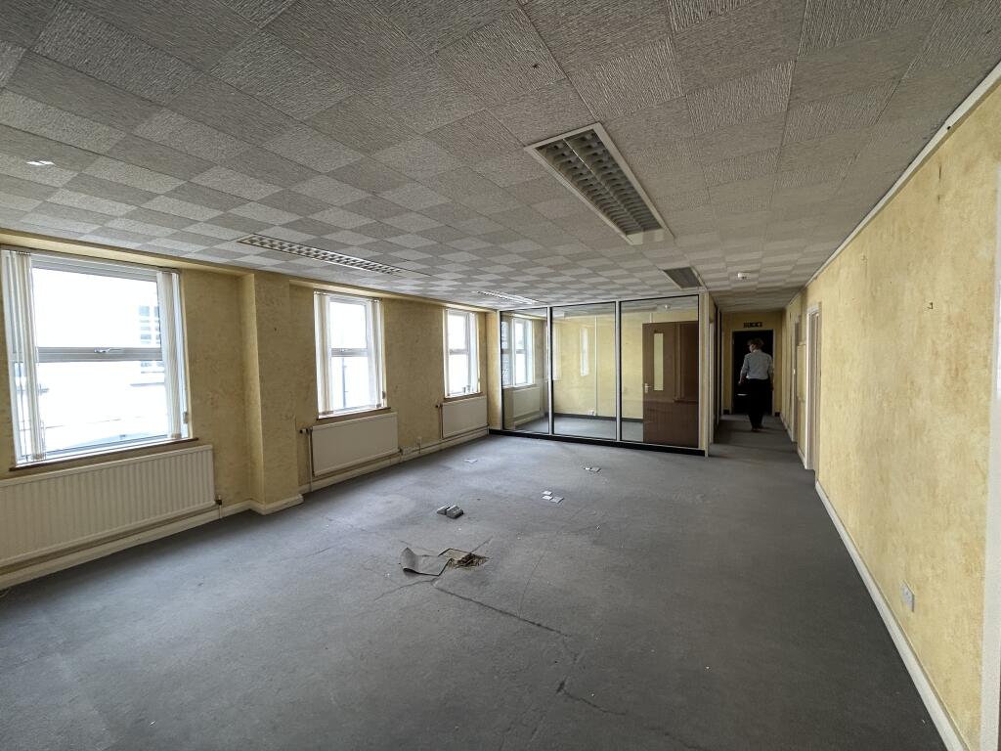
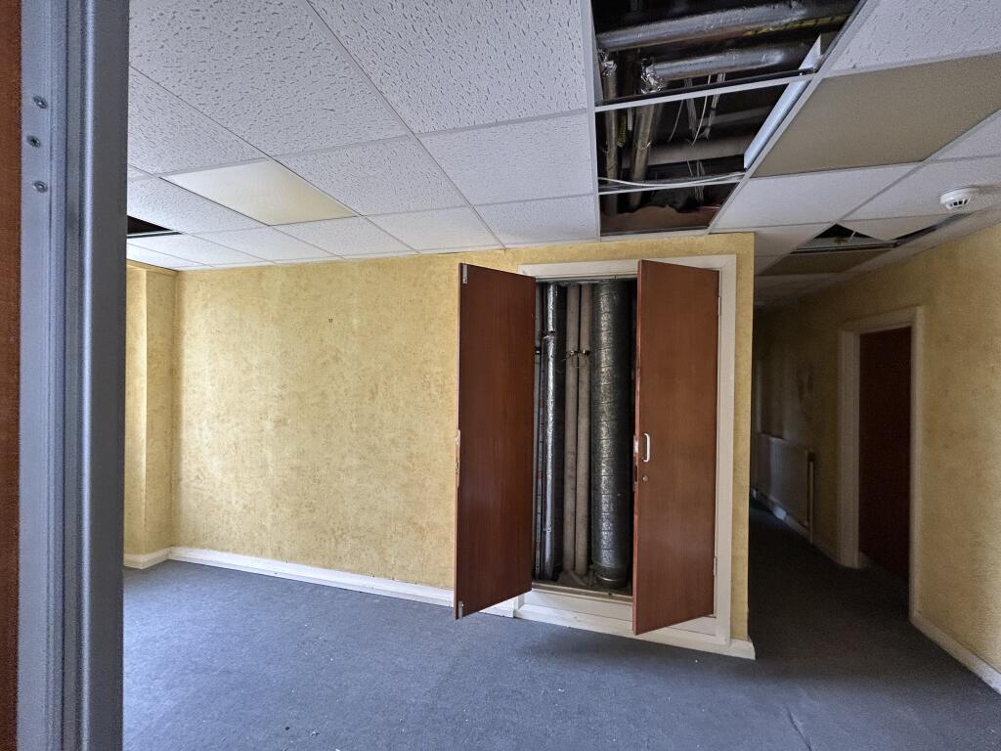
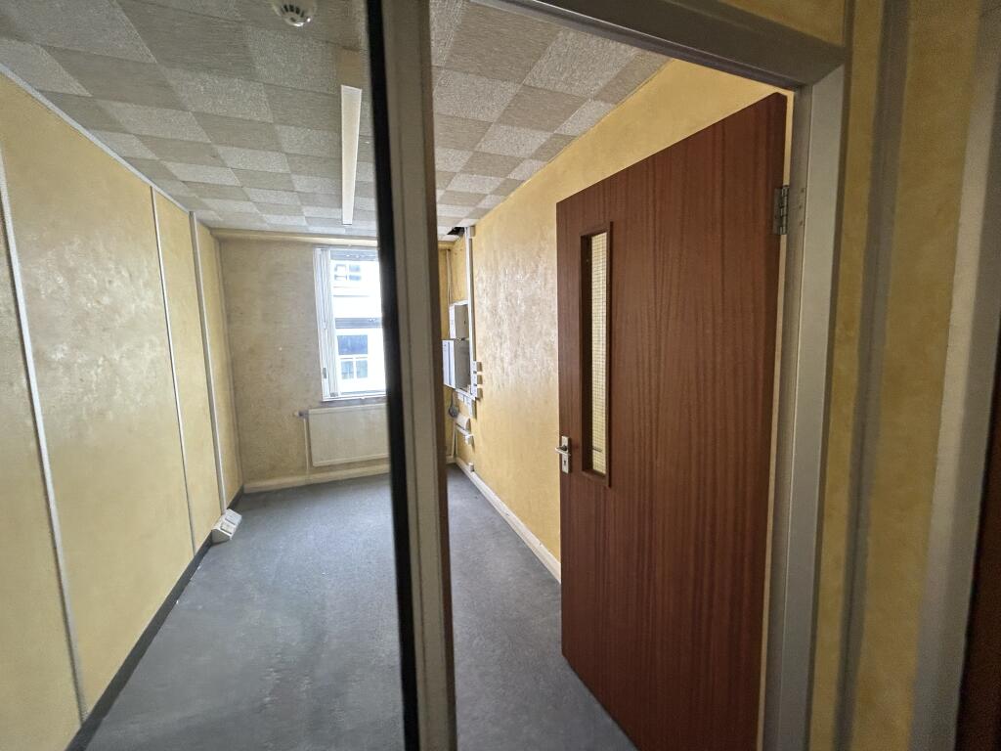
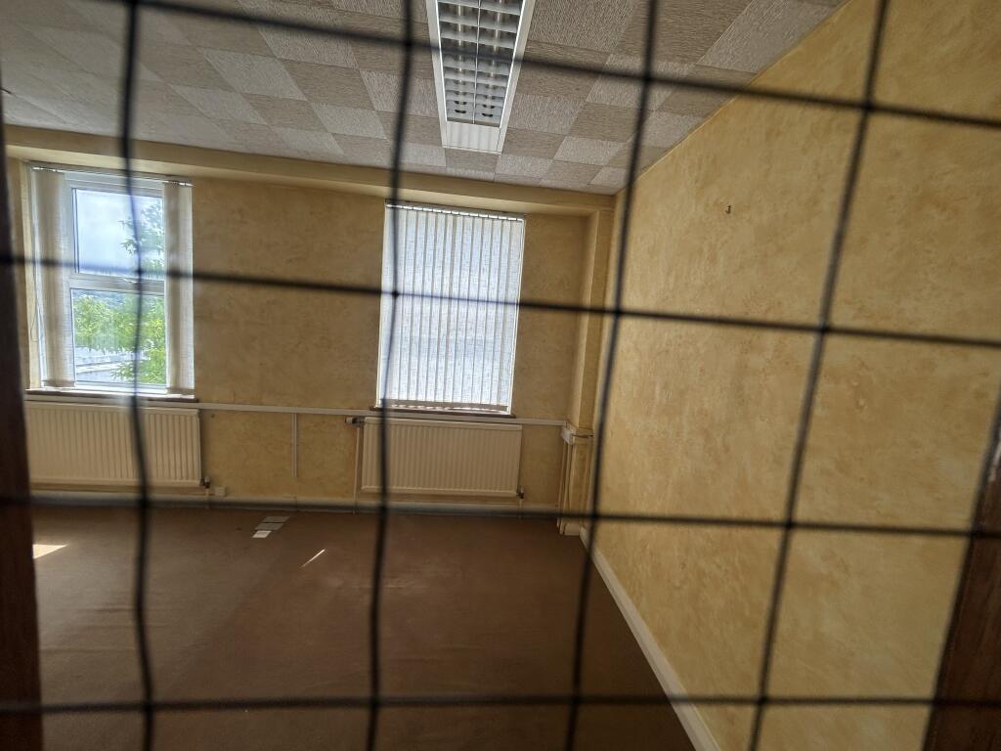
The property comprises the former Barclays Bank building, prominently situated in Chepstow town centre. The property comprises of ground floor retail space, together with first and second floor accommodation previously used as office space along with a basement. The property occupies a prominent position within Chepstow town centre, surrounded by a mix of commercial and residential properties and benefiting from strong pedestrian footfall. Chepstow is a historic border & market town in Monmouthshire, strategically located with strong links to Bristol, Newport and Cardiff via the M48/M4 motorway network. Chepstow railway station also provides convenient rail connections to including Gloucester, Cheltenham and Cardiff. Local occupiers include Coventry Building Society, Hopkins Law, Greggs, Card Factory, Boots, Superdrug, Specsavers and Coffee #1.
DESCRIPTION
Rare freehold development opportunity in Beaufort Square.
Prominent town centre location.
Previously occupied by Barclays Bank.
Residential development opportunity.
Two story properties with basement.
TENURE
The property is available on a freehold basis.
ASKING PRICE
Price On Application (POA)
BUSINESS RATES
The Valuation Office Agency website does not list the property as it has likely been removed from the register after being vacant for four years. Any new occupiers would have to have the property reassessed for rates.
ACCOMMODATION
The property has been measured in accordance with the RICS Code of Measuring Practice (Sixth Edition) and briefly comprises the following approximate areas:-
COSTS
Each party to bear their own legal costs incurred in the transaction.
VAT
All prices are quoted exclusive of VAT whether or not chargeable. We are advised that VAT is chargeable on the sale price, but this will be confirmed.
PLANNING
We have not made any enquiries Monmouthshire County Council with regards to the current planning consent, however, we have assumed that the property will be suitable for A1 (Retail) and A2 (Financial and Professional Services) use under the Town & Country Planning (Use Classes Wales) Order 1987. Interested parties are advised to make their own enquiries to ensure their proposed use would be permitted.
ENERGY PERFORMANCE CERTIFICATE (EPC)
An EPC for the property has been commissioned.
Description Sq m Sq ft
Gross Internal Area (Ground Floor) 177.12 1,907
Gross Internal Area (First Floor) 116.39 1,253
Gross Internal Area (Second Floor) 206.89 2,227
Gross Internal Area (Basement) 143.33 1,543
Total Gross Internal Area 643.73 6,929
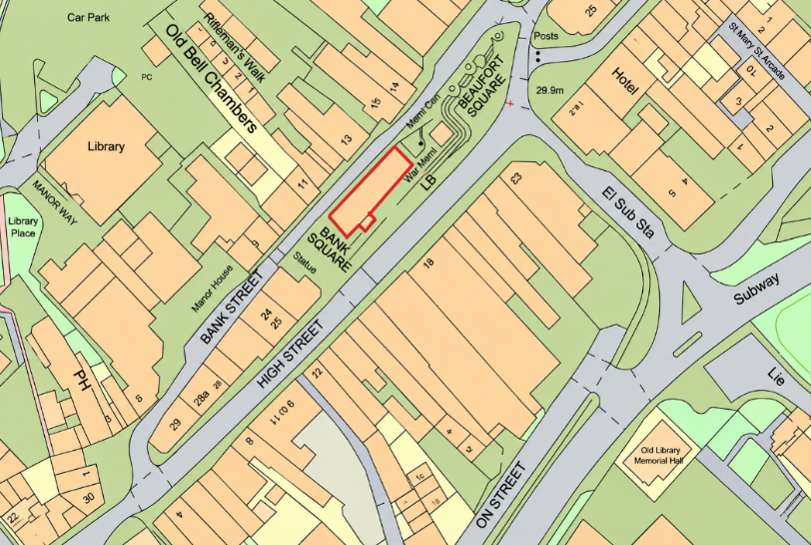
LOCATION PLAN
OCATION PLAN
VIEWING & FURTHER INFORMATION
Through sole agents Bladen Property Consultants:-
Julian Bladen BSc (Hons) MRICS SUBJECT TO CONTRACT
SEPTEMBER 2026
Luke Bladen
- Service charge
- Ask agent
- Business rates
- Ask agent
- Use class
- Ask agent
- Listed building
- Ask agent
An Energy Performance certificate helps you understand the current energy efficiency of a property.
Read more about EPC requirementsAsk agent
- BREEAM rating
- Ask agent
- Environmental description
- Ask agent
Brochure
Bank House, High Street, Chepstow
Your search history
You have no recent searches
Disclaimer - Property reference BCPBC. The information displayed about this property comprises a property advertisement. Rightmove.co.uk makes no warranty as to the accuracy or completeness of the advertisement or any linked or associated information, and Rightmove has no control over the content. This property advertisement does not constitute property particulars. The information is provided and maintained by ETP Property Consultants LLPs, Chepstow. Please contact the selling agent or developer directly to obtain any information which may be available under the terms of The Energy Performance of Buildings (Certificates and Inspections) (England and Wales) Regulations 2007 or the Home Report if in relation to a residential property in Scotland.