Prospect House, 18 Clare Road, Halifax
Size
2,513
Tenure
Ask agent
EPC
Ask agent
Parking
Ask agent
- Primary use
- Traditional office
- Capacity
- Ask agent
- Desks
- Ask agent
No floor / site plan
Key features
- Well Presented Town Centre Offices
- 2,513 Sq Ft (243.55 Sq M)
- Planning Permission for Offices & 3 Apartments
- Parking for approximately 5 cars
Description
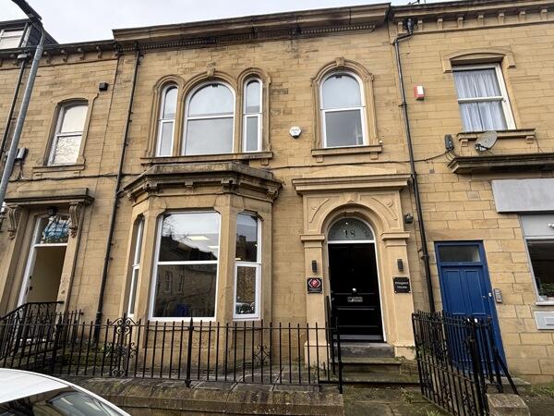
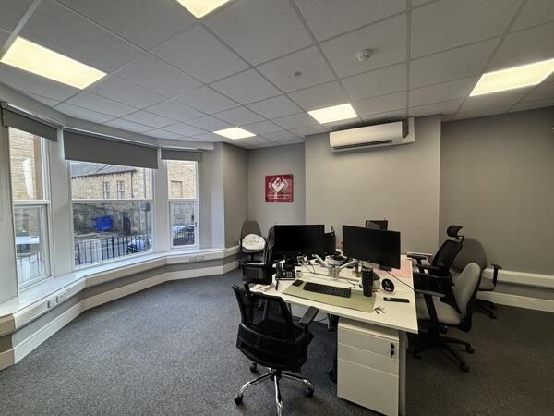
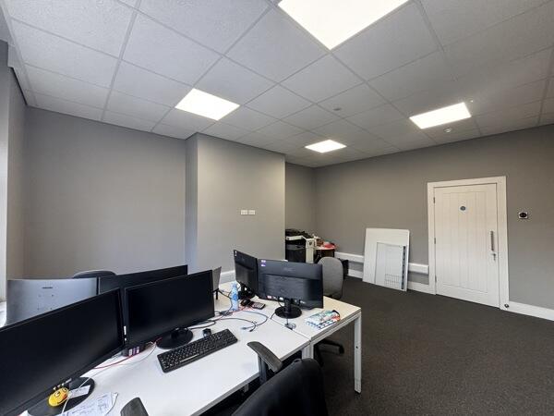
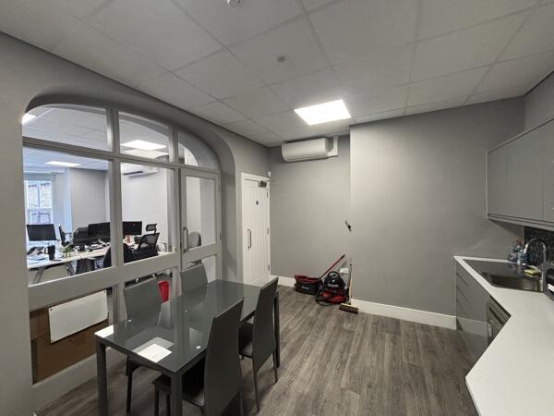
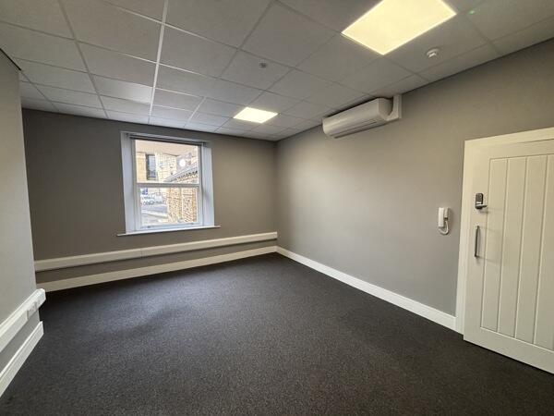
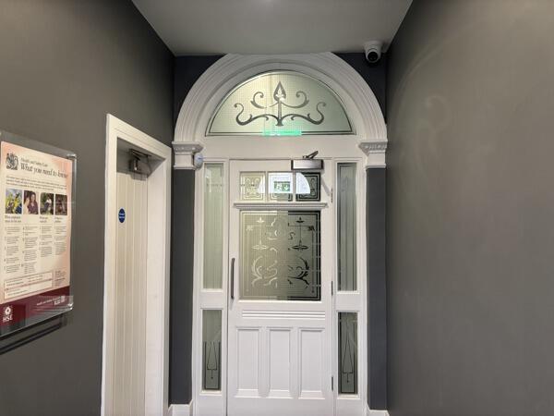
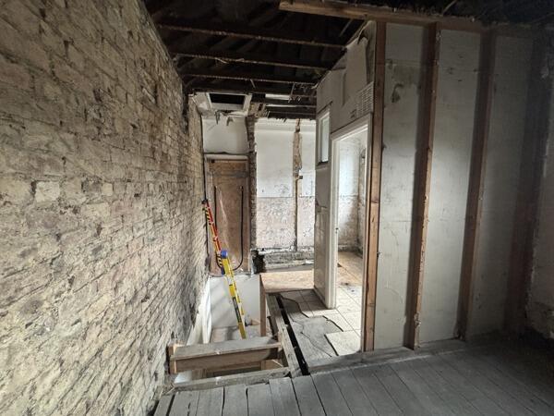
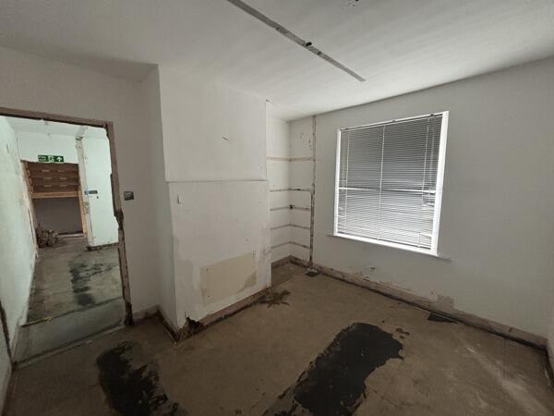
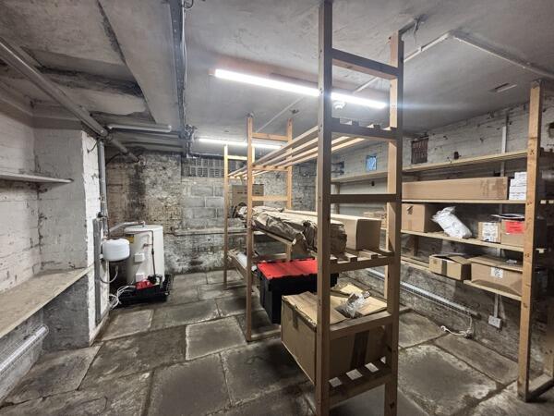
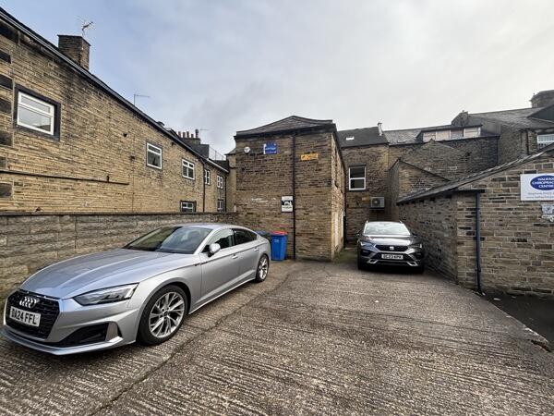
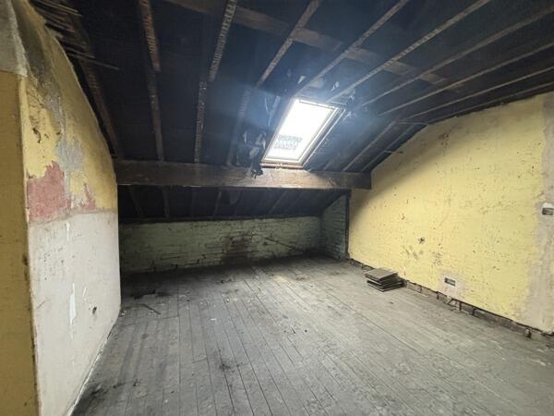
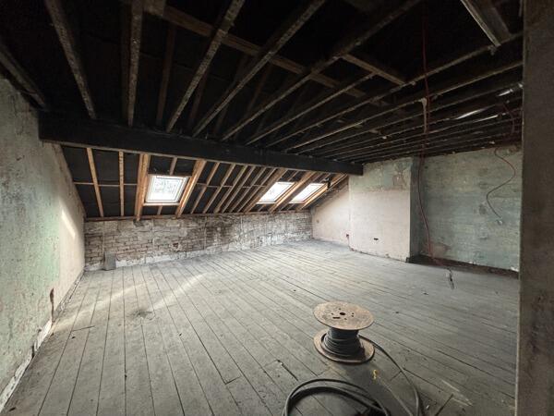
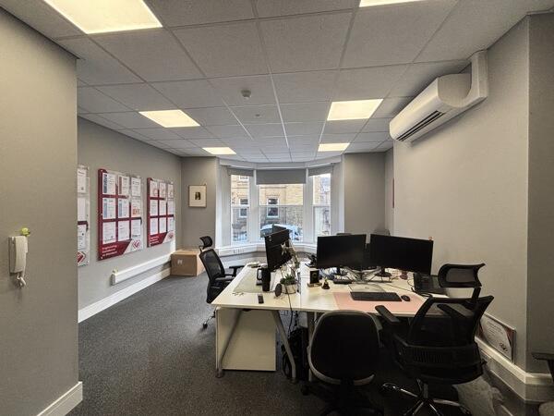
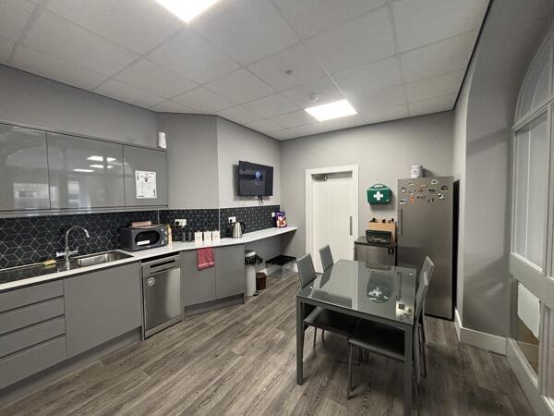
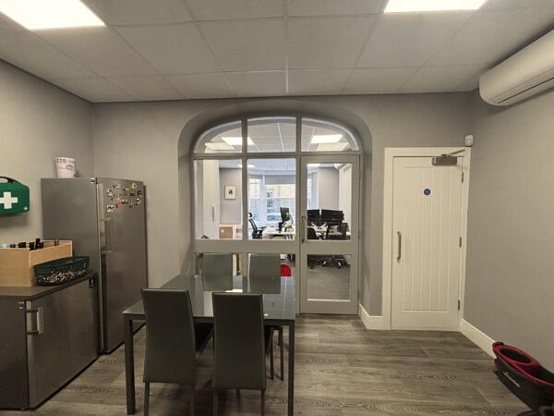
The property is accessed from Clare Road through a small enclosed yard into an entrance vestibule which provides access to an open plan ground floor office with bay window, modern spacious kitchen and relevant male/female WC facilites. The first floor provides a further two good sized offices and ancillary stores; the second floor is presented as a shell ready for the relevant fit/out conversion. Further ancillary stores are provided to basement level. The property benefits from having timber framed double glazed windows, fire alarm system, CCTV, intruder alarm; and to the offices suspended ceilings with inset lighting, perimeter trunking, air-conditioning units, paint & plaster walls and electric heating & spotlighting to the communal areas.
To the rear of the property is a two-storey stone built building with its own separate access, which is currently in a shell condition, awaiting
conversion/fit out.
Externally, the property benefits from c. 5 car parking spaces in tandem to the rear elevation.
The ground and first floor are let on a 10 year lease from August 2022 at an annual rent of £12,000pax, with a Landlord & Tenant break clause on the 3rd, 6th & 9th anniversary of the Lease. Sections 24 to 28 of the Landlord and Tenant Act 1954 are excluded from the Lease.
The property benefits from mains electric, water and drainage. We believe there is a gas supply which has been capped off. Please note
these have not been tried or tested and interested parties are encouraged to satisfy themselves as to their condition and suitability.
Planning
The property was granted planning permission for conversion to offices and three apartments in July 2023 (2x 1 bed and 1x 2 bed). Full details of the application including drawings are available for inspection via the Planning Portal on the Local Authority Website using the Planning Reference number: 22/00090/FUL.
- Service charge
- £0
- Business rates
- £0
- Use class
- Ask agent
- Listed building
- Ask agent
An Energy Performance certificate helps you understand the current energy efficiency of a property.
Read more about EPC requirementsAsk agent
- BREEAM rating
- Ask agent
- Environmental description
- Ask agent
Brochure
Prospect House, 18 Clare Road, Halifax
About Walker Singleton (Commercial) Limited, Halifax

Proudly independent and partner-led, Walker Singleton offers a range of services in industrial and commercial property. Whatever your needs, we'll help - with the ease and assurance that comes from choosing a trusted Chartered Surveyor.
Our team offers commercial property advice to support valuations, sales, lettings, disposals, acquisitions, rating assessments or appeals, dispute resolutions, and more.
Walker Singleton’s commercial property agency team of RICS qualified Chartered Surveyors provide commercial property advice, valuations, and site development guidance and viability. We also provide bespoke management services as well as rent reviews and lease renewals.
Whether you're looking to sell, lease, or acquire a property, we'll take the time to understand your requirements and help you get the most from your investments. Ultimately, we aim to save you time and overcome any challenges you face along the way.
Your search history
You have no recent searches
Disclaimer - Property reference 104356FH. The information displayed about this property comprises a property advertisement. Rightmove.co.uk makes no warranty as to the accuracy or completeness of the advertisement or any linked or associated information, and Rightmove has no control over the content. This property advertisement does not constitute property particulars. The information is provided and maintained by Walker Singleton (Commercial) Limited, Halifax. Please contact the selling agent or developer directly to obtain any information which may be available under the terms of The Energy Performance of Buildings (Certificates and Inspections) (England and Wales) Regulations 2007 or the Home Report if in relation to a residential property in Scotland.