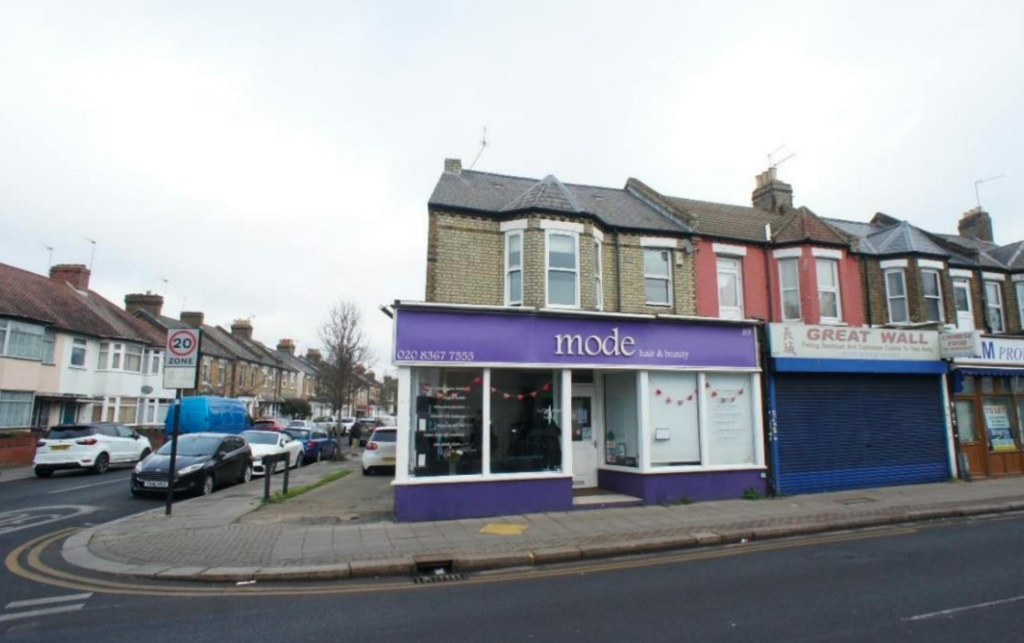
Description
The lock up commercial unit is arranged over ground level with basement, plus garage to rear. The unit is located in a secondary parade of mixed shops serving the local community. The first floor flat has one bedroom, reception, kitchen & bathroom, as well as a parking space to the side.
Location
The premises are situated on the corner of Birkbeck Road, and lie within two thirds of a mile of Gordon Hill main line station, & approximately a mile of shopping and transport facilities at Enfield Town, including Enfield Town station.
Viewings
ALL VIEWINGS – STRICTLY BY APPOINTMENT ONLY
Specifications
FIRST FLOOR – Residential accommodation
Access via an external staircase to the side/rear. Flat entrance door opens to;
Entrance Hallway – Split level (2 steps between front and rear parts of the property).
Reception 13’10 x 14’3 max/narrows to 12’4 (4.22m x 4.34m narrows to 3.76m)
Carpeted flooring, radiator, double glazed windows to front.
Kitchen 7’10’ x 6’4 (2.39m x 1.93m)
Kitchen units, stainless steel sink with mixer tap, 4 ring electric hob with oven below, radiator, double glazed window to front.
Bedroom 15’ max/narrows to 14’5 x 10’4 (4.57m to 4.39m x 3.15m).
Carpeted flooring, radiator, double glazed window to rear.
Bathroom 8’7 x 5’11 (2.62m x 1.80m)
Panel enclosed bath with hand held shower spray, low flush WC, wash hand basin, radiator, frosted double glazed window to side, partially tiled.
Utility Room 8’7 x 4’9 (2.62m x 1.50m)
Radiator, Potterton boiler, plumbing & space for washing machine & small fridge/freezer.
One off street parking space to the side of the property.
Council Tax band: C
Note: Under an Assured Shorthold Tenancy – the tenant has been at the property for several years –
the current monthly rent is £950 pcm.
Commercial Unit
Currently let and income producing – the front retail area has an overall depth of approximately 30’ (9.14m) with a 24’(7.32m) frontage narrowing to 16’ (4.88m) – beyond this are 2 rear ancillary areas of approximately 15’6 x 11’ (4.72m x 3.35m), and 7’3 x 6’ (2.21m x 1.83m), which includes kitchen and WC.
There is basement storage at the unit – approximately 21’ x 10’ (6.40m x 3.05m).
The garage to the rear of the property is leased to the commercial unit.
Business Rates
Lease: 15-year lease, established August 2019 – expires August 2034.
Passing Rent: £16,500 PAX.
Review Dates: August 2023 / 2027 & 2031
Business Rates: According to the VOA web site, the 2026 Rateable Value is £20,500.
This is NOT the rates payable. For the actual amount of rates payable, interested parties are advised to make their own enquiries with the Borough of Enfield Council.