Units 11 & 11A, Riverside Industrial Park, Rapier Street, Ipswich, Suffolk, IP2 8JX
Size
12,965
Tenure
Freehold
EPC
Ask agent
Parking
Ask agent
- Primary use
- Light industrial
No floor / site plan
Description
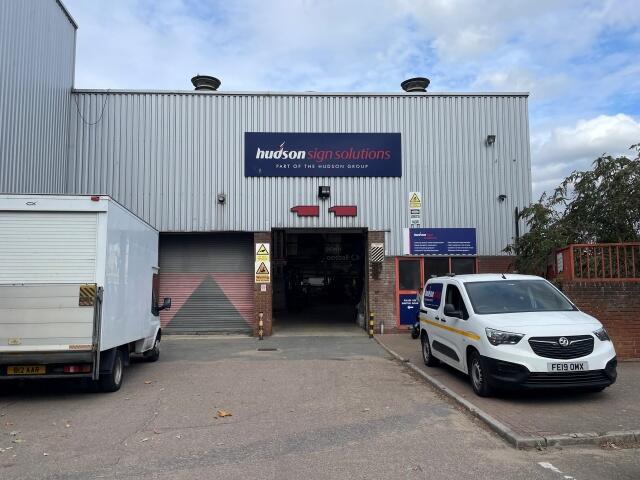
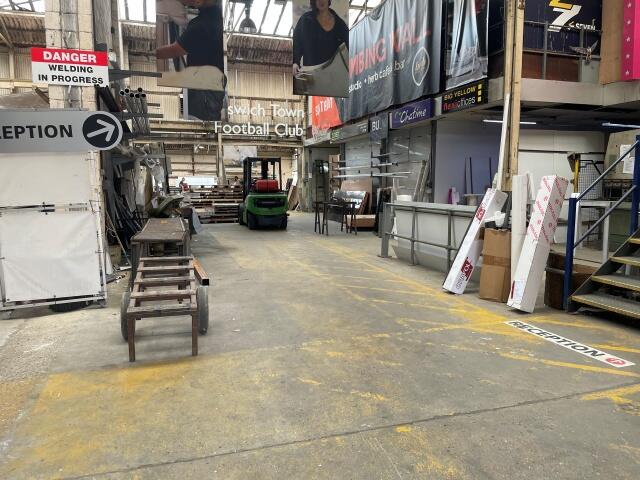
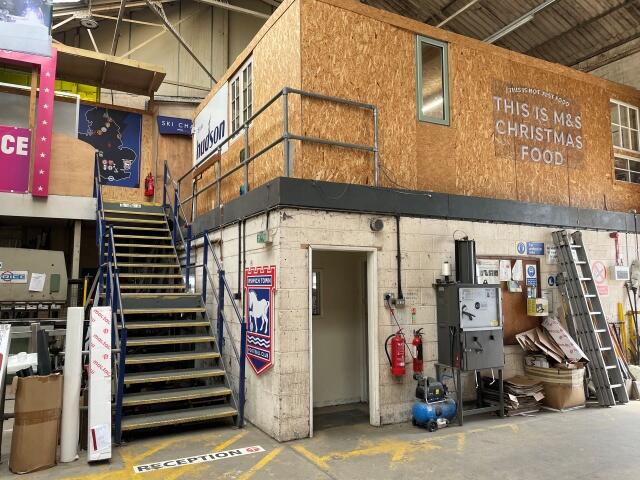
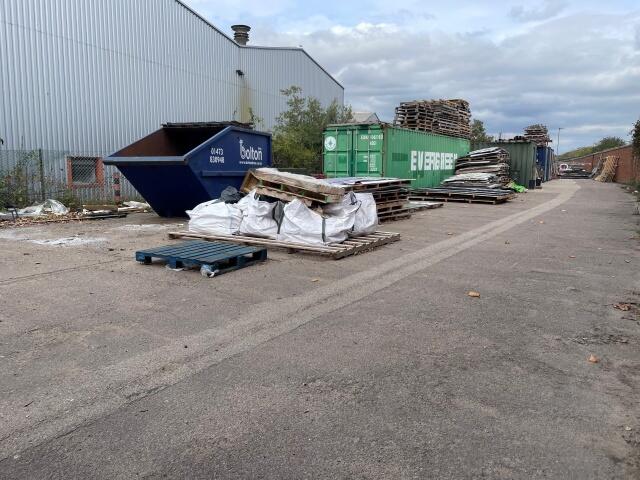
The premises comprise two inter-connecting industrial/warehouse units of traditional steel portal frame construction with a mixture of brick and blockwork to the external walls. Externally, the walls are covered with a corrugated steel cladding under multiple pitched roofs. The units benefit from two roller shutter doors, personnel entry door, ground and first floor office space, first floor storage, staff facilities and WCs on the ground floor. The premises have a minimum eaves height of 4m and a maximum height of 9.3m. The roller shutter doors are 3.25m wide and 3.55m high. Externally there is private car parking area to the front and side of the units for circa 15 cars. The premises would suit a variety of B2/B8 uses. *** EXISTING BUSINESS UNAFFECTED ***.
Situation
The premises are situated on Riverside Industrial Park, a popular trading estate on the south side of Ipswich, providing easy access to the town centre and just 1.3 miles from the main A14 (J56). Riverside Industrial Park is located just off the roundabout of Wherstead Road/Rapier Street adjacent to the IMO Car Wash.
Accommodation
Ground Floor: 1,014.3 sq m / 10,918 sq ft
First Floor: 190.2 sq m / 2,047 sq ft
Total Floor Area (GI): 1,204.5 sq m / 12,965 sq ft
Site Area: 0.24 hectares / 0.6 acres
Location
Ipswich is the administrative and county town of Suffolk with a resident population of 130,000 and a retail catchment population of approximately 300,000. The town lies on the River Orwell, approximately 70 miles north east of central London, 55 miles south east of Cambridge, 43 miles south of Norwich, and 18 miles north east of Colchester. Major roads in the area include the A12, which provides dual carriageway access to the A14, providing a principal link from the Port of Felixstowe (9 miles to the south east) to the East Midlands.
Business Rates
Ratable Value £50,000. All interested parties should contact Ipswich Borough Council on .
Planning
We believe the unit has consent for B2/B8 uses. All interested parties should contact Ipswich Borough Council on .
Service Charge
Mains water, electricity and drainage are connected to the property. NB: None of the services have been tested and it is the responsibility of the proposed tenant / purchaser to satisfy themselves as to their operation / condition including IT and telecommunications links. There is a service charge is £805 per quarter.
EPC
Rating B50 valid until May 2036, ref: 1147-0450-3805-0061-5577.
VAT
VAT is applicable.
- Clear height
- Ask agent
- Yard depth
- Ask agent
- Service charge
- £0
- Business rates
- £0
- Use class
- Ask agent
- Listed building
- Ask agent
An Energy Performance certificate helps you understand the current energy efficiency of a property.
Read more about EPC requirementsAsk agent
- BREEAM rating
- Ask agent
- Environmental description
- Ask agent
Brochure
Units 11 & 11A, Riverside Industrial Park, Rapier Street, Ipswich, Suffolk, IP2 8JX
Your search history
You have no recent searches
Disclaimer - Property reference 71664417FH. The information displayed about this property comprises a property advertisement. Rightmove.co.uk makes no warranty as to the accuracy or completeness of the advertisement or any linked or associated information, and Rightmove has no control over the content. This property advertisement does not constitute property particulars. The information is provided and maintained by Penn Commercial, Ipswich. Please contact the selling agent or developer directly to obtain any information which may be available under the terms of The Energy Performance of Buildings (Certificates and Inspections) (England and Wales) Regulations 2007 or the Home Report if in relation to a residential property in Scotland.