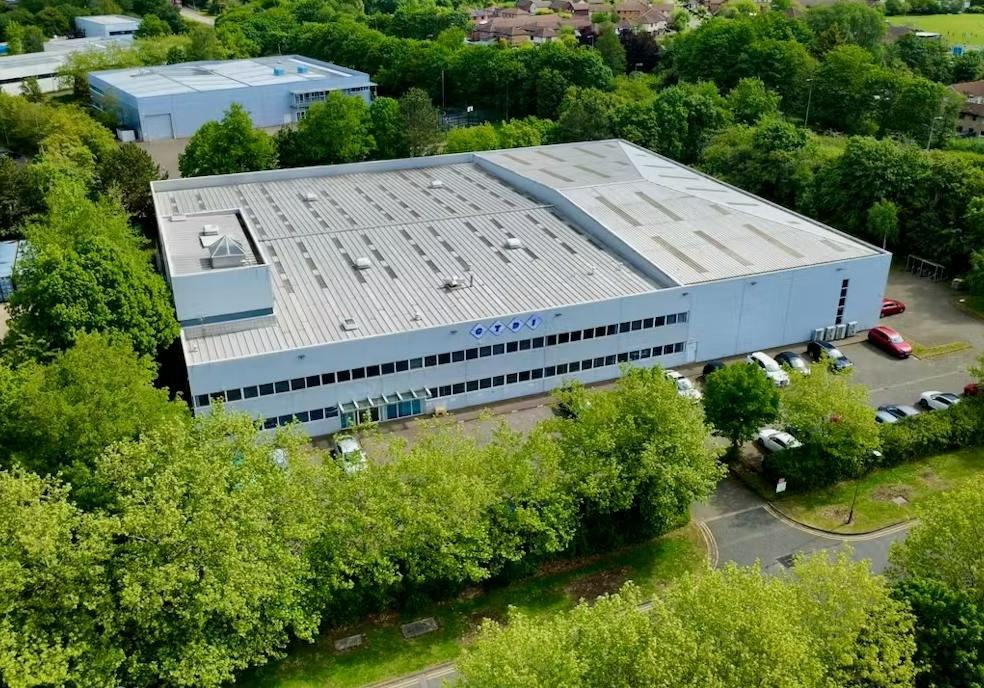
Former CTDI Unit, Featherstone Road, Wolverton Mill, Milton Keynes, MK12 5TH
Size
40,865
Lease length
Ask agent
EPC
Ask agent
Parking
Ask agent
Spaces
4
- Size
- Price
- Ask agent
- Price per
- Ask agent
- Primary use
- Light industrial
Key features
- HQ-style office accommodation set within a mature landscaped setting
- Comprehensively refurbished throughout
- 6.25m eaves height to the main warehouse and 7.4m to the extension
- Single loading door serving a dedicated side loading area
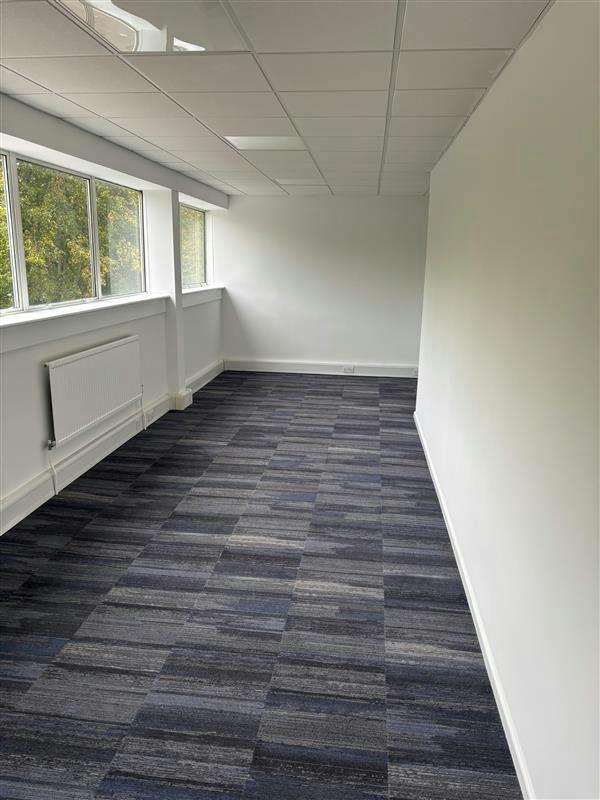
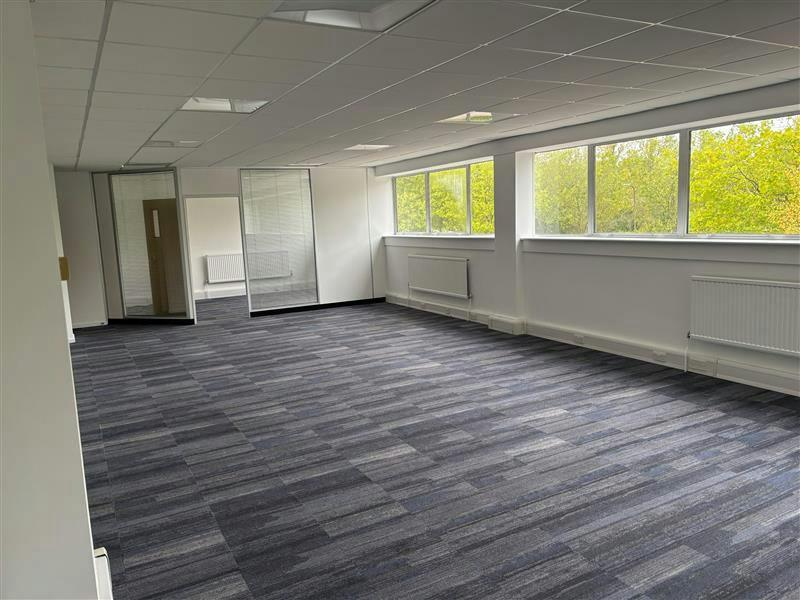
- Two-storey office accommodation
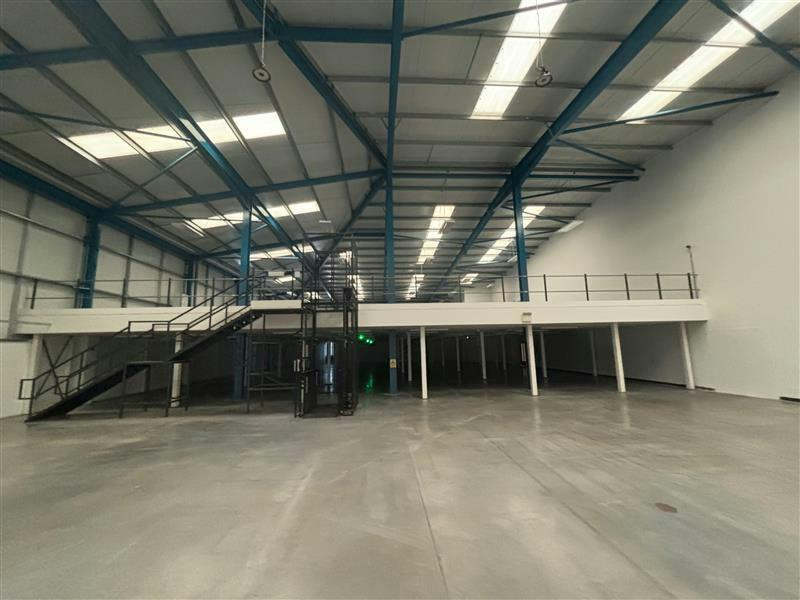
- Two mezzanine floors providing an additional 11,390 sq ft (one available for removal)
- 300 kVA power supply, with capacity to increase to 1 MVA
Description
Detached headquarters building available to let following refurbishment in Q4 2026.
Additional information
- Clear height
- Ask agent
- Yard depth
- Ask agent
- Let type
- Ask agent
- Let contract length
- Ask agent
- Status
- Available
- Date available
- 24 September 2026
- Service charge
- Ask agent
- Business rates
- Ask agent
- Size
- Price
- Ask agent
- Price per
- Ask agent
- Primary use
- Light industrial
Key features
- HQ-style office accommodation set within a mature landscaped setting
- Comprehensively refurbished throughout
- 6.25m eaves height to the main warehouse and 7.4m to the extension
- Single loading door serving a dedicated side loading area
- Two-storey office accommodation
- Two mezzanine floors providing an additional 11,390 sq ft (one available for removal)
- 300 kVA power supply, with capacity to increase to 1 MVA
Description
Detached headquarters building available to let following refurbishment in Q4 2026.
Additional information
- Clear height
- Ask agent
- Yard depth
- Ask agent
- Let type
- Ask agent
- Let contract length
- Ask agent
- Status
- Available
- Date available
- 24 September 2026
- Service charge
- Ask agent
- Business rates
- Ask agent
- Size
- Price
- Ask agent
- Price per
- Ask agent
- Primary use
- Light industrial
Key features
- HQ-style office accommodation set within a mature landscaped setting
- Comprehensively refurbished throughout
- 6.25m eaves height to the main warehouse and 7.4m to the extension
- Single loading door serving a dedicated side loading area
- Two-storey office accommodation
- Two mezzanine floors providing an additional 11,390 sq ft (one available for removal)
- 300 kVA power supply, with capacity to increase to 1 MVA
Description
Detached headquarters building available to let following refurbishment in Q4 2026.
Additional information
- Clear height
- Ask agent
- Yard depth
- Ask agent
- Let type
- Ask agent
- Let contract length
- Ask agent
- Status
- Available
- Date available
- 24 September 2026
- Service charge
- Ask agent
- Business rates
- Ask agent
- Size
- Price
- Ask agent
- Price per
- Ask agent
- Primary use
- Light industrial
Key features
- HQ-style office accommodation set within a mature landscaped setting
- Comprehensively refurbished throughout
- 6.25m eaves height to the main warehouse and 7.4m to the extension
- Single loading door serving a dedicated side loading area
- Two-storey office accommodation
- Two mezzanine floors providing an additional 11,390 sq ft (one available for removal)
- 300 kVA power supply, with capacity to increase to 1 MVA
Description
Detached headquarters building available to let following refurbishment in Q4 2026.
Additional information
- Clear height
- Ask agent
- Yard depth
- Ask agent
- Let type
- Ask agent
- Let contract length
- Ask agent
- Status
- Available
- Date available
- 24 September 2026
- Service charge
- Ask agent
- Business rates
- Ask agent
Key features
- HQ-style office accommodation set within a mature landscaped setting
- Comprehensively refurbished throughout
- 6.25m eaves height to the main warehouse and 7.4m to the extension
- Single loading door serving a dedicated side loading area
- Two-storey office accommodation
- Two mezzanine floors providing an additional 11,390 sq ft (one available for removal)
- 300 kVA power supply, with capacity to increase to 1 MVA
Description
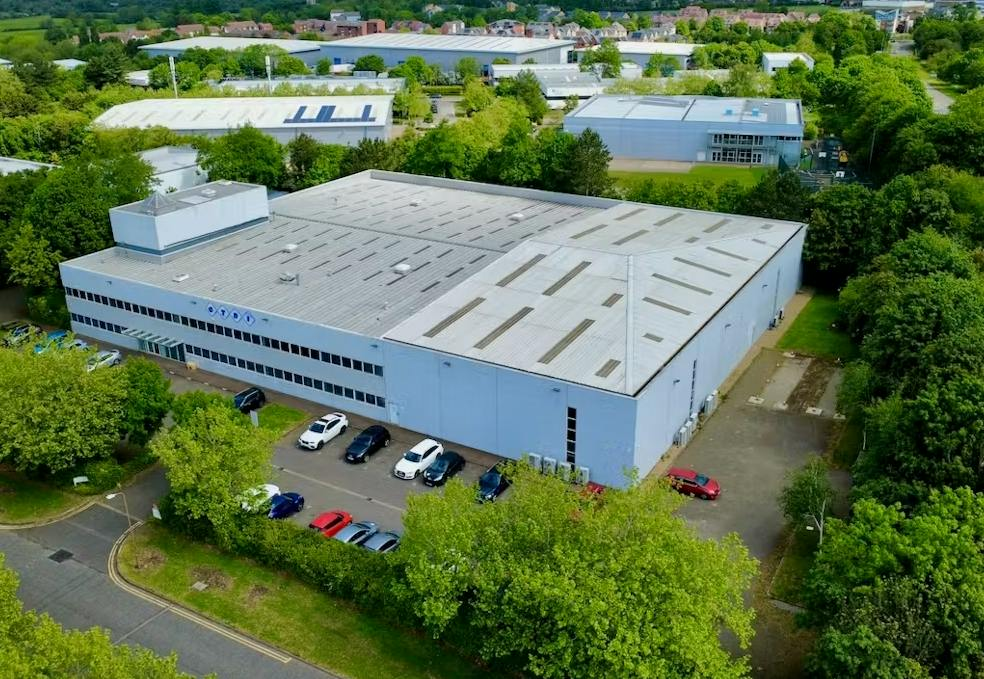
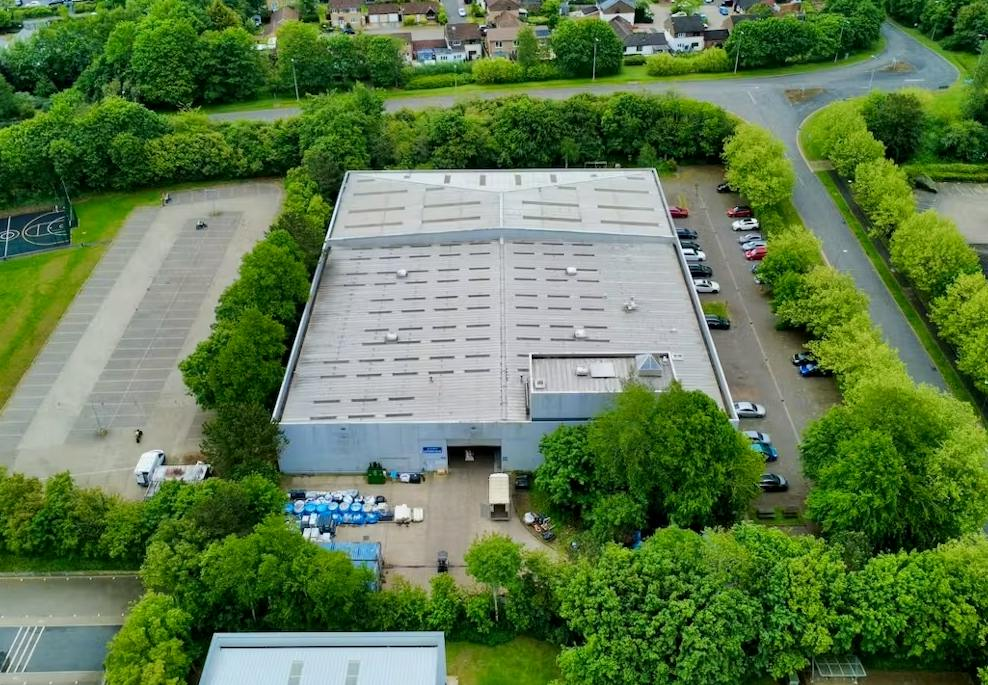
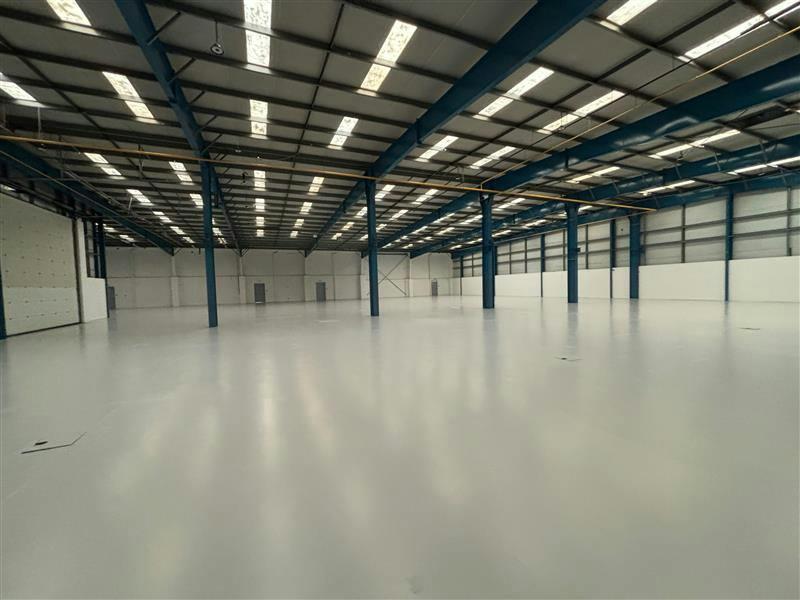
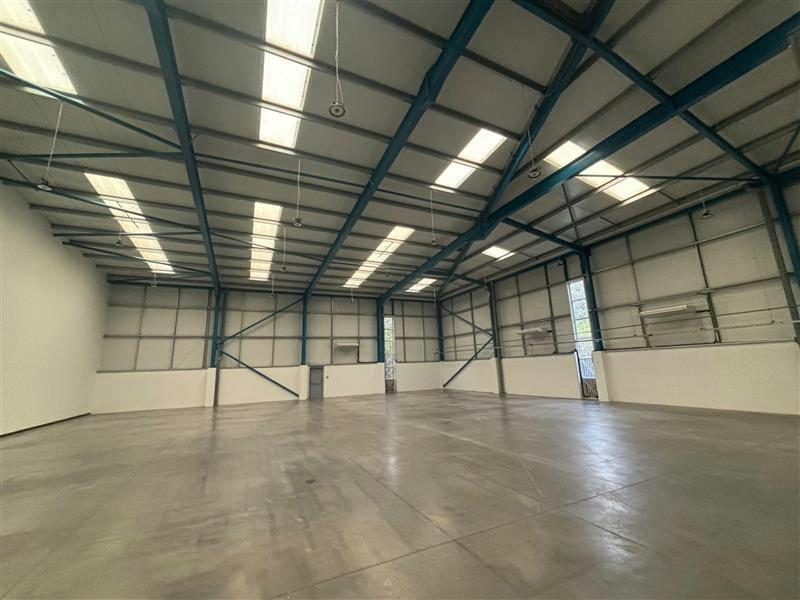
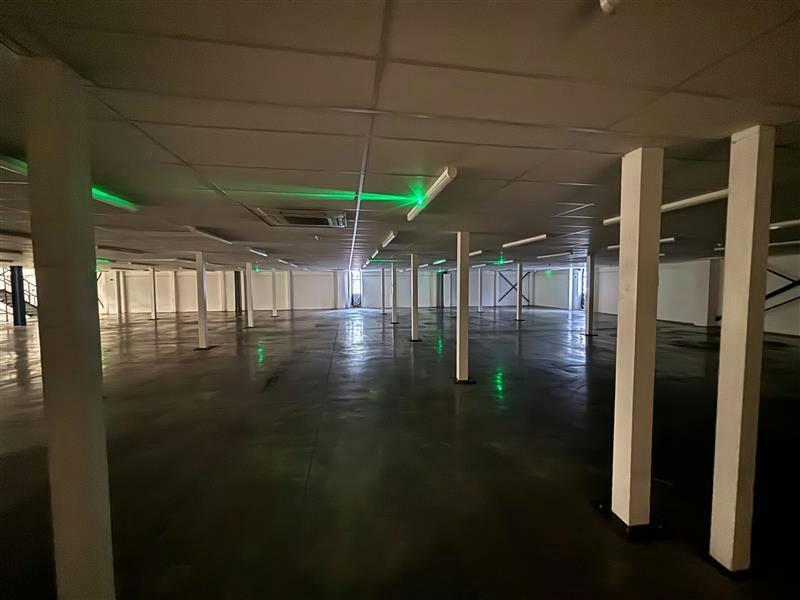
A detached HQ-style building awaiting refurbishment, originally constructed in 1990. The property benefits from eaves heights of 6.25m within the main warehouse (5.35m clear internal height) and 7.4m within the extension (6.4m clear internal height). A single loading door is positioned on the side elevation, while two-storey office accommodation fronts the building.
Two mezzanine floors are currently in situ and are scheduled for removal as part of the forthcoming refurbishment and dilapidations programme. Externally, parking is provided to the front of the property, with a dedicated loading area to the side accessed separately from the estate road.
The property currently benefits from a 300 kVA power supply, although a larger supply has previously served the building. The landlord is investigating the requirements for reinstating this capacity, which could increase the available power supply to up to 1 MVA.
Upon completion of the refurbishment works, the property will be available to lease on a new full repairing and insuring lease.
Location
Unit 2 occupies a prominent position fronting Featherstone Road, approximately 1.5 miles from Abbey Hill Roundabout and the A5, one of Milton Keynes' principal arterial routes connecting the town with Leighton Buzzard and Northampton. Milton Keynes Central railway station is located approximately 3.6 miles to the south-east, with Milton Keynes town centre situated around 4.5 miles away.
Wolverton is just over a mile from the property and offers a range of local amenities, including a railway station and a Tesco Superstore.
The property also benefits from excellent motorway connectivity, with Junction 14 of the M1 located approximately 7.5 miles away, equating to around a 15-minute drive. Junction 15 of the M1, serving Northampton, can typically be reached within 20 minutes via the A5.
- Let type
- Long
- Let contract length
- Ask agent
- Status
- Available
- Date available
- 24 September 2026
- Service charge
- Ask agent
- Business rates
- Ask agent
- Use class
- Ask agent
An Energy Performance certificate helps you understand the current energy efficiency of a property.
Read more about EPC requirementsAsk agent
- BREEAM rating
- Ask agent
- Environmental description
- Ask agent
Brochure
Former CTDI Unit, Featherstone Road, Wolverton Mill, Milton Keynes, MK12 5TH
Your search history
You have no recent searches
Disclaimer - Property reference 404919-2. The information displayed about this property comprises a property advertisement. Rightmove.co.uk makes no warranty as to the accuracy or completeness of the advertisement or any linked or associated information, and Rightmove has no control over the content. This property advertisement does not constitute property particulars. The information is provided and maintained by Savills National , Margaret Steet - Central London Retail. Please contact the selling agent or developer directly to obtain any information which may be available under the terms of The Energy Performance of Buildings (Certificates and Inspections) (England and Wales) Regulations 2007 or the Home Report if in relation to a residential property in Scotland.