Unit 5, Swan Court, Swan Court, Peterborough, PE7 8GX
Size
1,709
Lease length
Ask agent
EPC
Ask agent
Parking
Ask agent
Spaces
2
- Size
- Price
- Ask agent
- Price per
- Ask agent
- Primary use
- Traditional office
- Capacity
- Ask agent
- Desks
- Ask agent
Key features
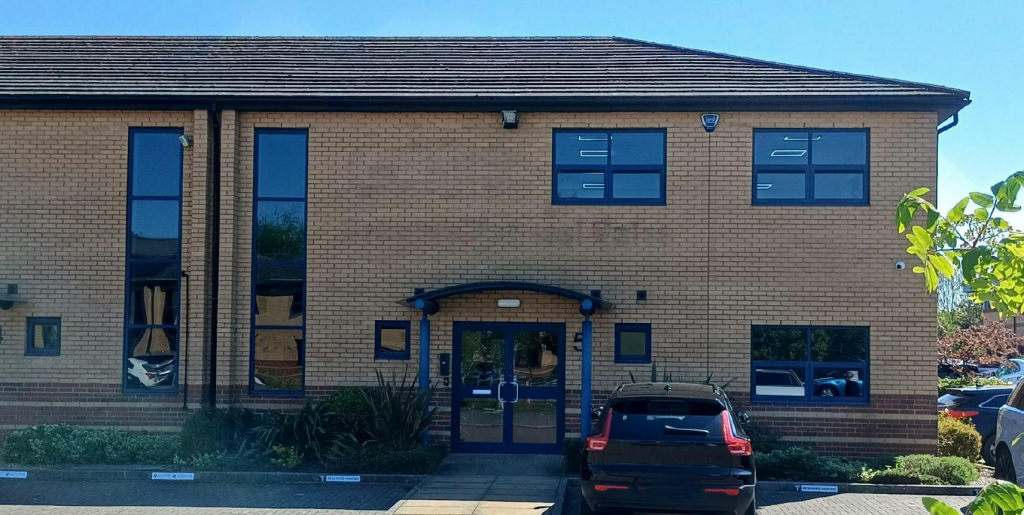
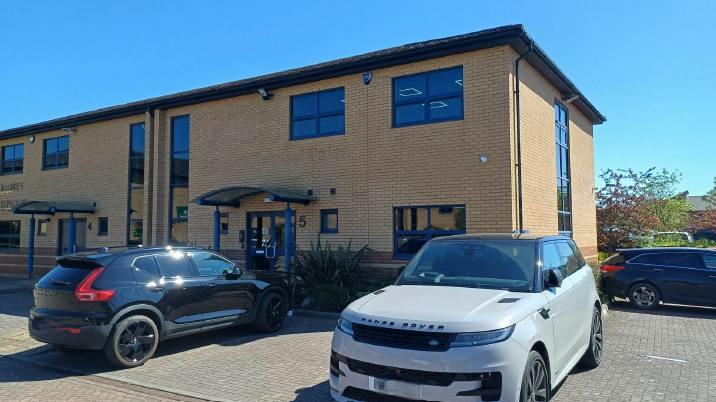
- Newly refurbished end terrace
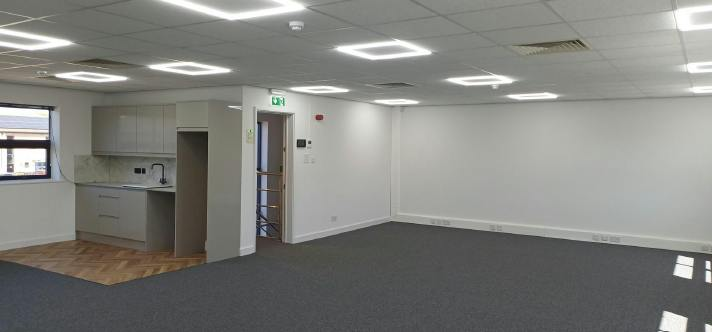
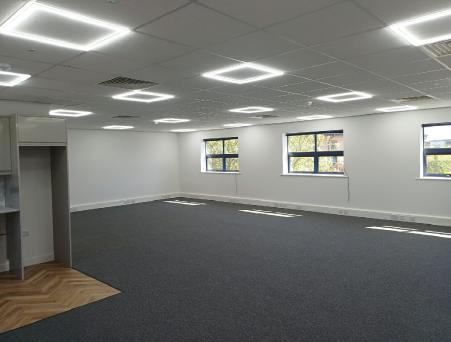
- Open-plan accommodation on both ground and first floors
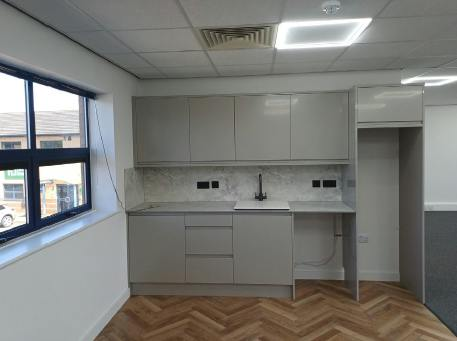
- Kitchenette area on both floors
- 7 allocated parking spaces
- EPC: B
- Fully carpeted throughout and fitted with LED lighting
- CCTV, intercom systems serving both floors
Description
Two storey, end terrace unit within Swan Court
Additional information
- Let type
- Ask agent
- Let contract length
- Ask agent
- Status
- Available
- Date available
- 31 July 2023
- Service charge
- Ask agent
- Business rates
- Ask agent
- Size
- Price
- Ask agent
- Price per
- Ask agent
- Primary use
- Traditional office
- Capacity
- Ask agent
- Desks
- Ask agent
Key features
- Newly refurbished end terrace
- Open-plan accommodation on both ground and first floors
- Kitchenette area on both floors
- 7 allocated parking spaces
- EPC: B
- Fully carpeted throughout and fitted with LED lighting
- CCTV, intercom systems serving both floors
Description
Two storey, end terrace unit within Swan Court
Additional information
- Let type
- Ask agent
- Let contract length
- Ask agent
- Status
- Available
- Date available
- 31 July 2023
- Service charge
- Ask agent
- Business rates
- Ask agent
Key features
- Newly refurbished end terrace
- Open-plan accommodation on both ground and first floors
- Kitchenette area on both floors
- 7 allocated parking spaces
- EPC: B
- Fully carpeted throughout and fitted with LED lighting
- CCTV, intercom systems serving both floors
Description
A newly refurbished end of terrace, two-storey unit within Swan Court finished to a high standard with a modern appearance. The property benefits from open-plan accommodation on both ground and first floors, each with a kitchenette area. There are WC facilities located on the ground floor The building is fully carpeted throughout and fitted with LED lighting, air conditioning, CCTV, intercom systems serving both floors. There are 7 car parking spaces allocated to the unit.
Location
Peterborough is situated in the heart of the East of England. The city is located approximately 80 miles north of London, 77 miles east of Birmingham and 32 miles north of Cambridge and is 50 minutes by train to London with easy access to Newcastle and Edinburgh.
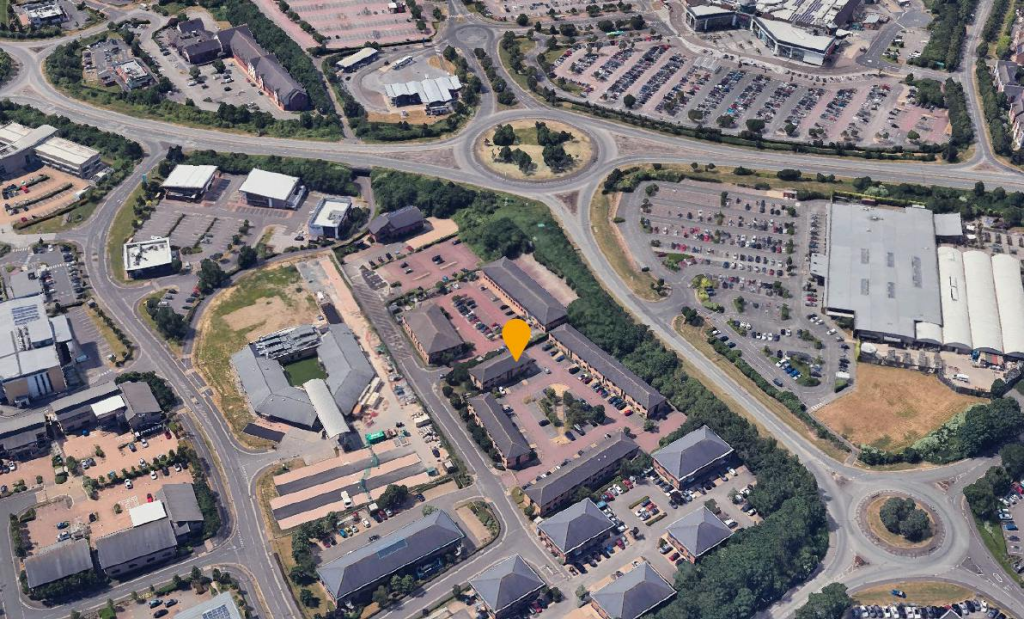
Cygnet Park, Hampton is located on the southern side of Peterborough and is approximately 1.5 miles from J17 of the A1(M) and close to Junction 3 of the A1139 Frank Perkins Parkway giving access to all parts of the city. It is close to the Serpentine Green Shopping Centre (including Tesco Extra), Dobbies Garden Centre and nearby leisure facilities including Starbucks, Premier Inn, McDonalds and a fitness centre.
Viewings
Strictly by appointment with the sole agents.
Terms
The offices are available to let on terms to be agreed. Guide rent of £23,000 per annum
Service Charge
A service charge is payable towards external maintenance/landscaping and internal communal areas.
Business Rates
The Valuation Office Agency website lists the property with a current rateable value of £21,750
VAT
VAT will be charged in addition to the rent at the prevailing rate.
Anti-Money Laundering Regulations
To comply with AML, it is the responsibility for both parties to provide information necessary to complete these checks before the deal is completed.
Plans
Floor plans available upon request.
EPC
The property currently has an EPC assessment of B - the certificate is attached.
Legal Costs
Each party is to be responsible for their own legal costs incurred in the transaction.
- Let type
- Ask agent
- Let contract length
- Ask agent
- Status
- Available
- Date available
- 31 July 2023
- Service charge
- Ask agent
- Business rates
- Ask agent
- Use class
- Ask agent
An Energy Performance certificate helps you understand the current energy efficiency of a property.
Read more about EPC requirements- BREEAM rating
- Ask agent
- Environmental description
- Ask agent
Brochure
Your search history
You have no recent searches
Disclaimer - Property reference 405262-2. The information displayed about this property comprises a property advertisement. Rightmove.co.uk makes no warranty as to the accuracy or completeness of the advertisement or any linked or associated information, and Rightmove has no control over the content. This property advertisement does not constitute property particulars. The information is provided and maintained by Savills National , Peterborough. Please contact the selling agent or developer directly to obtain any information which may be available under the terms of The Energy Performance of Buildings (Certificates and Inspections) (England and Wales) Regulations 2007 or the Home Report if in relation to a residential property in Scotland.