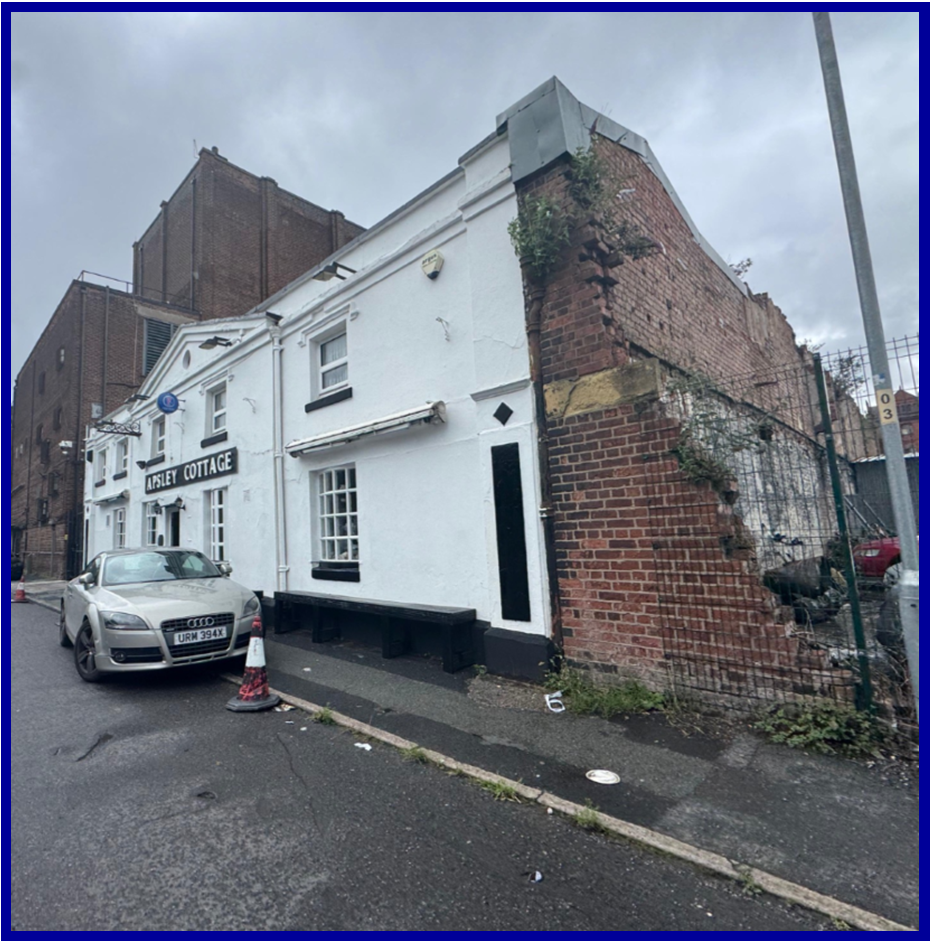
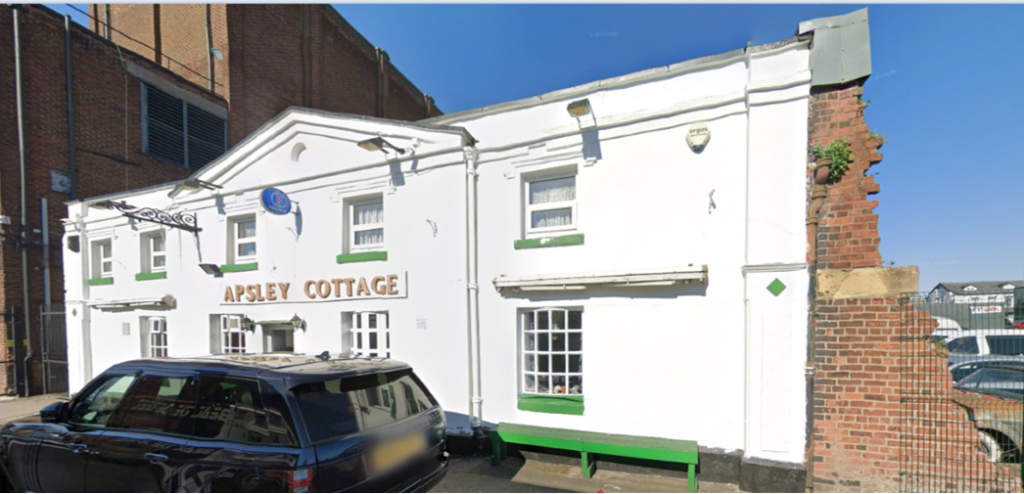
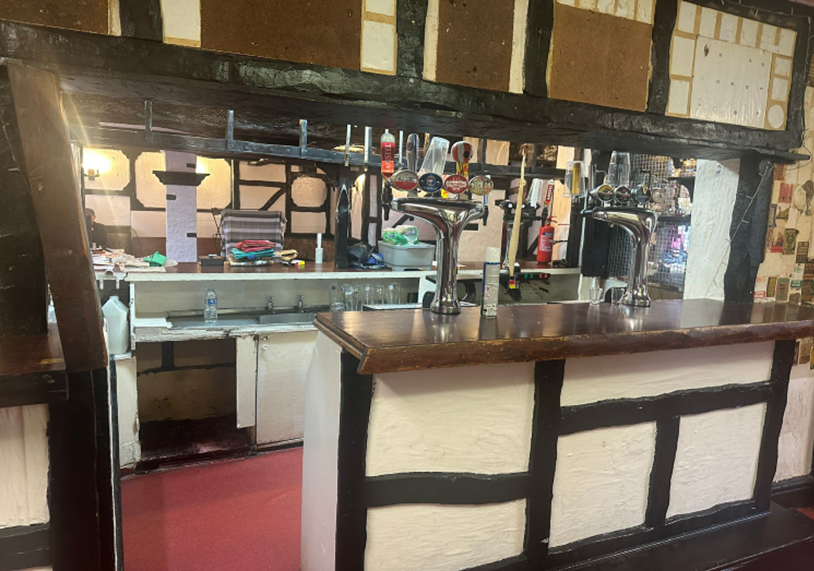
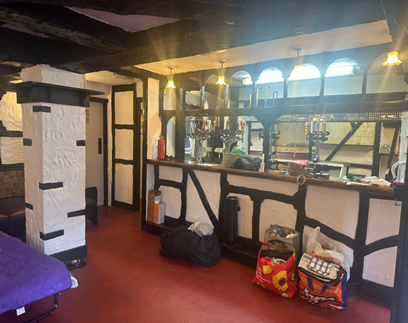
The Apsley Cottage, Apsley Grove, Manchester
Size
2,560 - 2,562
Tenure
Ask agent
EPC
Ask agent
Parking
Ask agent
- Primary use
- Pub
No floor / site plan
Key features
- Former Pub & Would Suit Other Retail/Office/Residential Use
- Significant Investment & Development Opportunity
- Approx. GIA Total Floor Area 2,562 sq. ft. (238 sq. m)
- Freehold
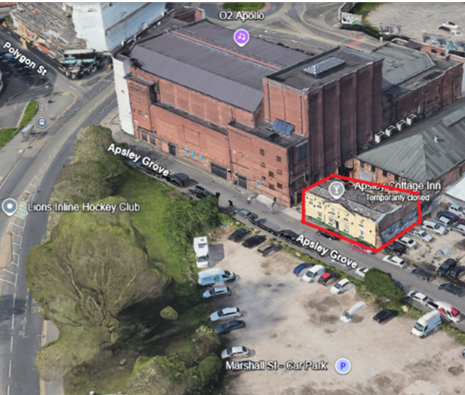
- Next Door to Manchester Apollo
- Near Manchester Piccadilly Train Station
- Vacant
- Station
- Vacant
Description
Accommodation
Approx. GIA Total Floor Area: 2,562 sq. ft. (238 sq. m)
Ground Floor
Vestibule
Open Space Trading Area
Bar Area
Rear Trading/Area Space
Rear Kitchen/Storage Space
Rear Storage Space
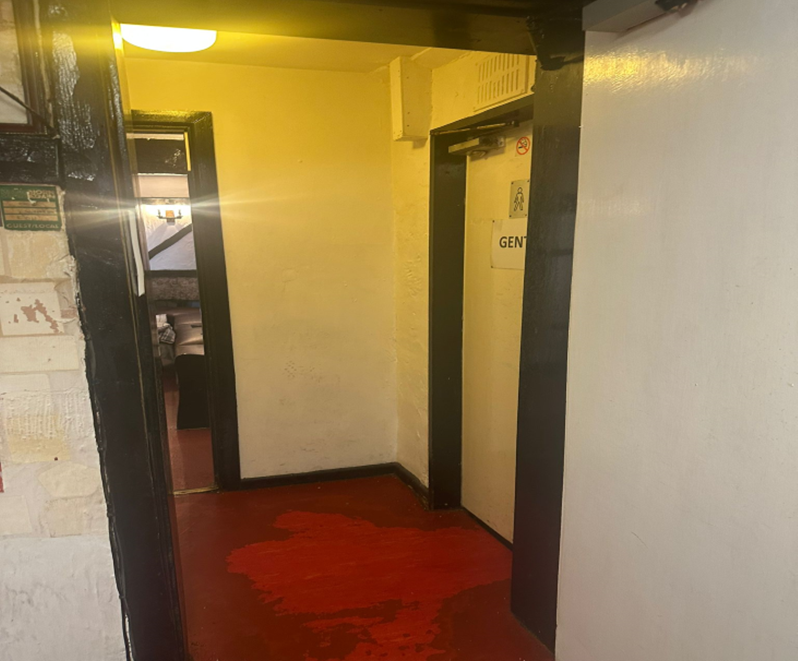
Gents Toilets
Ladies Toilets
Toilet Hallway
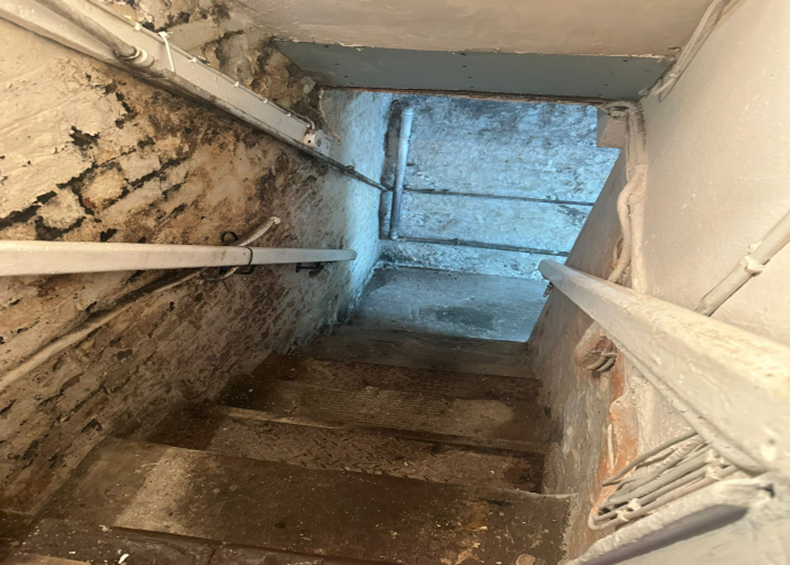
Basement
First Floor
Hallway
Spacious Lounge/Reception
Reception
Spacious Bedroom
Bedroom 2
Bathroom
WC
- Service charge
- Ask agent
- Business rates
- Ask agent
- Use class
- Sui Generis
- Listed building
- Ask agent
- Floors in building
- 2
An Energy Performance certificate helps you understand the current energy efficiency of a property.
Read more about EPC requirementsAsk agent
- BREEAM rating
- Ask agent
- Environmental description
- Ask agent
The Apsley Cottage, Apsley Grove, Manchester
Your search history
You have no recent searches
Disclaimer - Property reference ApsleycottageManchester. The information displayed about this property comprises a property advertisement. Rightmove.co.uk makes no warranty as to the accuracy or completeness of the advertisement or any linked or associated information, and Rightmove has no control over the content. This property advertisement does not constitute property particulars. The information is provided and maintained by Portfolio Lets Limited, Manchester . Please contact the selling agent or developer directly to obtain any information which may be available under the terms of The Energy Performance of Buildings (Certificates and Inspections) (England and Wales) Regulations 2007 or the Home Report if in relation to a residential property in Scotland.