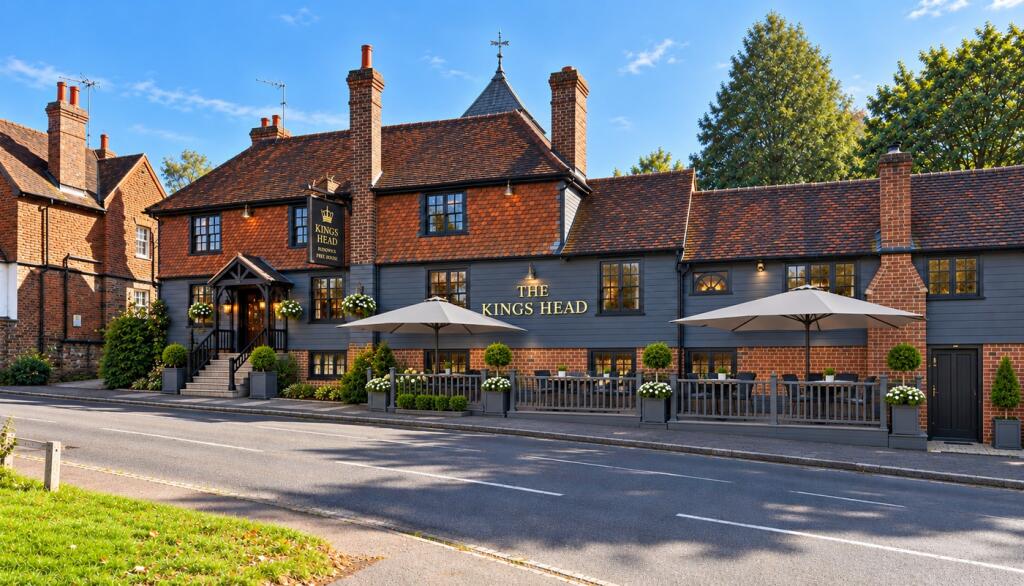
The King’s Head is a striking, part timber-framed and weatherboarded public house beneath a pitched, hipped tile roof, with tall brick chimneystacks and a traditional hanging pub sign. It occupies a prominent position on Church Street in the heart of the West Sussex village of Rudgwick, standing directly opposite the village’s historic parish church.
Rudgwick is an attractive and well-heeled village in the Weald, close to the Surrey/West Sussex border between Guildford, Cranleigh and Horsham. It has a strong, settled community, a well regarded primary school, a village hall, cricket club and shop, and direct access to the surrounding countryside via the Downs Link path, which runs through the village.
The wider catchment is notably affluent, taking in the villages of Cranleigh, Ewhurst, Alfold and Bucks Green, and within easy reach of Guildford, Horsham and the Surrey Hills National Landscape. It is well served by highly regarded schools, including Christ’s Hospital and a range of independent and grammar schools around Guildford and Horsham, and draws a strong resident and weekend population of families and country-pursuits visitors.
The King’s Head is unopposed as the only public house in Rudgwick, so a well-run operation is well placed to trade strongly with local custom throughout the week, supplemented by weekend and seasonal visitors making the most of its generous outside space. The market town of Horsham lies around six miles away, with Cranleigh some three and a half miles distant and Guildford around eleven miles away, both offering a wider range of shopping, schooling and mainline rail connections to London.
The Business Premises
Bar
A characterful trading bar with an exposed timber frame and low beams, serving both the bar and dining areas; a brand new bar, ice machine, glass-washer and hand basin have all been professionally fitted.
Bar Standing
Standing space for around 16.
Bar Seating
Seating for around 20, around an open inglenook fireplace, with exposed brickwork, low beams and traditional leaded windows.
Dining Area
A light, spacious dining room seating around 28, opening onto the rear decking overlooking the churchyard.
Commercial Kitchen
A brand new commercial kitchen, fully fitted with all new equipment including a six-burner gas range with oven, dishwasher, commercial microwaves, under-counter refrigeration and extensive stainless steel tabling, together with a large adjoining prep and dry-store area.
Cellar
A large beer cellar, professionally fitted with a new cooling system, remote monitoring, real ale stillages and a central gravity drain.
Staff WC
A newly refurbished staff WC on the ground floor.
First Floor
WCs
Newly refurbished ladies’ and gentlemen’s customer WCs.
Private Accommodation
Owner’s/Manager’s Flat
A fully refurbished one-bedroom flat with private interior access, comprising a double bedroom with fireplace and hanging rail recess, a newly decorated sitting room, new white bathroom suite and new carpets and flooring throughout.
Outside
Front Decking
A substantial new deck across the full road frontage, providing around 40 covers, with umbrellas and outside lighting.
Rear Decking
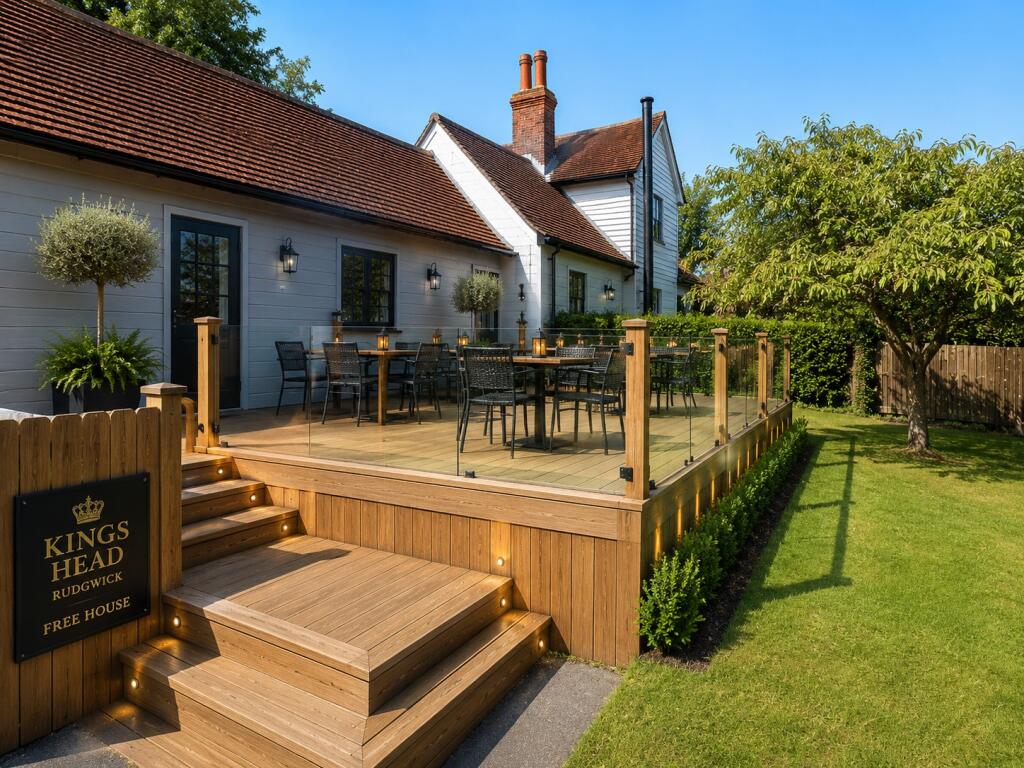
A further new deck to the rear of the pub, overlooking the adjoining churchyard, providing around 30 covers.
Car Park
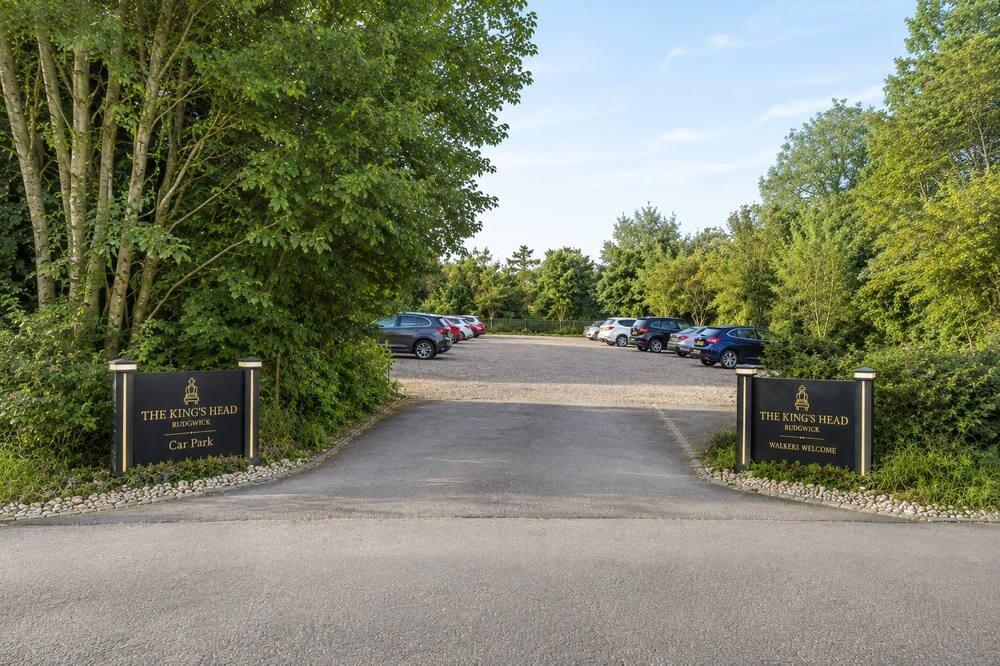
A large car park for over 50 vehicles.
The Business
We are looking for experienced operators to take on this exciting new project. The King’s Head is in the final stages of a comprehensive refurbishment carried out by its new freehold owners – local people making a very substantial investment – delivering a fully fitted, turnkey village pub with a brand new bar, cellar, kitchen and owner’s accommodation, together with extensive new front and rear decking.
Trading unopposed as the only public house in Rudgwick, with extensive covers both inside and out and a prominent position in the heart of the village opposite the parish church, the King’s Head offers an incoming operator a genuine turnkey opportunity to build a strong, destination village pub business, with no tenant capital works required.
Further information can be provided to interested parties on request to the agent.
Tenure
The property is available on a new 25 year full repairing and insuring lease.
Premium: £50,000, payable on completion, to include all new fixtures and fittings.
Rent: stepped over the first five years – Year 1 £36,000, Year 2 £42,000, Year 3 £52,000, Year 4 £58,000, Year 5 onwards £67,500 per annum, reviewable thereafter.
Rent deposit: three months’ rent based on the headline rent of £67,500 per annum (£16,875).
Indicative Floor Plans
Total gross internal area: 2,824 sq ft (262 sq m), comprising Ground Floor 1,200 sq ft (112 sq m), First Floor 622 sq ft (58 sq m) and Basement 987 sq ft (92 sq m).
GROUND FLOOR
Bar Seating, Bar, Dining Area, Staff WC
FIRST FLOOR
WCs, Bedroom, Sitting Room, Bathroom
BASEMENT
Store, Commercial Kitchen, Cellar, Store