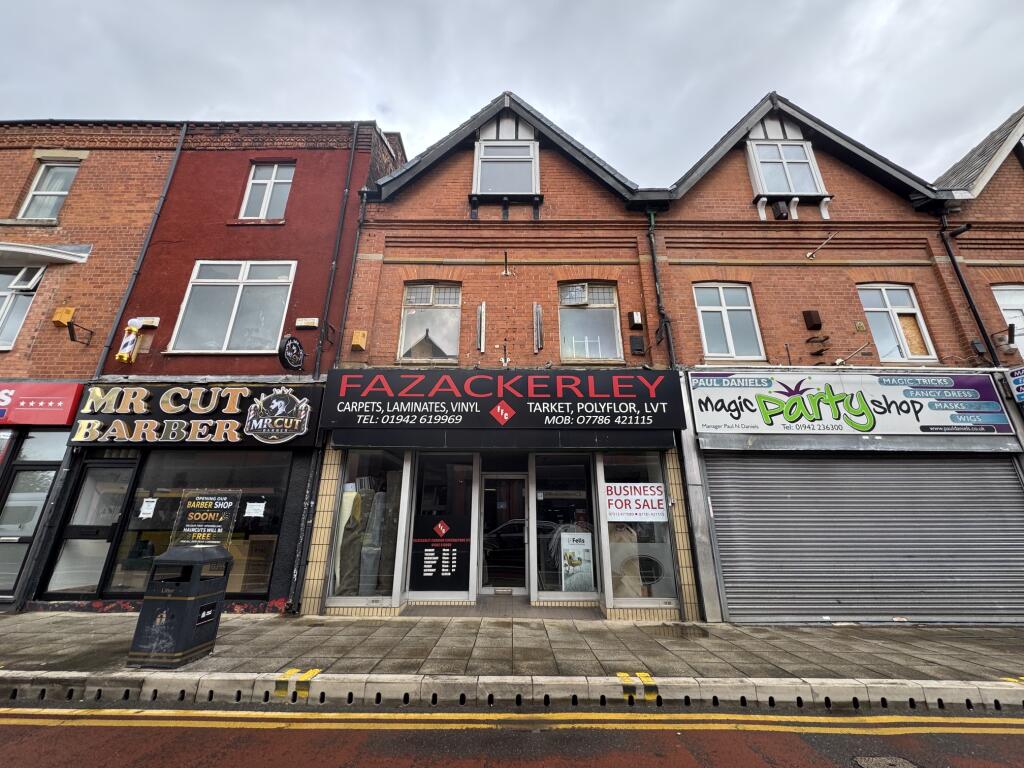
Mesnes Street, Wigan
Size
2,400
Lease length
Ask agent
EPC
Ask agent
Parking
Ask agent
- Price per
- £5 pa
- Primary use
- Mixed use
No floor / site plan
Key features
- A THREE STOREY MID TERRACED BUILDING WITH CELLAR
- PROMINENT LOCATION
- STORAGE TO THE FIRST & SECOND FLOOR
- KITCHEN AND WC FACILITIES
- TOTALLING JUST OVER 2400 SQ FT
- WITHIN THE WIGAN TOWN CENTRE
- PREMISES IDEALLY SUITED FOR BUSINESS AND A3 USE
- VIEWING HIGHLY RECOMMENDED
Description
Offering ground floor commercial premises currently being operated as a carpet shop but formally used as a restaurant.
FOR RENT a mid-terraced building located in a prominent position within the Wigan town centre. Recently used and traded as a carpet shop and before as a restaurant. Large ground floor area with storage to the first floor and cellar. Viewings recommended, please contact the branch for further information.
Floors 1 and 2 could be converted into residential dwellings subject to the correct planning.
The property also benefits from a cellar.
An excellent opportunity.
Additional Features
• A THREE STOREY MID TERRACED BUILDING WITH CELLAR
• PROMINENT LOCATION
• STORAGE TO THE FIRST & SECOND FLOOR
• KITCHEN AND WC FACILITIES
• TOTALLING JUST OVER 2400 SQ FT
• WITHIN THE WIGAN TOWN CENTRE
• PREMISES IDEALLY SUITED FOR BUSINESS AND A3 USE
Property size info
• Room title
FOR RENT a mid-terraced building located in a prominent position within the Wigan town centre. Recently used and traded as a carpet shop and before as a restaurant. Large ground floor area with storage to the first floor and cellar. Viewings recommended, please contact the branch for further information.
• GROUND FLOOR
• Restaurant
57'0 x 19'0
Double glazed window and door to the front with bar and inset spotlights. Currently split into two separate restaurant areas, access to the cellar. Room Size: 57'0 x 19'0
• Room title
Kitchen area to the rear majority stainless steel walls and ceilings. Access to the rear of the building and to the first floor.
• FIRST FLOOR
• Landing
WC and access to the second floor.
• Storage Room One
19'0 x 11'0
Combi boiler and access to the kitchen. Room Size: 19'0 x 11'0
• Storage Room Two
12'0 x 10'0
Single sink unit and drainer. Room Size: 12'0 x 10'0
• Storage Room Three
19'4 x 16'0
Two windows. Room Size: 19'4 x 16'0
• Storage Room Four
14'0 x 12'2
Strip lighting. Room Size: 14'0 x 12'2
• SECOND FLOOR
• Storage Room
Double glazed window and fire with surround.
• CELLAR
Suitable for further storage.
- Let type
- Long
- Let contract length
- Ask agent
- Status
- Available
- Date available
- 01 November 2026
- Service charge
- Ask agent
- Business rates
- Ask agent
- Use class
- E
- Floors in building
- 4
An Energy Performance certificate helps you understand the current energy efficiency of a property.
Read more about EPC requirementsAsk agent
- BREEAM rating
- Ask agent
- Environmental description
- Ask agent
Mesnes Street, Wigan
Your search history
You have no recent searches
Disclaimer - Property reference COM051. The information displayed about this property comprises a property advertisement. Rightmove.co.uk makes no warranty as to the accuracy or completeness of the advertisement or any linked or associated information, and Rightmove has no control over the content. This property advertisement does not constitute property particulars. The information is provided and maintained by BORRON SHAW MANAGEMENT LIMITED, Hindley. Please contact the selling agent or developer directly to obtain any information which may be available under the terms of The Energy Performance of Buildings (Certificates and Inspections) (England and Wales) Regulations 2007 or the Home Report if in relation to a residential property in Scotland.