


Unit 9, Nepicar Park, London Road, Wrotham, Sevenoaks, Kent, TN15 7AF
Size
4,473
Tenure
Ask agent
EPC
Ask agent
Parking
7
- Primary use
- Light industrial
No floor / site plan
Key features
- Class E (B1), B2 & B8 Consent
- 7m Eaves rising to 8.5m at the rear
- 7 Car Parking Spaces
- EPC A
- Upgraded 3 Phase Power (400 amps)
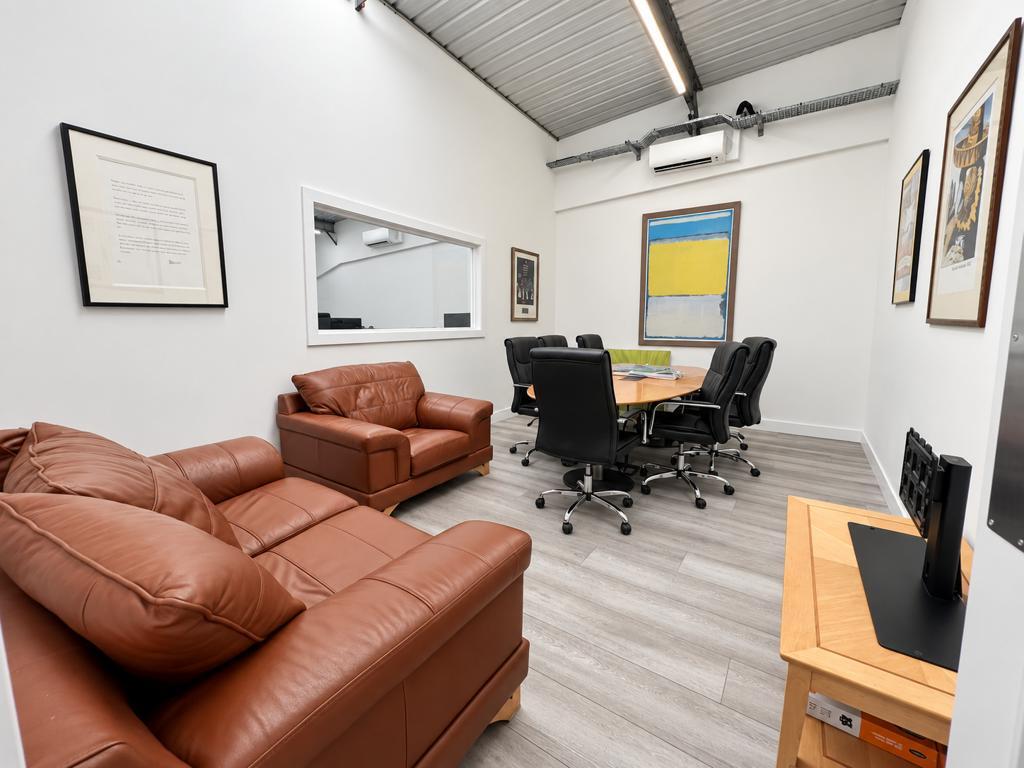
- Office Mezzanine with Storage plus Boardroom
Description
-- FREEHOLD INDUSTRIAL UNIT WITH MEZZANINE FOR SALE - RARELY AVAILABLE - PRIME LOCATION -- FINISHED TO HIGH QUALITY SPECIFICATION --
Unit 9, Nepicar Park is a mid-terrace industrial unit with feature first floor mezzanine. Situated on the prominent and sought after Nepicar Park Estate, which is located on J2A of the M26, giving unrivalled access to the motorway network.
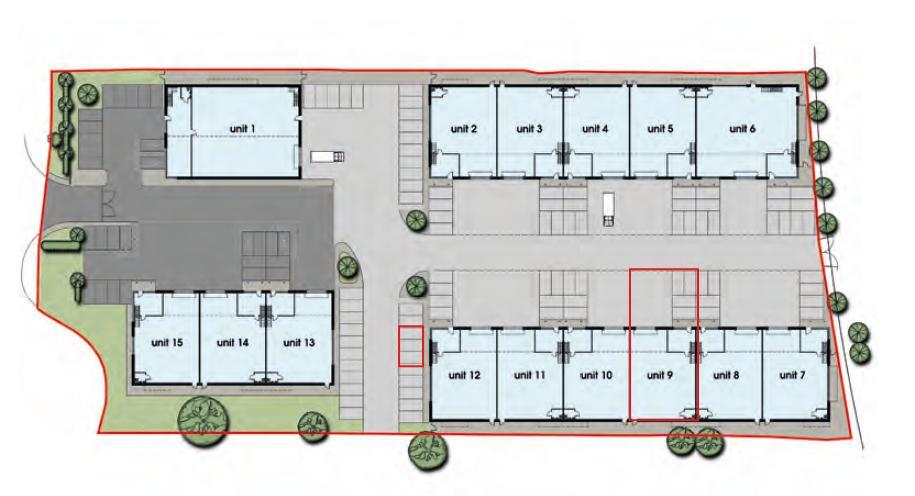
Nepicar Park is a secure, gated, high specification estate, comprising 14 units, adjacent to the Oakdene Trading Estate which has occupiers such as Screwfix and Howdens.
Location
Situated at Nepicar Park, a high-specification industrial/trade counter development located on the A20 London Road, Wrotham on J2A of the M26, giving excellent connectivity to the M25/M26/M20/M2 motorways. Locally, excellent amenities are available in Wrotham Village with Borough Green and West Malling in close proximity.
Drive time:
J2a of the M26 Motorway - 0.2 miles, 1 minute drive
J1a of the M25 (Dartford Crossing) - 14.5 miles, 17 minute drive
J6 pf the M20 Motorway (Maidstone) - 8.2 miles, 9 minutes.
Accommodation
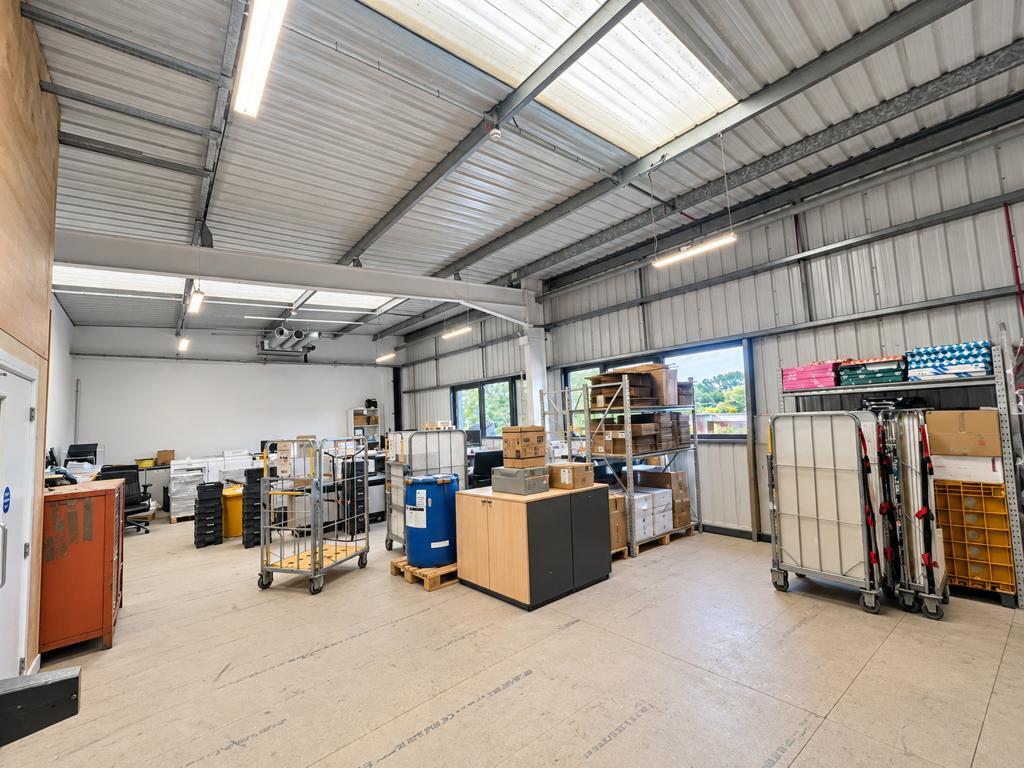
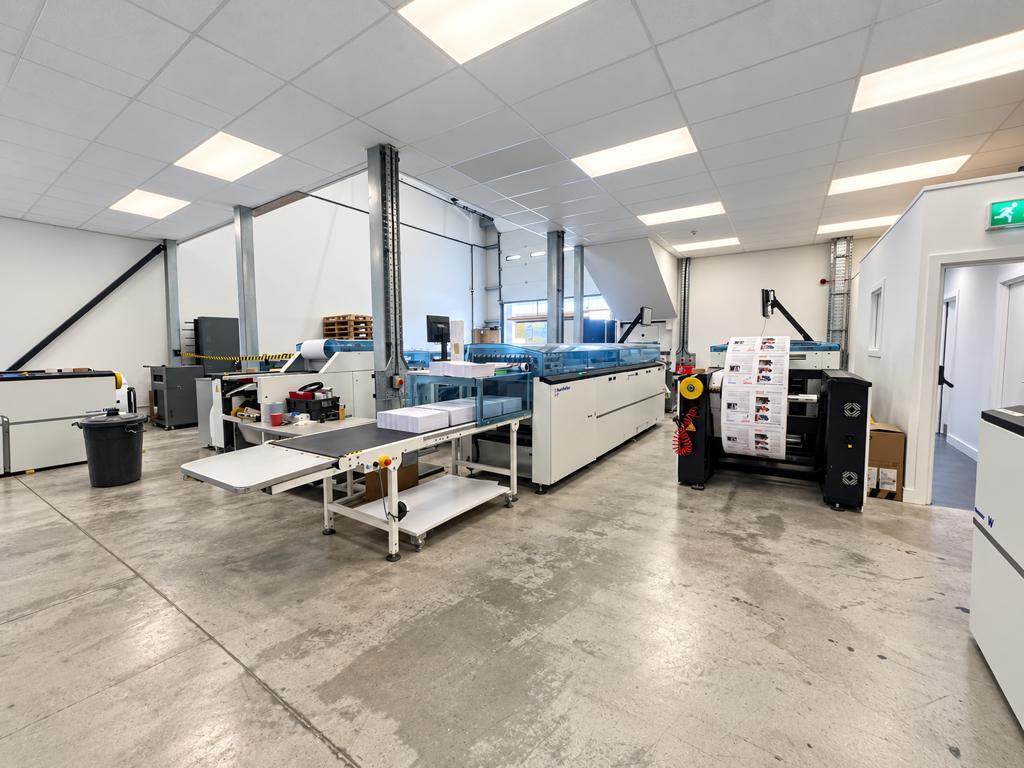
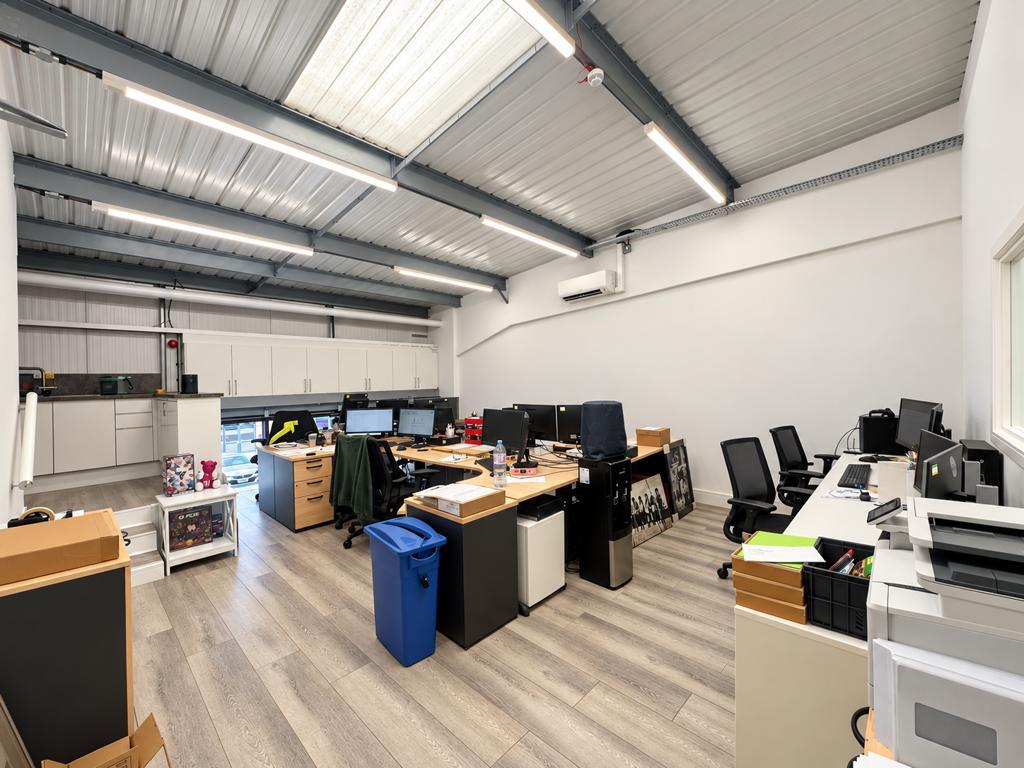
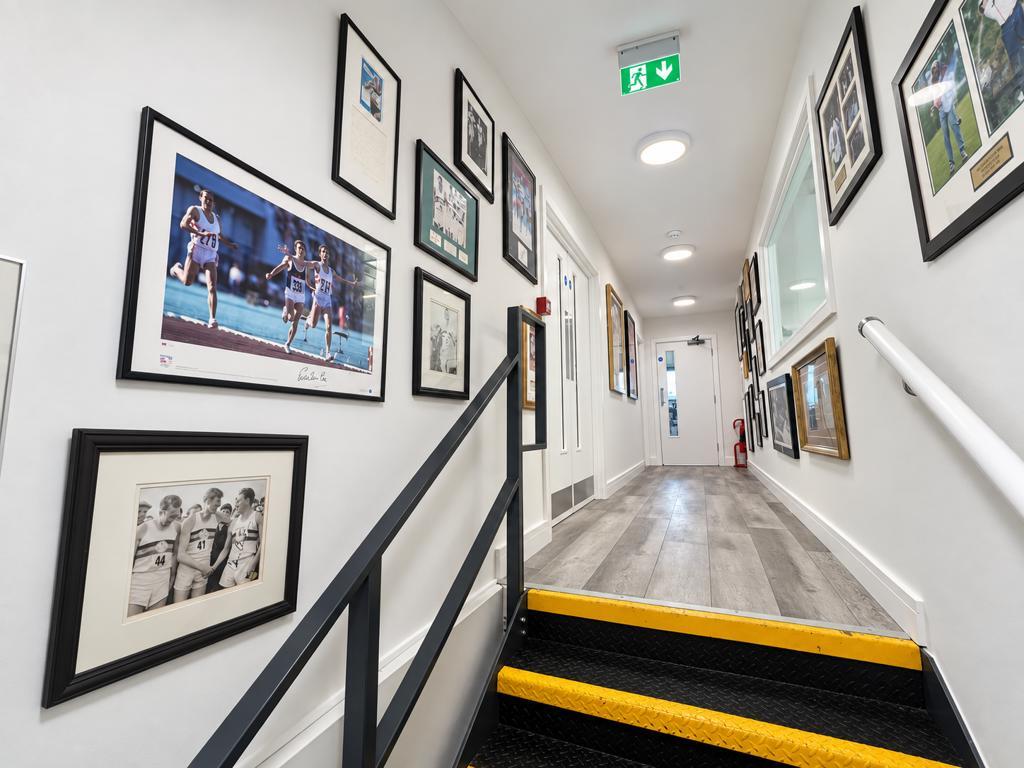
The property is a mid-terrace industrial unit with a steel portal frame construction, feature cladding and brick elevations. Internally the ground floor has an air conditioned entrance, WC's, and storage space including 618 sq ft of floor to eaves storage height. The mezzanine floor has been installed to provide office space with a kitchenette to the front, a board room centrally and additional first floor storage to the rear. The property benefits from LED warehouse lighting, zoned air-conditioning throughout, upgraded 3 phase electricity providing 400 (amps) and an electric shutter door. The property has been measured on a Gross Internal Area (GIA) basis as follows:
GIA 2,554 sq ft (237.26 sq m)
Mezzanine offices and storage 1,927 sq ft (179 sq m)
Externally the property benefits from 7 car parking spaces.
3 phase electricity: upgraded 400 amps
Gas available
37.5kN/m2 concrete floor
Eaves 8.5m (rear) 7m (front)
Fully air conditioned / Zoned air conditioning
Fibre Broadband up to 80mb download available
Kitchenette
Ladies and gents wcs
Electronic sectional up-and-over loading door
7 Parking Spaces
EPC
EPC Rating: A (24)
Terms
Service charge to cover the upkeep and maintenance of the common estate. The current annual budget for Unit 9 is approx. £2142.95 pa.
Rent/Price
Guide Price £925,000
Rateable Value / Council Tax
RV 41,000 @ 48p in the £
Rates payable 19,680 for the year 2026/27
VAT
Unless otherwise stated, all prices are quoted exclusive of Value Added Tax (VAT) which will be charged at the prevailing rate. Prospective occupiers should satisfy themselves as to any VAT payable in respect of any transaction.
Viewing
Strictly by appointment with the Surveyor. Please contact Anastasia Raggett anastasia.
Class E (B1), B2 & B8 Consent
7m Eaves rising to 8.5m at the rear
7 Car Parking Spaces
EPC A
Upgraded 3 Phase Power (400 amps)
Office Mezzanine with Storage plus Boardroom
- Clear height
- Yard depth
- Ask agent
- Service charge
- £0
- Business rates
- £0
- Use class
- Ask agent
- Listed building
- Ask agent
An Energy Performance certificate helps you understand the current energy efficiency of a property.
Read more about EPC requirementsAsk agent
- BREEAM rating
- Ask agent
- Environmental description
- Ask agent
Brochure
Unit 9, Nepicar Park, London Road, Wrotham, Sevenoaks, Kent, TN15 7AF
Your search history
You have no recent searches
Disclaimer - Property reference 203338FH. The information displayed about this property comprises a property advertisement. Rightmove.co.uk makes no warranty as to the accuracy or completeness of the advertisement or any linked or associated information, and Rightmove has no control over the content. This property advertisement does not constitute property particulars. The information is provided and maintained by Sibley Pares Chartered Surveyors, Maidstone . Please contact the selling agent or developer directly to obtain any information which may be available under the terms of The Energy Performance of Buildings (Certificates and Inspections) (England and Wales) Regulations 2007 or the Home Report if in relation to a residential property in Scotland.