Eardington Manor, School Lane, Eardington, Bridgnorth, Shropshire
Size
9,407
Tenure
Freehold
EPC
Ask agent
Parking
Ask agent
- Primary use
- Hotel
- Other use(s)
- Guest house, Restaurant, Care home facility, Childcare or education, Mixed use, Other leisure
- Bedrooms
- 11
Description
The picturesque village of Eardington is situated just 1.2 miles south of the historic market town of Bridgnorth, conveniently located along the B4555. Offering a peaceful rural setting, the village benefits from a regular bus service, a nature reserve and a well-used village hall hosting a variety of community events throughout the year. A particular highlight is the renowned Severn Valley Railway, with its heritage steam trains passing through the village, making Eardington a popular location for railway enthusiasts. Surrounded by the beautiful Shropshire countryside, the area provides an excellent choice of scenic riverside and countryside walks, as well as numerous riding and cycling routes, making it an ideal setting for those who enjoy outdoor pursuits.
The nearby Astbury Golf Club offers an 18 hole championship course set in 300 acres of parkland and also offers itself for wedding and function hire.
DESCRIPTION
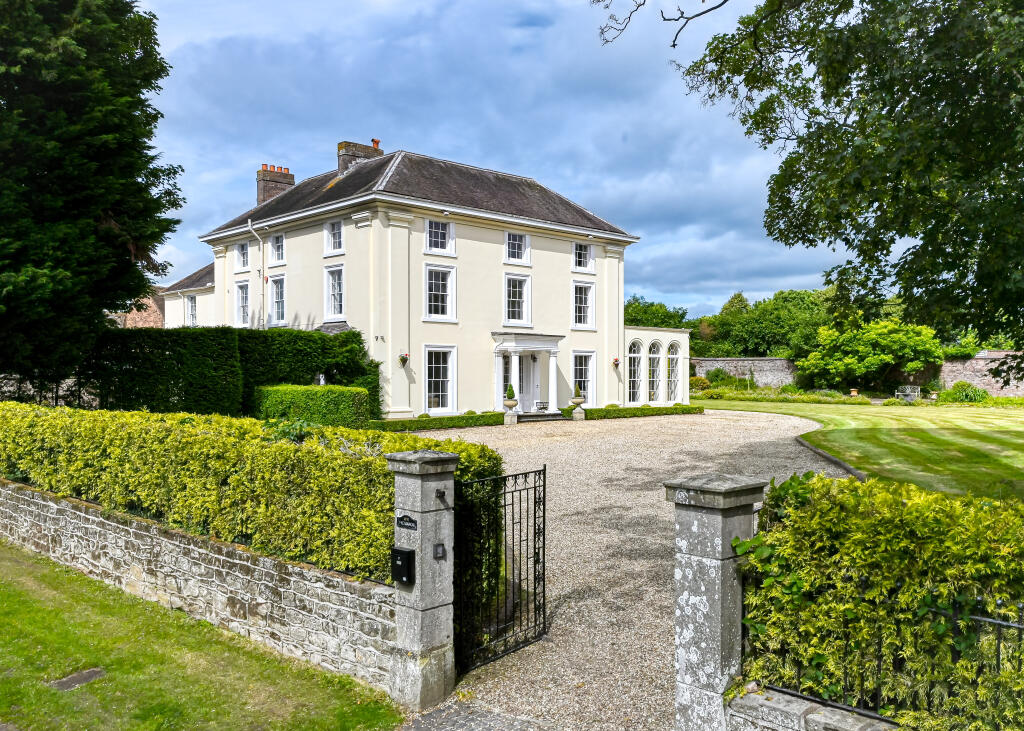
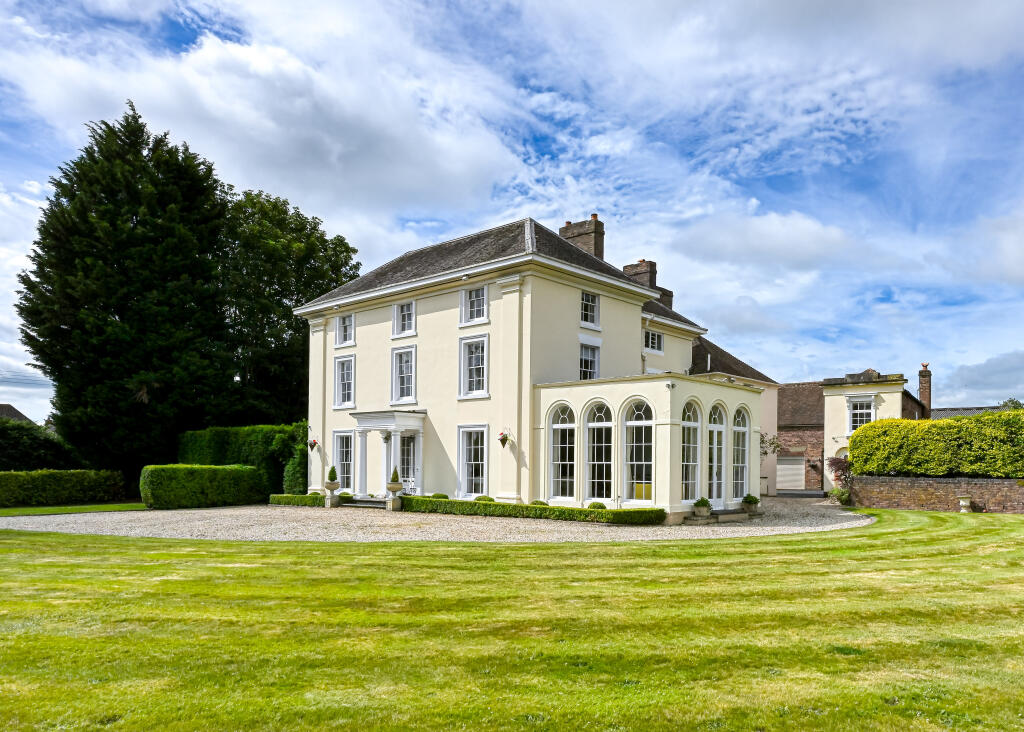
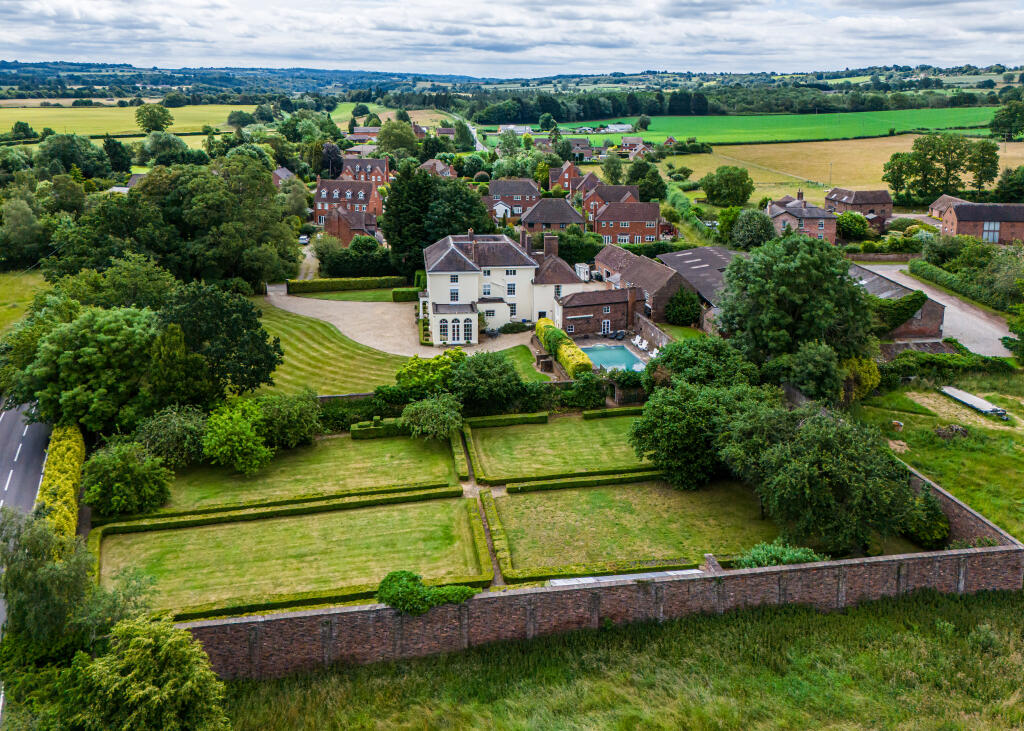
Eardington Manor is a Grade II listed period residence offering exceptionally generous proportions, complemented by beautifully stocked and entirely private gardens. A sweeping driveway leads to the formal gardens and an impressive 14ft high walled kitchen garden extending to approximately half an acre.
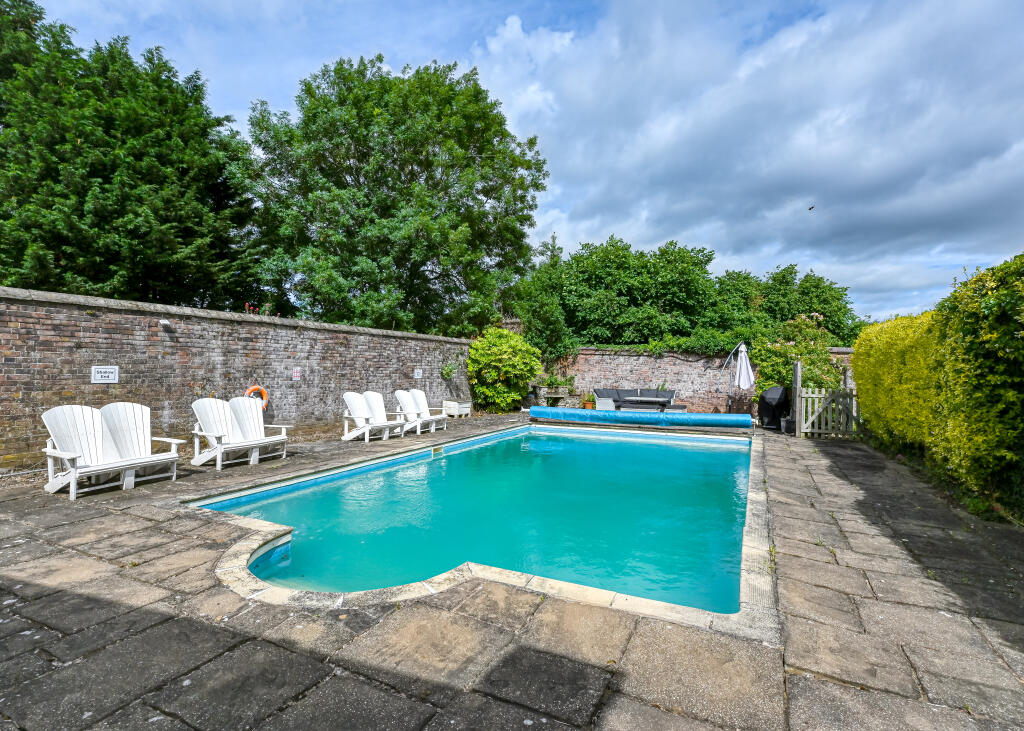
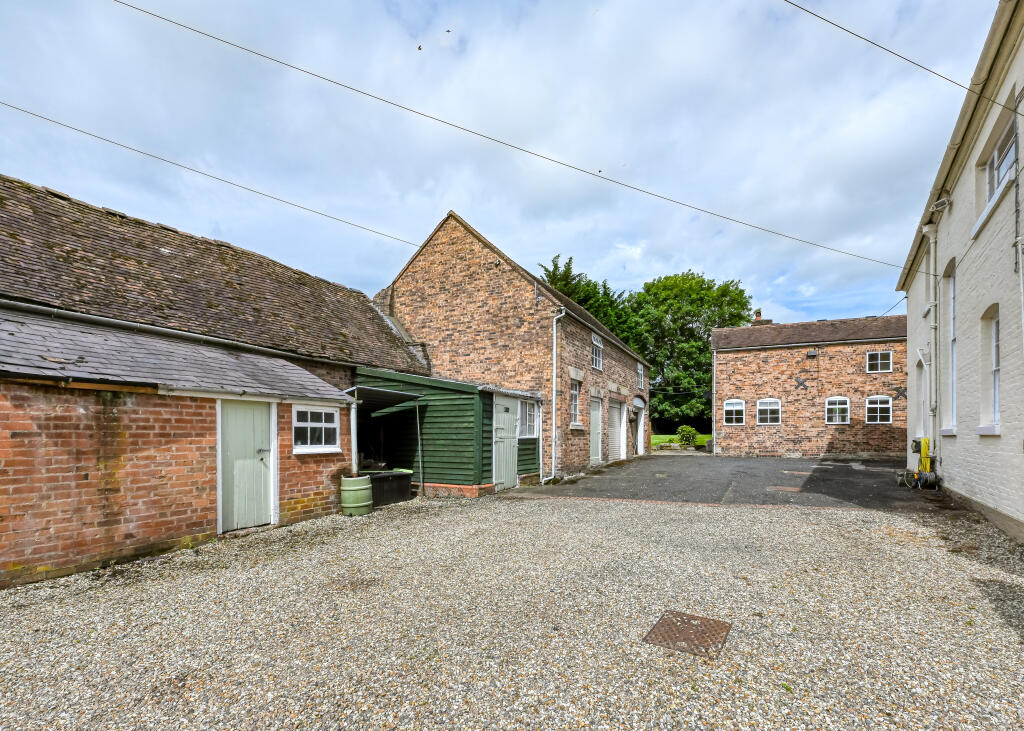
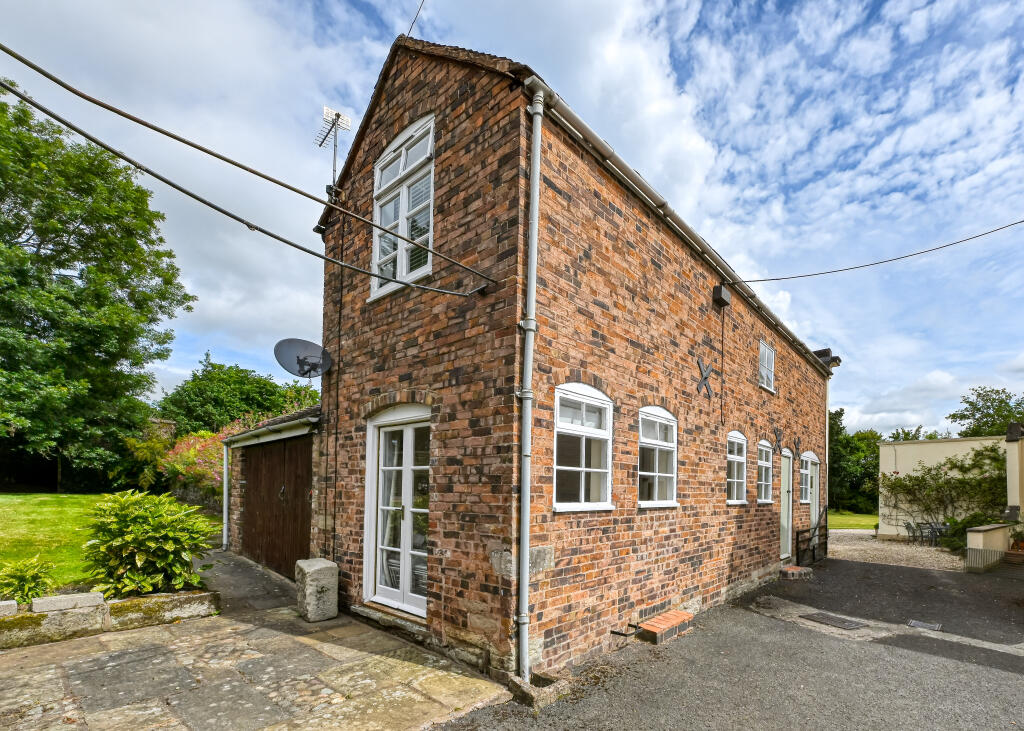
Within this delightful space are a productive fruit orchard, an ornamental knot garden, and an extensive greenhouse housing a well-established grapevine. Within the grounds there is a detached Coach House for further guest accommodation (or holiday let/annexe subject to planning), while a heated outdoor swimming pool is positioned in a sheltered setting. The surrounding gardens extend to over an acre. A further gated driveway leads to the rear courtyard, where a comprehensive range of outbuildings includes three garages, workshops, three stables, a log store, and additional storage, offering exceptional versatility for a variety of uses.
ACCOMMODATION
Set within magnificent private grounds in the heart of a desirable village, this distinguished Manor House is an outstanding period residence combining elegant architectural features with extensive and versatile family accommodation offering a rare opportunity to acquire an exceptional country home.
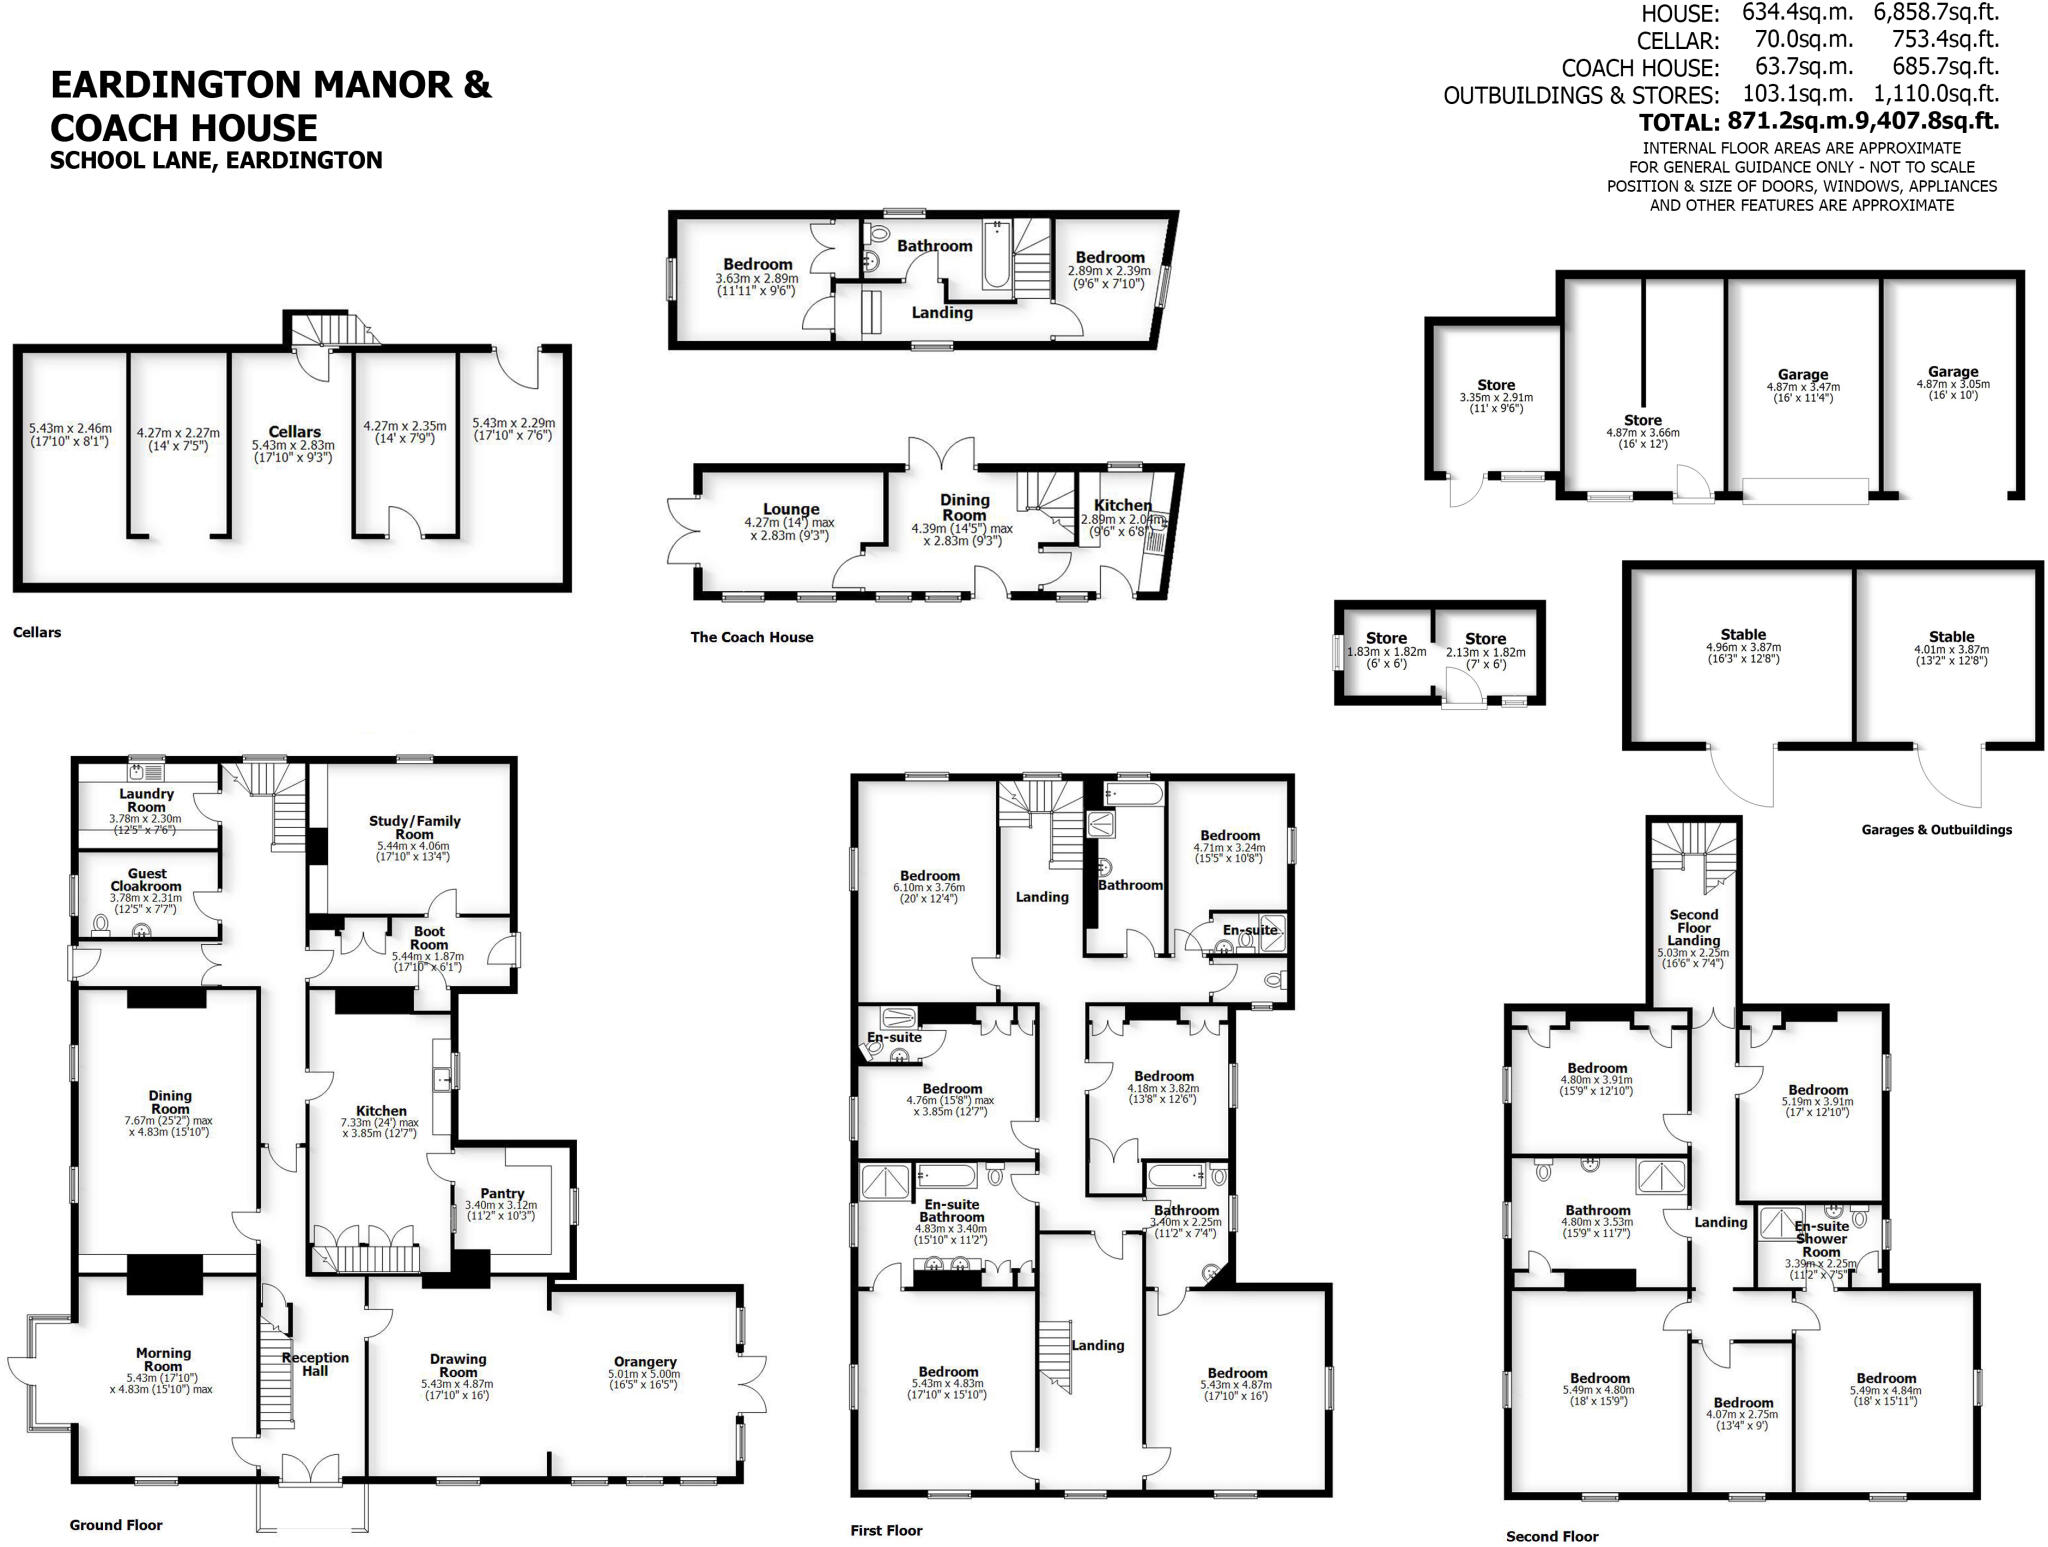
A pillared entrance canopy creates an impressive first impression, with double entrance doors opening into a grand reception hall where a striking staircase rises to the first floor. The reception hall immediately conveys the scale and character of the home, providing access to a series of elegant reception rooms.
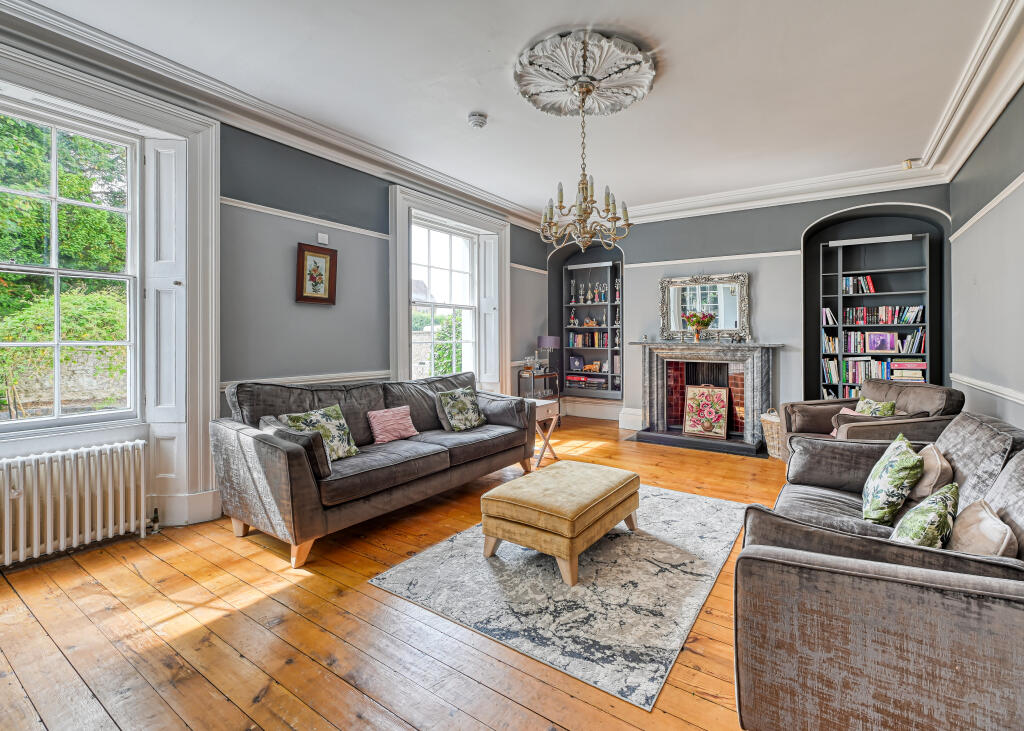
The beautifully proportioned drawing room enjoys delightful views across the front gardens and centres around an attractive open fireplace. From here, double doors lead into the magnificent orangery, flooded with natural light through full-height arched windows and French doors opening directly onto the gardens, creating a wonderful space for both entertaining and everyday family living.
Positioned opposite, the charming morning room features a walk-in bay window with a door opening onto the side gardens, exposed timber flooring and an impressive cast-iron fireplace, offering a warm and inviting retreat.
The reception hall continues through to the breakfast kitchen, complete with a substantial walk-in pantry and staircase leading to the extensive cellar accommodation, providing excellent storage and further potential.
Further ground floor accommodation includes a formal dining room, study, family room and a practical boot room with direct access to the rear gardens. An additional side entrance serves a guest cloakroom and separate laundry room, enhancing the property's practicality for modern family life.
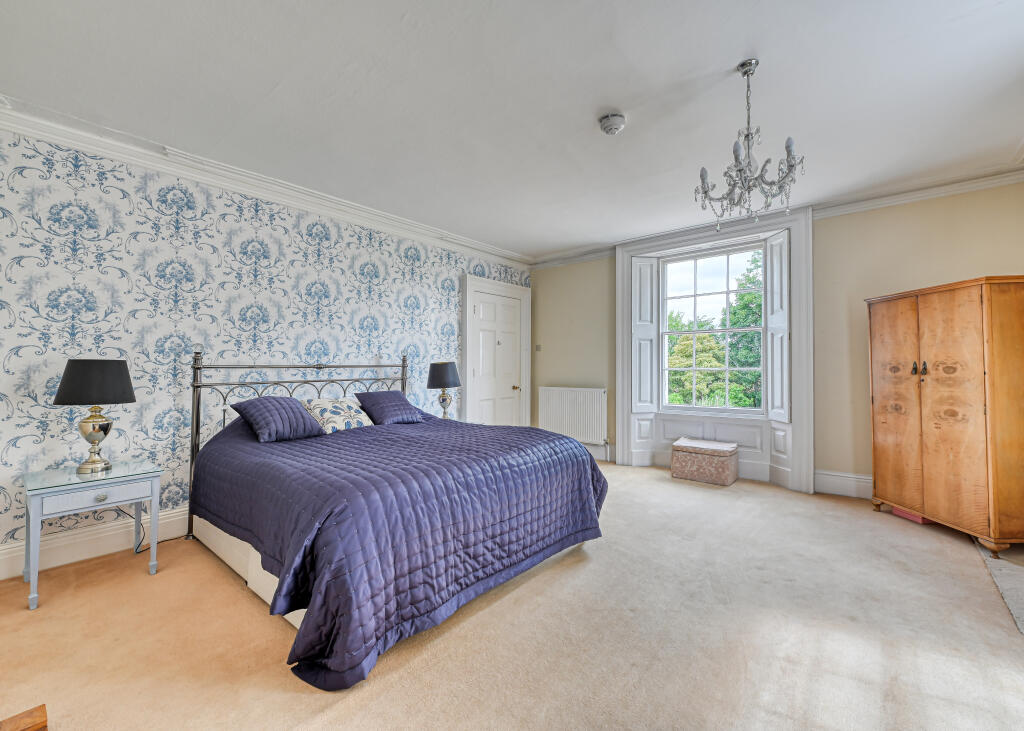
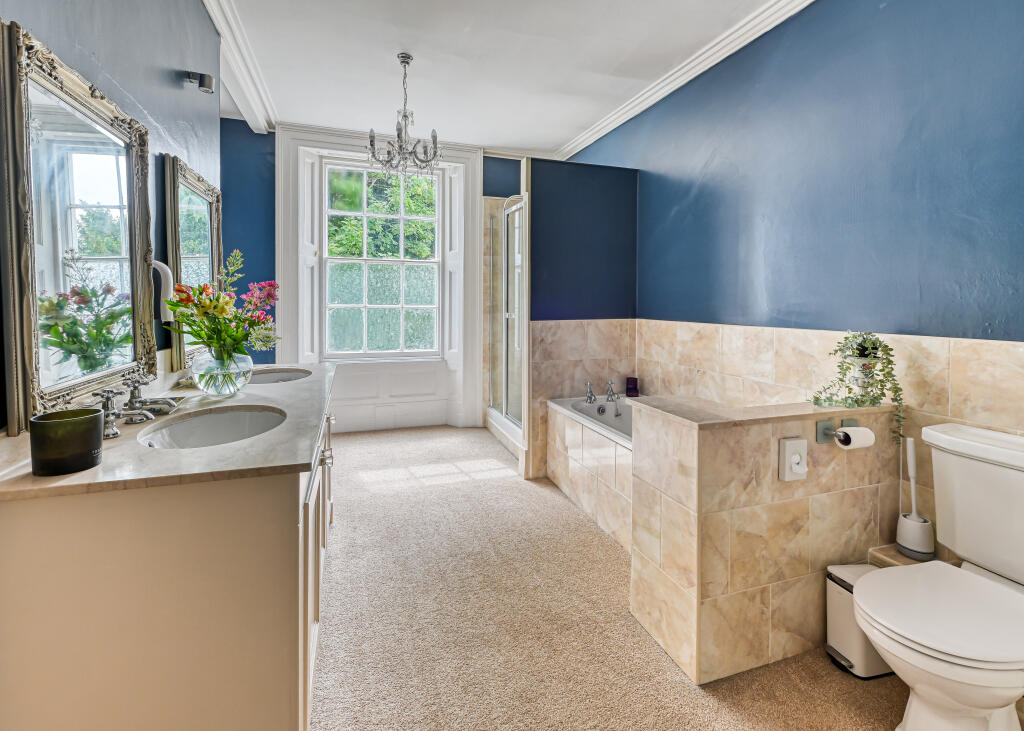
The first floor can be reached via both the principal staircase and a secondary butler's staircase to the rear of the house. The luxurious principal bedroom suite enjoys a dual aspect overlooking the grounds and is complemented by a spacious en suite bathroom featuring twin wash hand basins, WC, bath and separate shower enclosure.
Five further generously proportioned double bedrooms are located on the first floor, three benefiting from their own en suite facilities, whilst a beautifully appointed family bathroom serves the remaining accommodation.
A further staircase rises to the second floor where an additional five double bedrooms provide exceptional flexibility for larger families, guest accommodation or ancillary living. One bedroom enjoys a private en suite shower room, while the remaining bedrooms are served by a spacious family bathroom.
The house has the added benefit of a fully integrated commercial fire system serving the main house.
THE COACH HOUSE
Standing to the rear of the Manor House, the attractive Coach House provides well-proportioned ancillary accommodation, ideal for guest accommodation, multi-generational living or potential income generation, subject to any necessary consents. The accommodation comprises a fitted kitchen, spacious living room, separate dining room, two comfortable double bedrooms and a family bathroom.
GARDENS
The Manor House is set within magnificent mature grounds that have been thoughtfully landscaped to provide both beauty and privacy. Extensive lawns are interspersed with established specimen trees, mature shrubs and colourful borders, creating a stunning setting throughout the seasons. A particular feature is the traditional walled kitchen garden, complete with a greenhouse and productive vine, offering an idyllic space for those with an interest in gardening and home-grown produce. The enclosed outdoor heated swimming pool provides an excellent leisure facility, perfectly positioned for enjoying the peaceful surroundings during the warmer months.
PLANNING
The property had for a number of years been run as a successful wellness retreat and Planning Permission was granted in 2017 for a change of use from dwelling (C3) to mixed use comprising dwelling (C3) and residential training centre.
Whilst the property offers a fantastic opportunity to continue as a family home, there is also huge scope and potential for the premises to be used as a boutique hotel, B&B, care home, children's home or further alternative uses subject to obtaining the necessary planning permissions.
TENURE
We are advised by our client that the property is FREEHOLD and to be sold with vacant possession. Verification should be obtained by your Solicitors.
PRICE
Offers in the region of £1,500,000
SERVICES
We have been advised by the client that mains water and electricity are connected to the property. Drainage via a private septic tank. The central heating is oil fired. The property is Grade II Listed. Verification should be obtained from your surveyor.
COUNCIL TAX
We have been advised by the client that mains water and electricity are connected to the property. Drainage via a private septic tank. The central heating is oil fired. The property is Grade II Listed. Verification should be obtained from your surveyor.
DIRECTIONS
From Bridgnorth proceed out on B4555 toward Chelmarsh. Continue on this road for approximately 1.5 miles where you will enter the village of Eardington. Take a right hand turn signposted 'Village Hall' and Eardington Manor is immediately positioned on your right hand side.
- Service charge
- Ask agent
- Business rates
- Ask agent
- Use class
- Ask agent
- Listed building
- Yes
- Floors in building
- 3
An Energy Performance certificate helps you understand the current energy efficiency of a property.
Read more about EPC requirementsAsk agent
- BREEAM rating
- Ask agent
- Environmental description
- Ask agent
Eardington Manor, School Lane, Eardington, Bridgnorth, Shropshire
About Michael Tromans & Co, Wolverhampton

Established in 1966, Michael Tromans & Co have been providing commercial property services to private and corporate clients throughout the Midlands.
We offer a range of services to both Landlords and Tenants to include Agency, Asset Management, Landlord and Tenant, Investment, Valuation and Professional Services, Rating and Compensation Advice and Property Management.
Your search history
You have no recent searches
Disclaimer - Property reference EardingtonManor. The information displayed about this property comprises a property advertisement. Rightmove.co.uk makes no warranty as to the accuracy or completeness of the advertisement or any linked or associated information, and Rightmove has no control over the content. This property advertisement does not constitute property particulars. The information is provided and maintained by Michael Tromans & Co, Wolverhampton. Please contact the selling agent or developer directly to obtain any information which may be available under the terms of The Energy Performance of Buildings (Certificates and Inspections) (England and Wales) Regulations 2007 or the Home Report if in relation to a residential property in Scotland.