Villa Verde Restaurant And Bar, Vagg Lane, Chilthorne Domer
Size
Ask agent
Tenure
Leasehold
EPC
Ask agent
Parking
40
- Primary use
- Restaurant
No floor / site plan
Building amenities
Additional costs may apply for some services – please check the full property description for more details.
- Parking
- Kitchen
- Restaurant
Key features
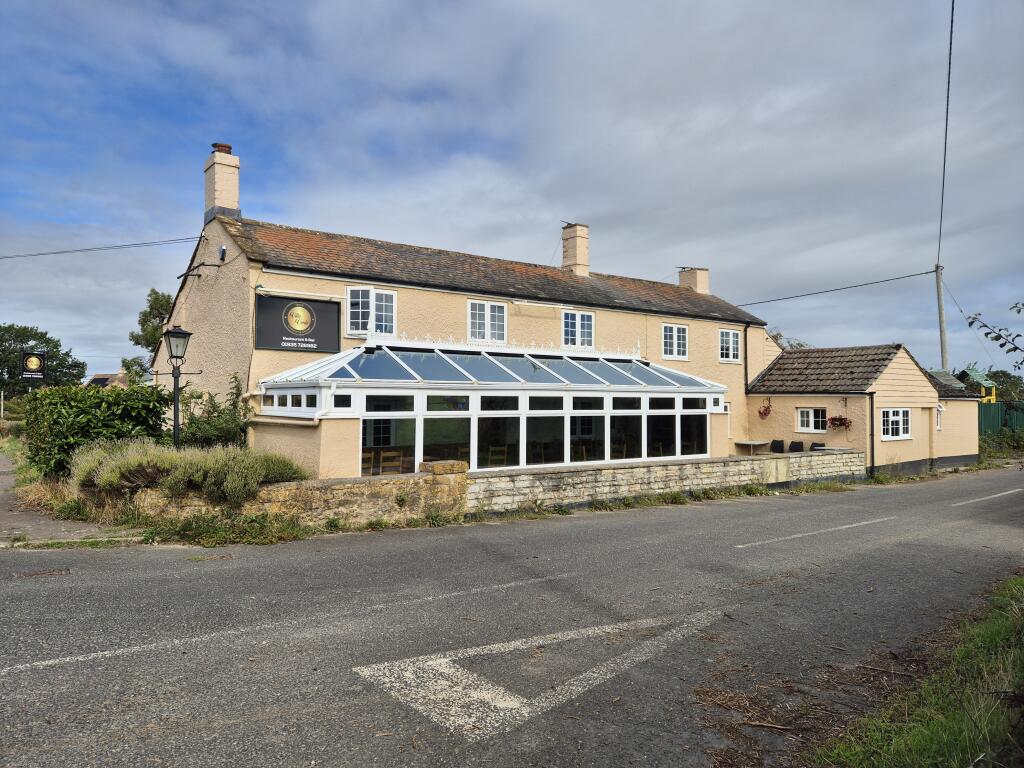
- Successful Italian restaurant and bar in the idyllic Somerset village of Chilthorne Domer, near Yeovil
- Circa £70,000 refurbishment within the last two years, including a practically brand new kitchen
- Turnover of circa £360,000 inc. VAT (year to July 2026), trading just five days a week
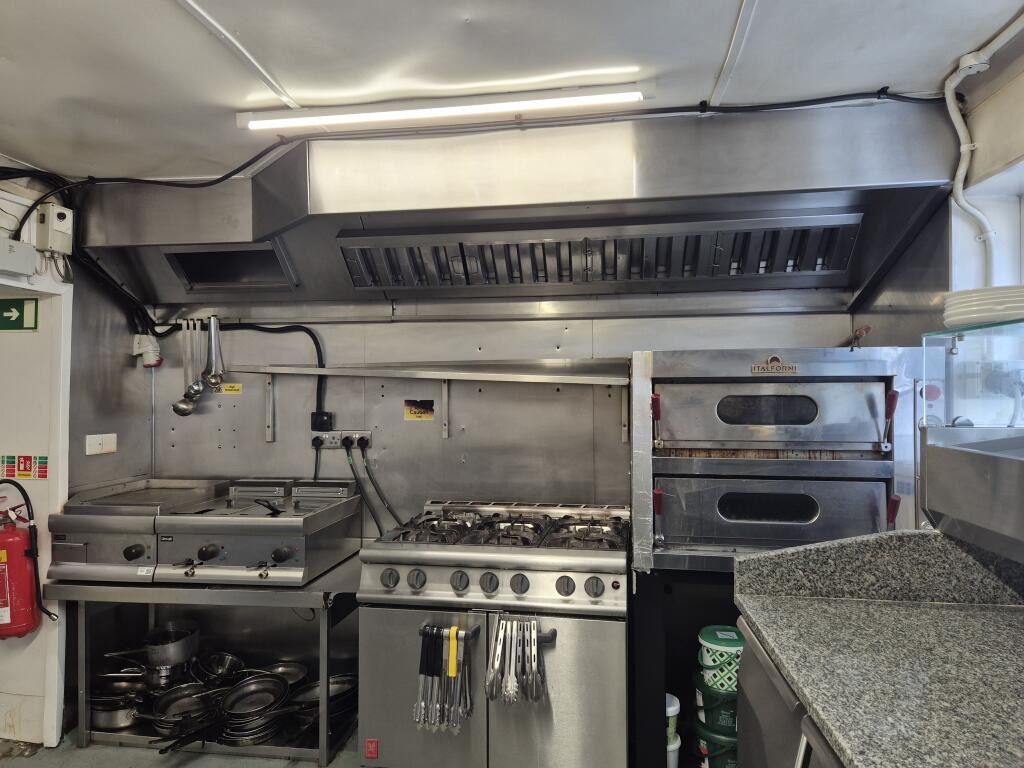
- Highly impressive professional kitchen, less than two years old, with double pizza oven
- Newly landscaped lawned garden and marked car park for around 40 vehicles
- First floor three-bedroom private accommodation with office and country views
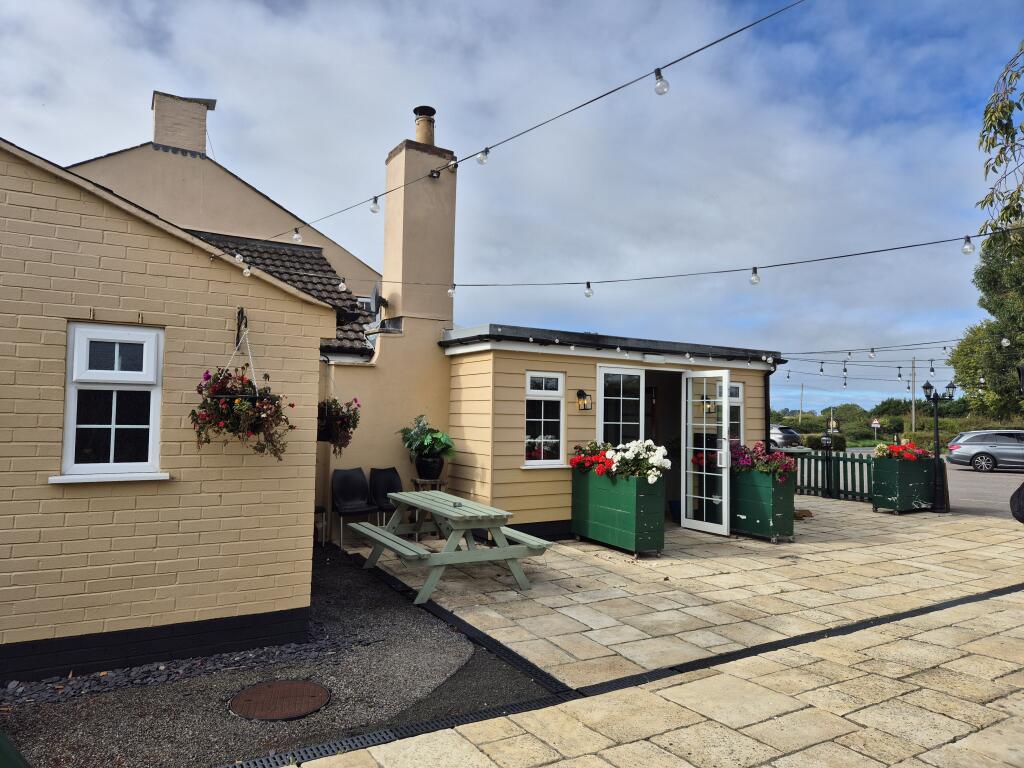
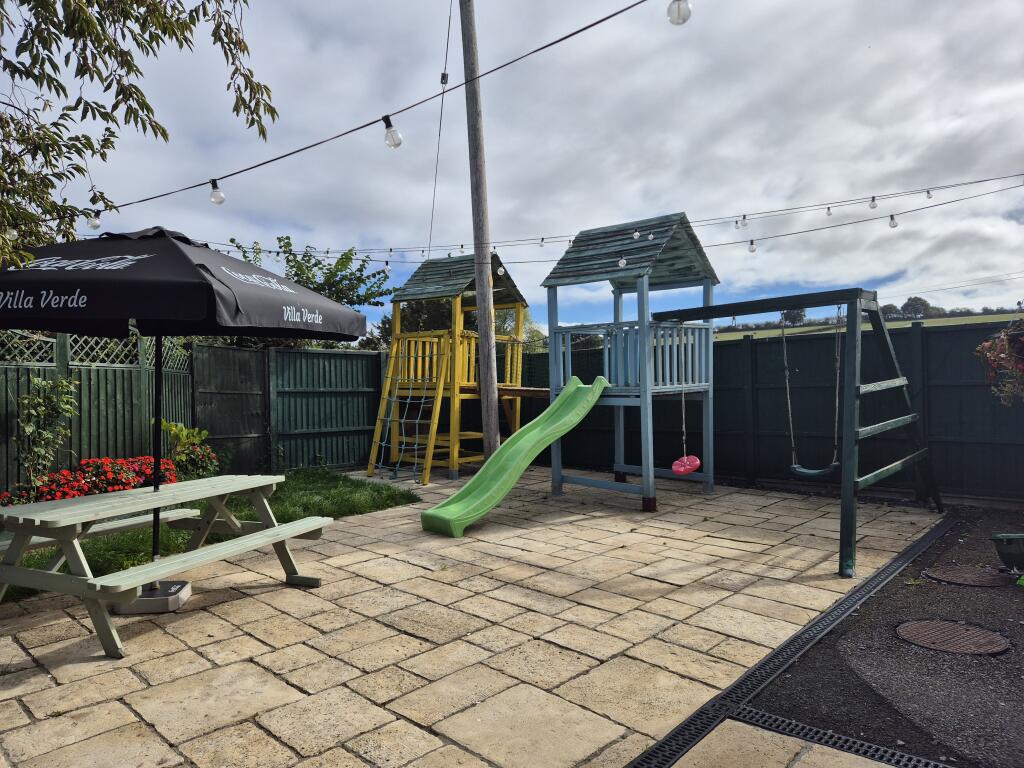
- Outside trading space for around 35, with front seating, paved side garden with smoking solution and children’s play area
Description
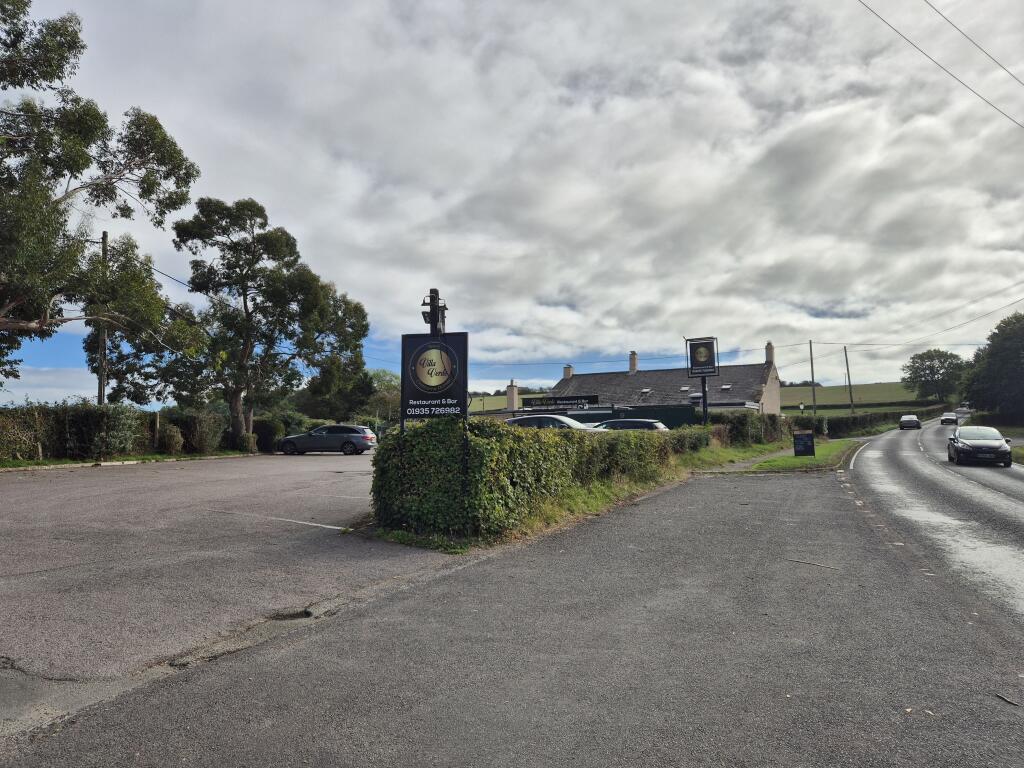
Villa Verde occupies a roadside position on Vagg Lane in the idyllic South Somerset village of Chilthorne Domer, on the old Ilchester to Yeovil coach road, around three miles north-west of Yeovil town centre. The village itself (population circa 570) is home to some lovely residential dwellings and is surrounded by breath-taking countryside.
The property is well placed for road access, within easy reach of the A37 and the A303 trunk road at Ilchester, the main holiday and business route between London and the South West, and of Yeovil’s two railway stations (Pen Mill and Junction).
Yeovil is the largest town in South Somerset and the principal catchment, with a built-up area population of over 50,000 and major employers including Leonardo Helicopters and Honeywell Aerospace. RNAS Yeovilton, one of the Royal Navy’s two principal air bases, lies around four miles away, together with the popular Royal Navy Museums: Naval Aviation. The National Trust’s Montacute House is under two miles away, bringing further visitor trade.
Within around seven miles are the towns of Yeovil, Sherborne, Somerton, Martock and Ilchester, a combined population of over 70,000. Including Street and Glastonbury, the wider catchment exceeds 90,000, and regular customers are also drawn from Taunton.
THE BUSINESS PREMISES
Entrance Vestibule (leading from garden and car park)
With stone paved floor and half panelled walls.
First Restaurant Dining Area
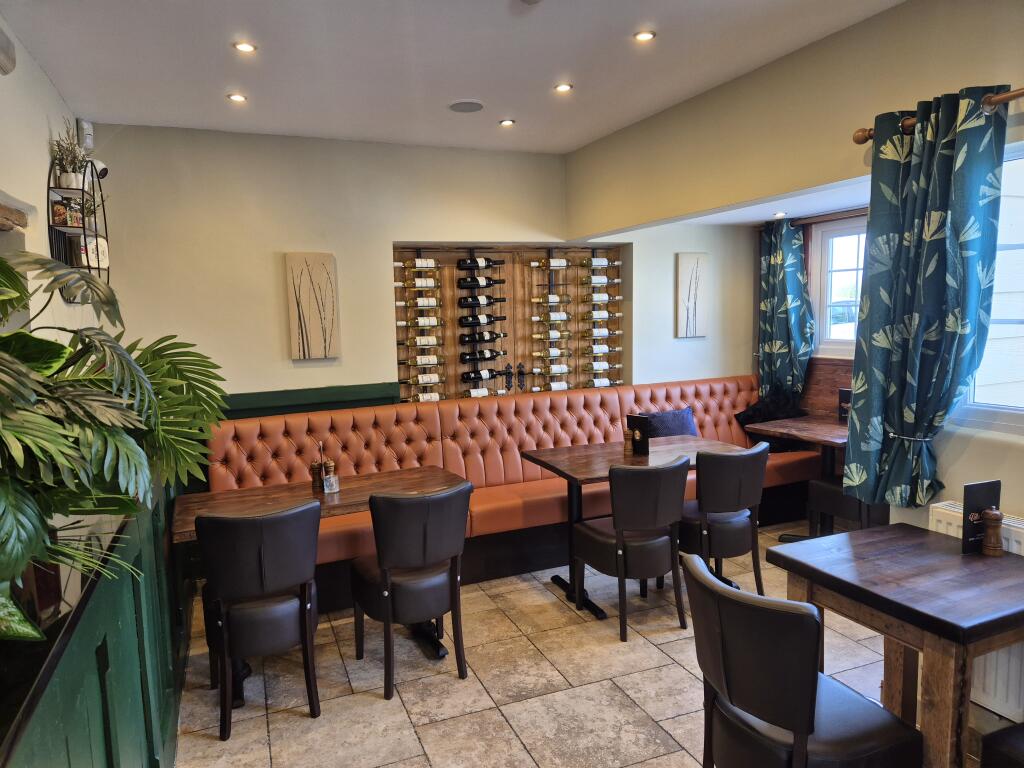
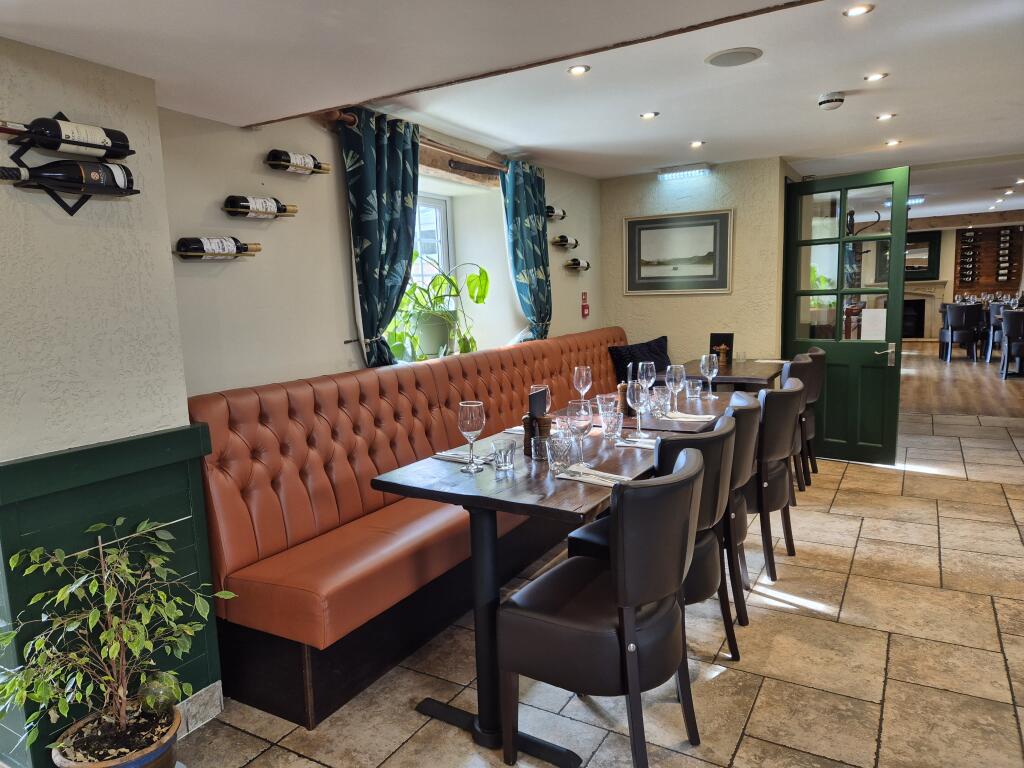
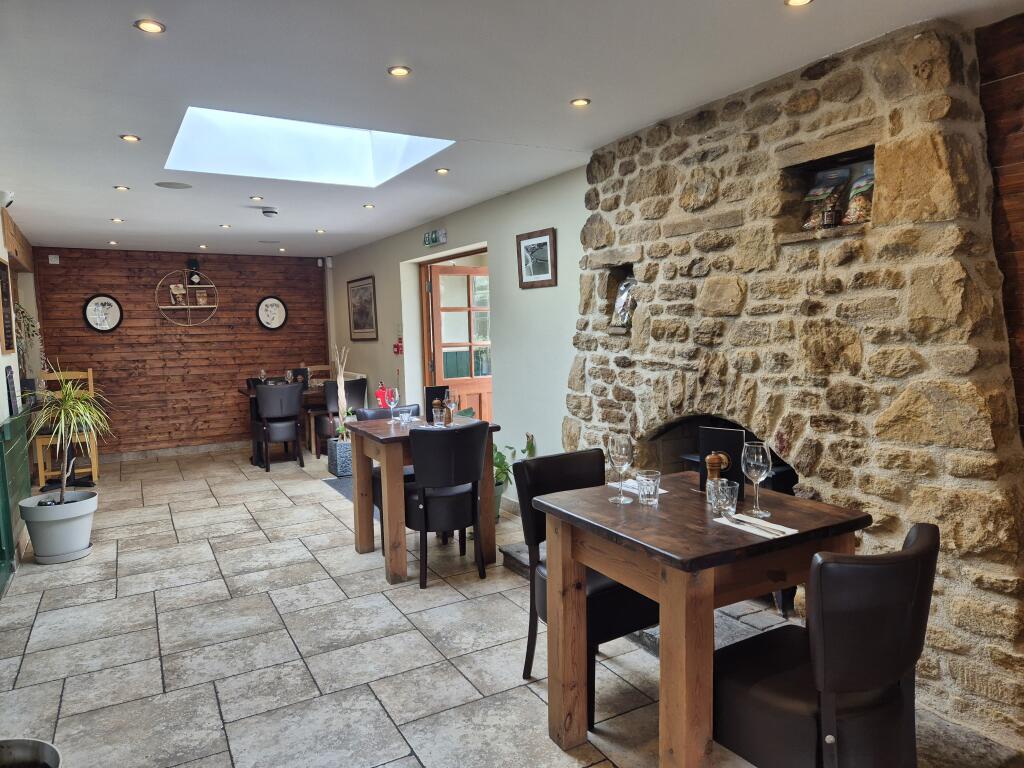
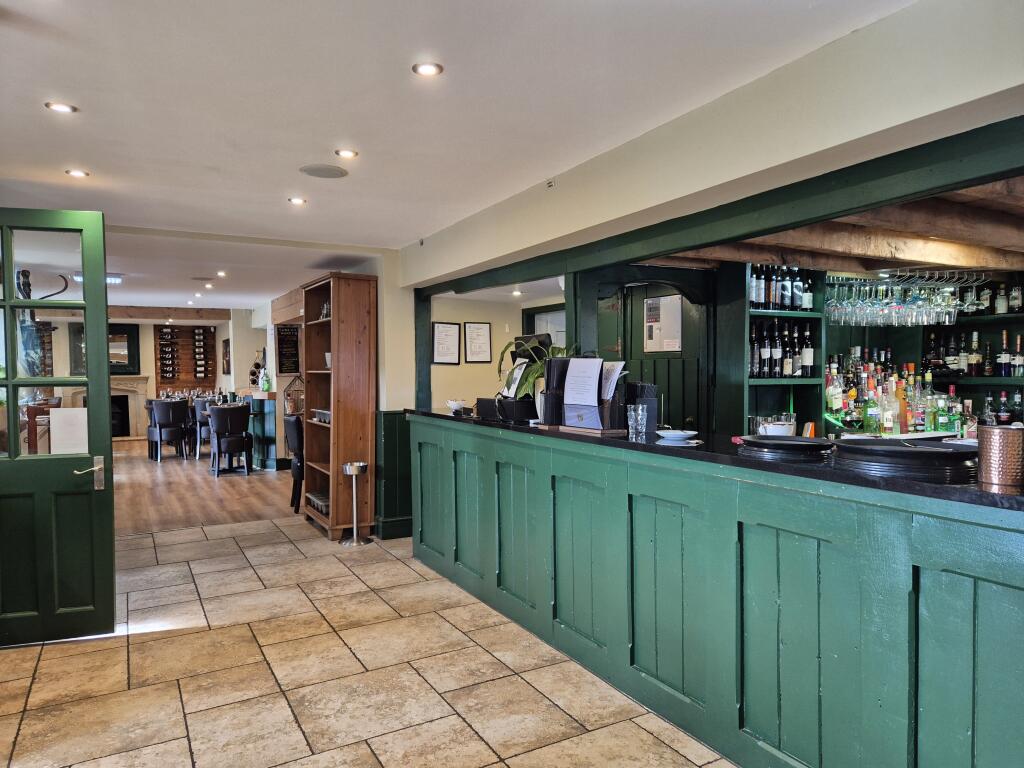
Surrounding the main bar servery, with customer seating for 32. Stone paved floor, newly fitted button-back bench seating, upholstered dining chairs, part exposed stone and part wooden clad walls, and a wood burning stove in this impressive trading space.
Bar Servery
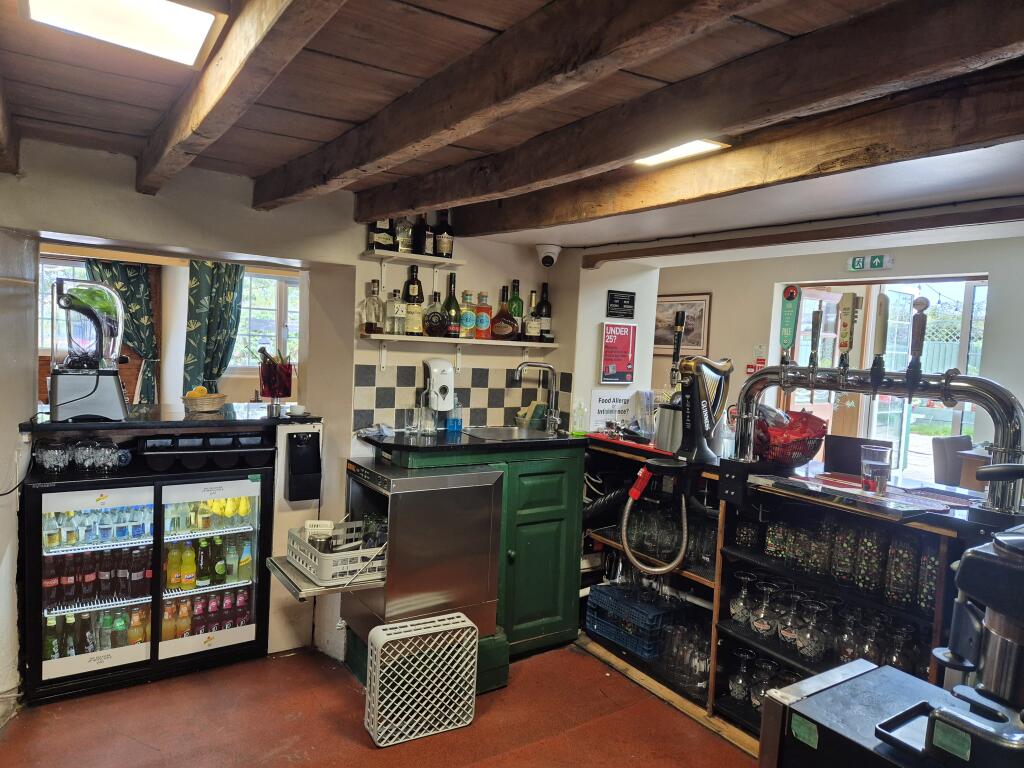
Wooden panelled front with marble top and a fully fitted area behind with non-slip flooring, back bar refrigerators, sink unit, glass washer, professional coffee machine and a range of other quality equipment.
Snug Dining Area
Seats around 12. Situated to the rear of the property with its own small bar servery. Another refurbished space with wooden clad walls, fitted bench seating and other quality features.
Second Restaurant Dining Area
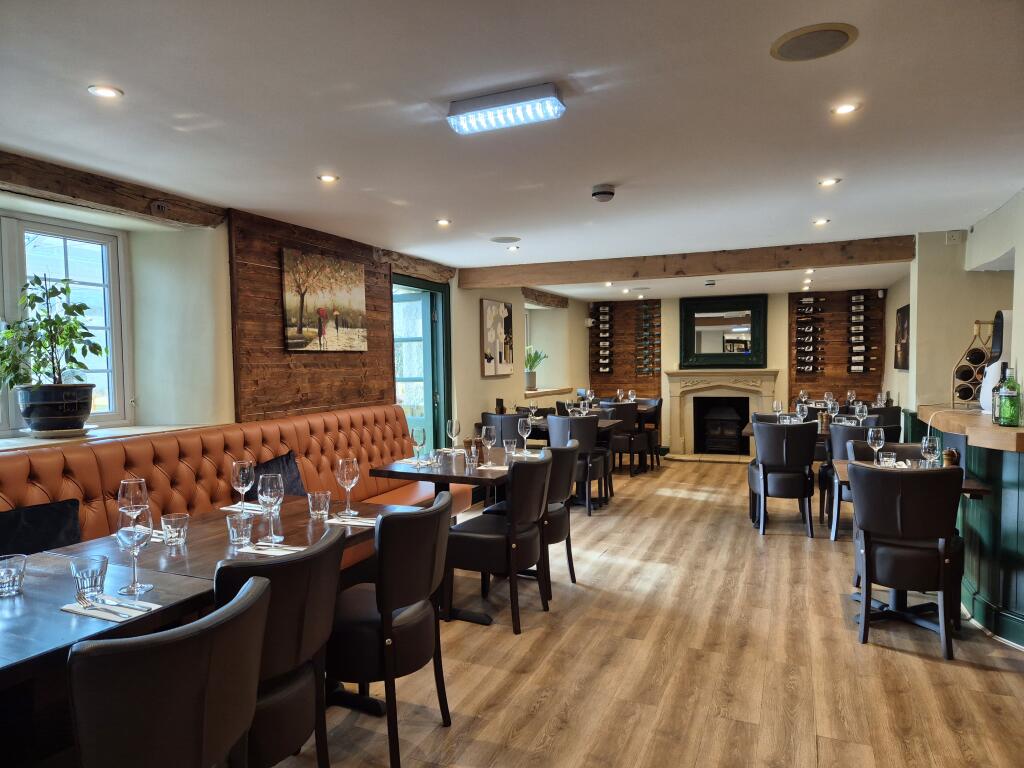
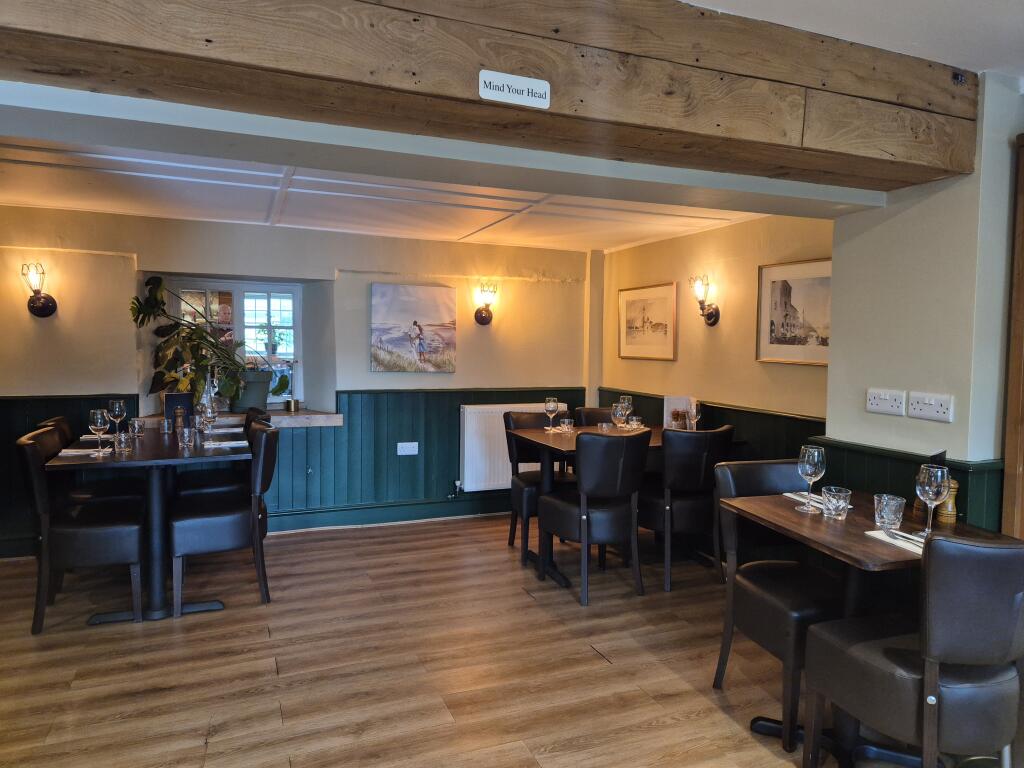
Seats around 40. Another refurbished space with stripped wood effect flooring, half panelled walls, beamed ceilings and an impressive fireplace with wood burning stove.
Conservatory Dining Area
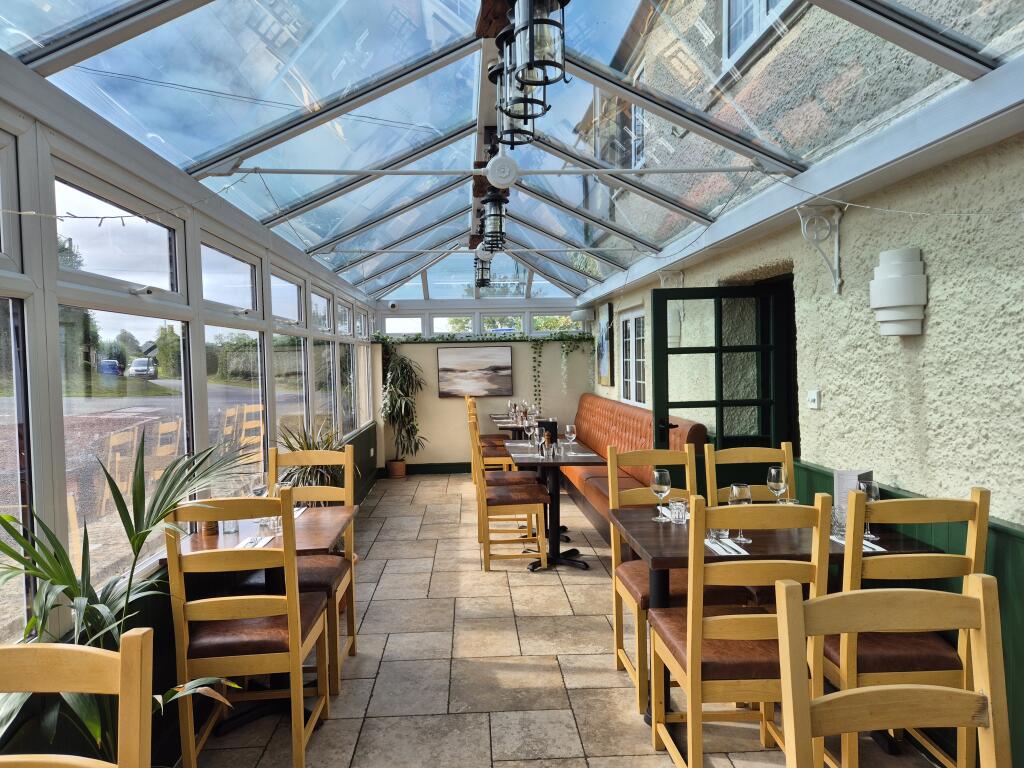
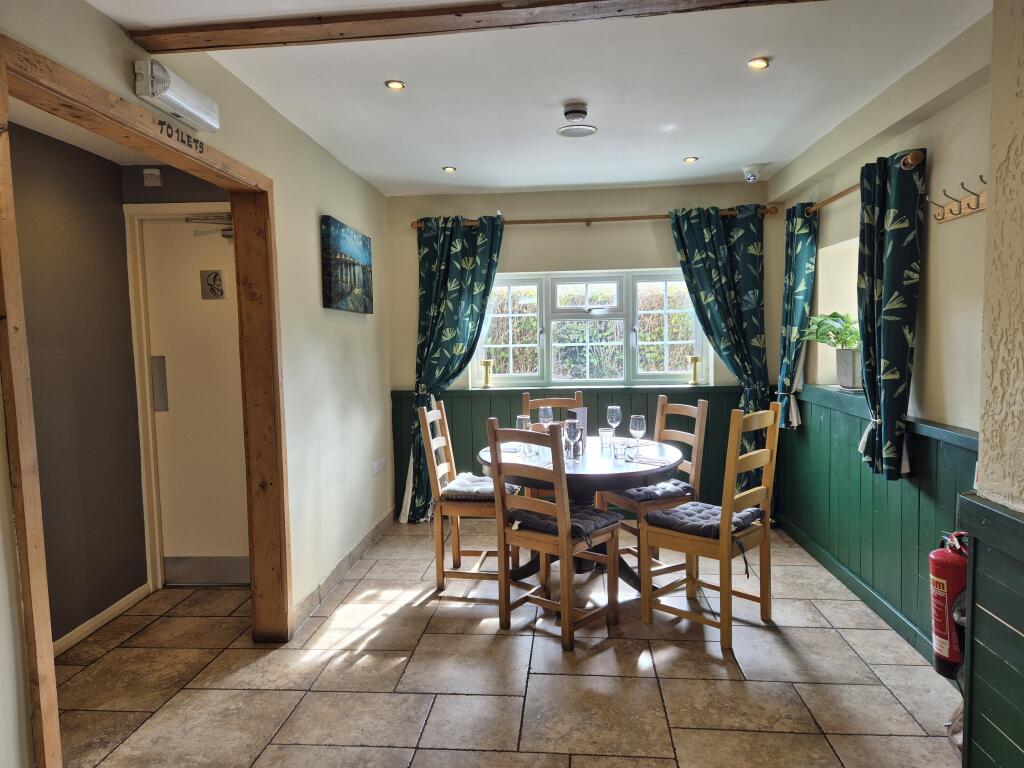
Seats 22 in a great refurbished space with stone floor and half panelled walls, all very well presented.
Front Vestibule
With light wood floor and heavy duty door.
Customer WCs
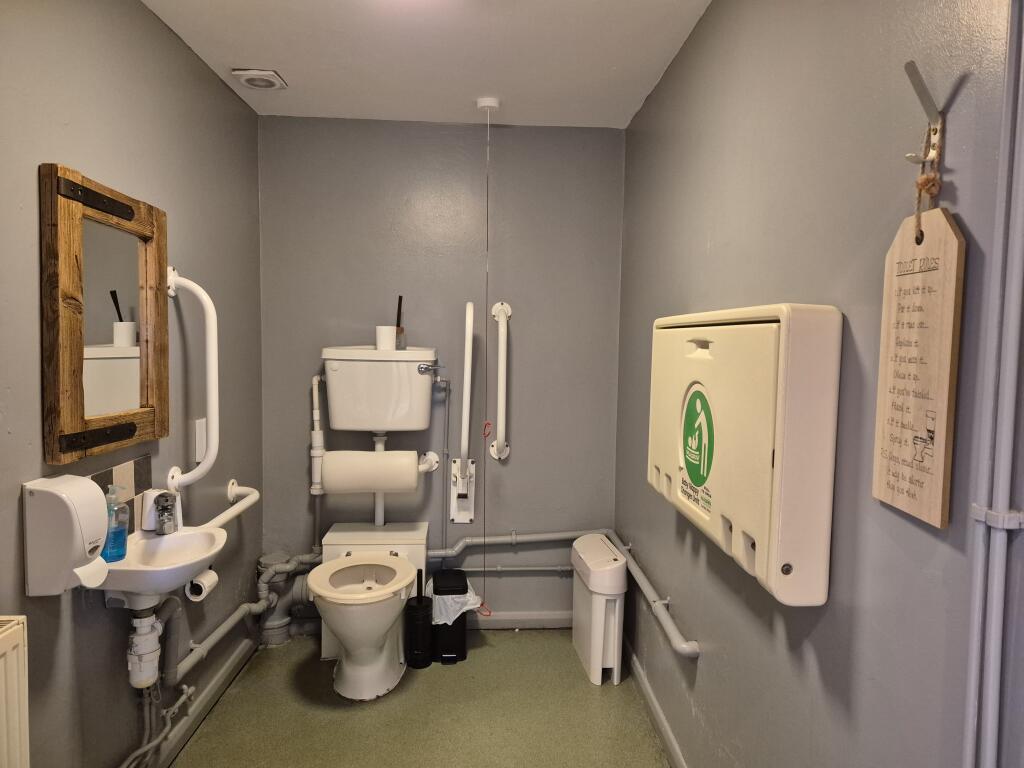
Ladies WC, well presented with two cubicles. Gents WC, also well presented with one cubicle and two urinals. Disabled WC.
Professionally Fitted Kitchen
Equipment less than two years old with a substantial professional extraction system, Lincat griddle, Lincat double fat fryer, six-ring Falcon hob and oven, double pizza oven, Blizzard refrigerated workstation with saladette and a range of further professional refrigerated workstations. A highly impressive commercial kitchen.
Cold Storage Room
With commercial refrigerator, ice machine and plumbing for automatic washing machine.
Pot Wash Area
With two deep-bowl sink unit, stainless steel workstation and various refrigerated units.
Cold Store Area
With storage racks, large double-door stainless steel upright refrigerator and walk-in cold room.
Cellar and Ancillary Area
Cellar, plus an ancillary area with safe and serving station.
PRIVATE ACCOMMODATION
Office
With Velux window.
Lounge
6m x 3.7m with two double glazed windows enjoying country views.
Kitchen
3.8m x 2.4m with wall and floor units, stainless steel single drainer sink unit with mixer tap, domestic oven and domestic refrigerator.
Bedroom 1
3.2m x 3.6m with double glazed window and country views.
Bedroom 2
4.3m x 2.7m with sloping ceiling and Velux window.
Bedroom 3
3.1m x 3.1m with sloping ceiling and double glazed window.
Bathroom
3m x 2m with linoleum floor and white suite comprising panelled bath with shower over, low level WC and wash hand basin.
Storeroom
Small storeroom.
OUTSIDE
Front
Customer seating for 8 to 10.
Side Garden
Paved garden area with smoking solution and seating for around 25.
Main Garden
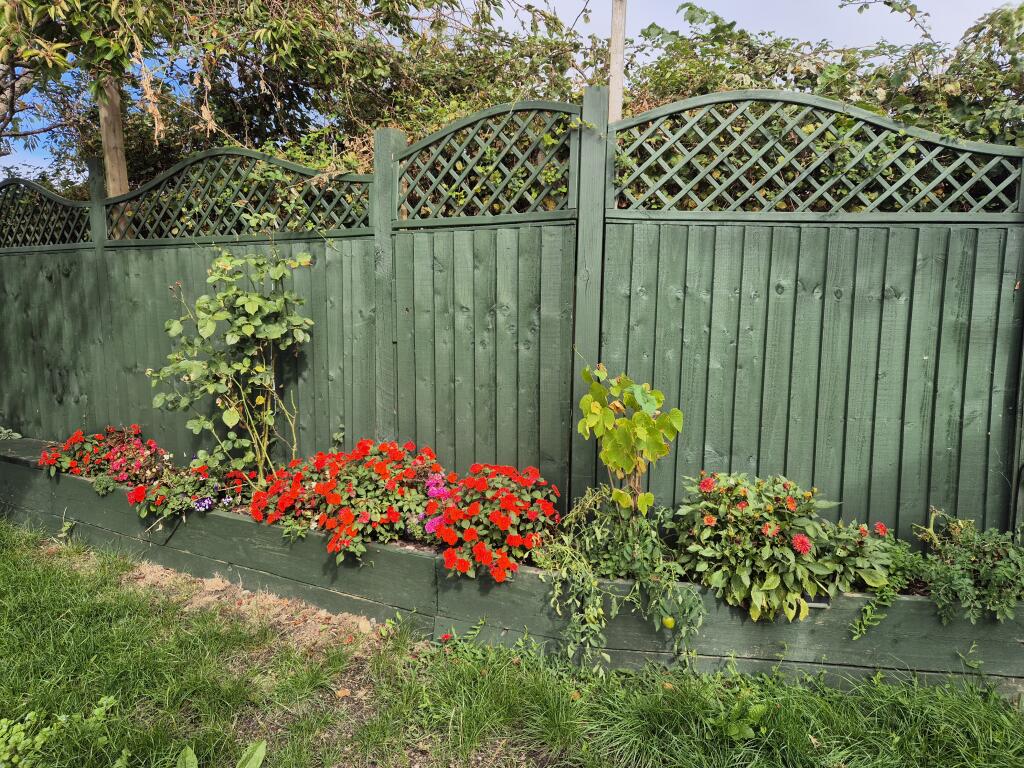
Part newly laid to lawn with fresh flower beds, newly painted fencing with trellises, and a children’s play area.
Service Area
Adjacent to the kitchen, a screened service area with storage unit and space for bins.
Car Park
Marked tarmacadam car park for around 40 vehicles.
Services
Gas-fired central heating with modern boiler, intruder alarm and CCTV throughout.
THE BUSINESS
Villa Verde trades as a successful Italian-style restaurant, opening five days a week from Wednesday to Sunday. Annual turnover for the year ended July 2026 was circa £360,000 including VAT.
Within the last two years the current owners have invested circa £70,000 in an extensive refurbishment, including upgrading, redecoration and new equipment in the trading areas, a practically brand new commercial kitchen, redecoration throughout and external landscaping. The property is presented in fine order, and trading just five days a week offers an incoming operator clear scope to extend opening hours.
Further trading information can be provided to interested parties on request to the agent, following the signing of a non-disclosure agreement.
TENURE
Current passing rent: £26,000 per annum.
The lease is protected by the Landlord and Tenant Act and is therefore fully renewable at the end of the term.
Price: £85,000 for the leasehold property, equipment and goodwill, plus stock at valuation.
- Service charge
- Ask agent
- Business rates
- Ask agent
- Use class
- Ask agent
- Listed building
- Ask agent
- Tenure
- Leasehold
- Length of lease
- Ask agent
An Energy Performance certificate helps you understand the current energy efficiency of a property.
Read more about EPC requirementsAsk agent
- BREEAM rating
- Ask agent
- Environmental description
- Ask agent
Brochure
Villa Verde Restaurant And Bar, Vagg Lane, Chilthorne Domer
About Sprosen Ltd, Weston-Super-Mare

We are a leading specialist advisor for buying, letting and selling businesses and commercial properties in our sectors - hotels, pubs, restaurants, retail and leisure.
If you are looking to buy or sell a business in our specialist sectors - you will find that our personalised service is focused on helping you achieve your ambitions.
We have been established for 17 years and we look forward to being of help in the future.
Your search history
You have no recent searches
Disclaimer - Property reference 822. The information displayed about this property comprises a property advertisement. Rightmove.co.uk makes no warranty as to the accuracy or completeness of the advertisement or any linked or associated information, and Rightmove has no control over the content. This property advertisement does not constitute property particulars. The information is provided and maintained by Sprosen Ltd, Weston-Super-Mare. Please contact the selling agent or developer directly to obtain any information which may be available under the terms of The Energy Performance of Buildings (Certificates and Inspections) (England and Wales) Regulations 2007 or the Home Report if in relation to a residential property in Scotland.