Large Rear Car Park | Asset Management Potential | Attractive Income Return | Investment Summary
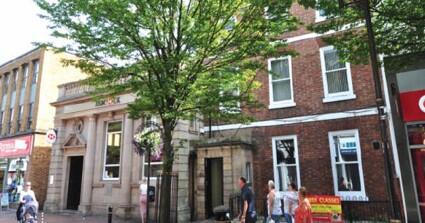
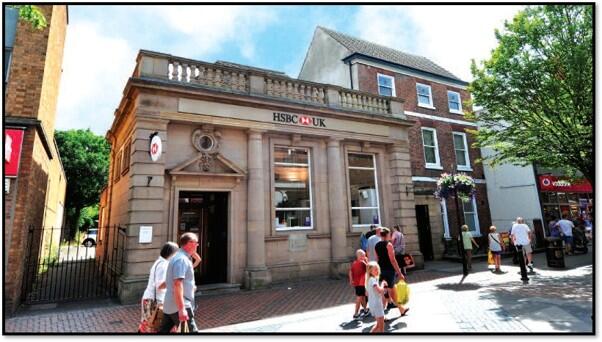
An opportunity to acquire a prominent freehold town centre investment let to HSBC Bank plc, one of the UK’s leading banking institutions. The property occupies a highly visible position in Retford’s established retail core and offers secure income alongside longer-term asset management and redevelopment potential.
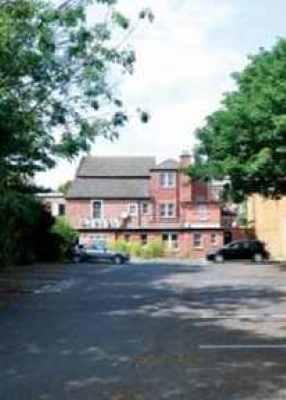
The property comprises two adjoining buildings arranged over ground, first and second floors, extending to approximately 3,917 sq. ft, together with a valuable rear car park providing approximately 24 spaces.
The strong tenant covenant, freehold ownership and future repositioning potential create an attractive opportunity for private investors, family offices and property companies seeking both income and long-term value enhancement.
Investment Highlights
• Freehold ownership
• Let to HSBC Bank plc
• Passing rent of £32,500 per annum
• Attractive gross yield of 6.57%
• Prominent town centre position
• Buildings extending to approximately 3,917 sq ft
• Large rear car park with approximately 24 spaces
• Potential residential conversion of upper floors (STP)
• Excellent asset management opportunities
• Nearby occupiers include Superdrug, Clarks, WH Smith, New Look and Betfred
Location
Retford is an affluent, historic market town in Nottinghamshire, approximately midway between Lincoln and Doncaster and around 25 miles east of Sheffield.
The town has excellent transport links, with convenient access to the A1(M), A620 and A638, connecting it to the East Midlands, Yorkshire and beyond.
The property occupies a prime position on the pedestrianised section of Carolgate, one of Retford’s principal retail and commercial destinations. The surrounding area includes a strong mix of national retailers, service providers and leisure operators, supporting consistent town-centre footfall and commercial activity.
Description
The property comprises substantial, purpose-built former banking premises arranged over ground, first and second floors, with a small basement plant and boiler room.
The ground floor provides an impressive double-height banking hall with ancillary accommodation, while the upper floors contain offices, storage and support space.
To the rear is a substantial private surfaced car park providing approximately 24 spaces—a rare and valuable feature for a town-centre property.
The building’s configuration and extensive parking may support future residential conversion or alternative uses, subject to the necessary planning permissions and statutory consents.