
218-219 Upper Street, Islington, N1 1RL
Size
1,464 - 8,525
Tenure
Freehold
EPC
Ask agent
Parking
Ask agent
Spaces
5
- Size
- Primary use
- Traditional office
- Capacity
- Ask agent
- Desks
- Ask agent
Key features
- Freehold
- Situated on Upper Street, Angel and Islington’s prime retail high street and a highly sought-after residential location
- The existing building comprises mixed-use office and retail accommodation comprising 8,525 sq ft (792.0 sq m) arranged over basement, ground, and two upper floors
- A planning application (P2026/2035/FUL) has been submitted which will allow for the development of 8 residential units across the building’s upper floors with a brand new, best in class retail offering across basement and ground floor
- The proposed development will provide 14,189 sq ft (1,318.2 sq m) of mixed-use retail and residential accommodation arranged over basement, ground, and four upper floors
- The property is available with full vacant possession
Description
Prime Islington Residential Development Opporunity
Additional information
- Service charge
- Ask agent
- Business rates
- Ask agent
- Size
- Primary use
- Traditional office
- Capacity
- Ask agent
- Desks
- Ask agent
Key features
- Freehold
- Situated on Upper Street, Angel and Islington’s prime retail high street and a highly sought-after residential location
- The existing building comprises mixed-use office and retail accommodation comprising 8,525 sq ft (792.0 sq m) arranged over basement, ground, and two upper floors
- A planning application (P2026/2035/FUL) has been submitted which will allow for the development of 8 residential units across the building’s upper floors with a brand new, best in class retail offering across basement and ground floor
- The proposed development will provide 14,189 sq ft (1,318.2 sq m) of mixed-use retail and residential accommodation arranged over basement, ground, and four upper floors
- The property is available with full vacant possession
Description
Prime Islington Residential Development Opporunity
Additional information
- Service charge
- Ask agent
- Business rates
- Ask agent
- Size
- Primary use
- Traditional office
- Capacity
- Ask agent
- Desks
- Ask agent
Key features
- Freehold
- Situated on Upper Street, Angel and Islington’s prime retail high street and a highly sought-after residential location
- The existing building comprises mixed-use office and retail accommodation comprising 8,525 sq ft (792.0 sq m) arranged over basement, ground, and two upper floors
- A planning application (P2026/2035/FUL) has been submitted which will allow for the development of 8 residential units across the building’s upper floors with a brand new, best in class retail offering across basement and ground floor
- The proposed development will provide 14,189 sq ft (1,318.2 sq m) of mixed-use retail and residential accommodation arranged over basement, ground, and four upper floors
- The property is available with full vacant possession
Description
Prime Islington Residential Development Opporunity
Additional information
- Service charge
- Ask agent
- Business rates
- Ask agent
- Size
- Primary use
- High street retail
- Frontage
- Ask agent
Key features
- Freehold
- Situated on Upper Street, Angel and Islington’s prime retail high street and a highly sought-after residential location
- The existing building comprises mixed-use office and retail accommodation comprising 8,525 sq ft (792.0 sq m) arranged over basement, ground, and two upper floors
- A planning application (P2026/2035/FUL) has been submitted which will allow for the development of 8 residential units across the building’s upper floors with a brand new, best in class retail offering across basement and ground floor
- The proposed development will provide 14,189 sq ft (1,318.2 sq m) of mixed-use retail and residential accommodation arranged over basement, ground, and four upper floors
- The property is available with full vacant possession
Description
Prime Islington Residential Development Opporunity
Additional information
- Service charge
- Ask agent
- Business rates
- Ask agent
- Size
- Primary use
- High street retail
- Frontage
- Ask agent
Key features
- Freehold
- Situated on Upper Street, Angel and Islington’s prime retail high street and a highly sought-after residential location
- The existing building comprises mixed-use office and retail accommodation comprising 8,525 sq ft (792.0 sq m) arranged over basement, ground, and two upper floors
- A planning application (P2026/2035/FUL) has been submitted which will allow for the development of 8 residential units across the building’s upper floors with a brand new, best in class retail offering across basement and ground floor
- The proposed development will provide 14,189 sq ft (1,318.2 sq m) of mixed-use retail and residential accommodation arranged over basement, ground, and four upper floors
- The property is available with full vacant possession
Description
Prime Islington Residential Development Opporunity
Additional information
- Service charge
- Ask agent
- Business rates
- Ask agent
Key features
- Freehold
- Situated on Upper Street, Angel and Islington’s prime retail high street and a highly sought-after residential location
- The existing building comprises mixed-use office and retail accommodation comprising 8,525 sq ft (792.0 sq m) arranged over basement, ground, and two upper floors
- A planning application (P2026/2035/FUL) has been submitted which will allow for the development of 8 residential units across the building’s upper floors with a brand new, best in class retail offering across basement and ground floor
- The proposed development will provide 14,189 sq ft (1,318.2 sq m) of mixed-use retail and residential accommodation arranged over basement, ground, and four upper floors
- The property is available with full vacant possession
Description
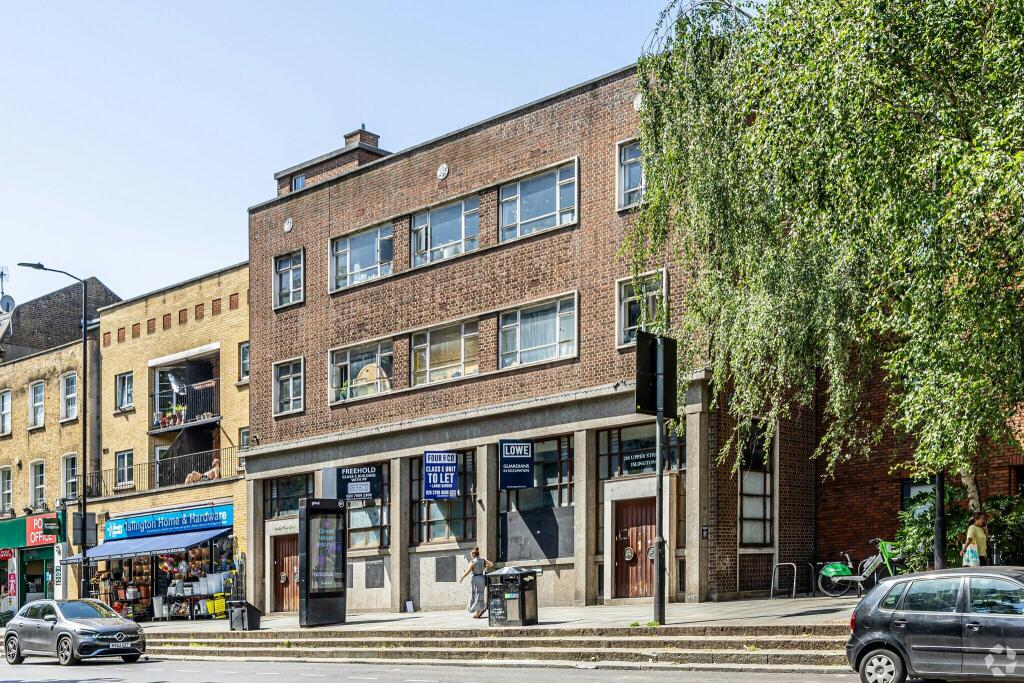
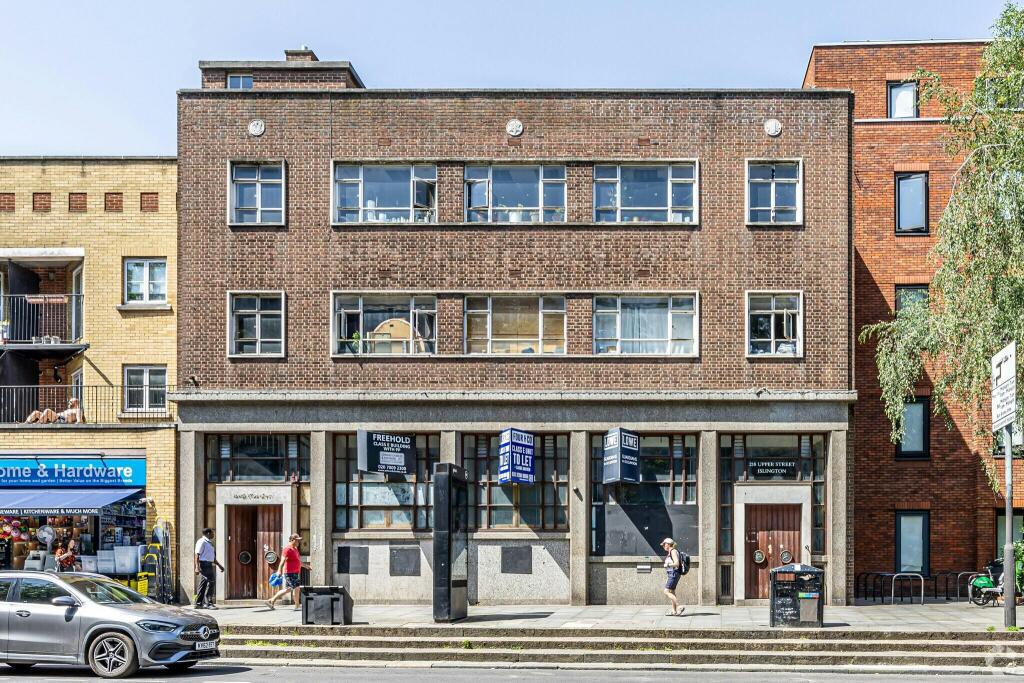
The existing building comprises mixed use office and retail accommodation comprising 8,525 sq ft (792 sq m) arranged over basement, ground, 1st and 2nd floors. The retail accommodation is arranged over basement and ground floor and comprises 5,425 sq ft (504 sq m). The existing office accommodation is arranged over 1st and 2nd floors and comprises 3,100 sq ft (288.0 sq m). There is an external terraced garden to the rear of the property.
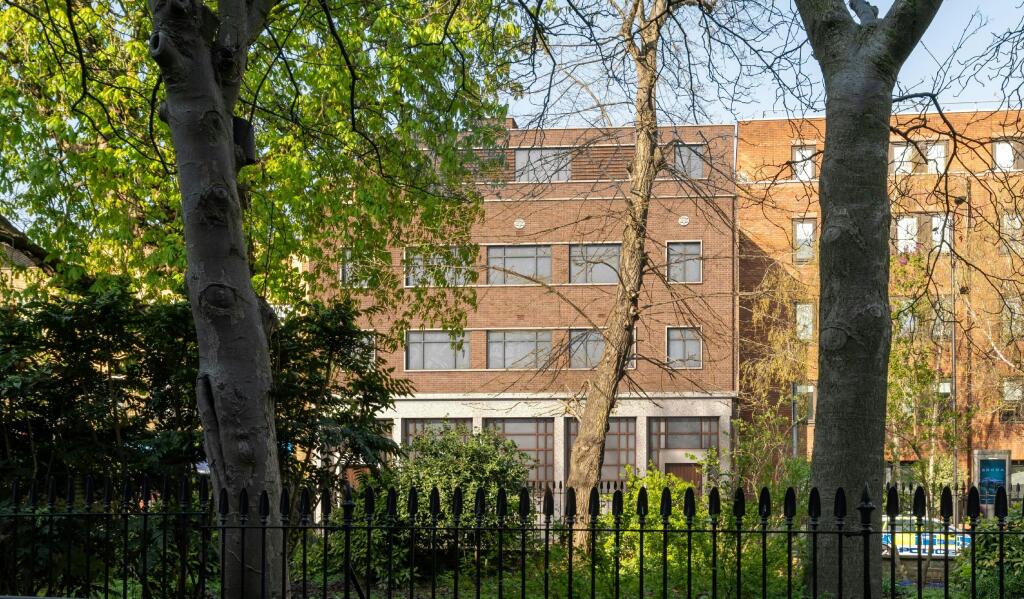
The ground floor was most recently in use as a banking hall, with the upper floors in use as offices. It is constructed of dark red stock brickwork in English Bond, sat on a tall ground floor ‘plinth’ of granite. The ground floor is divided into five bays of equal width, with two matching doorways set either side in marble surrounds.
Location
218 Upper Street is located on the west side of Upper Street, within a 5 minute walking distance of Highbury and Islington Underground Station, and a 15 minute walk north of Angel Underground station. The site benefits from superb public transport links and has a PTAL score of 6A (Excellent).
Upper Street is one of North London’s most desirable places to live, offering an enviable lifestyle within easy reach. Residents enjoy a wealth of bars, restaurants and cafés, together with quality shopping at Angel Central, the Business Design Centre and Camden Passage, all set within a vibrant, well-connected neighbourhood.
Household name retailers, including Amazon Fresh, Gail’s, Oliver Bonas, and Budgens alongside high performing local operators such as the acclaimed Ottolenghi, and popular independent retailers including Hoxley & Porter, the historic Hope and Anchor, and the Union Chapel, reflecting the area’s strong mix of independent retail, dining and leisure destinations.
The Opportunity
218 Upper Street comprises an opportunity to substantially add value through redevelopment of the existing building and additional massing.
A planning application (P2026/2035/FUL) has been submitted which will allow for the development of 8 residential units across the building’s upper floors with a brand new, best in class retail offering across basement and ground floors.
The proposed scheme will see the erection of a two storey rear extension to the retained commercial unit (Use Class E); change of use of the first and second floors from ancillary office space (Use Class E) to residential (Use Class C3) to provide four self-contained residential units (4x3 bed); and a two storey upward extension to provide four self-contained residential units (2x1 bed and 2x2 bed) (eight dwellings total), with associated refuse storage and cycle parking.
MDP have designed the scheme that increases the existing building’s gross internal area by 66.4%, to provide a total GIA of 14,189 sq ft (1,318.2 sq m).
- Service charge
- Ask agent
- Business rates
- Ask agent
- Use class
- C3, E
- Listed building
- Ask agent
An Energy Performance certificate helps you understand the current energy efficiency of a property.
Read more about EPC requirementsAsk agent
- BREEAM rating
- Ask agent
- Environmental description
- Ask agent
Brochure
218-219 Upper Street, Islington, N1 1RL
Your search history
You have no recent searches
Disclaimer - Property reference 406122-1. The information displayed about this property comprises a property advertisement. Rightmove.co.uk makes no warranty as to the accuracy or completeness of the advertisement or any linked or associated information, and Rightmove has no control over the content. This property advertisement does not constitute property particulars. The information is provided and maintained by Compton Re Disposals Limited, London. Please contact the selling agent or developer directly to obtain any information which may be available under the terms of The Energy Performance of Buildings (Certificates and Inspections) (England and Wales) Regulations 2007 or the Home Report if in relation to a residential property in Scotland.