St Georges House, High Street, Winchcombe, Cheltenham, Gloucestershire, GL54 5LJ
Size
1,249
Tenure
Ask agent
EPC
Ask agent
Parking
Ask agent
- Primary use
- Other
Key features
- Mixed Use Investment
- Development Opportunity
- Seperate Two Bedroom Apartment
- Scope for roof conversion
- 116.05m2 (1,249sq ft) GIA
Description
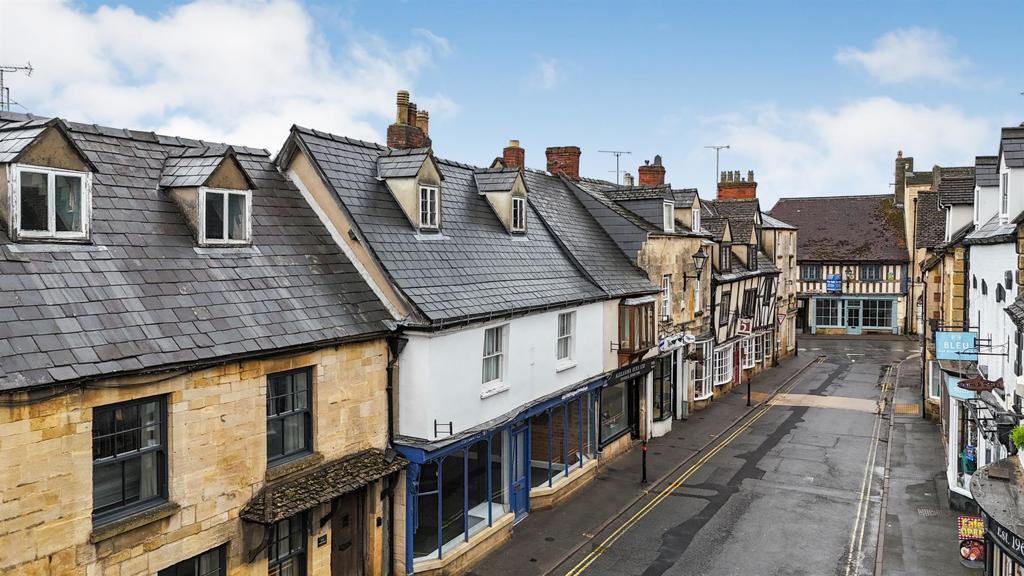
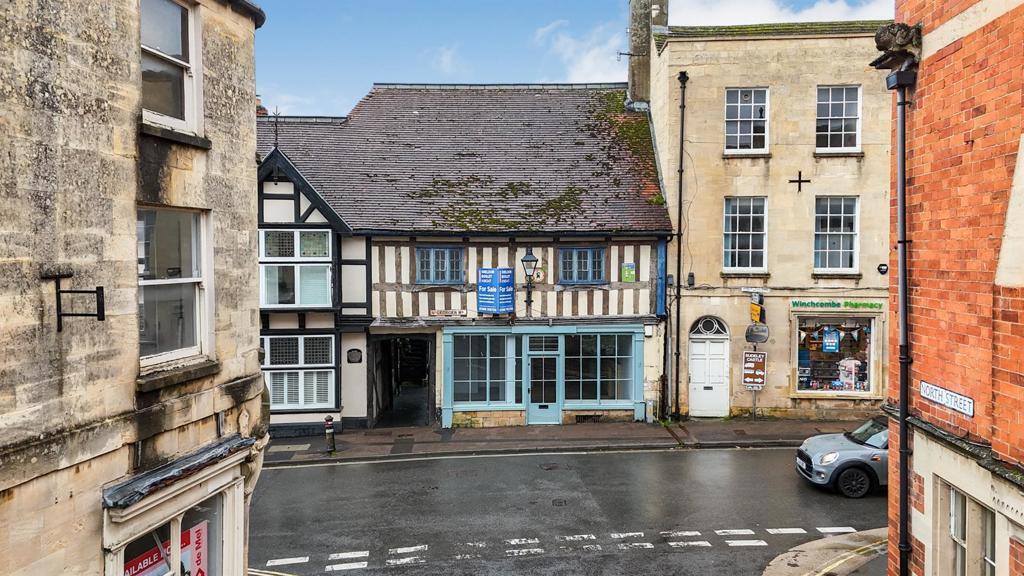
The Premises is located on the Cotswold Way within Winchcombe Town Centre in the busy retailing area of Hailes Street. Walking distance from popular tourist attractions such as Sudeley Castle and the GWR railway. The property benefits from a highly visible profile to passing pedestrian and vehicular traffic. Other occupiers on the street include a number of high-quality independent boutiques, retailers and professional services. National banking and pharmacy firms are also nearby. All of which drive footfall.
Winchcombe is a Saxon market town 7 miles north-east of Cheltenham and 8 miles from Broadway. It is popular with professionals and families alike. Additionally, it is a desirable tourist destination in its own right, for people visiting the Cotswold Area of Outstanding Natural Beauty. The town offers an excellent range of independent shops, supermarkets, pubs, restaurants, a medical centre, library and an 'Outstanding' primary school and a secondary school.
Description
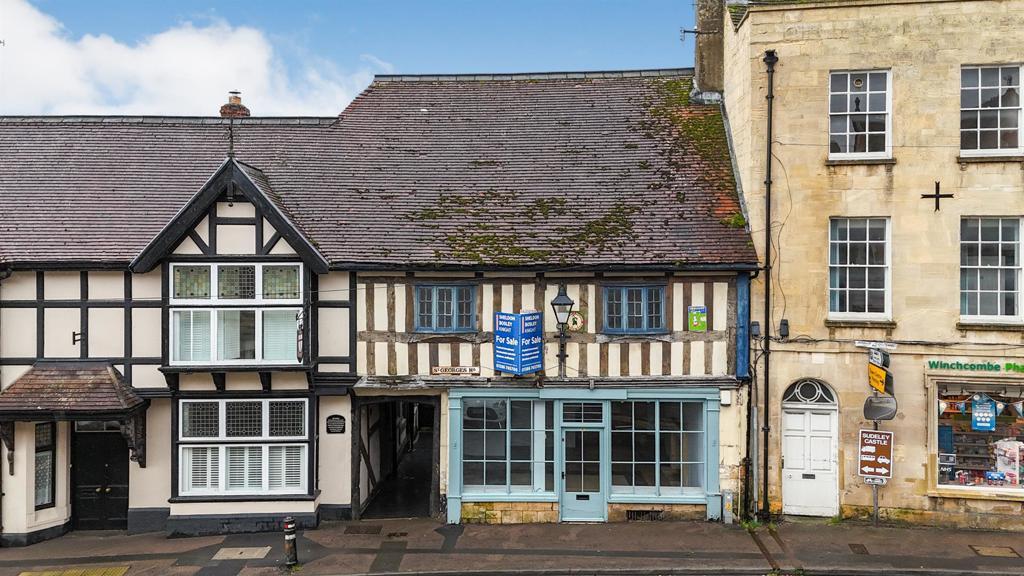
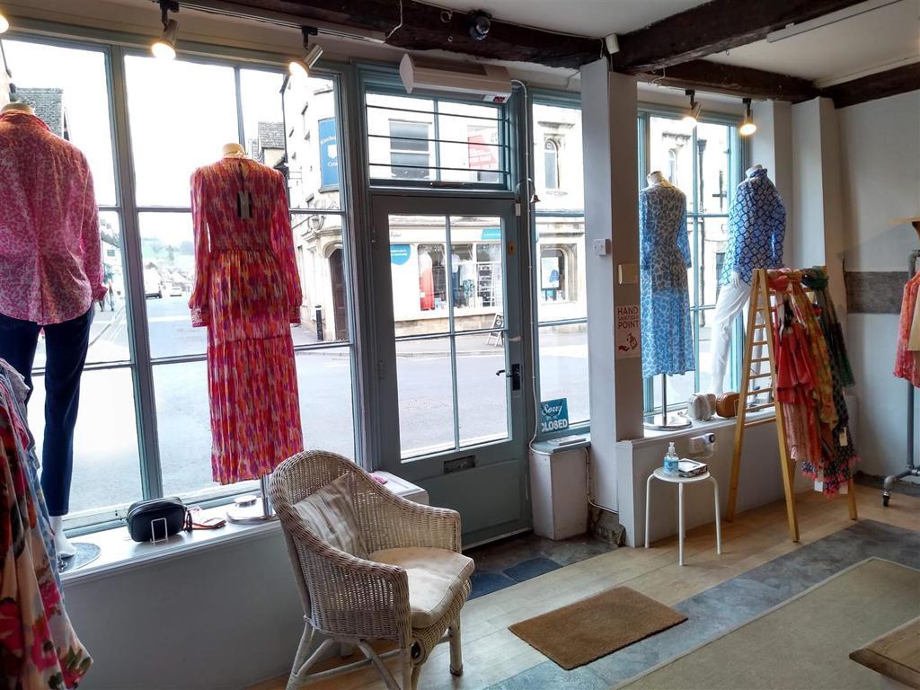
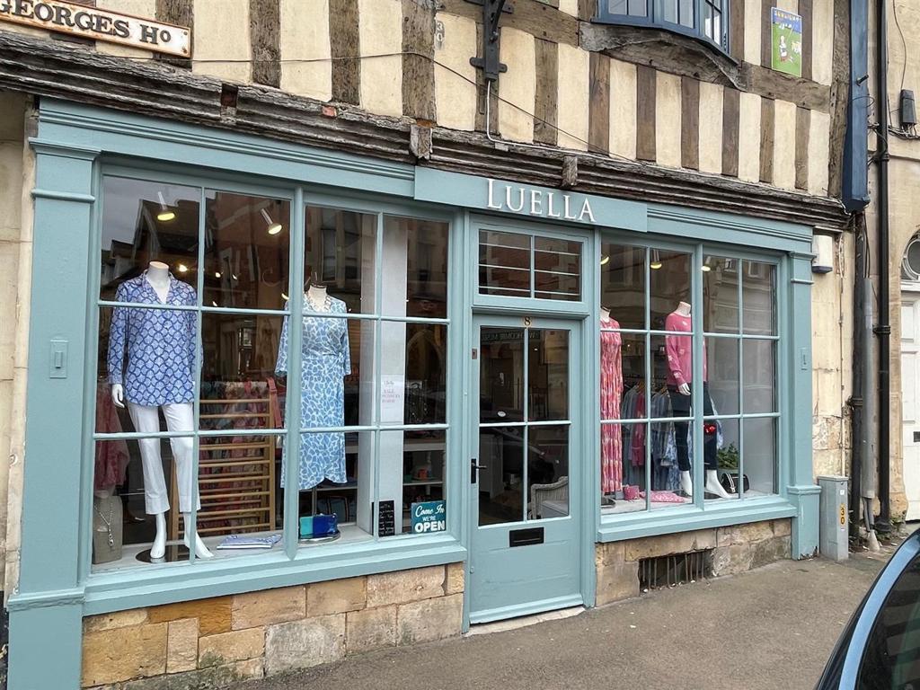
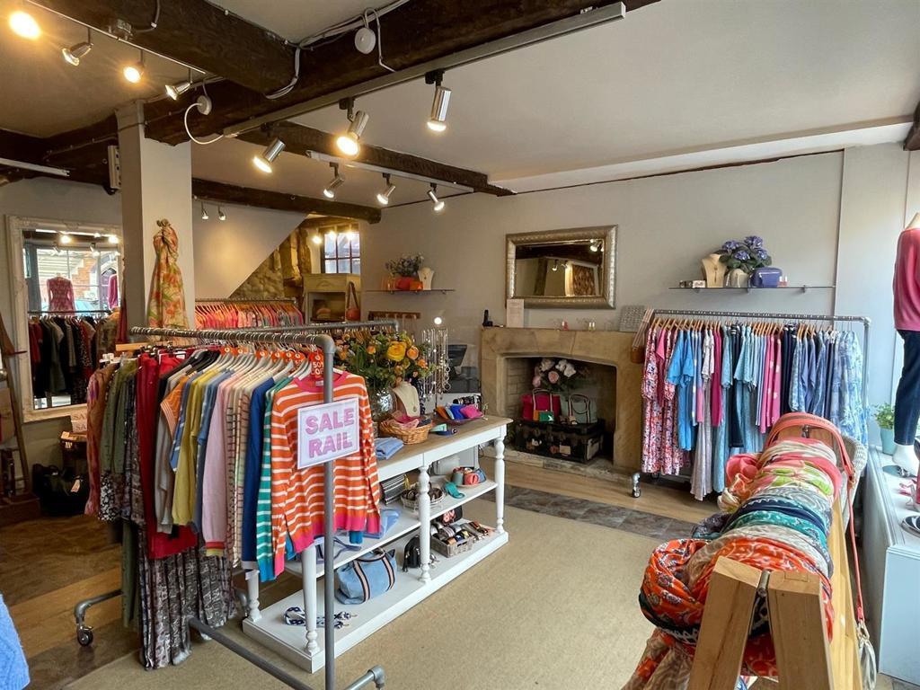
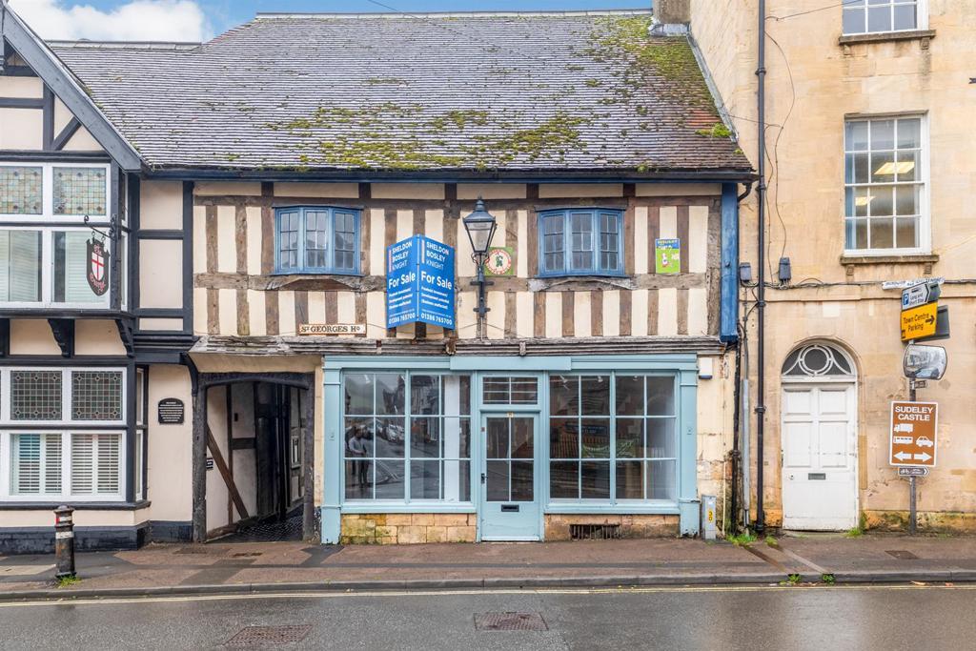
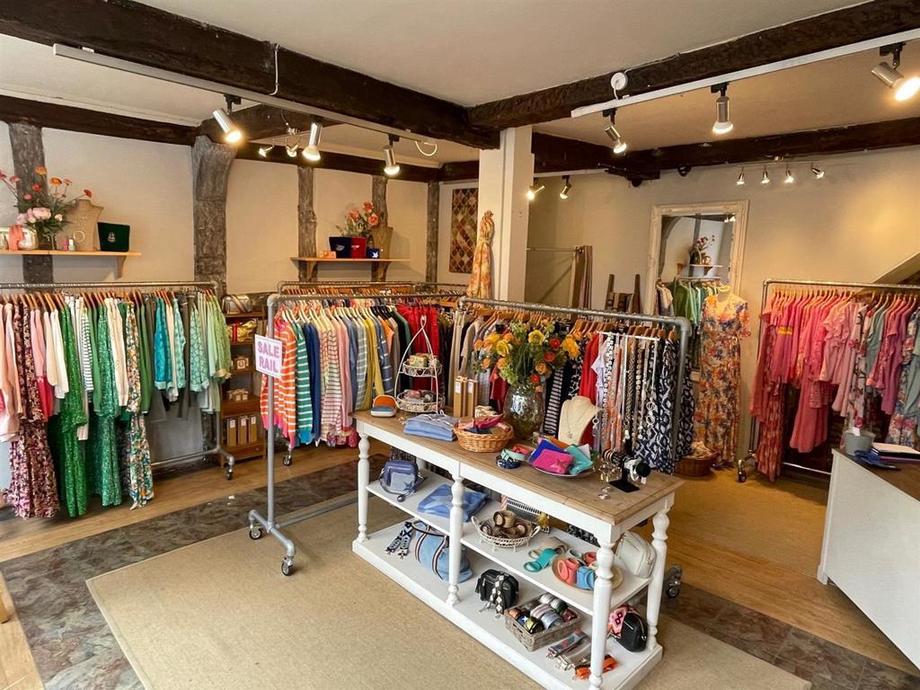
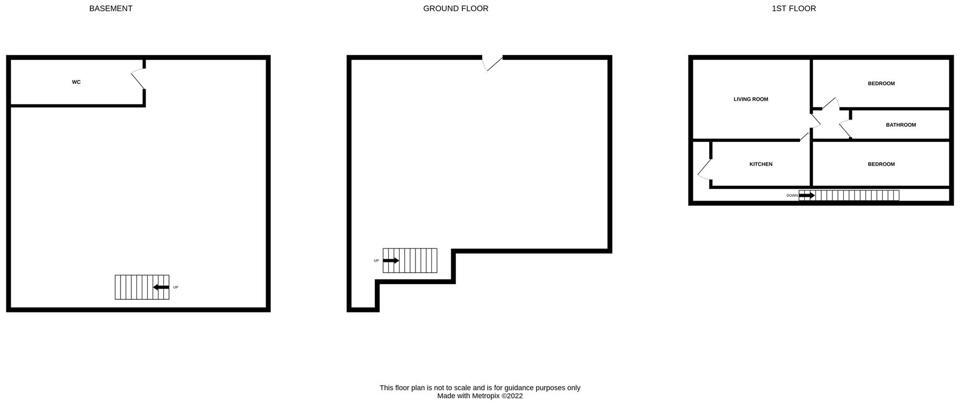
A grade 2 listed, mixed use property offering great investment potential. Equally it presents an opportunity for an owner occupier. It comprises a ground floor commercial premises presently run as a ladies fashion shop. The commercial element could also be used for a variety of purposes. Via a separate access, the first floor forms a spacious two bedroom apartment full of character and period features. The flat is available with vacant possession.
The roof void is of sufficient pitch and size to offer significant scope to add third and forth bedrooms with panoramic views to the rear of Sudeley Hill and thereby adding significant value. Once complete, opportunity to let it into the very popular, local holiday let sector.
Commercial
Ground floor 36.65m2 (395sqft) NIA
Basement 27.87m2 (300sq ft)
First Floor
Landing 2.36 (25sqft)
Kitchen 6m2 (65sqft)
Living Room 16.16m2 (174sqft)
Bathroom 4.53m2 (49sq ft)
Bedroom one 11.55m2 (124sq ft)
Bedroom two 12.02m2 (129sqft)
Total IPMS2 - Residential 51.53m2 (555sqft)
Total GIA 116.05m2 (1,249sqft)
Services
It is understood that the property has mains water, drainage and electricity. Both demises have separate electricity meters. Purchasers are requested to make their own enquiries to ensure continuity of supply.
Rates Comments
Rateable value 2017 listing - £7,900
The commercial part should qualify for 100% rates relief (subject to status of the rates payer.)
The residential part is within Council Tax Band B
Viewing
By prior appointment only. Please contact the commercial team: or
- Service charge
- Ask agent
- Business rates
- Ask agent
- Use class
- Ask agent
- Listed building
- Ask agent
An Energy Performance certificate helps you understand the current energy efficiency of a property.
Read more about EPC requirementsAsk agent
- BREEAM rating
- Ask agent
- Environmental description
- Ask agent
Brochure
St Georges House, High Street, Winchcombe, Cheltenham, Gloucestershire, GL54 5LJ
About Sheldon Bosley Limited, Warwickshire

Commercial agent with a coverage of West Midlands, Vale of Evesham, M5 Corridor, Cotswolds and Oxfordshire areas. We have a qualified and knowledgeable team of chartered surveyors with many years' experience in the retail, industrial, office, development land and horticultural sectors.
Your search history
You have no recent searches
Disclaimer - Property reference 87FH. The information displayed about this property comprises a property advertisement. Rightmove.co.uk makes no warranty as to the accuracy or completeness of the advertisement or any linked or associated information, and Rightmove has no control over the content. This property advertisement does not constitute property particulars. The information is provided and maintained by Sheldon Bosley Limited, Warwickshire . Please contact the selling agent or developer directly to obtain any information which may be available under the terms of The Energy Performance of Buildings (Certificates and Inspections) (England and Wales) Regulations 2007 or the Home Report if in relation to a residential property in Scotland.