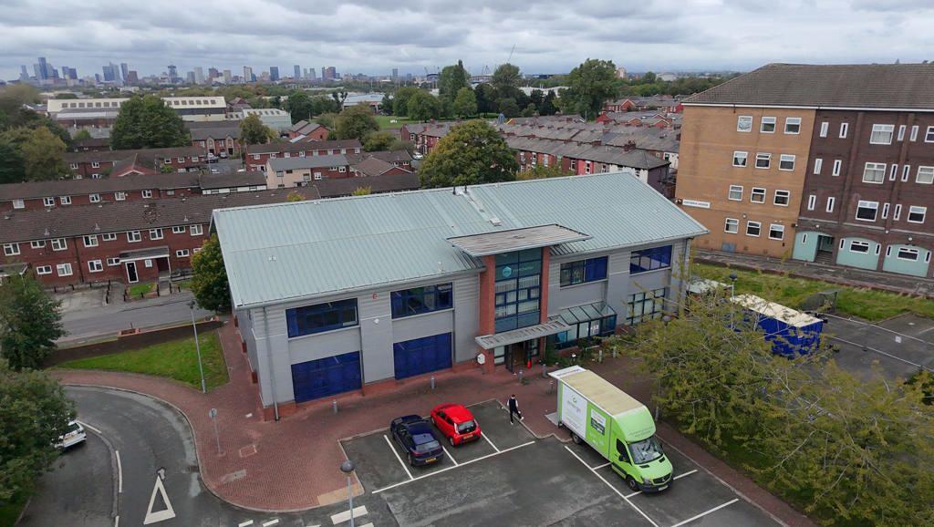
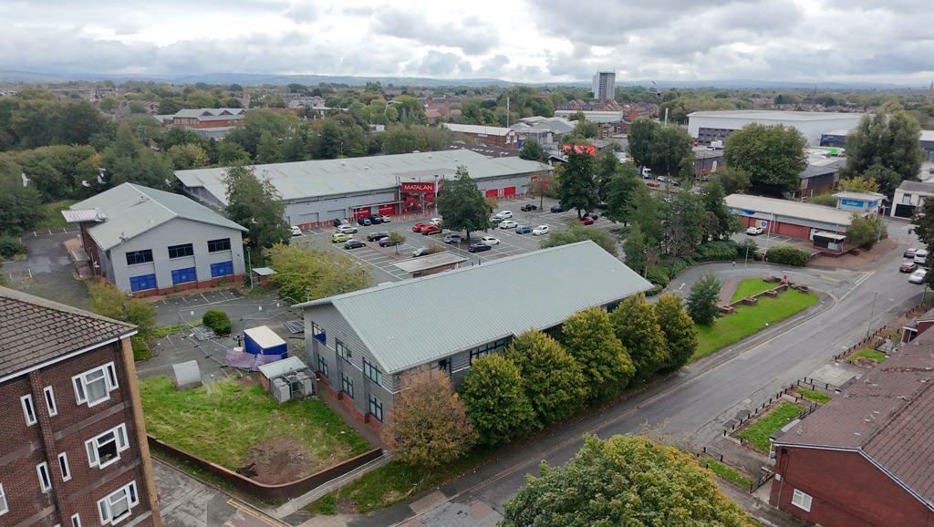
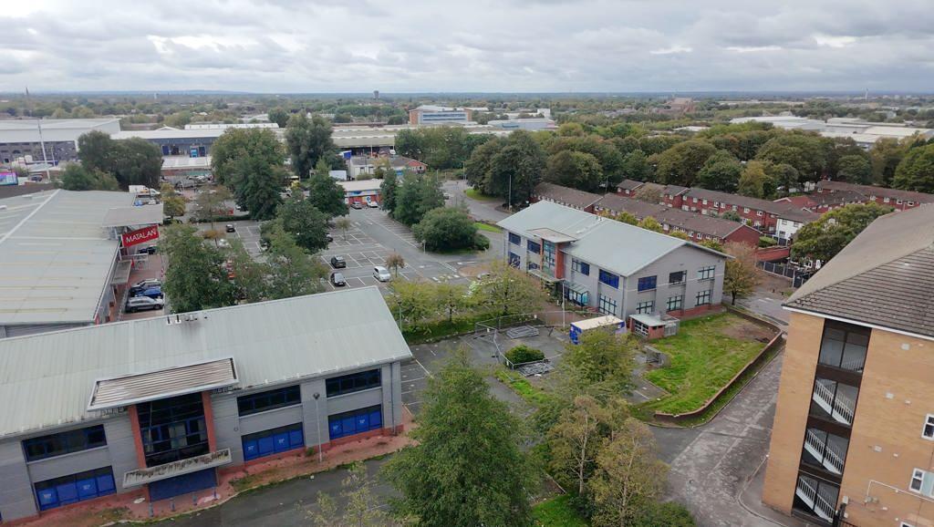
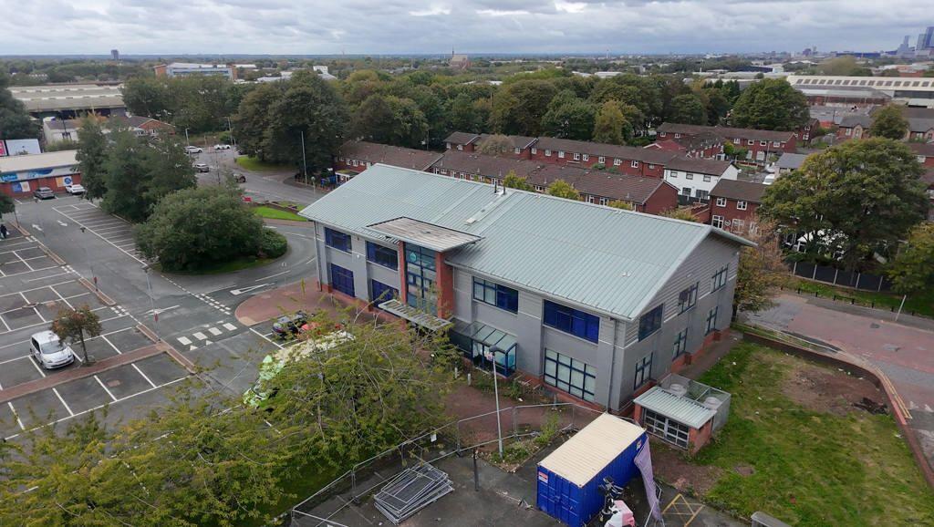
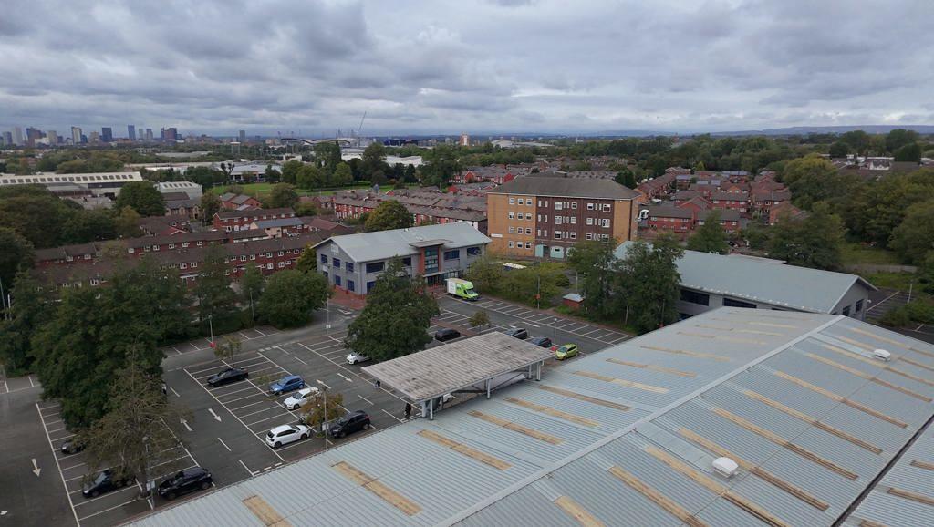
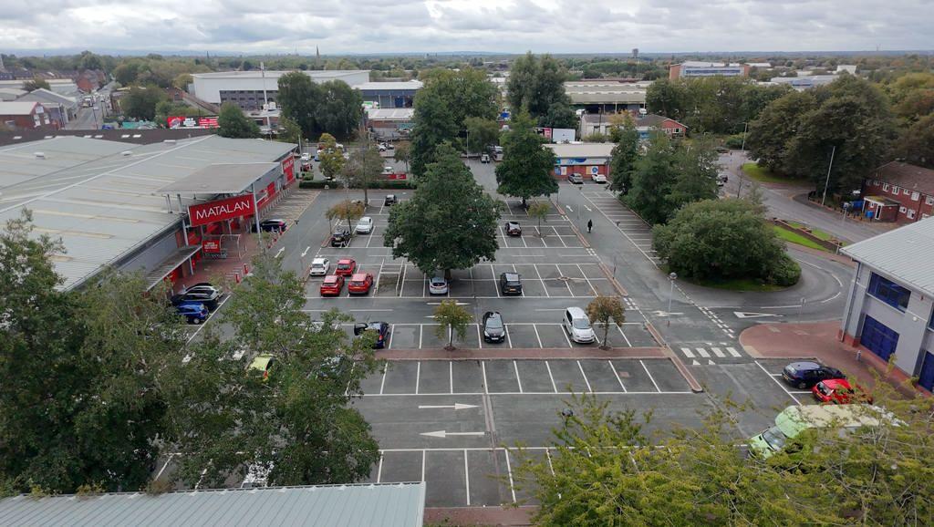
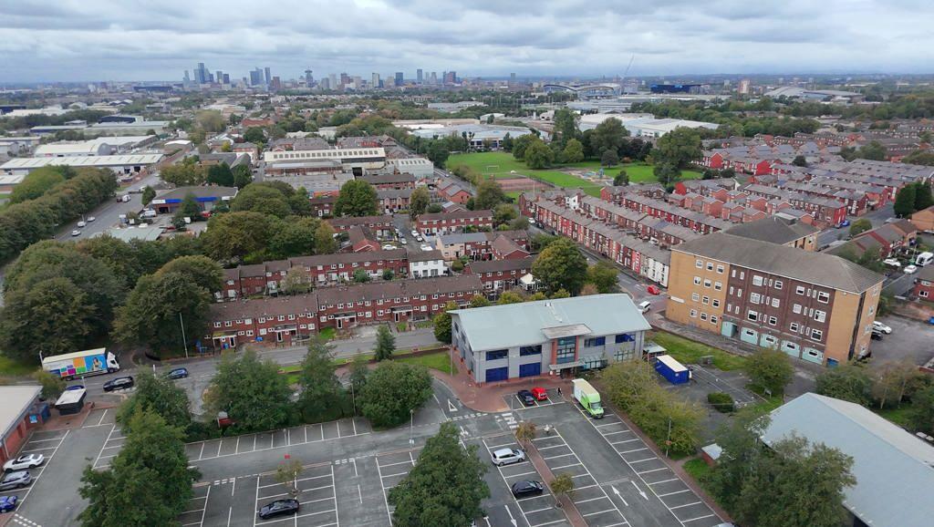
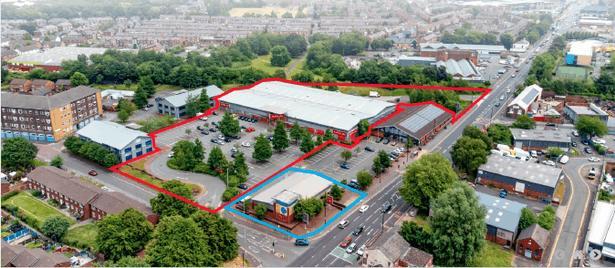
Eastlands House, Victoria Street, Openshaw, Manchester, Greater Manchester
Size
8,470
Tenure
Ask agent
EPC
Ask agent
Parking
Ask agent
- Primary use
- Traditional office
- Capacity
- Ask agent
- Desks
- Ask agent
Key features
- Ideal HQ Offices
- 43 Parking Spaces
- Freehold
- Close to Manchester off Ashton Old Road (A635)
Description
Internally, the property is contained over ground and first floor levels, being accessed via a central core which provides a passenger lift (630 kg 8 person) supplemented by a single staircase.
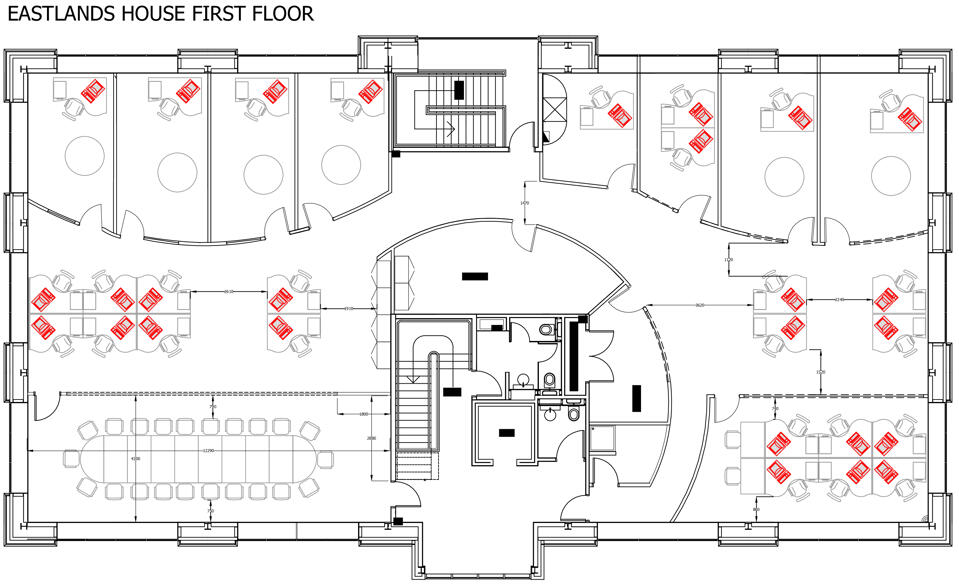
The ground floor provides a range of open plan offices, cellular private offices, and welfare facilities in addition to a public facing area, which is accessible by a secondary access with entrance porch. The first floor provides further open plan offices, cellular offices and welfare space. The ground floor is of solid concrete construction, with suspended concrete at first floor level which is generally surfaced in carpet, with areas of vinyl surfacing. Sub floor boxes housing power and data cabling are provided to the office areas.
The walls are plastered and painted and rise to suspended ceilings with integral fluorescent strip lighting. Cellular offices in addition feature curved walls which are formed with demountable stud and plasterboard/glazed partitions. Heating is provided via wall mounted panel radiators served by a gas fired boiler supplemented by air condition units to most areas.
Welfare facilities are confined to the central core, with male and a disabled facility provided to the ground floor with a female and male facility to the first floor. The specification is broadly similar having a vinyl surfaced floor and partially tiled walls.
Externally, the property includes a tarmac surfaced car park for 43 spaces providing a ratio of one space per 197 sq ft. The car parking is approached via an unadopted highway.
Ideal HQ Offices
43 Parking Spaces
Freehold
Close to Manchester off Ashton Old Road (A635)
- Service charge
- £0
- Business rates
- £0
- Use class
- Ask agent
- Listed building
- Ask agent
An Energy Performance certificate helps you understand the current energy efficiency of a property.
Read more about EPC requirementsAsk agent
- BREEAM rating
- Ask agent
- Environmental description
- Ask agent
Brochure
Eastlands House, Victoria Street, Openshaw, Manchester, Greater Manchester
About Roger Hannah Ltd, Manchester

With excellent regional and national knowledge, industry contacts and a highly qualified and professional team Roger Hannah & Co has grown to be a successful and dynamic firm of Chartered Surveyors. We believe our success and reputation are due to a strong commitment to hard work, attention to detail, quality and a personal service.
Your search history
You have no recent searches
Disclaimer - Property reference 5532FH. The information displayed about this property comprises a property advertisement. Rightmove.co.uk makes no warranty as to the accuracy or completeness of the advertisement or any linked or associated information, and Rightmove has no control over the content. This property advertisement does not constitute property particulars. The information is provided and maintained by Roger Hannah Ltd, Manchester. Please contact the selling agent or developer directly to obtain any information which may be available under the terms of The Energy Performance of Buildings (Certificates and Inspections) (England and Wales) Regulations 2007 or the Home Report if in relation to a residential property in Scotland.