Squirrels Coaches Depot, The Coach House, The Causeway, Hitcham, Suffolk
Size
Ask agent
Tenure
Freehold
EPC
Ask agent
Parking
Ask agent
- Primary use
- Other
- Other use(s)
- Workshop
Building amenities
Additional costs may apply for some services – please check the full property description for more details.
- Parking
Key features
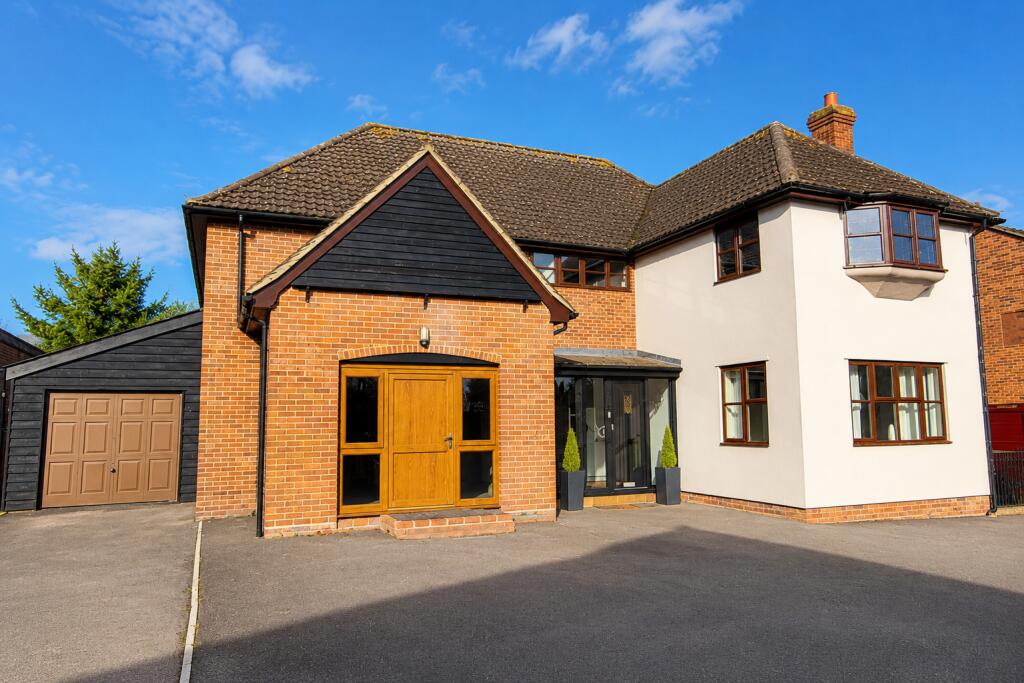
- SUBSTANTIAL 4 BEDROOM DETACHED VILLAGE HOUSE WITH FLEXIBLE ACCOMMODATION
- ADJOINING COMMERCIALPREMISES
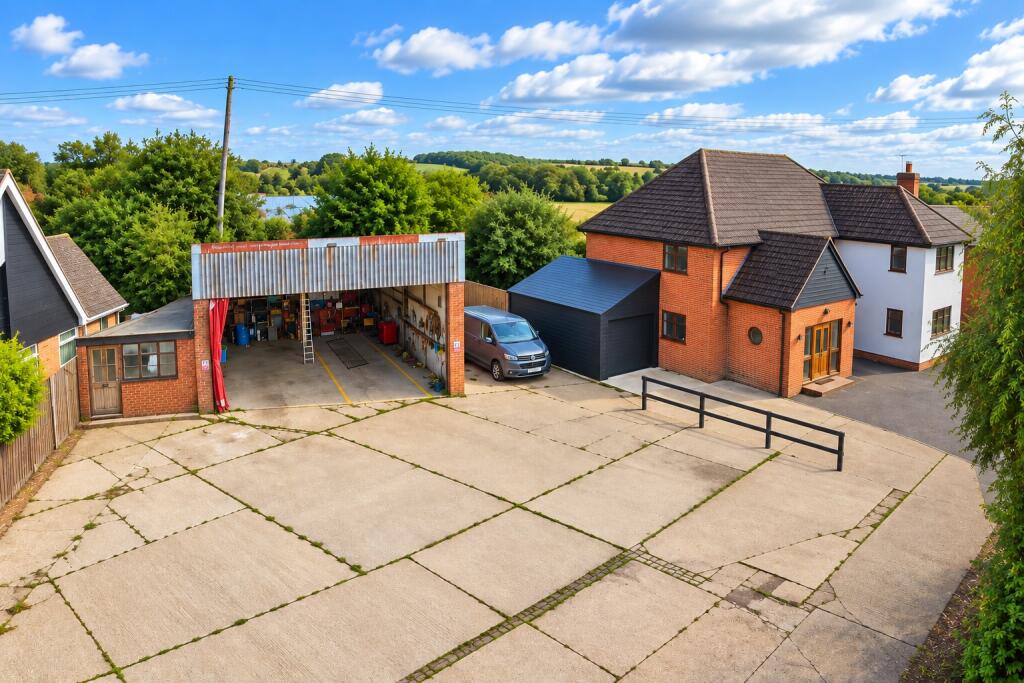
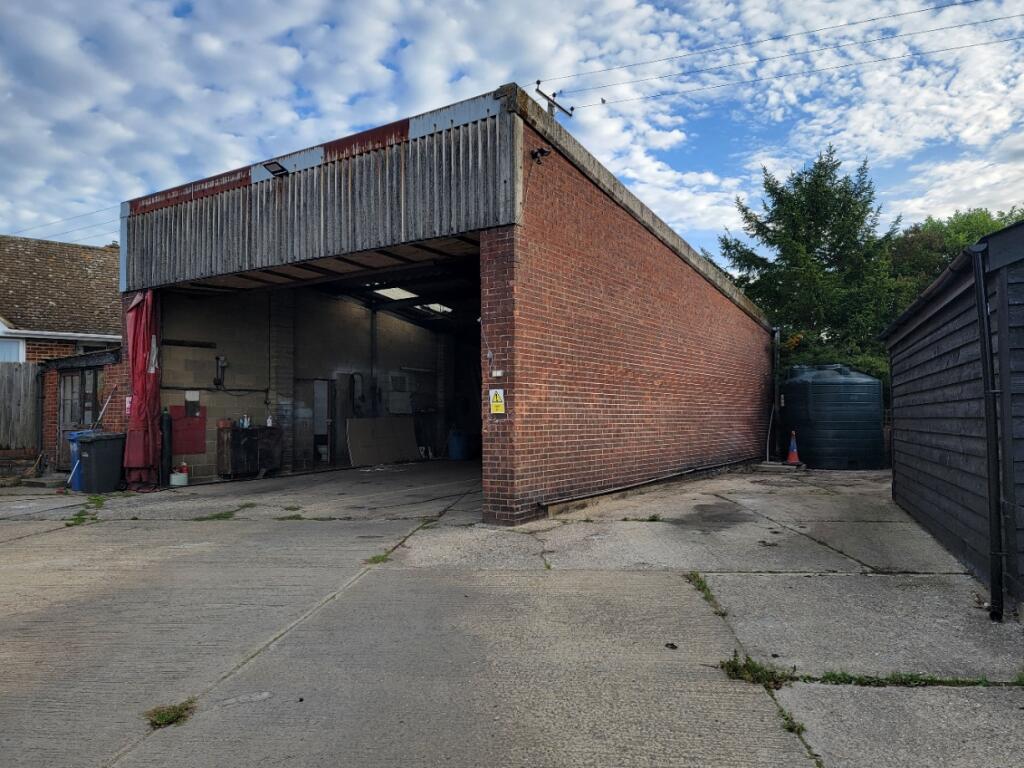
- SUBSTANTILA YARD & HARDSTANDING , WORKSHOP 12M X 8.5M & 5.3M HIGH, SEPARATE OFFICE & WC
- RARE HOME & BUSINESS OPPORTUNITY
Description
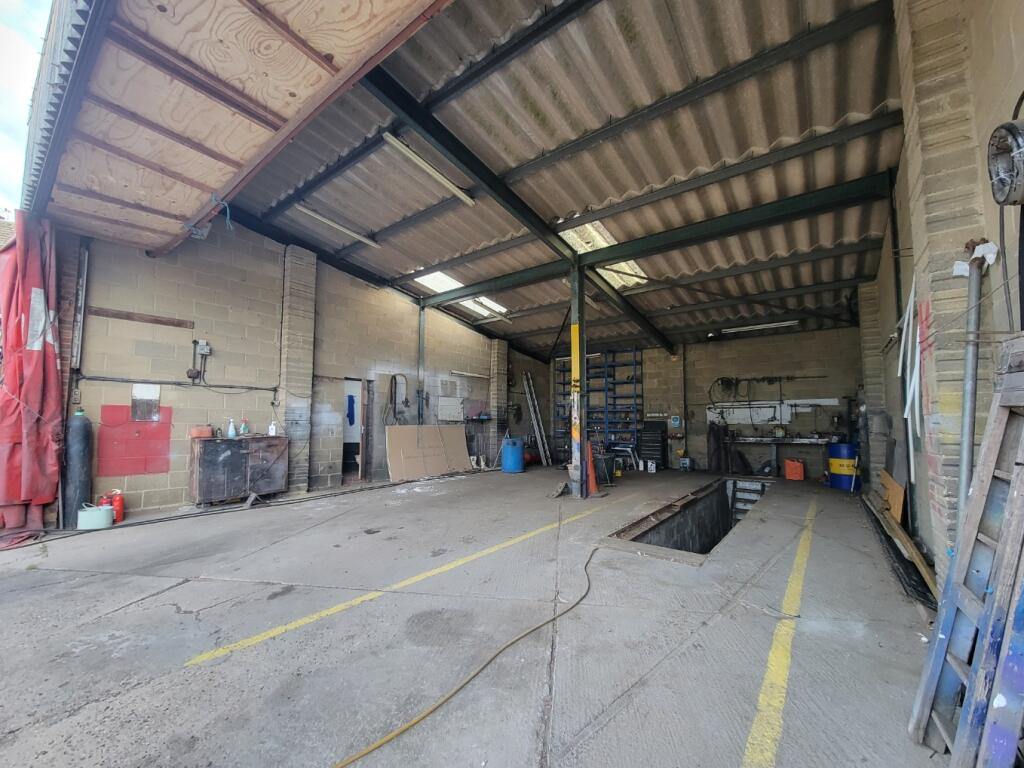
The commercial element is approached via a substantial hardstanding yard providing extensive space for vehicle parking, manoeuvring and external storage. The principal workshop is an impressive building measuring approximately 12m x 8.5m, extending to approximately 102 sq m (1,098 sq ft), with a height of approximately 5.3m. The workshop benefits from a large vehicular entrance and incorporates an inspection pit. Adjoining the workshop is a separate office together with WC facilities, providing useful ancillary accommodation.
Combined with the adjoining residential property, the site represents an unusual opportunity likely to appeal to purchasers seeking a home with substantial business premises, workshop facilities and extensive yard space.
THE COACH HOUSE:
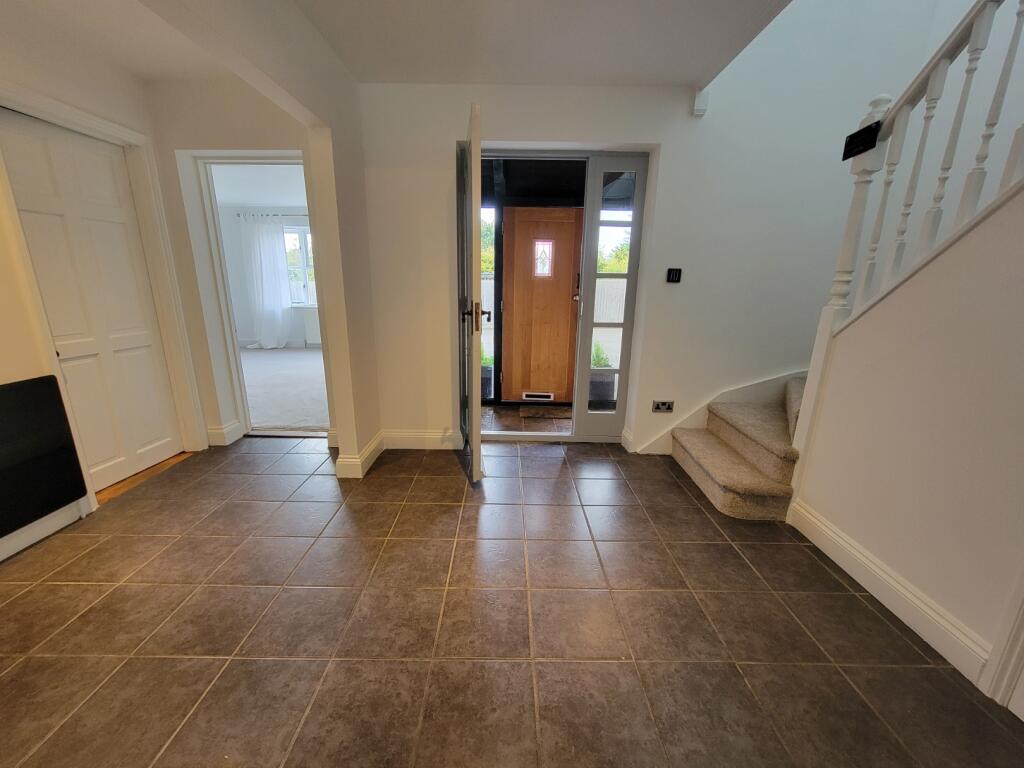
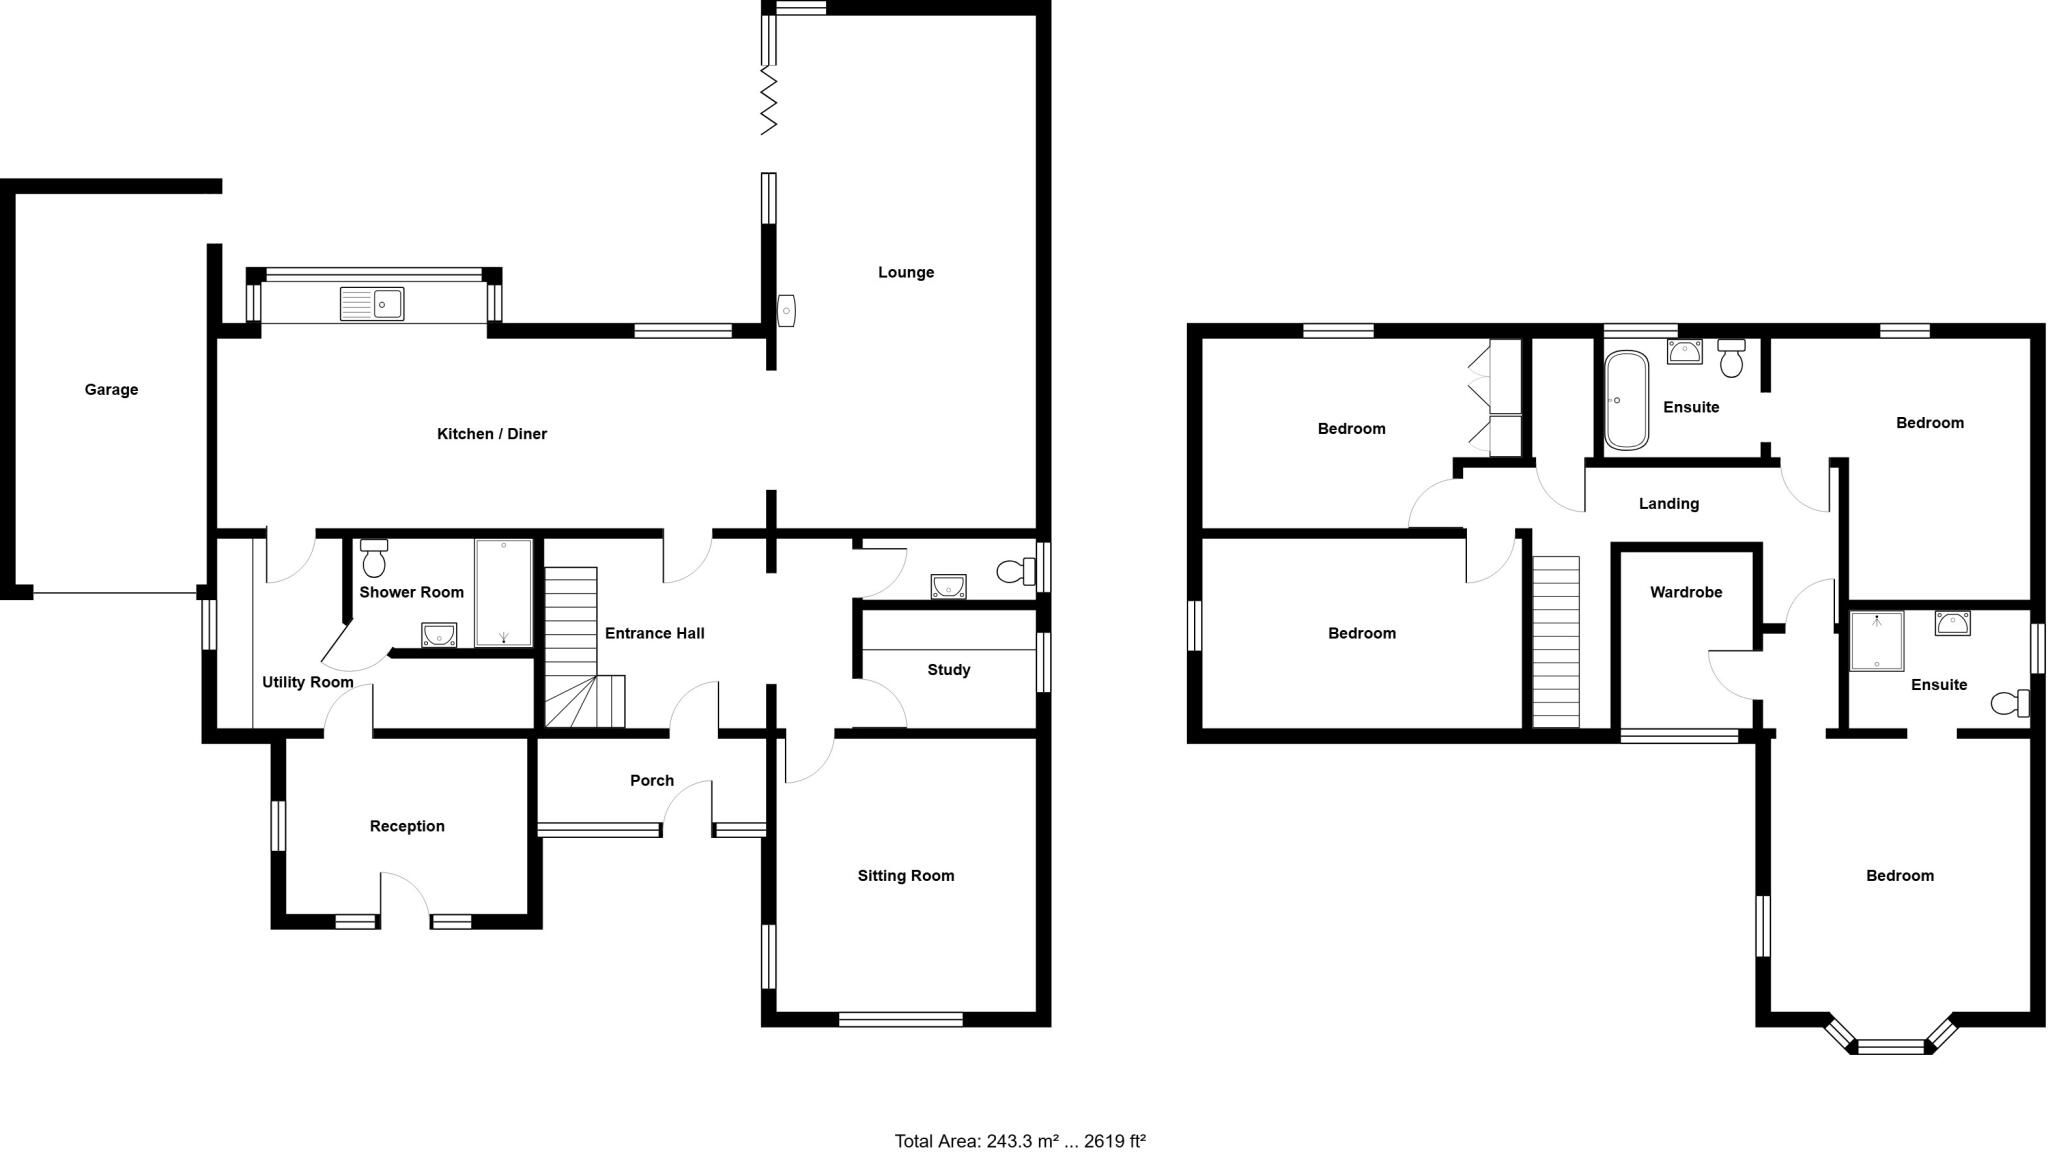
ENTRANCE PORCH: 11' 5" (3.48m) wide. Solid oak door, tiled floor, windows to the front aspect
RECEPTION HALL: 15' 6" x 9' 8" (4.72m x 2.95m) Tiled floor, built-in understairs storage cupboard, radiator.
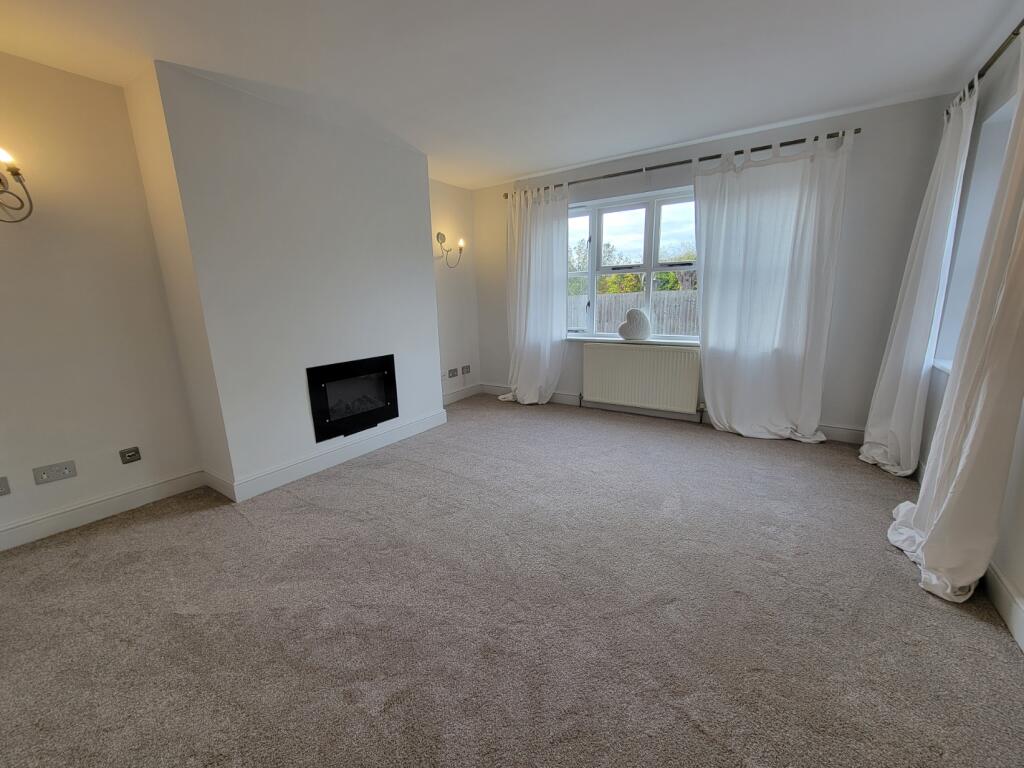
SITTING ROOM: 14' 5" x 12' 9" (4.39m x 3.89m) Chimney breast inset with flame effect fire, wall light point, tv points, radiator, large picture window to the front aspect, further window to the side aspect.
STUDY: 8' 9" x 6' 6" (2.67m x 1.98m) Formerly used as a wash room with plumbing for washing machine and space for tumble dryer, radiator, wooden floor, window to the side aspect.
CLOAKROOM: Suite comprises low level wc and wall mounted wash hand basin, wooden flooring, radiator, window to the side aspect.
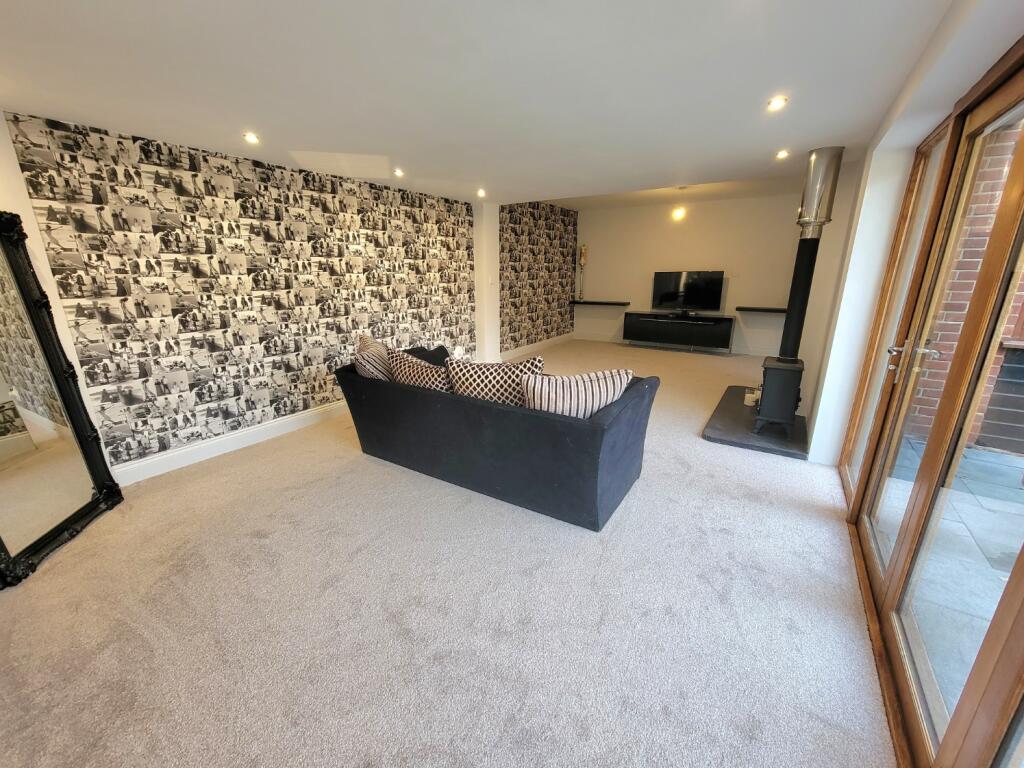
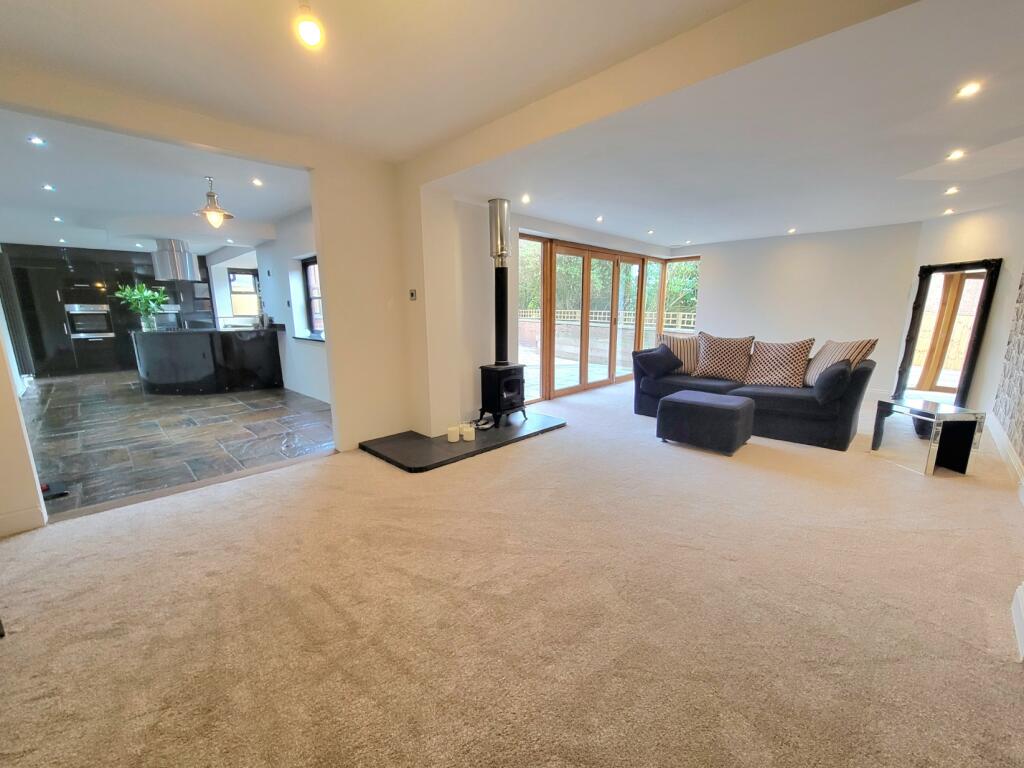
LIVING ROOM: 26' 0" x 12' 7" (7.92m x 3.84m) Free standing wood burning stove, substantial solid slate hearth, inset spotlights, radiator, opens through to the kitchen/dining room, oak bi-folding doors opening to the garden.
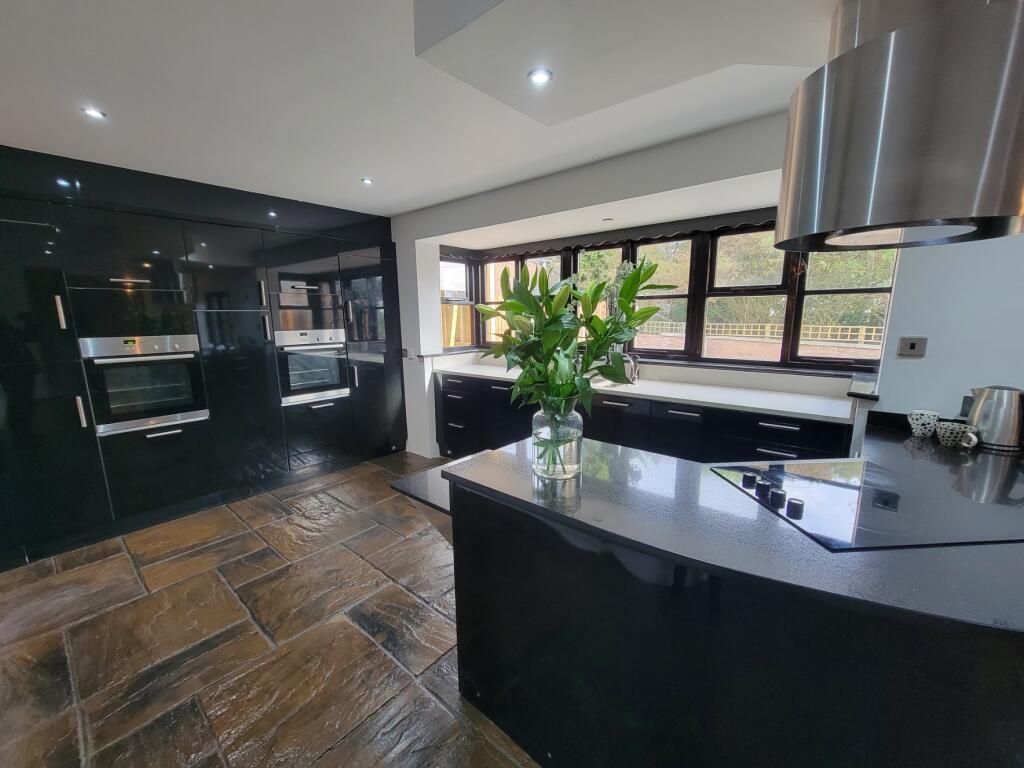
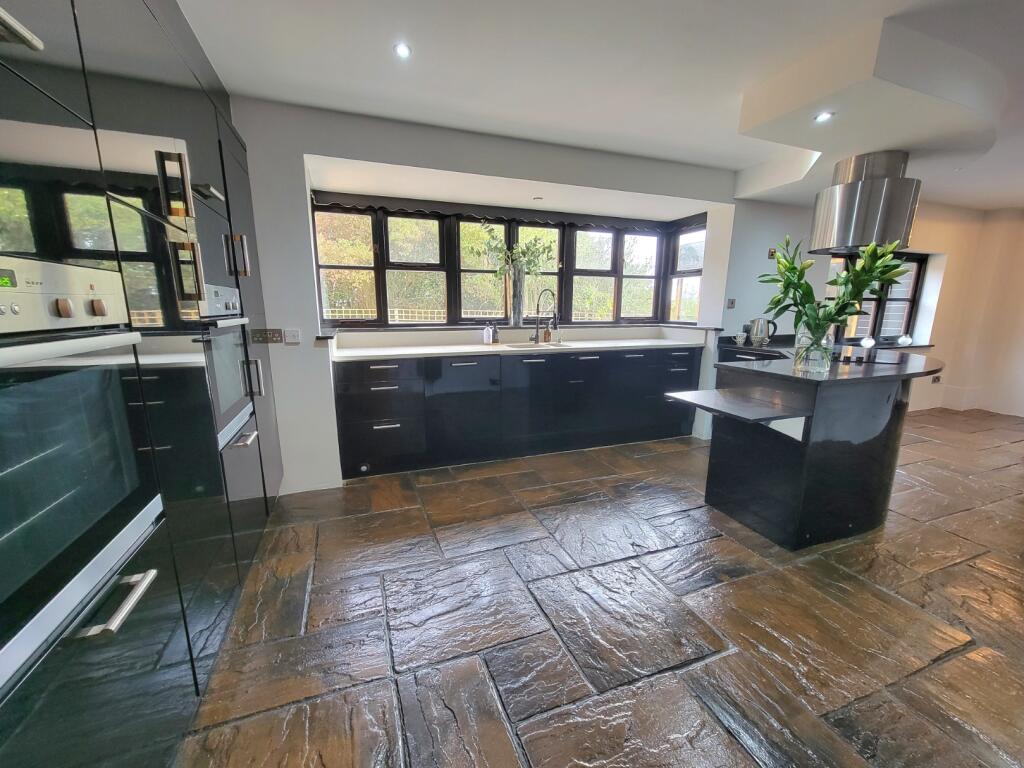
KITCHEN/DINING ROOM: 26' 7" x 11' 9" (8.1m x 3.58m) Kitchen fitted with an extensive range of contemporary style base and wall mounted units, solid granite worktops inset with one and a half bowl sink unit with flexi mixer tap, peninsular unit incorporating a breakfast bar, inset black glass ceramic hob, futuristic, contemporary styled stainless steel extractor connected over, integrated dishwasher, fridge/freezer and microwave, Neff twin stainless steel and glass fan assisted ovens, natural stone flooring, inset spotlights, large bay window overlooking the rear garden.
UTILITY ROOM: 9' 5" x 9' 0" (2.87m x 2.74m) Natural stone flooring, electric lift to the first floor, window to the side aspect.
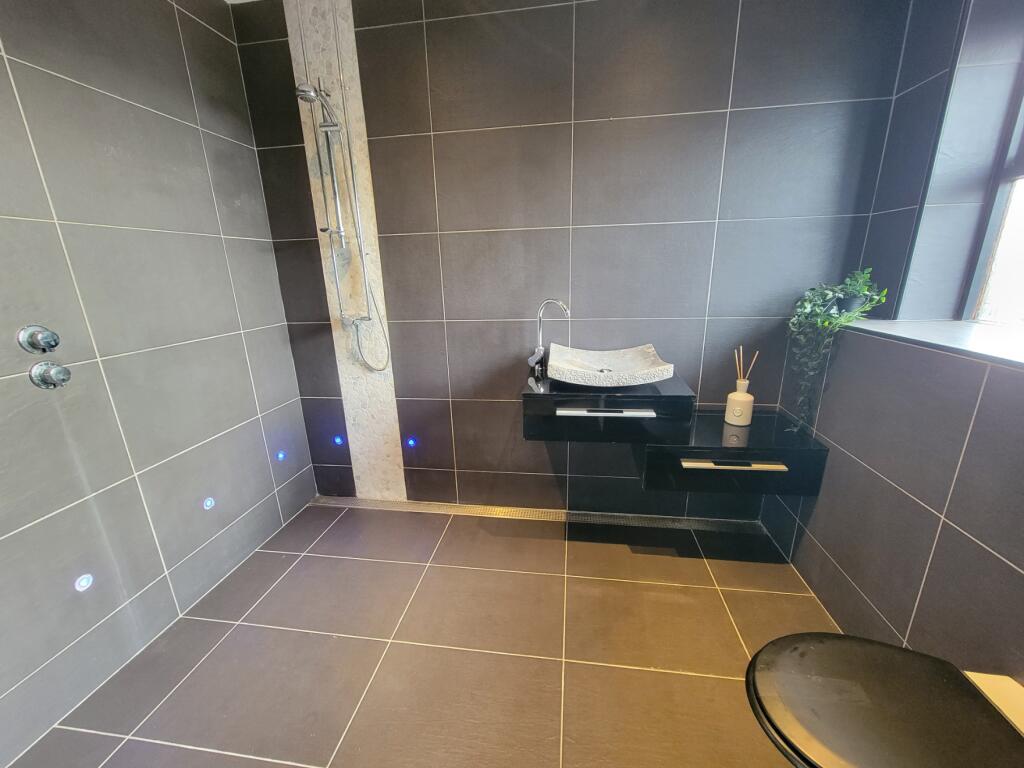
WALK-IN WETROOM: 9' 5" x 5' 4" (2.87m x 1.63m) Fully tiled with natural travertine, low level wc with concealed cistern, walk-in shower cubicle, extractor fan, chrome towel radiator, natural stone flooring.
OFFICE/RECEPTION ROOM: 12' 2" x 9' 7" (3.71m x 2.92m) With independent access to the front, window to the side aspect.
FIRST FLOOR LANDING: 19' 4" (5.89m) Long. Spotlights, walk-in linen cupboard, window to the front aspect.
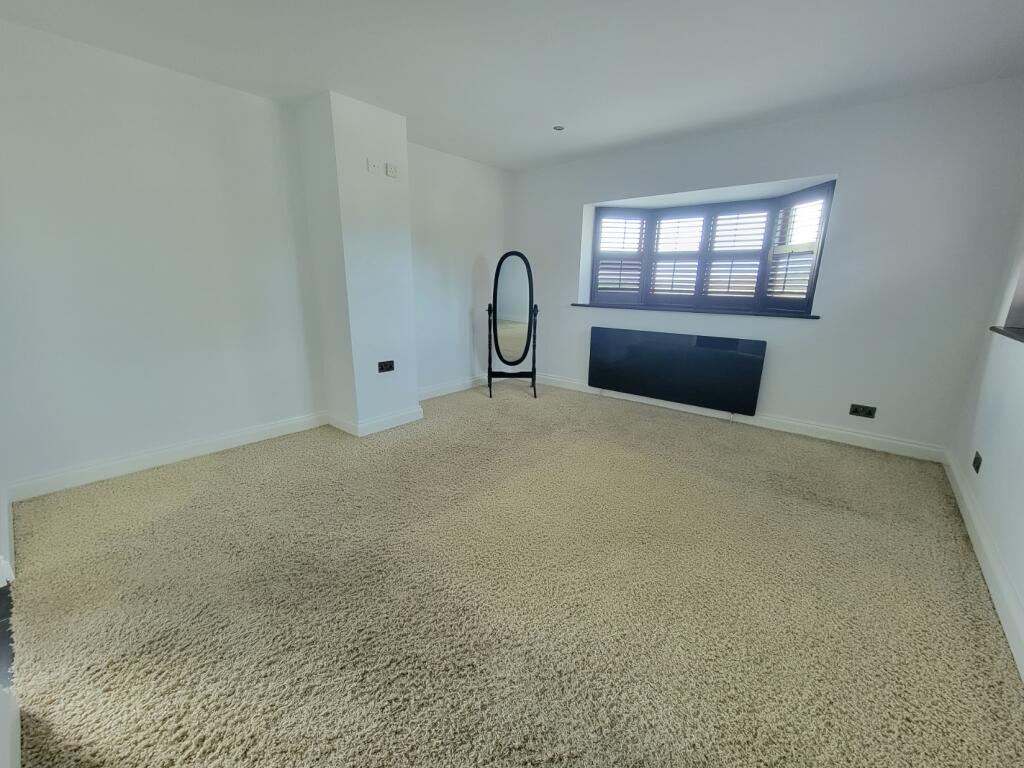
MASTER BEDROOM: 13' 9" x 13' 9" (4.19m x 4.19m) Entrance lobby, radiator, feature bay window to the front aspect with far reaching views, further window to the side aspect.
EN-SUITE: 9' 9" x 5' 9" (2.97m x 1.75m) Fully tiled with contemporary style wall and floor tiling, low level wc with concealed cistern, contemporary stone wash hand basin with mono mixer tap, wetroom style shower, inset spotlights, underfloor heating, window to the side aspect.
DRESSING ROOM: 8' 7" x 6' 6" (2.62m x 1.98m) Good range of fitted shelves and hanging rails, window to the front aspect.
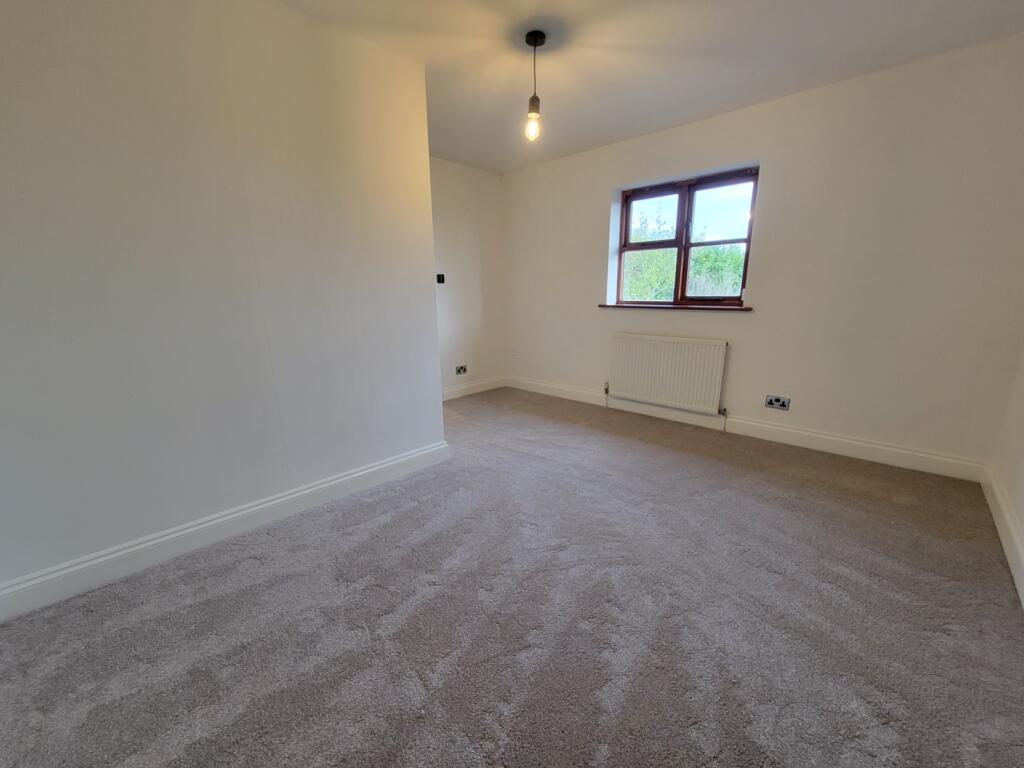
BEDROOM 2: 13' 9" x 13' 2" (4.19m x 4.01m) Radiator, decorative arch leads to the en-suite bathroom, window to the rear aspect.
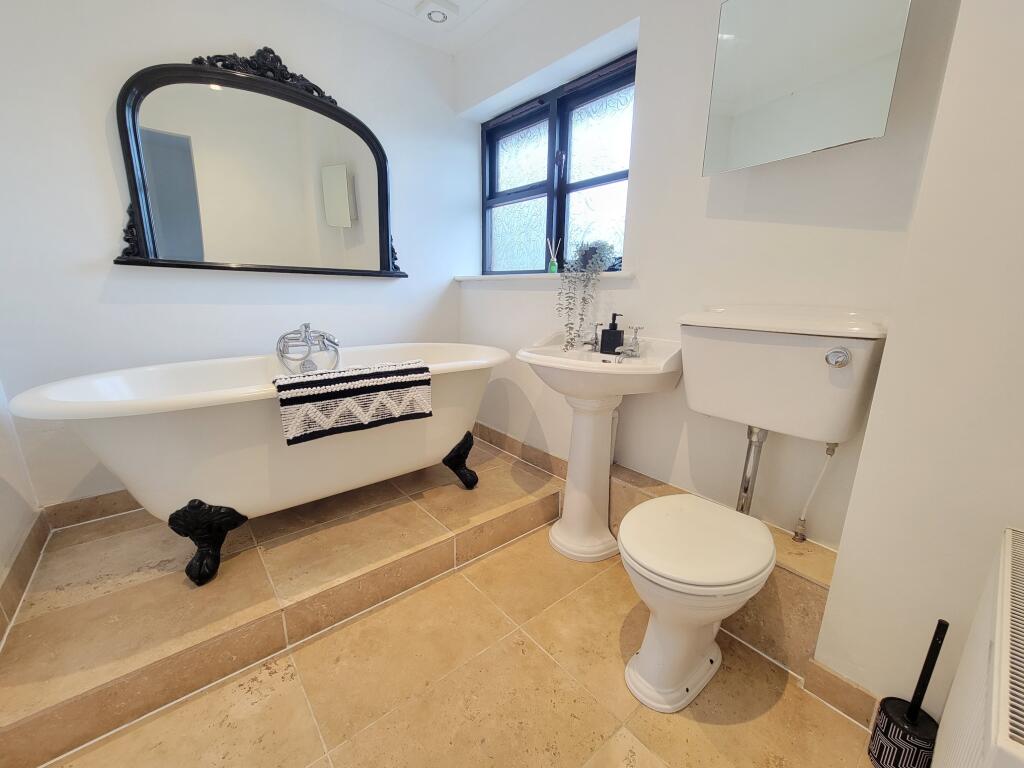
EN-SUITE BATHROOM: 8' 0" x 6' 3" (2.44m x 1.91m) Attractive raised freestanding ball and claw bath, low level wc, pedestal wash hand basin, radiator, extractor fan, Travertine stone tiled floor, window to the rear aspect.
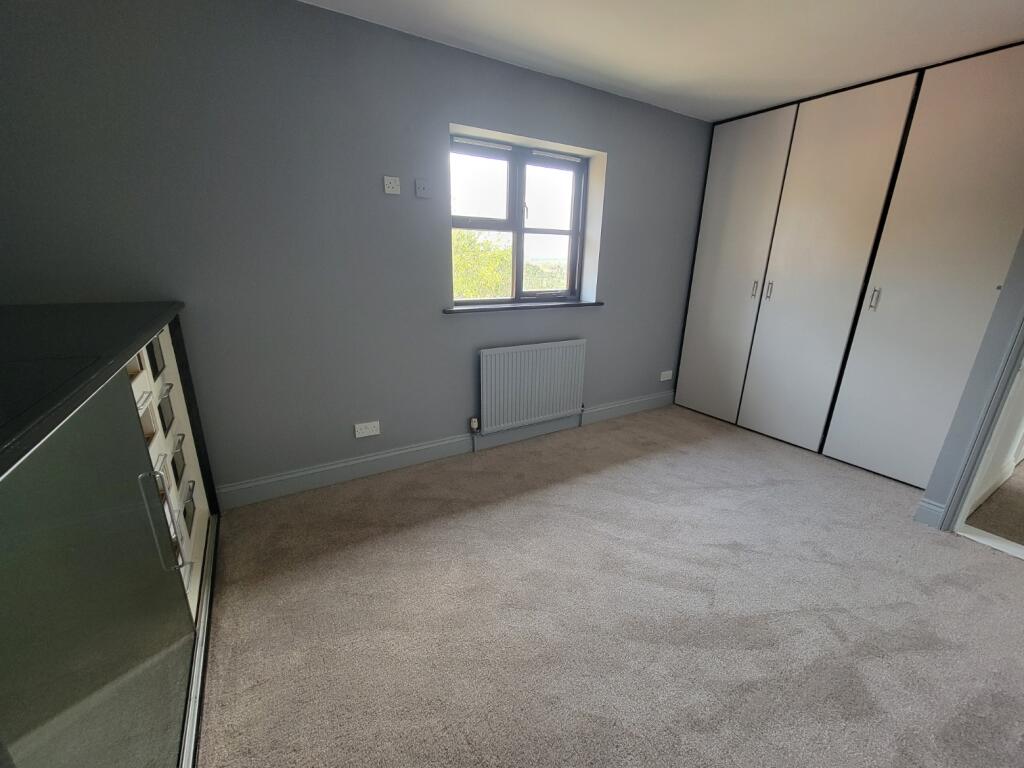
BEDROOM 3: 16' 4" x 9' 6" (4.98m x 2.9m) Radiator, triple full height wardrobe with fitted shelves and hanging rail, further low level storage units, radiator, window to the rear aspect.
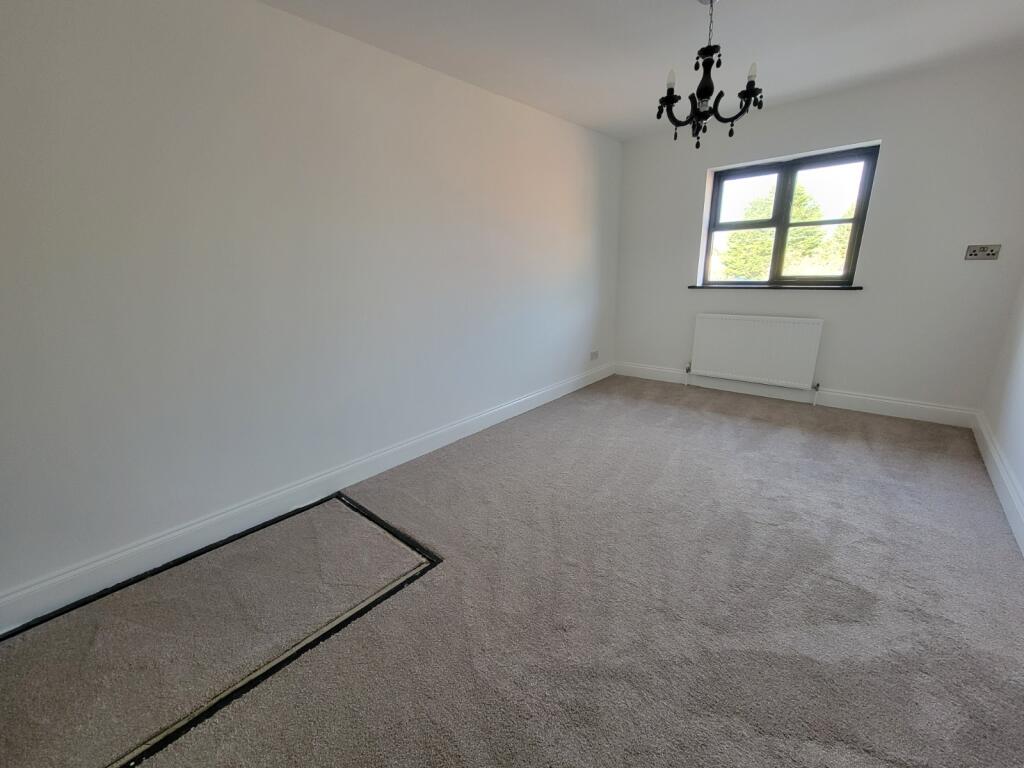
BEDROOM 4: 16' 4" x 9' 6" (4.98m x 2.9m) window to the side aspect.
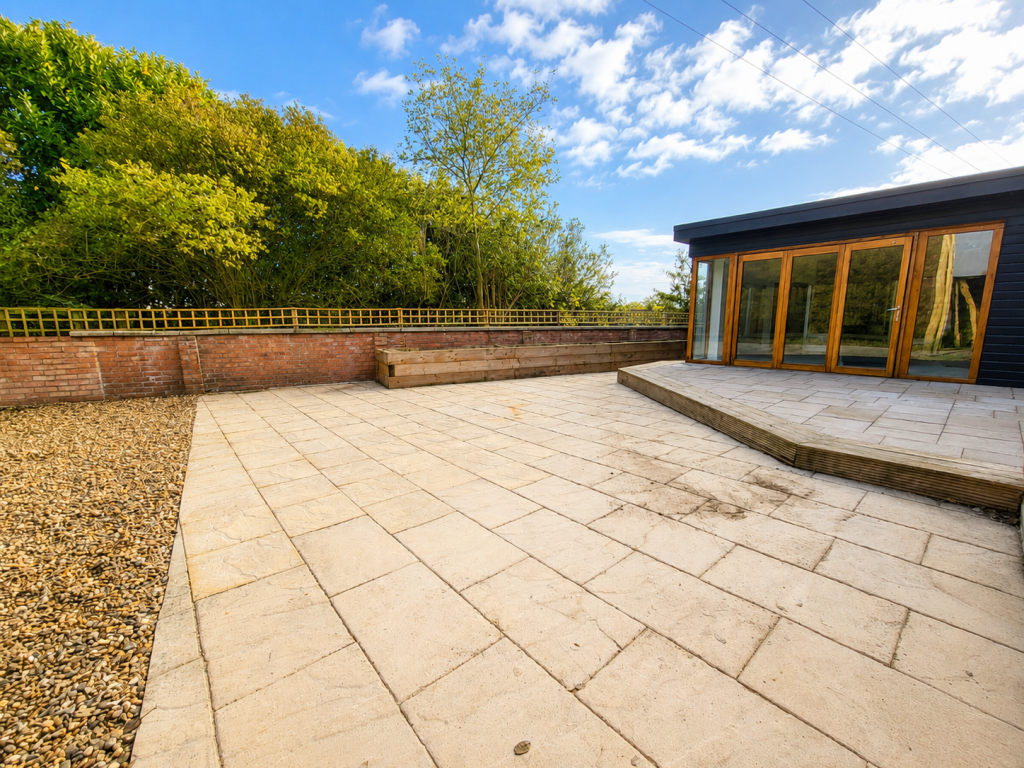
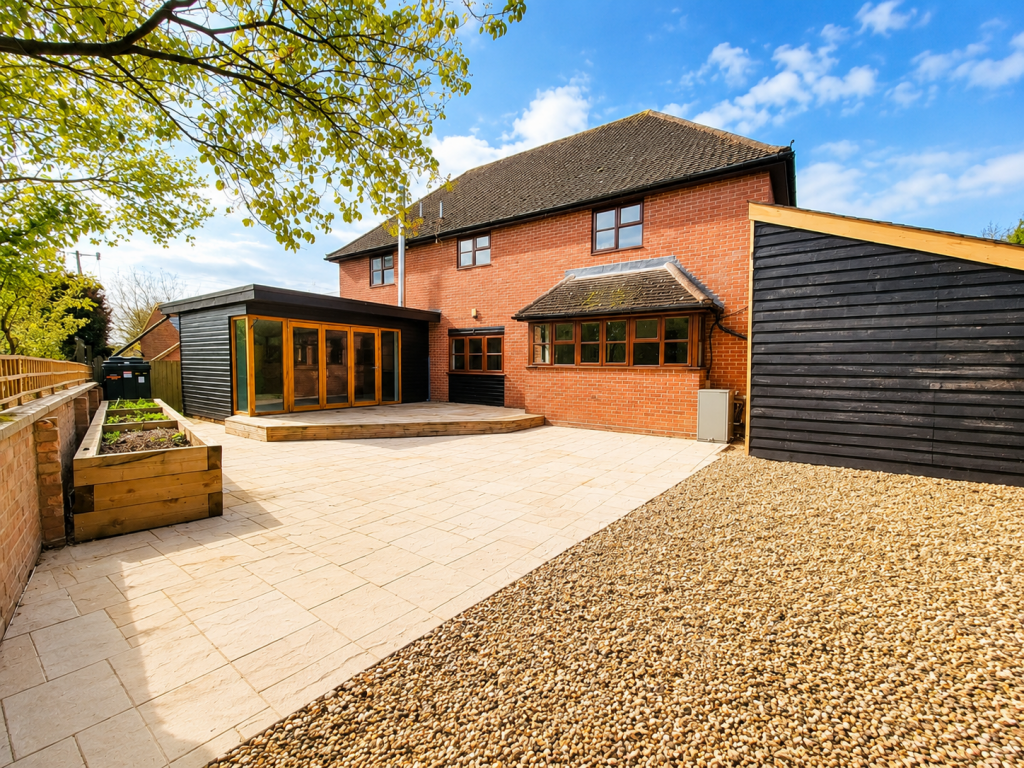
OUTSIDE: To the front of the house there is an open drive providing parking and turning space for numerous vehicles, this in turn leads directly to the garage 19'8" x 9'8" up and over door, personal door to the rear. To the rear of the house the garden offers a good degree of seclusion having been designed with low maintenance in mind, raised sun deck leads to a paved terrace and gravel area, raised planters, fenced boundaries, backing onto paddock land.
POSTCODE: IP7 7NF
ENERGY RATING: D - 66
VIEWING: By arrangement with the agents, Hamilton Smith, , or email us at You can also visit our web site
- Service charge
- Ask agent
- Business rates
- Ask agent
- Use class
- Ask agent
- Listed building
- Ask agent
An Energy Performance certificate helps you understand the current energy efficiency of a property.
Read more about EPC requirements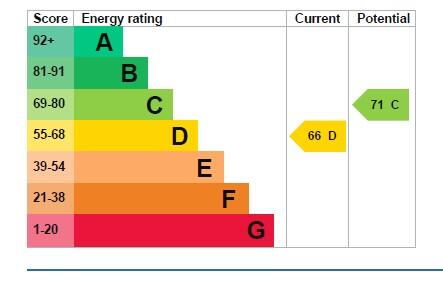
- BREEAM rating
- Ask agent
- Environmental description
- Ask agent
Squirrels Coaches Depot, The Coach House, The Causeway, Hitcham, Suffolk
About Hamilton Smith, Claydon

Covering a wide range of village, country and period property within a 10 mile radius of Ipswich our Claydon office exemplifies the Hamilton Smith approach, combining a unique knowledge of the property market within their selected area, with personal, friendly service and professional advice. Open for business since 1998, Andrew and his team are in the perfect position to market both town and village properties to a wide audience.
Hamilton Smith is one of Suffolk's leading independent estate agents. The group comprises multiple offices with a strong reputation for marketing village, country and period homes in the areas around Ipswich and the Heritage coast. Our offices are Claydon, Leiston, Needham Market, Debenhamand Ipswich.
Our personal, efficient and cost-effective service is based on total professionalism and unrivalled local knowledge from helpful, friendly and highly experienced staff. We offer a competitive commissions structure with free, no-obligation valuations, and have embraced the latest technologies to ensure the best possible property presentation and marketing.
Our lettings department has established itself as one of the leading lettings agencies throughout East Anglia. We have been established in excess of 10 years. We firmly believe in offering a quality service unmatched by other agents. Our services are designed to put the landlord first and to ensure the successful management of your property. Our team is wholly committed to delivering the highest possible standard of service and customer care. We believe this is why we have thrived as a business in the lettings industry.
So if you're looking to buy or sell your home, Hamilton Smith are in the best position to help, call us today on 01473 833307 FOR A FREE VALUATION.
Your search history
You have no recent searches
Disclaimer - Property reference HITCH. The information displayed about this property comprises a property advertisement. Rightmove.co.uk makes no warranty as to the accuracy or completeness of the advertisement or any linked or associated information, and Rightmove has no control over the content. This property advertisement does not constitute property particulars. The information is provided and maintained by Hamilton Smith, Claydon. Please contact the selling agent or developer directly to obtain any information which may be available under the terms of The Energy Performance of Buildings (Certificates and Inspections) (England and Wales) Regulations 2007 or the Home Report if in relation to a residential property in Scotland.