
Unit D4, Harworth Industrial Estate, Bryans Close, Harworth, Doncaster, South Yorkshire, DN11 8RY
Size
14,400
Lease length
Ask agent
EPC
Ask agent
Parking
Ask agent
- Price per
- £6.75 pa
- Primary use
- Warehouse
- Other use(s)
- Warehouse, Heavy industrial, Storage, Trade counter
No floor / site plan
Key features
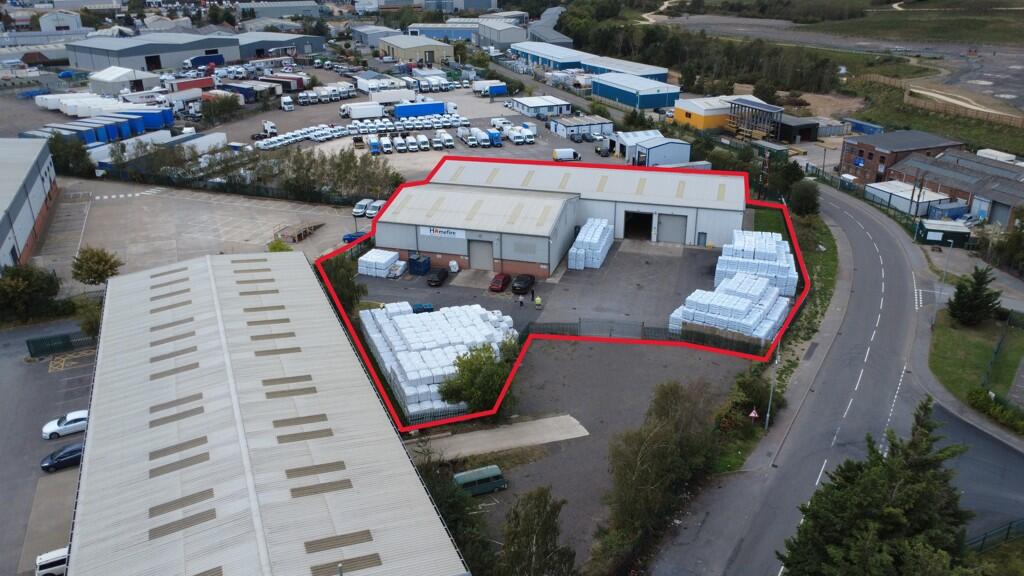
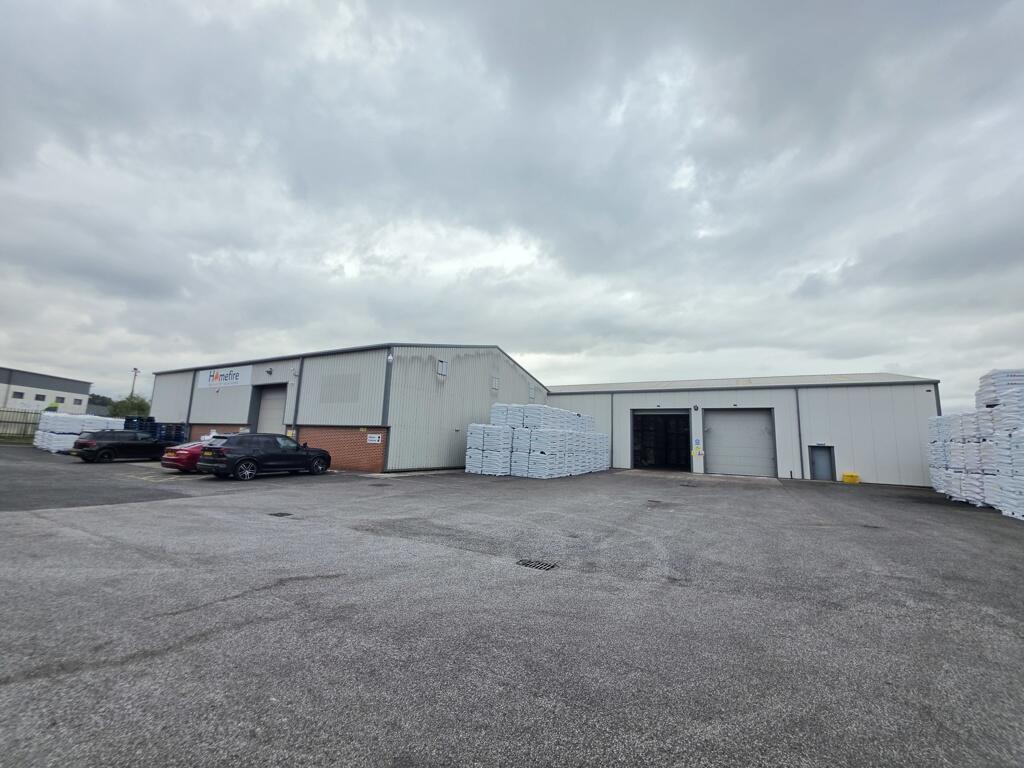
- TO LET - TWO INTERLINKED MODERN INDUSTRIAL / TRADE UNITS WITH OFFICES
- SELF CONTAINED & SECURE SITE
- GENEROUS YARD & PARKING AREA
- 1.5 MILES FROM JUNCTION 34 OF THE A1(M)
- IDEAL FOR A RANGE OF INDUSTRIAL USES
- TOTAL GIA: 1,338 SQ M (14,400 SQ FT)
- QUOTING RENT IS £97,250 PER ANNUM EXCLUSIVE
Description
SUMMARY
- Two Modern Units With Offices
- Generous Yard & Parking Area
- 1.5 Miles From Junction 34 Of The A1(M)
- Ideal For A Range Of Industrial Uses
- Total GIA: 1,338 Sq M (14,400 Sq Ft)
- Self Contained & Secure Site
LOCATION
This property is positioned on Bryans Close, within the established Harworth Industrial Estate, a popular and well-connected commercial location with easy access to the A1 (M).
The estate is home to a strong mix of established national and regional occupiers, including Howdens Joinery, Screwfix and a variety of other industrial, trade and commercial businesses.
The property benefits from excellent strategic connectivity, being situated approximately 1.5 miles from Junction 34 of the A1(M), providing direct access to the wider regional and national motorway network. The M18 is approximately 10 miles to the north, offering convenient onward connections towards Sheffield, Doncaster, the M62 and the wider Yorkshire region.
Destination Miles Time
A1(M) - J34 1.5 2 mins
M18 - J3 10 15 mins
M1 - J32 17 25 mins
M62 30 35 mins
SAT NAV: DN11 8RY
what3words: EASELS.MAGMA.HILLSIDES
DESCRIPTION
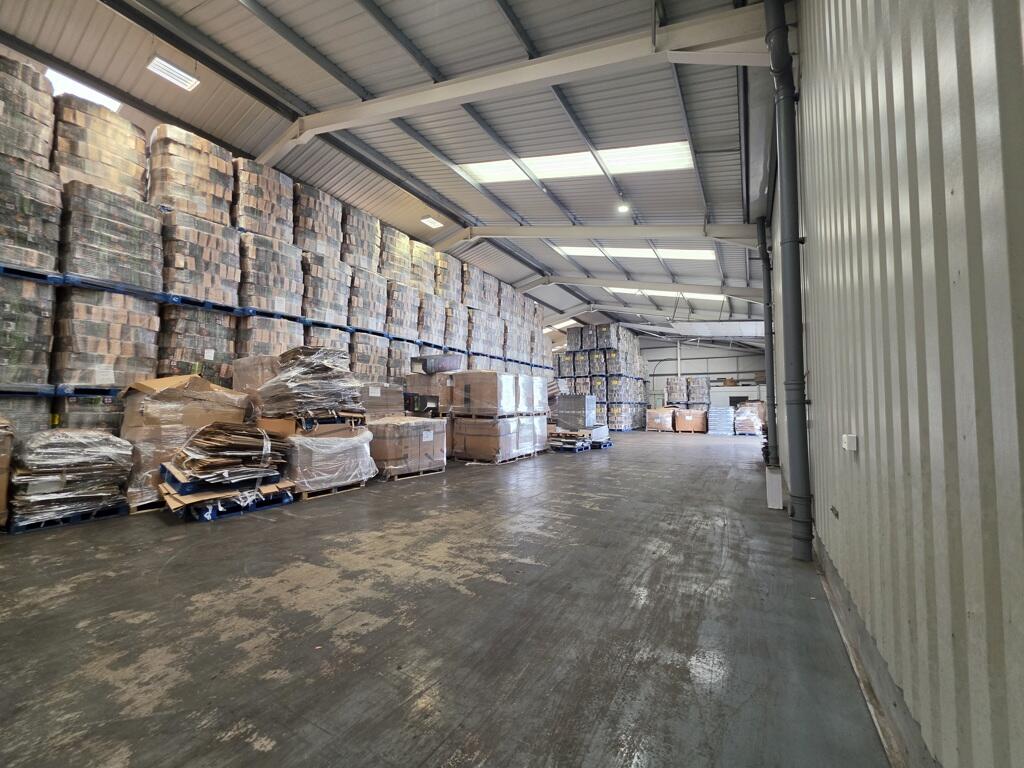
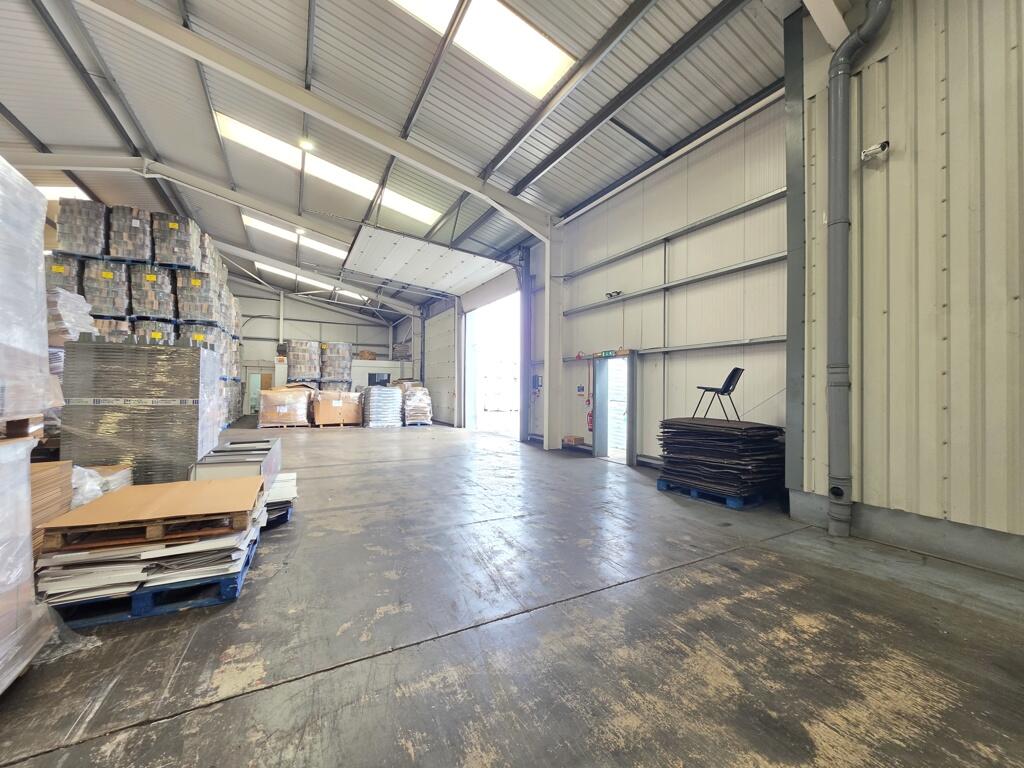
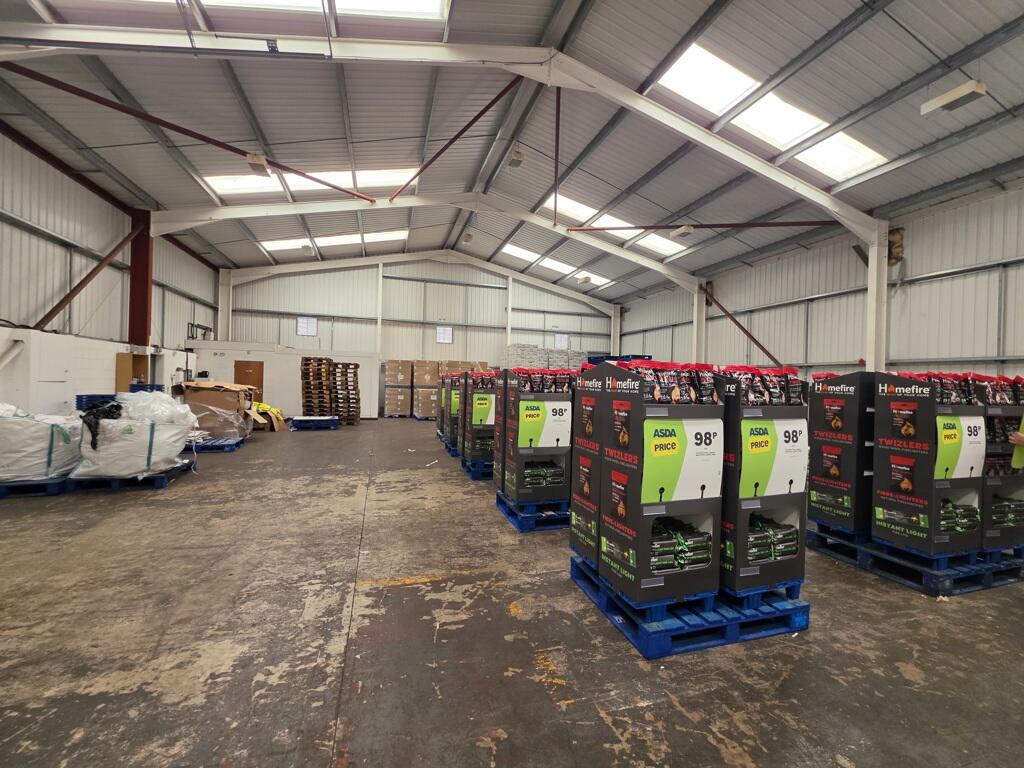
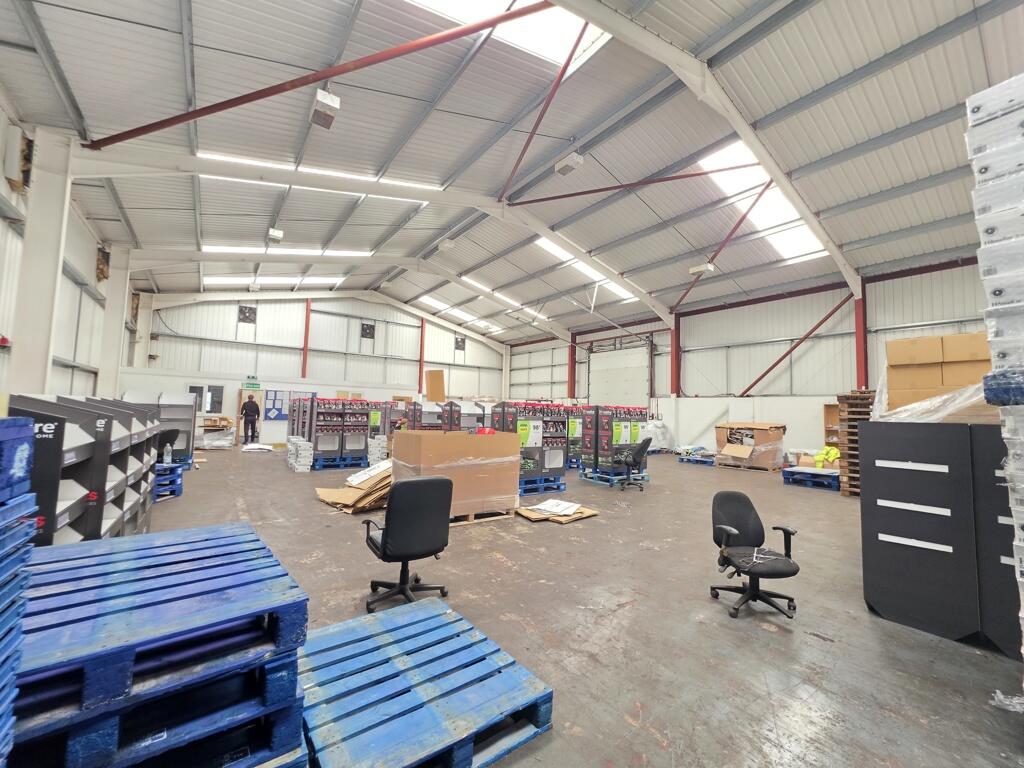
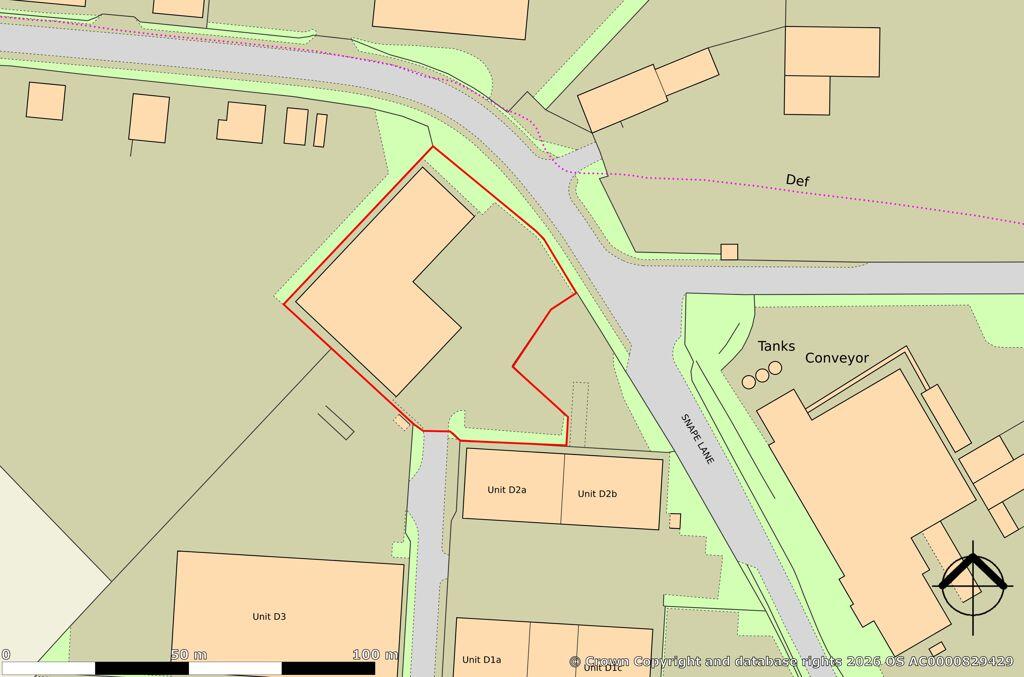
Two interlinked industrial/warehouse units within a secure compound. Both units also benefit from the below specification:
- Two interlinked industrial units
- Both open plan
- Office blocks in situ
- W/C in both
- Tarmacked yard / circulation area
- Min eaves height of 5m
- Max eaves height of 7.17m
- 3 phase electric supply
- Designated parking for 35 vehicles
- Within a fenced and secure industrial compound
- Established industrial estate
- 24-hour access
ACCOMMODATION
Both units extends to a Gross Internal Area of 1,338 Sq M (14,400 Sq Ft)
Front unit: 446 Sq M (4,800 Sq Ft)
Back unit: 892 Sq M (9,600 Sq Ft)
TOTAL: 1,338 Sq M (14,400 Sq Ft)
ASKING RENT
Quoting rent: £97,250 PAX (£6.75 per sq ft)
Please contact the agents for more information.
LEASE TERMS
The property is available to lease on FRI terms to be agreed.
BUSINESS RATES
Ratable Value: £77,000
This is the rateable value for the property. It is not what its payable in business rates or rent.
SERVICES
Mains services including 3-phase power supply are connected.
EPC
Rating: D (77)
VAT
VAT is applicable.
AML
Tenants will have to supply information to comply with Anti Money Laundering Regulations.
VIEWINGS
By appointment with the Sole Agents below:
Ben Flint
Alexandra De Freitas
- Clear height
- Ask agent
- Yard depth
- Ask agent
- Let type
- Ask agent
- Let contract length
- Ask agent
- Status
- Available
- Service charge
- Ask agent
- Business rates
- Ask agent
- Use class
- Ask agent
An Energy Performance certificate helps you understand the current energy efficiency of a property.
Read more about EPC requirementsAsk agent
- BREEAM rating
- Ask agent
- Environmental description
- Ask agent
Brochure
Unit D4, Harworth Industrial Estate, Bryans Close, Harworth, Doncaster, South Yorkshire, DN11 8RY
Your search history
You have no recent searches
Disclaimer - Property reference 350LH. The information displayed about this property comprises a property advertisement. Rightmove.co.uk makes no warranty as to the accuracy or completeness of the advertisement or any linked or associated information, and Rightmove has no control over the content. This property advertisement does not constitute property particulars. The information is provided and maintained by Flint Real Estate, Doncaster. Please contact the selling agent or developer directly to obtain any information which may be available under the terms of The Energy Performance of Buildings (Certificates and Inspections) (England and Wales) Regulations 2007 or the Home Report if in relation to a residential property in Scotland.