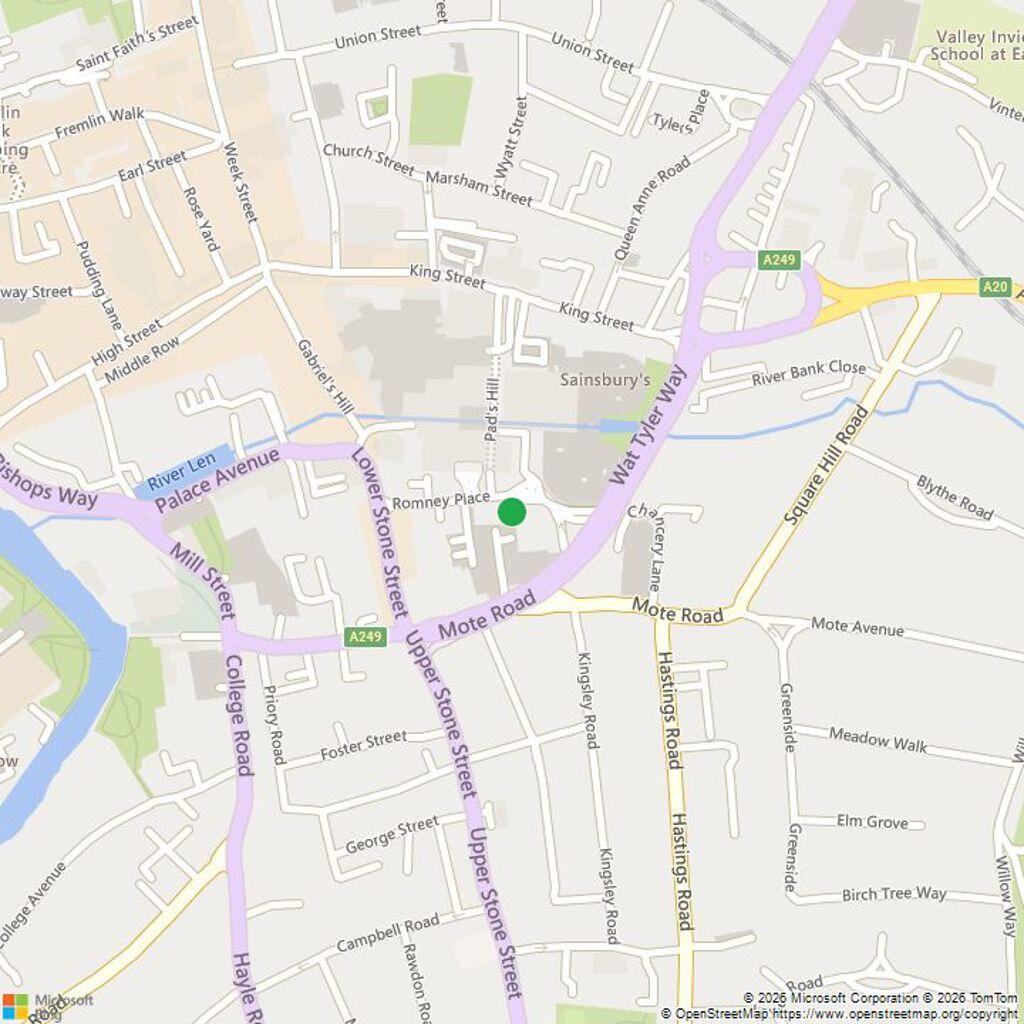
4 Romney Place, Maidstone, Kent, ME15 6LE
Size
1,051
Tenure
Freehold
EPC
Ask agent
Parking
Ask agent
- Primary use
- Traditional office
- Other use(s)
- Land
- Capacity
- Ask agent
- Desks
- Ask agent
No floor / site plan
Description
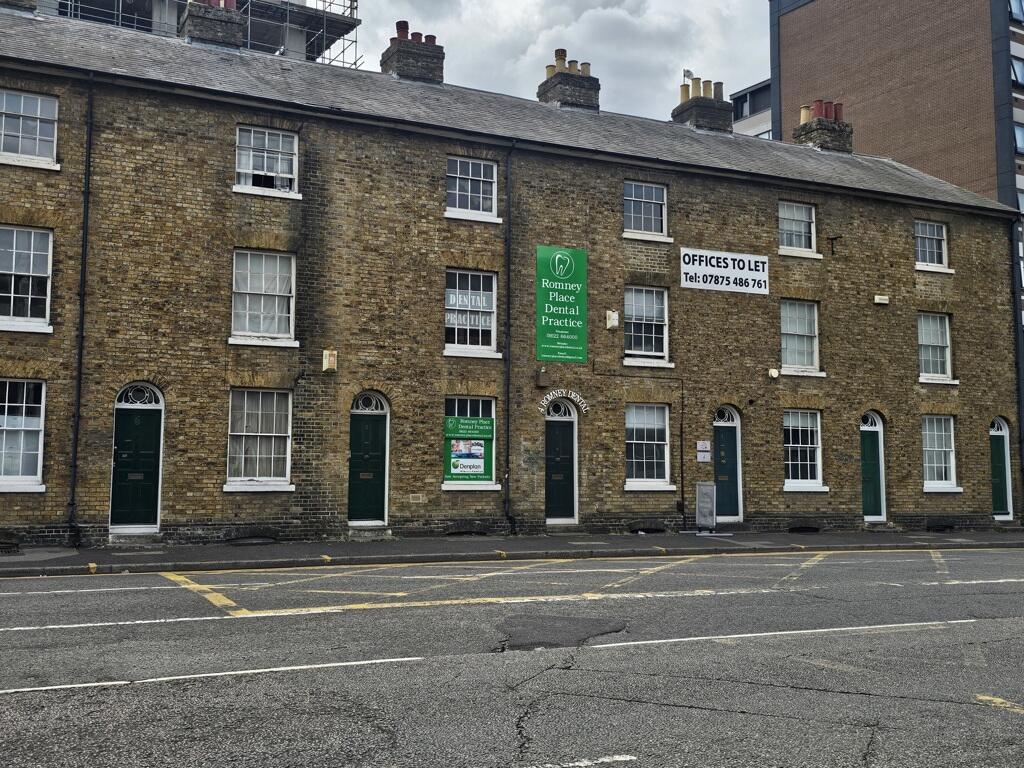
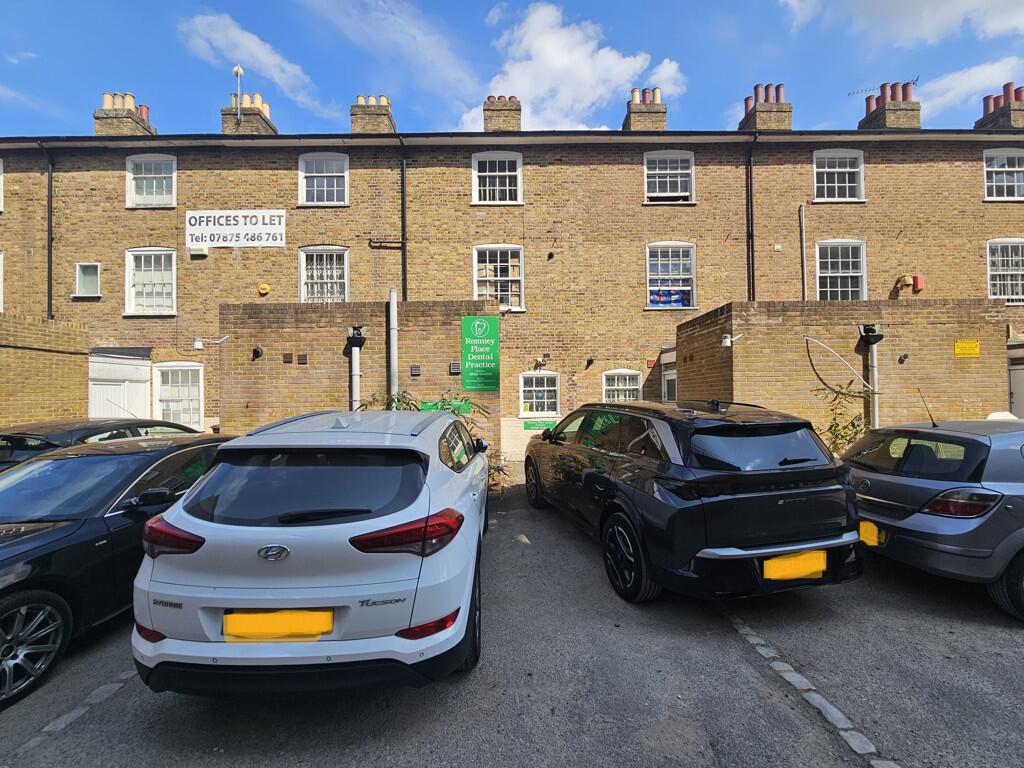
The premises comprise a brick built, three story plus basement, mid terrace premises with rear vehicular access and parking for two cars. The property would be suitable for a variety of different uses including residential conversion subject to the usual consents.
Location
Romney Place is situated in a central and established location within Maidstone. The property is positioned close to the southern side of Maidstone town centre, with Lower Stone Street and Mote Road in the immediate vicinity.
The surrounding area is predominantly urban and comprises a mixture of commercial, office, retail and residential uses. Romney Place itself includes a number of historic buildings, including the Grade II listed terraces at Nos. 1-14 and the Grade II* listed Romney House, reflecting the historic character of this part of Maidstone.
The location benefits from convenient access to Maidstone town centre and its extensive range of shopping, leisure, dining and commercial facilities. The surrounding area also provides a range of public transport options, with Maidstone's central railway stations providing services towards London, the Medway towns and the Kent coast. The M20 and M2 motorways are readily accessible from Maidstone, providing wider regional connections.
Romney Place is therefore well located for access to the town centre and the wider Maidstone area, with a combination of established commercial activity, historic buildings and good transport connectivity.
Accommodation/Floor Areas
All areas are approximate net internal.
Ground Floor
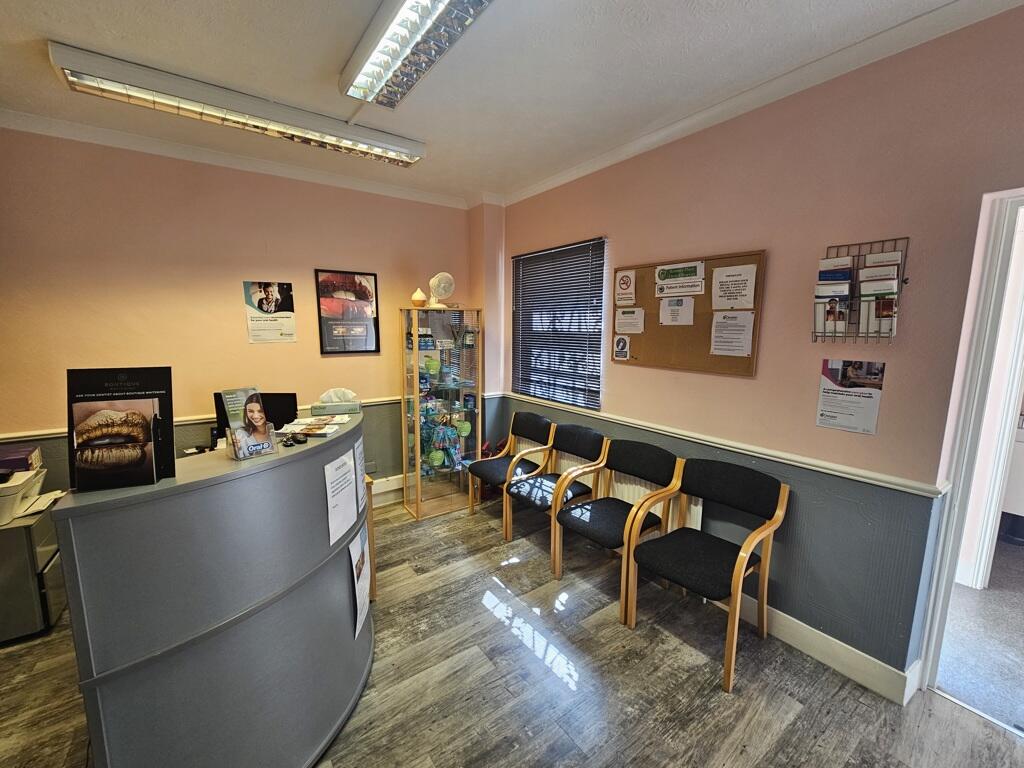
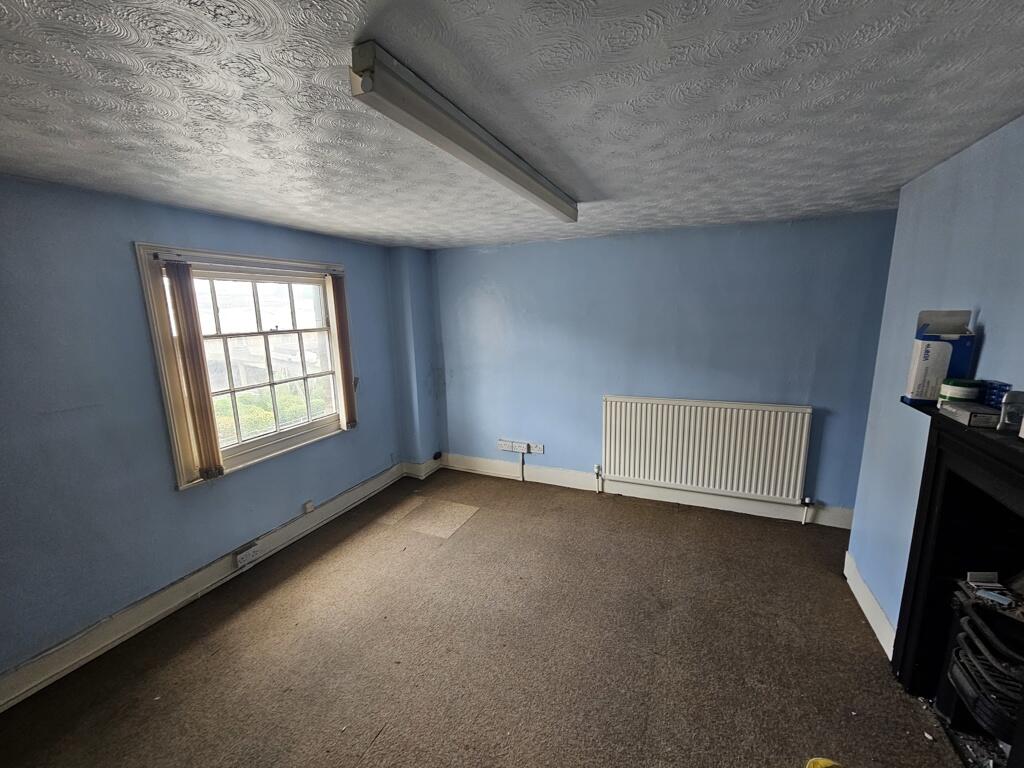
Front office 116 sq ft 10.8 sq m
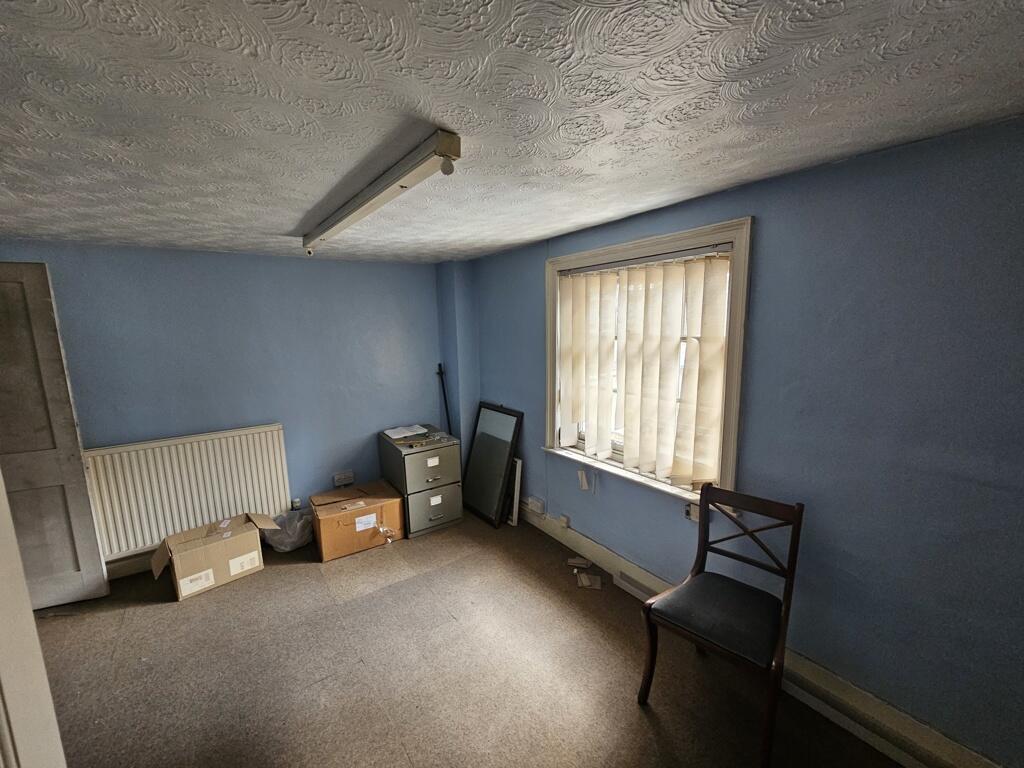
Rear office 126 sq ft 11.75 sq m
2 x WCs
First Floor
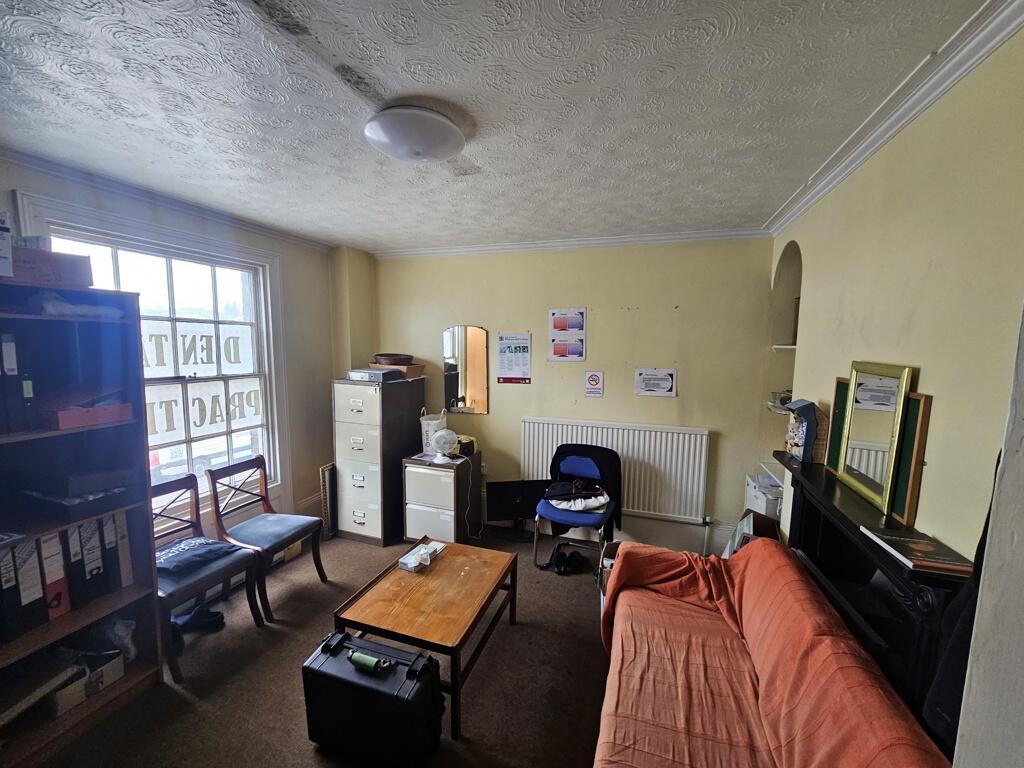
Front office 152 sq ft 14.12 sq m
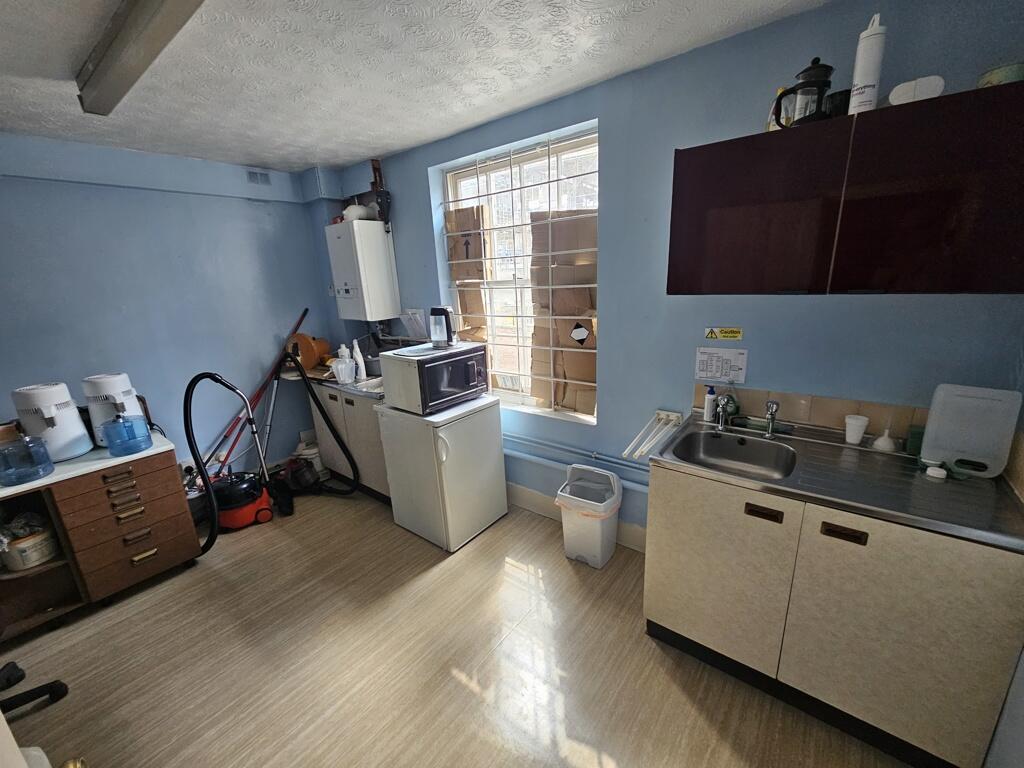
Kitchen 124 sq ft 11.48 sq m
Second Floor
Front office 150 sq ft 13.98 sq m
Rear office 124 sq ft 11.54 sq m
Basement
Front area 142 sq ft 13.2 sq m
Rear area 117 sq ft 10.98 sq m
Total: 1051 sq ft 97.64 sq m
Terms
Freehold premises for sale.
Rateable Value
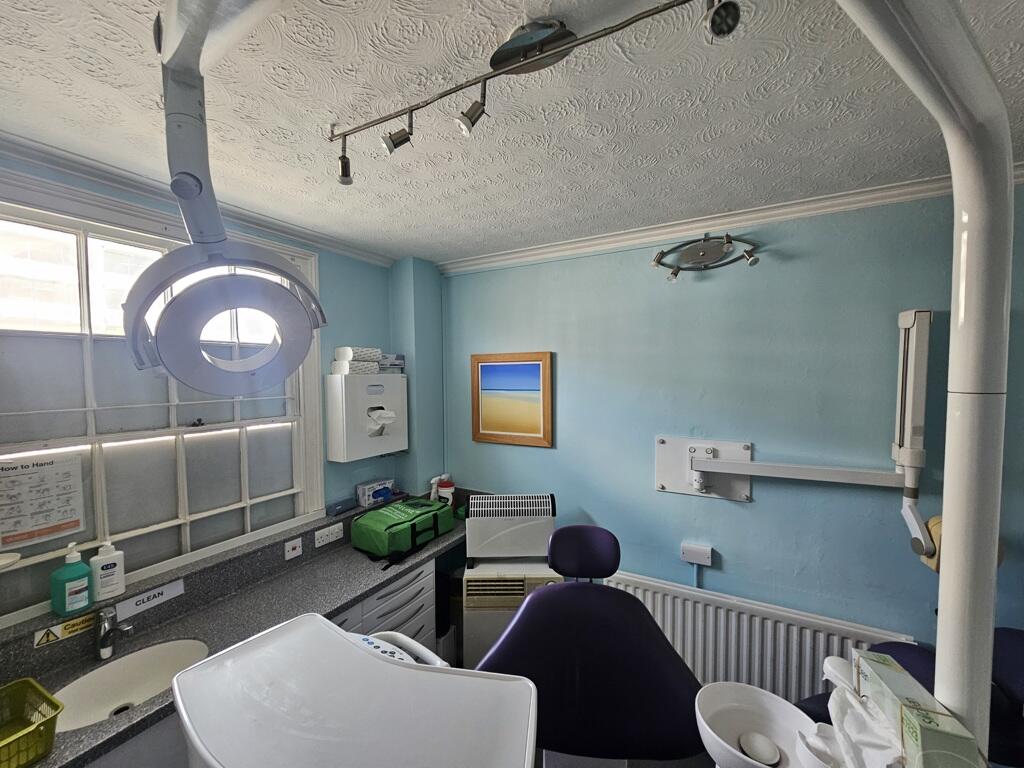
Description: Surgery & premises
Rateable Value (2026) £11,500
UBR in £ 43.2p
Rates Payable: Potentially nil if this is the occupiers only property as occupiers of premises with a Rateable Value below £12,000 may qualify for full relief.
Potential applicants are advised to check with the Local Rating Authority Maidstone Borough Council for the actual business rates payable.
Planning and Building Regs
It is the responsibility of the purchaser or tenant to satisfy themselves that the intended use of the property complies with the relevant planning permission and building regulations in force at the time of the purchase or letting.
Legal Costs
Each party to be responsible for their own legal and other costs associated with the transaction.
- Service charge
- £0
- Business rates
- £0
- Use class
- Ask agent
- Listed building
- Ask agent
An Energy Performance certificate helps you understand the current energy efficiency of a property.
Read more about EPC requirements- BREEAM rating
- Ask agent
- Environmental description
- Ask agent
Brochure
4 Romney Place, Maidstone, Kent, ME15 6LE
Your search history
You have no recent searches
Disclaimer - Property reference 12915FH. The information displayed about this property comprises a property advertisement. Rightmove.co.uk makes no warranty as to the accuracy or completeness of the advertisement or any linked or associated information, and Rightmove has no control over the content. This property advertisement does not constitute property particulars. The information is provided and maintained by Harrisons Chartered Surveyors, Maidstone. Please contact the selling agent or developer directly to obtain any information which may be available under the terms of The Energy Performance of Buildings (Certificates and Inspections) (England and Wales) Regulations 2007 or the Home Report if in relation to a residential property in Scotland.