Sayers Confectioners Ltd, Chester Road West, Shotton, Flintshire
Size
1,783
Lease length
Ask agent
EPC
Ask agent
Parking
Ask agent
- Price per
- £7.01 pa
- Primary use
- High street retail
- Frontage
- Ask agent
No floor / site plan
Building amenities
Additional costs may apply for some services – please check the full property description for more details.
- Parking
- Transport links
- Well connected
Key features
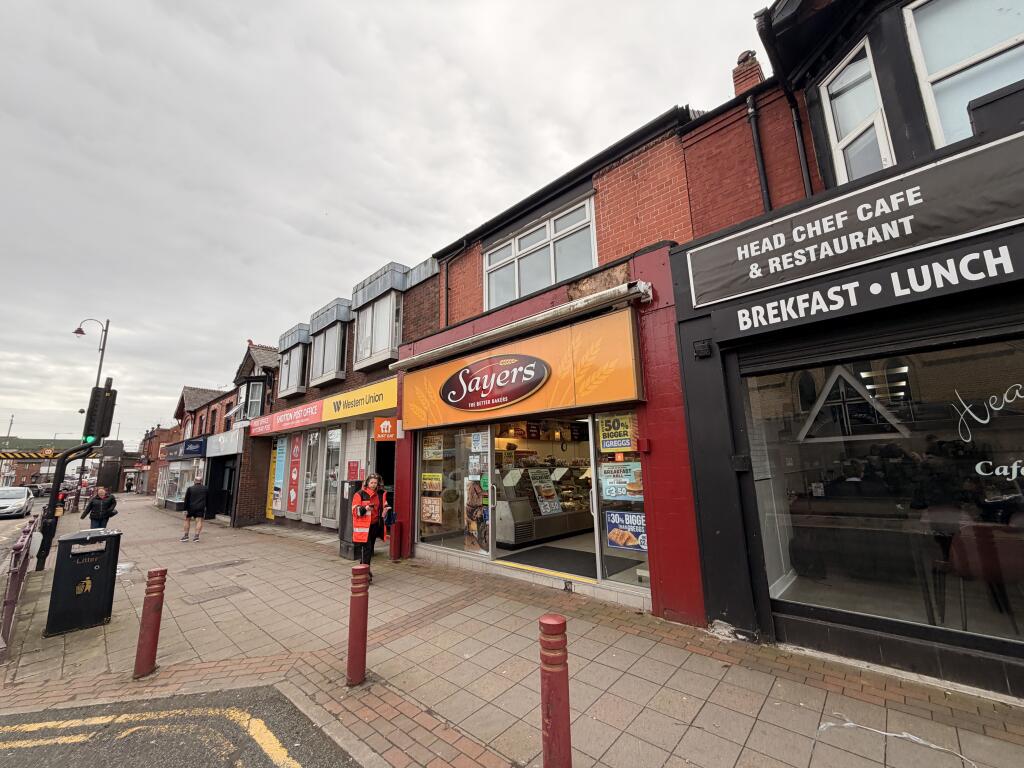
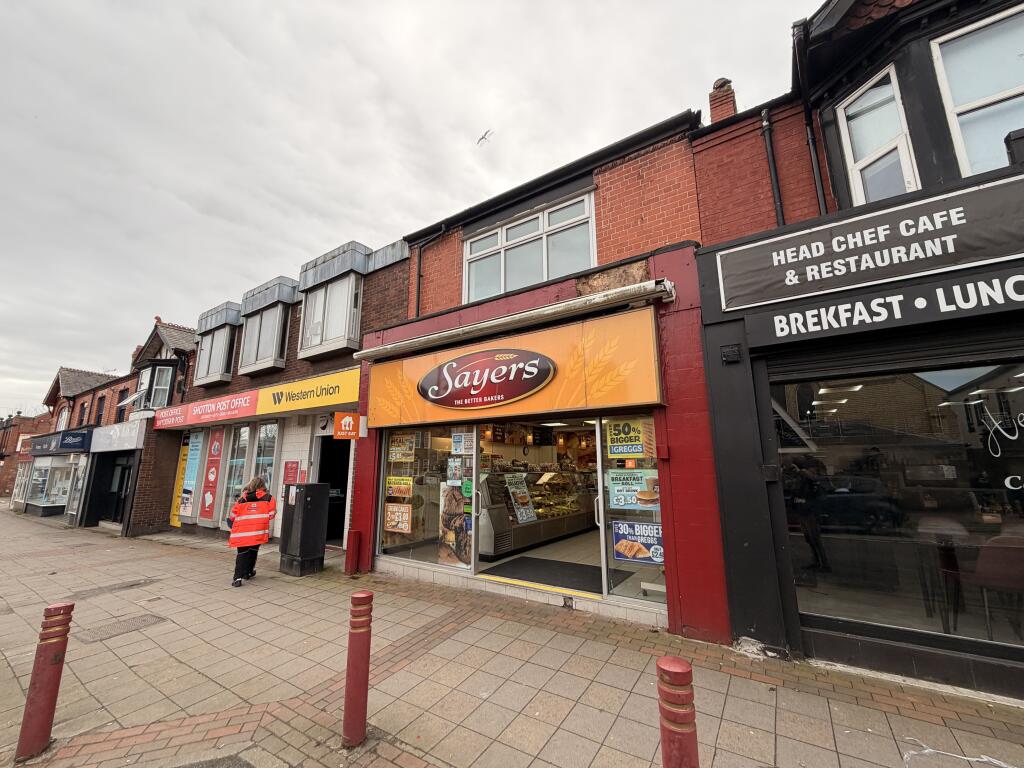
- Prominent frontage to Chester Road West
- Neighbours include Shotton Post Office and Head Chef Café & Restaurant
- Full-height glazed shopfront
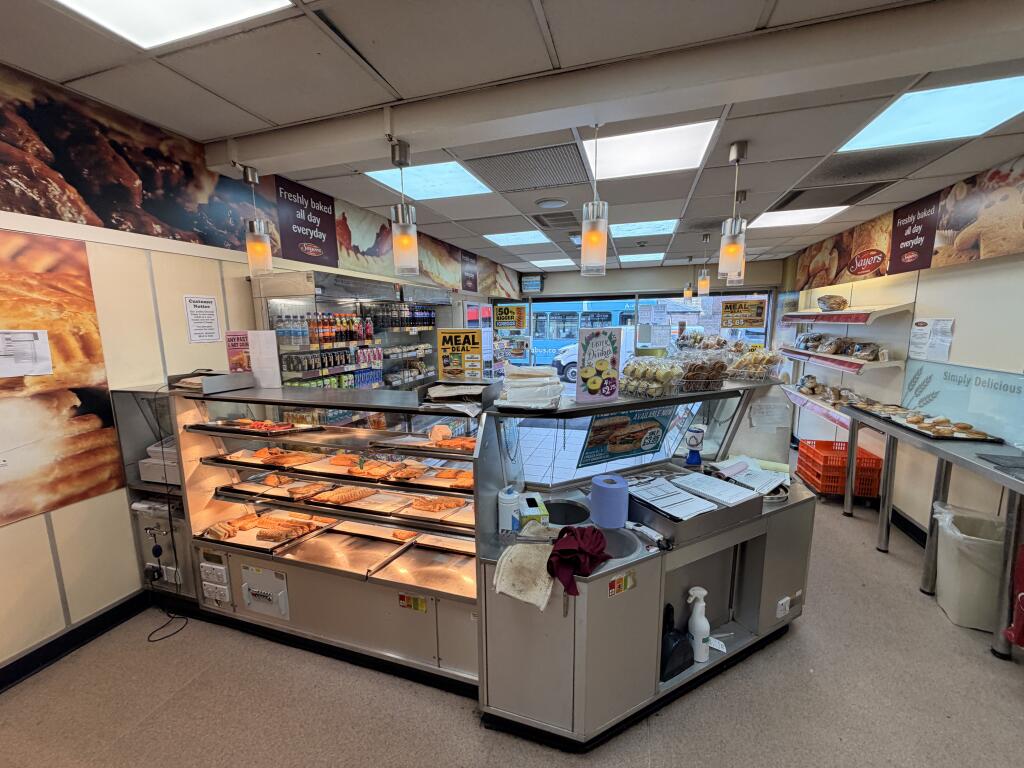
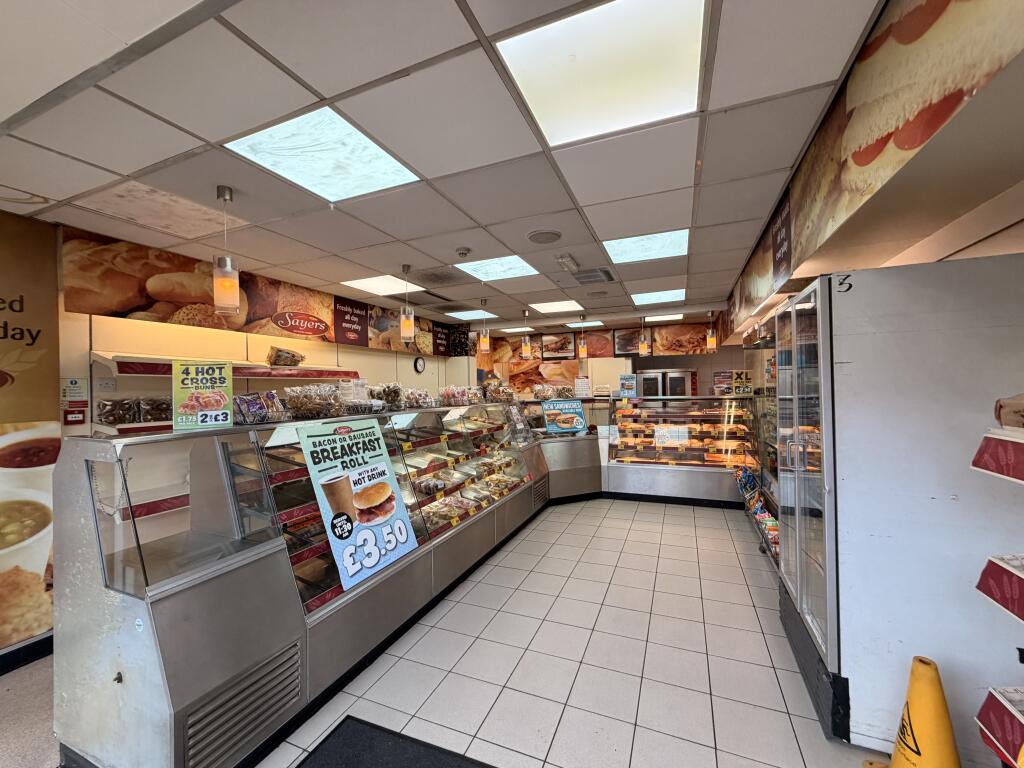
- Open-plan sales area with suspended ceiling and inset lighting
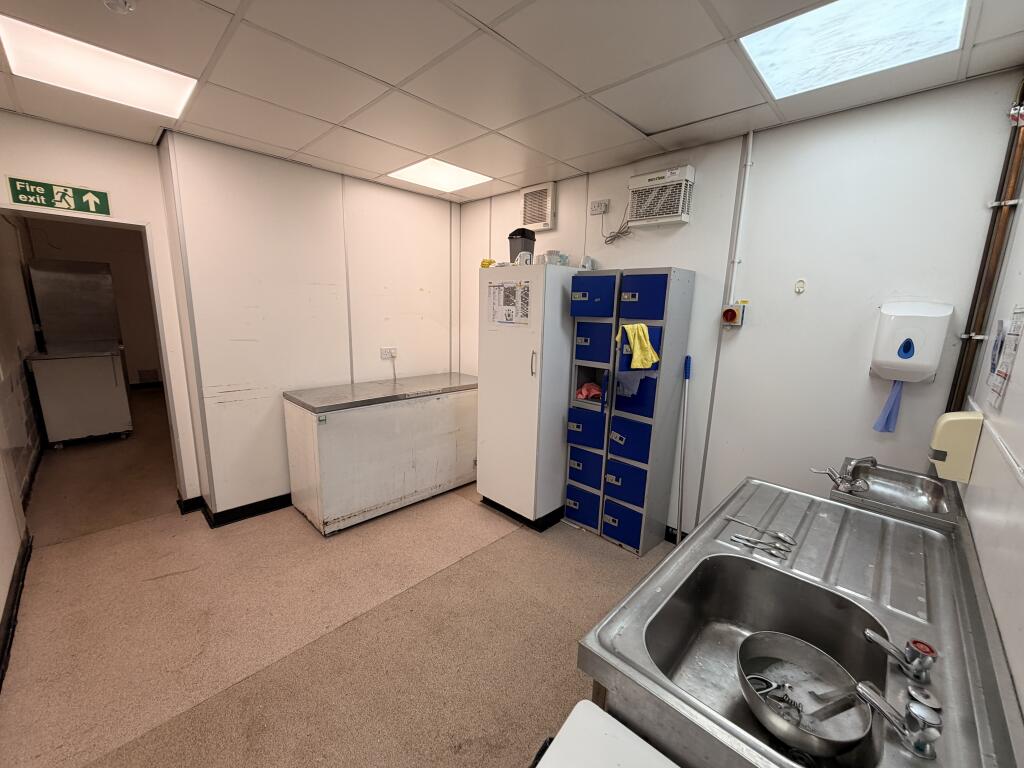
- Rear preparation area with stainless steel sink, wash hand basin and extraction
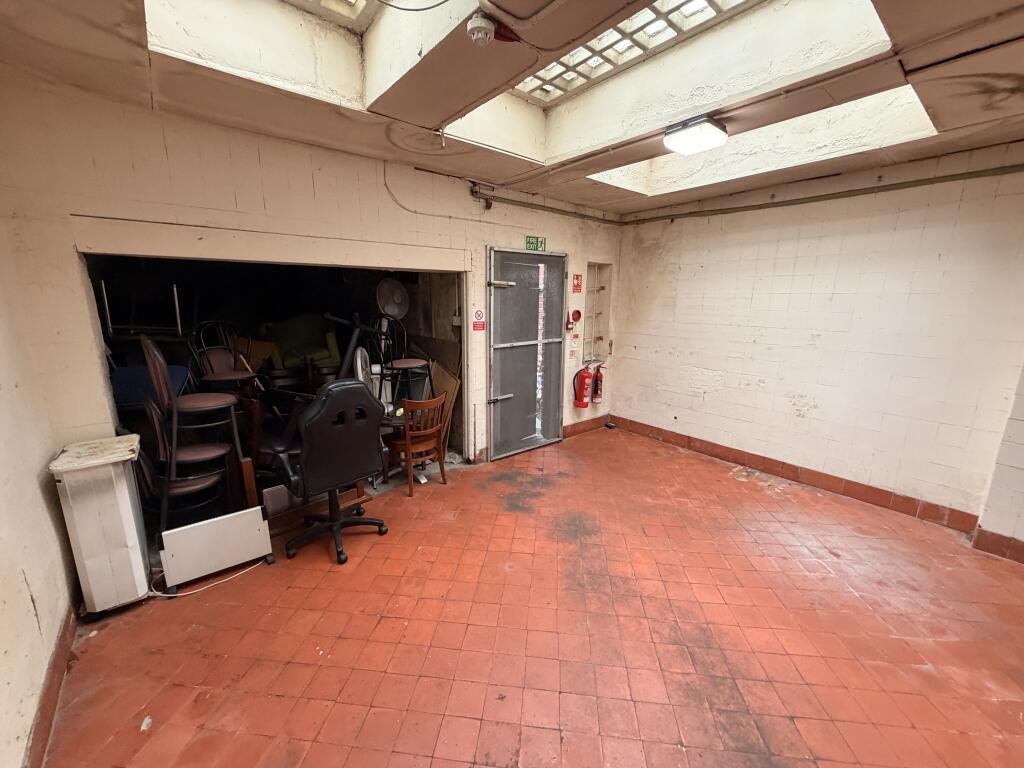
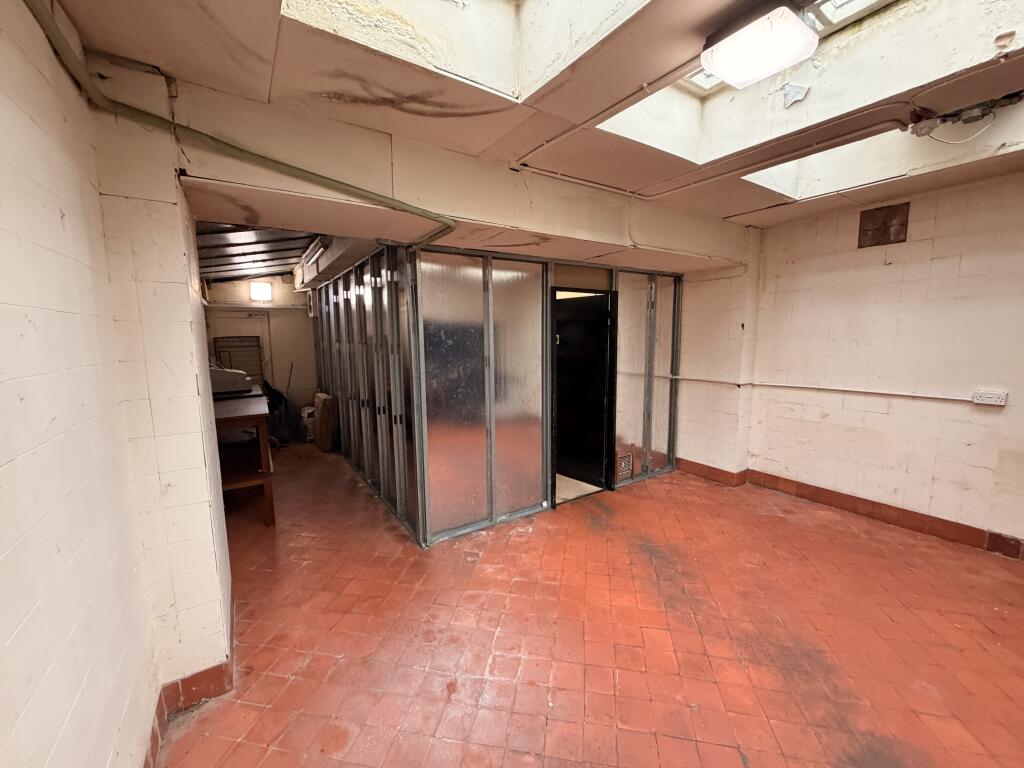
- Substantial rear storage with quarry-tiled floors and natural light
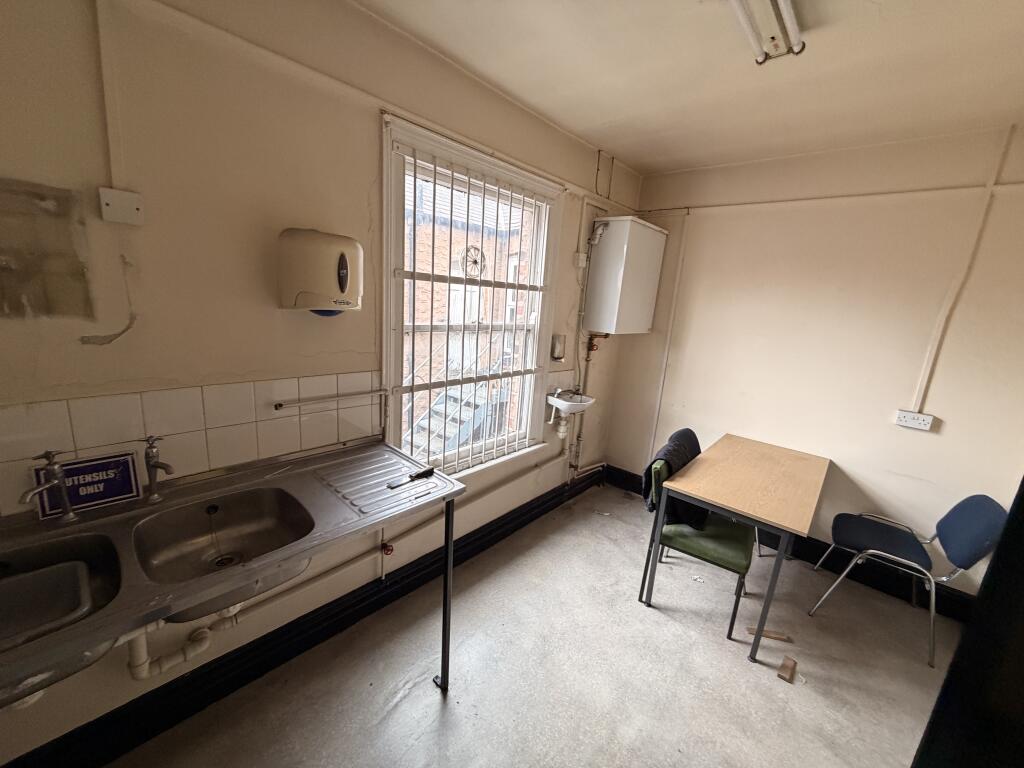
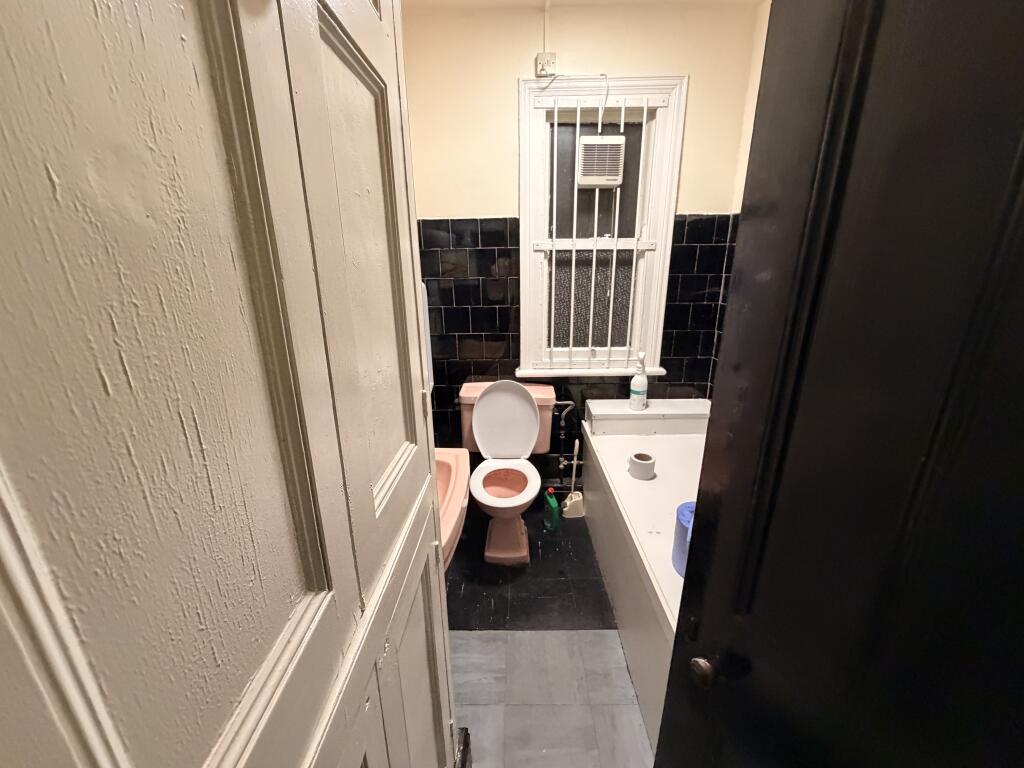
- First floor ancillary accommodation with staff kitchen and WC
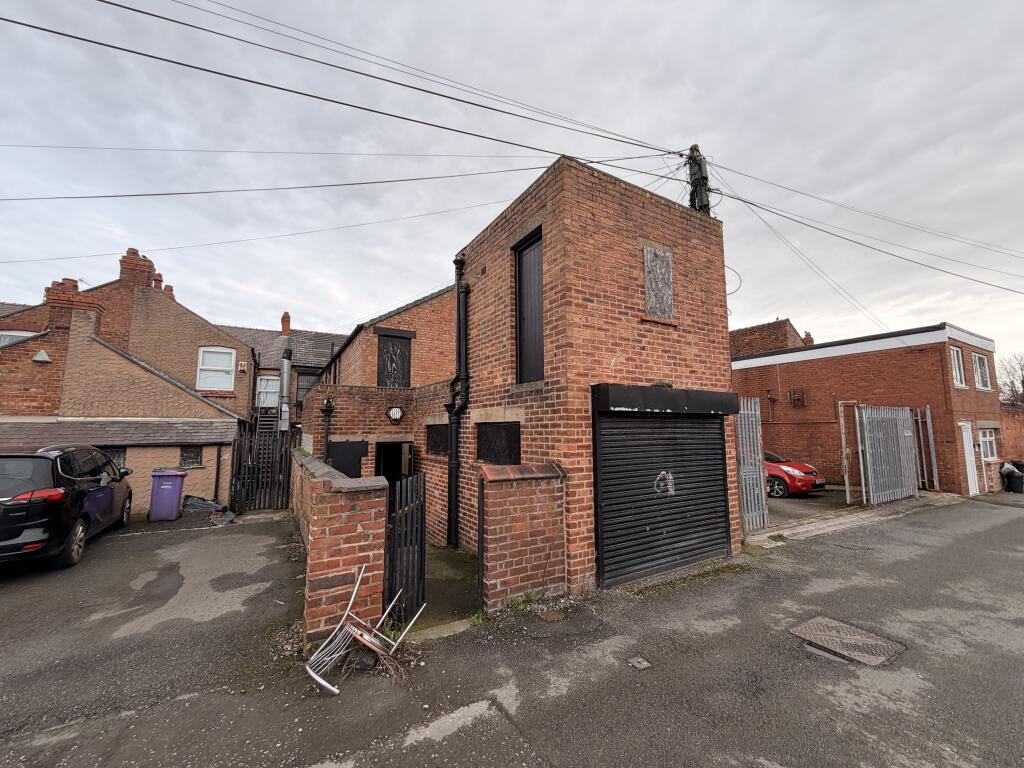
- Rear service access with roller-shutter loading door
- Total 165.7 sq m (1,784 sq ft)
- Rateable value £9,200 (small business rates relief may apply)
Description
Ground floor retail unit with extensive rear storage, first floor ancillary accommodation and rear loading access via a roller-shuttered store.
Prime position on Shotton's main shopping parade. Total 165.7 sq m (1,784 sq ft).
DESCRIPTION
Location
The property sits on Chester Road West, the principal retail thoroughfare in Shotton, Deeside. The parade has a mix of national and independent occupiers, including Shotton Post Office, and draws steady footfall from the surrounding residential area. Shotton railway station and the A494/A55 are close by, giving good links across Deeside, Chester and North Wales.
Accommodation
The building is a two-storey mid-terrace retail property of traditional brick construction, extended to the rear.
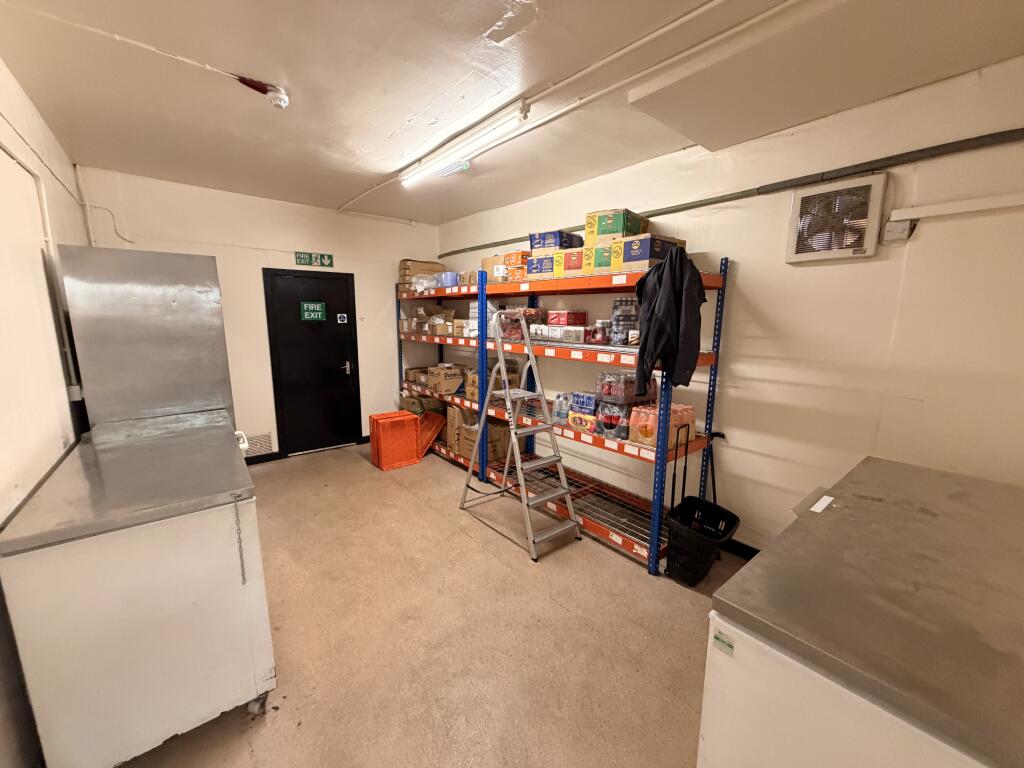
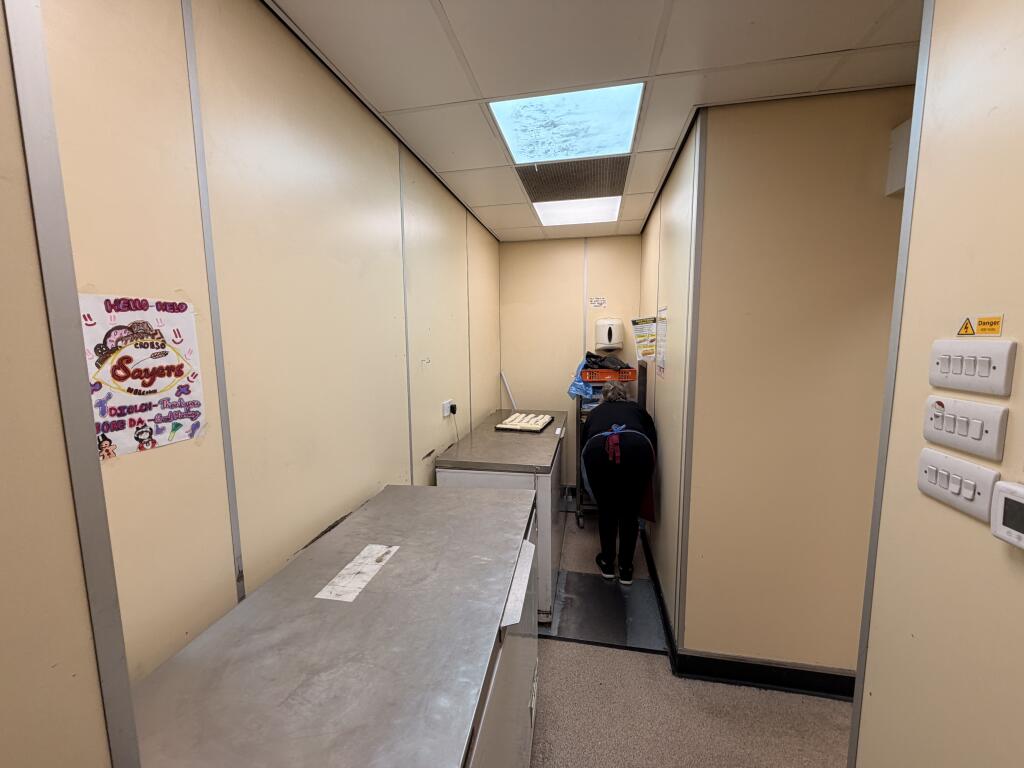
Ground floor: The sales area has a full-width glazed frontage, suspended ceiling with inset and pendant lighting, and tiled and vinyl floors. It currently has counter and display fittings for food-to-go use. Behind it is a preparation area with stainless steel sink units, hand-wash facilities, extraction and staff lockers, leading on to further storage and chiller space with a fire exit to the rear.
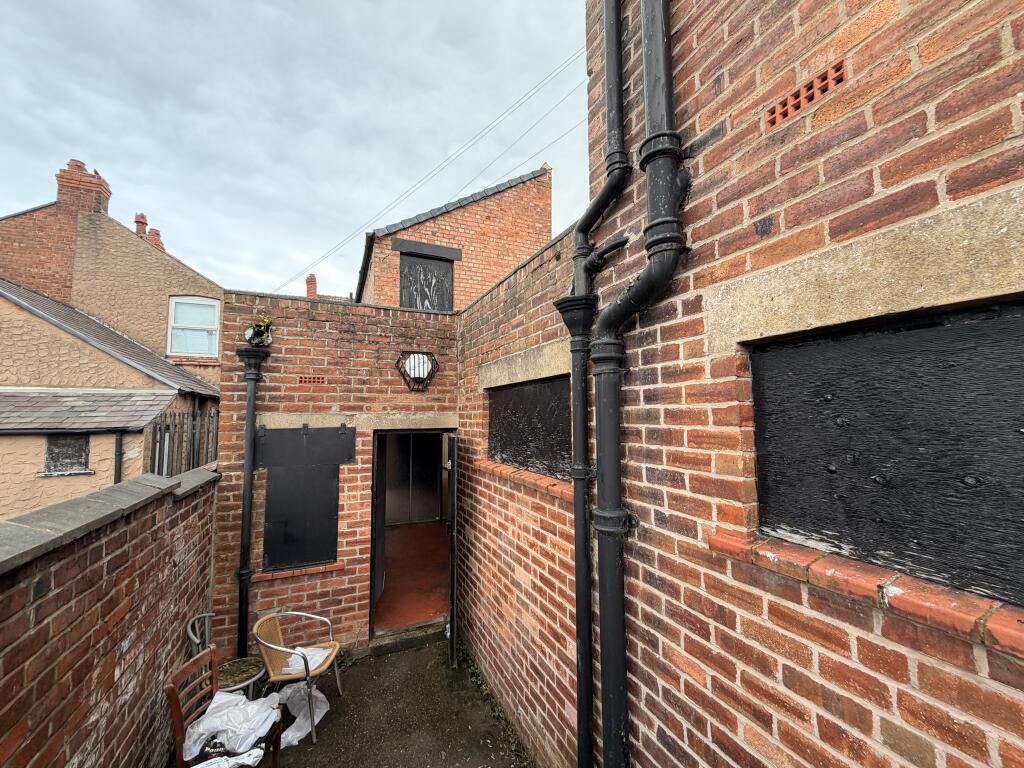
Rear stores: The rear stores are a sizeable block with quarry-tiled floors, tiled walls, pavement-light glazing and fluorescent lighting. They include partitioned storage bays and a roller-shuttered loading door onto the rear service lane.
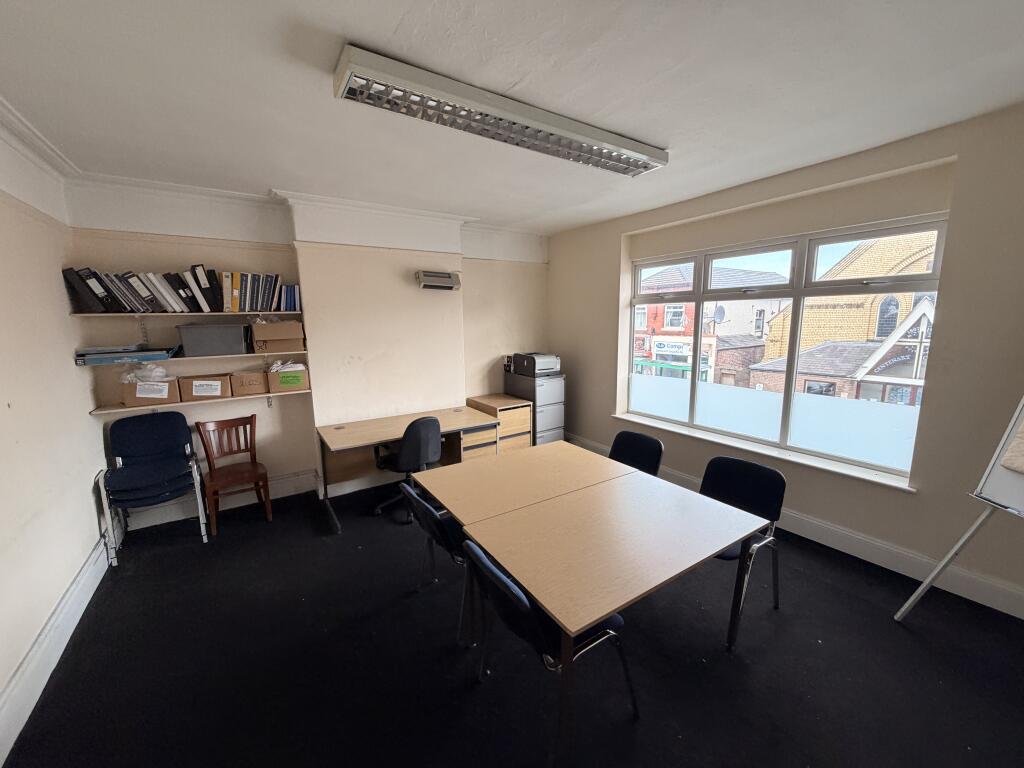
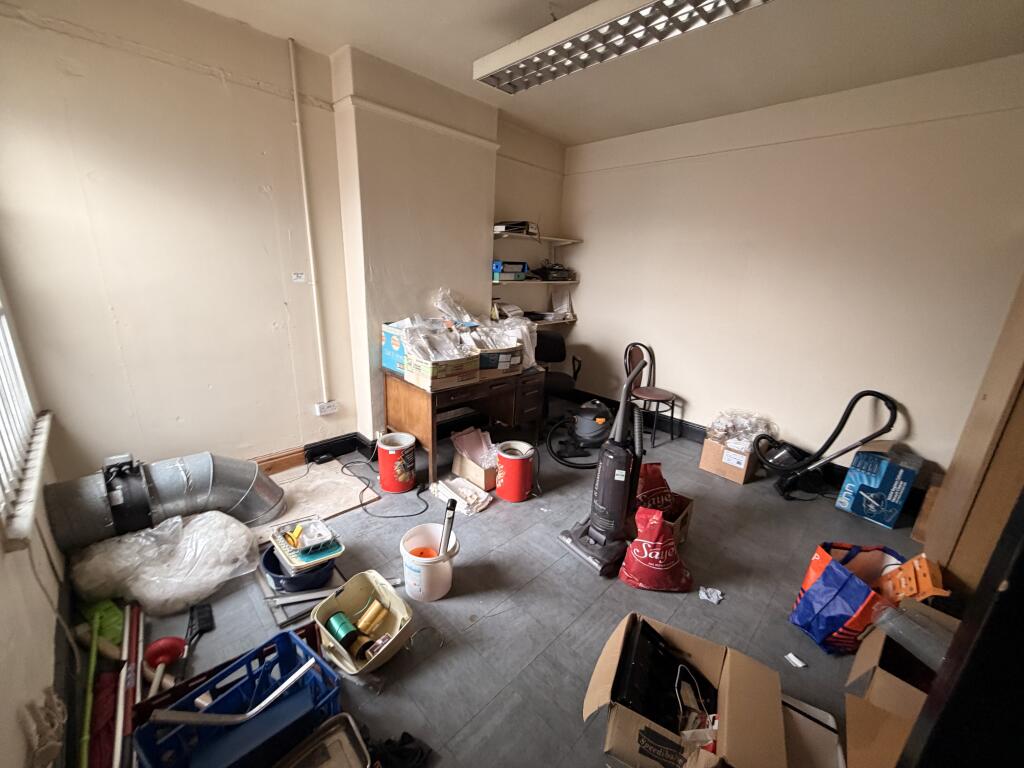
First floor: The first floor provides ancillary accommodation. It comprises a front room overlooking Chester Road West with uPVC double glazing, a separate store room, a staff kitchen with a stainless steel sink unit and water heater, and a WC with bath.
Rear access
A rear service road gives access for deliveries and loading via the roller-shutter door.
Floor areas
Ground floor sales: 47.8 sq m (515 sq ft)
Ground floor ancillary / stores: 58.8 sq m (633 sq ft)
First floor ancillary: 59.1 sq m (636 sq ft)
Total: 165.7 sq m (1,784 sq ft)
Areas are taken from the Valuation Office Agency rating list and are provided for guidance only.
Terms
Available to let on a new FRI lease for a term to be agreed at £12,500 per annum exclusive
Business rates
Rateable value: £9,200. Occupiers may be eligible for tapered small business rates relief in Wales. Interested parties should check with Flintshire County Council.
EPC
An EPC has been instructed
VAT
Not applicable
Legal costs
Each party to bear their own legal costs.
Viewing
Strictly by appointment with the sole agent, The UpCo.
- Let type
- Long
- Let contract length
- Ask agent
- Rent obligation
- Fully repairing and insuring
- Status
- Available
- Date available
- 05 October 2026
- Service charge
- Ask agent
- Business rates
- Ask agent
- Use class
- A1
- Floors in building
- 2
An Energy Performance certificate helps you understand the current energy efficiency of a property.
Read more about EPC requirementsAsk agent
- BREEAM rating
- Ask agent
- Environmental description
- Ask agent
Sayers Confectioners Ltd, Chester Road West, Shotton, Flintshire
About The UpCo, Wirral

The UpCo is a dynamic commercial property consultancy operating across the North West, supporting both landlords and tenants throughout Wirral, Liverpool, and Greater Manchester.
With over 20 years of experience, we deliver tailored property solutions that blend deep market knowledge with practical, client-focused advice. Our approach is rooted in understanding your goals—whether you’re looking to maximise asset value as a landlord or secure the best terms as a tenant.
We offer a comprehensive range of services including acquisitions, sales, lease advisory, asset management, lettings, and occupier representation. We provide strategic guidance on rent reviews, lease renewals, and marketing.
For tenants, we help identify opportunities, negotiate favourable terms, and manage relocations or expansions with minimal disruption.
Our proven track record spans high‑profile projects across industrial, office, retail, and leisure sectors. Clients value our straight-talking approach, expert negotiation skills, and commitment to delivering results.
Whether you’re an investor, occupier, or managing a mixed-use portfolio, discover how Richi Peters MRICS and the team at The UpCo can help you unlock value and make confident property decisions.
Your search history
You have no recent searches
Disclaimer - Property reference Sayers1. The information displayed about this property comprises a property advertisement. Rightmove.co.uk makes no warranty as to the accuracy or completeness of the advertisement or any linked or associated information, and Rightmove has no control over the content. This property advertisement does not constitute property particulars. The information is provided and maintained by The UpCo, Wirral. Please contact the selling agent or developer directly to obtain any information which may be available under the terms of The Energy Performance of Buildings (Certificates and Inspections) (England and Wales) Regulations 2007 or the Home Report if in relation to a residential property in Scotland.