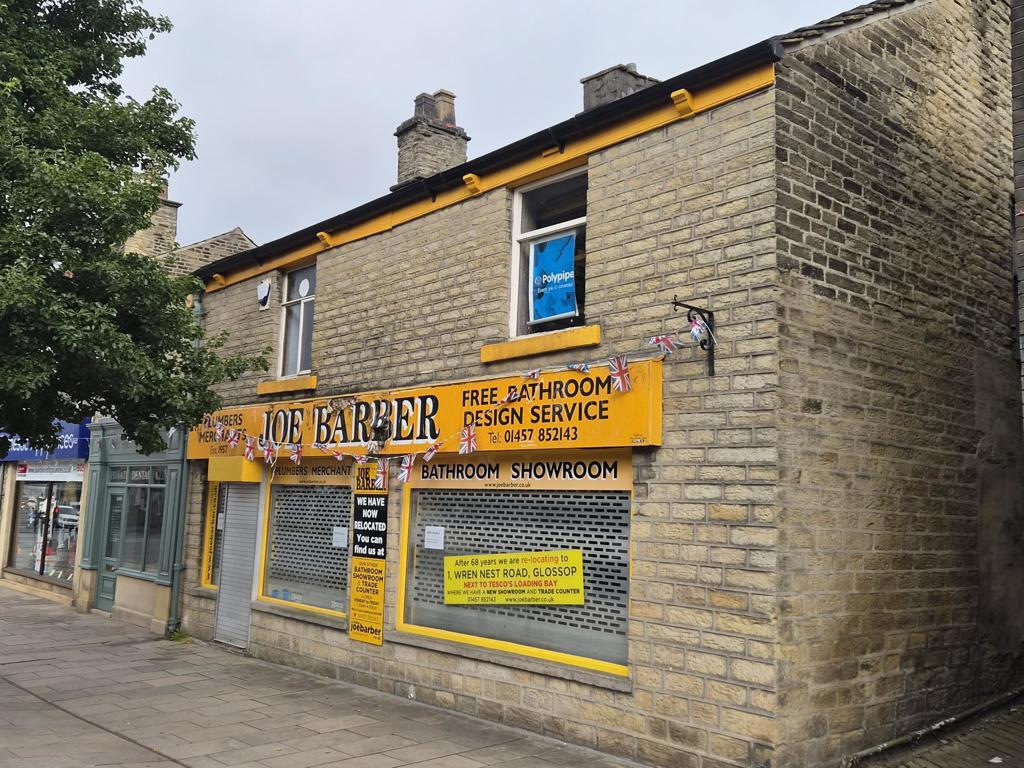
66-68 High Street West, Glossop, Derbyshire, SK13 8BH
Size
2,909.92
Tenure
Ask agent
EPC
Ask agent
Parking
Ask agent
- Primary use
- Shop
- Frontage
- Ask agent
No floor / site plan
Key features
- To be confirmed.
Description
The property is located fronting onto High Street West, which is the main retail shopping street within the centre of Glossop. It is also located close to Arundel Street which provides access to one of the main car parking areas in Glossop off Edward Street, which is also close to an Aldi superstore.
Description
The property comprises a two-storey mid-terraced retail unit with upper floor storage and office accommodation. The building is located within the retail centre of Glossop. We understand that the property has planning consent for conversion into seven residential units for Air B&B lettings and further documentation can be made available on request.
Accommodation
The property offers the following accommodation:
Ground floor
Left sales area (NIA) 26.59 sqm (286.23 sqft)
Right sales area (NIA) 44.73 sqm (481.51 sqft)
Office (NIA) 11.61 sqm (125.07 sqft)
Right rear sales area (NIA) 17.88 sqm (192.47 sqft)
Right rear sales area (NIA) 12.12 sqm (130.50 sqft)
Understairs cupboard (NIA) 0.85 sqm (9.16 sqft)
External store (NIA) 23.28 sqm (250.59 sqft)
First floor
Store, kitchen and WC (NIA) 23.12 sqm (248.89 sqft)
Store (NIA) 26.60 sqm (286.39 sqft)
Store (NIA) 20.04 sqm (215.73 sqft)
Store (NIA) 18.09 sqm (194.78 sqft)
Store (NIA) 18.05 sqm (194.36 sqft)
Second floor
Store (NIA) 15.50 sqm (166.84 sqft)
Store (NIA) 11.88 sqm (127.89 sqft)
Total net internal accommodation (NIA) 270.34 sqm (2,909.93 sqft)
External
The property is pavement fronted onto High Street West and adjoined by similar retail premises. There is a small enclosed yard area to the rear of the property and a rear store.
Services
The property is connected to mains drainage. Water, gas and electricity are connected from public supplies. Space heating to the property is provided by way of a partial gas fired central heating system. No tests have been made of any services.
Planning
We understand that the property has planning consent for retail use with ancillary storage accommodation. We also understand that planning permission has been granted for the conversion of the property into seven residential units for Air B&B lettings. This should be verified by solicitors.
Price
£285,000 excluding VAT if applicable.
Energy Performance Certificate
Band E. Certificate available upon request.
- Service charge
- £0
- Business rates
- £8,532
- Use class
- Ask agent
- Listed building
- Ask agent
An Energy Performance certificate helps you understand the current energy efficiency of a property.
Read more about EPC requirementsAsk agent
- BREEAM rating
- Ask agent
- Environmental description
- Ask agent
Brochure
66-68 High Street West, Glossop, Derbyshire, SK13 8BH
Your search history
You have no recent searches
Disclaimer - Property reference 4980FH. The information displayed about this property comprises a property advertisement. Rightmove.co.uk makes no warranty as to the accuracy or completeness of the advertisement or any linked or associated information, and Rightmove has no control over the content. This property advertisement does not constitute property particulars. The information is provided and maintained by Roberts & Roberts, Stockport. Please contact the selling agent or developer directly to obtain any information which may be available under the terms of The Energy Performance of Buildings (Certificates and Inspections) (England and Wales) Regulations 2007 or the Home Report if in relation to a residential property in Scotland.