Nicholls Clarke, Norton Folgate, London, E1 6PG
Size
1,520 - 7,623
Lease length
Ask agent
EPC
Parking
Ask agent
Spaces
5
- Size
- Price
- Ask agent
- Price per
- Ask agent
- Primary use
- Traditional office
- Capacity
- Ask agent
- Desks
- Ask agent
Key features
- Designed by Stirling Prize winning architect AHMM
- Nicholls & Clarke Loft & Warehouse offer 26,820 sq ft of office and 3,970 sq ft of retail space
Description
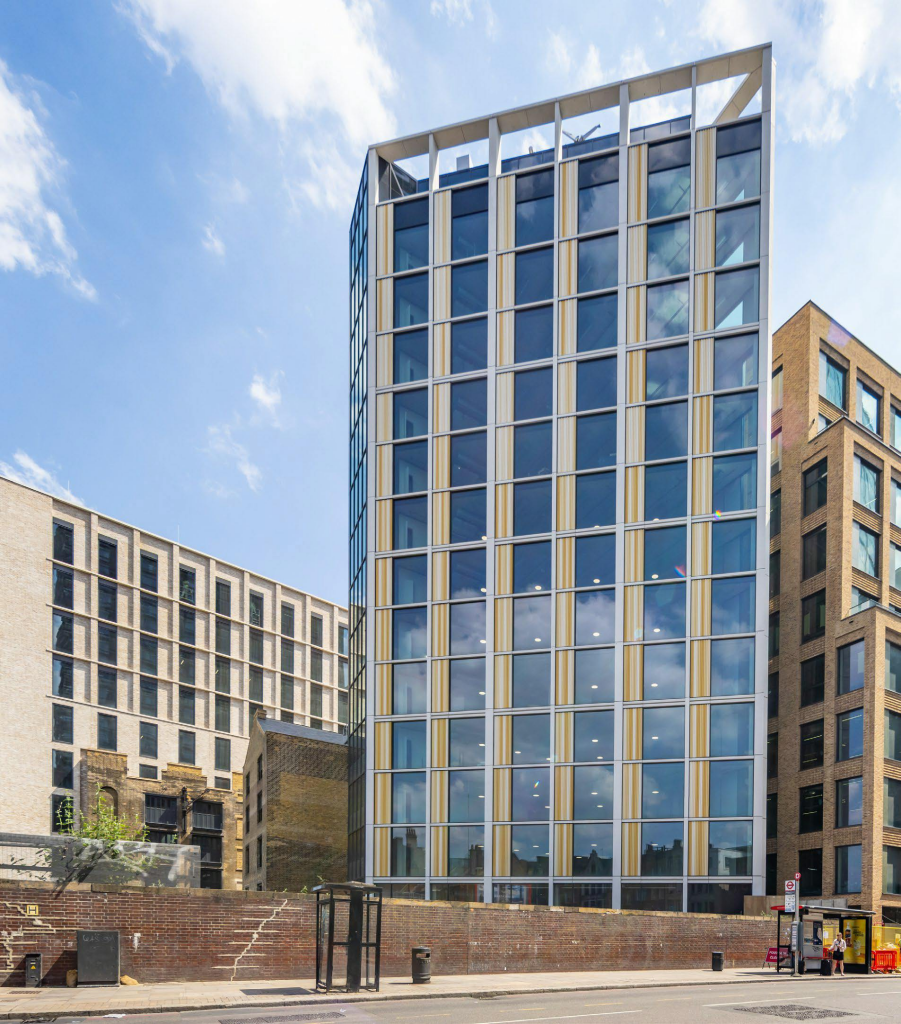
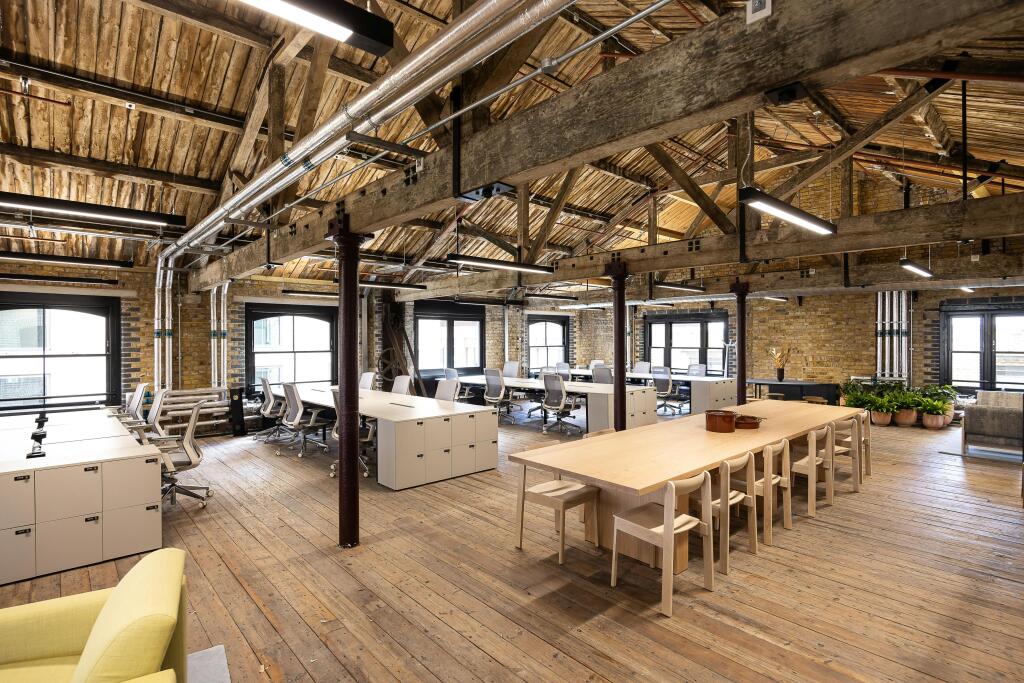
The sensitive refurbishment and redevelopment of the original façade delivers a delightful contrast between the old and new
Additional information
- Let type
- Ask agent
- Let contract length
- Ask agent
- Status
- Available
- Date available
- 26 September 2022
- Size
- Price
- Ask agent
- Price per
- Ask agent
- Primary use
- Traditional office
- Capacity
- Ask agent
- Desks
- Ask agent
Key features
- Designed by Stirling Prize winning architect AHMM
- Nicholls & Clarke Loft & Warehouse offer 26,820 sq ft of office and 3,970 sq ft of retail space
Description
The sensitive refurbishment and redevelopment of the original façade delivers a delightful contrast between the old and new
Additional information
- Let type
- Ask agent
- Let contract length
- Ask agent
- Status
- Available
- Date available
- 26 September 2022
- Size
- Price
- Ask agent
- Price per
- Ask agent
- Primary use
- Traditional office
- Capacity
- Ask agent
- Desks
- Ask agent
Key features
- Designed by Stirling Prize winning architect AHMM
- Nicholls & Clarke Loft & Warehouse offer 26,820 sq ft of office and 3,970 sq ft of retail space
Description
The sensitive refurbishment and redevelopment of the original façade delivers a delightful contrast between the old and new
Additional information
- Let type
- Ask agent
- Let contract length
- Ask agent
- Status
- Available
- Date available
- 26 September 2022
- Size
- Price
- Ask agent
- Price per
- Ask agent
- Primary use
- Traditional office
- Capacity
- Ask agent
- Desks
- Ask agent
Key features
- Designed by Stirling Prize winning architect AHMM
- Nicholls & Clarke Loft & Warehouse offer 26,820 sq ft of office and 3,970 sq ft of retail space
Description
The sensitive refurbishment and redevelopment of the original façade delivers a delightful contrast between the old and new
Additional information
- Let type
- Ask agent
- Let contract length
- Ask agent
- Status
- Available
- Date available
- 26 September 2022
- Size
- Price
- Ask agent
- Price per
- Ask agent
- Primary use
- Traditional office
- Capacity
- Ask agent
- Desks
- Ask agent
Key features
- Designed by Stirling Prize winning architect AHMM
- Nicholls & Clarke Loft & Warehouse offer 26,820 sq ft of office and 3,970 sq ft of retail space
Description
The sensitive refurbishment and redevelopment of the original façade delivers a delightful contrast between the old and new
Additional information
- Let type
- Ask agent
- Let contract length
- Ask agent
- Status
- Available
- Date available
- 26 September 2022
Key features
- Designed by Stirling Prize winning architect AHMM
- Nicholls & Clarke Loft & Warehouse offer 26,820 sq ft of office and 3,970 sq ft of retail space
Description
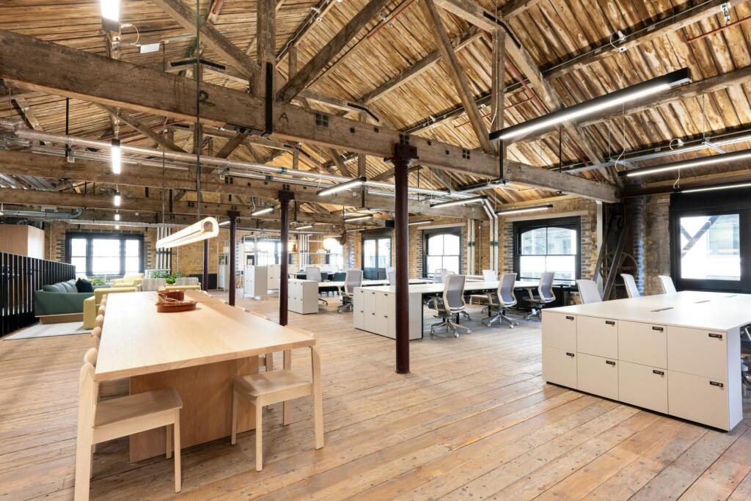
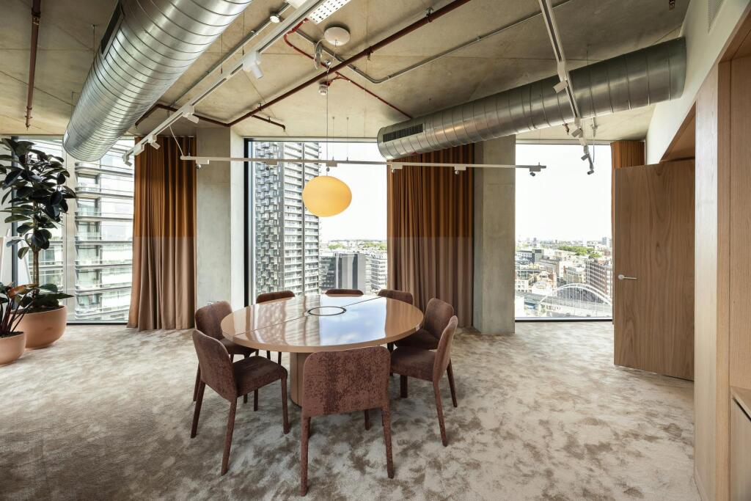
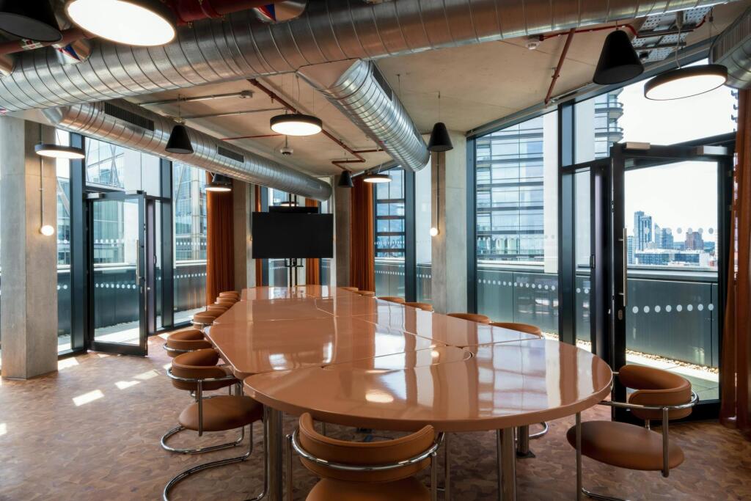
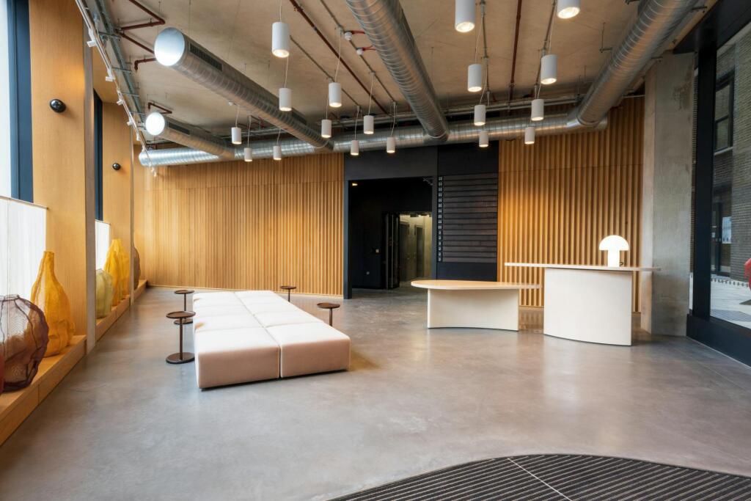
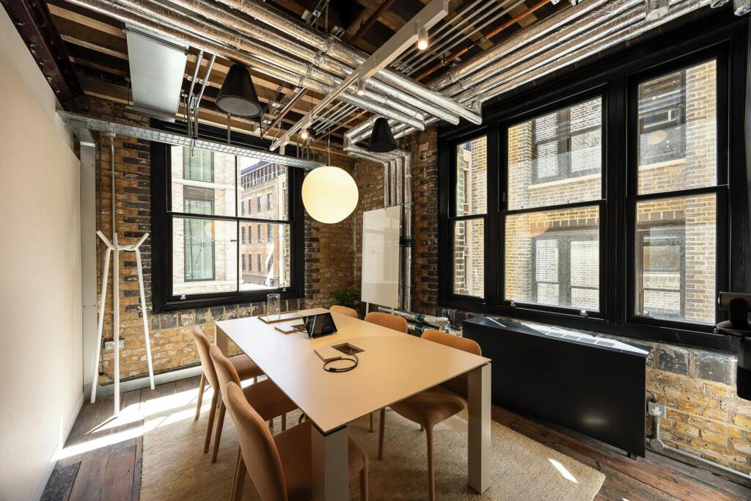
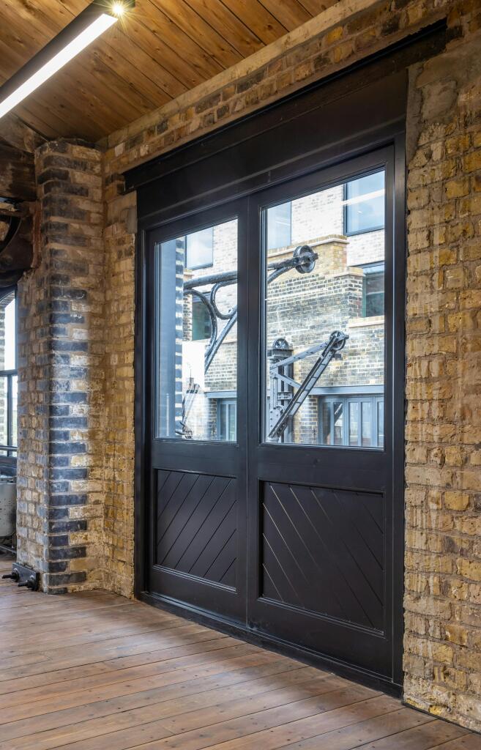
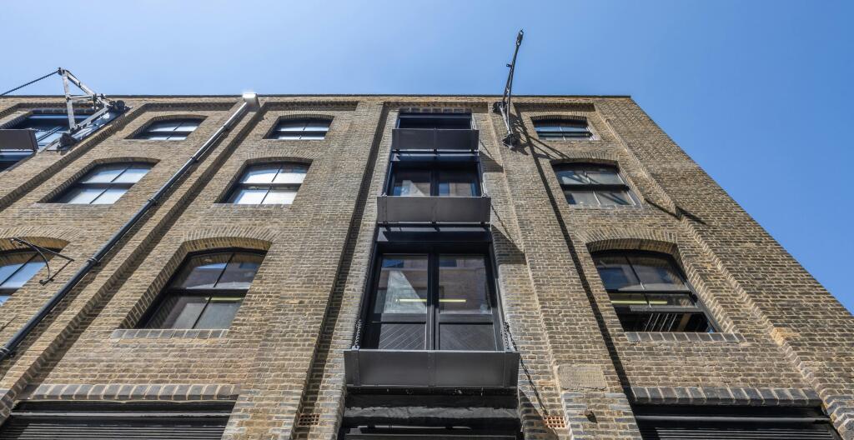
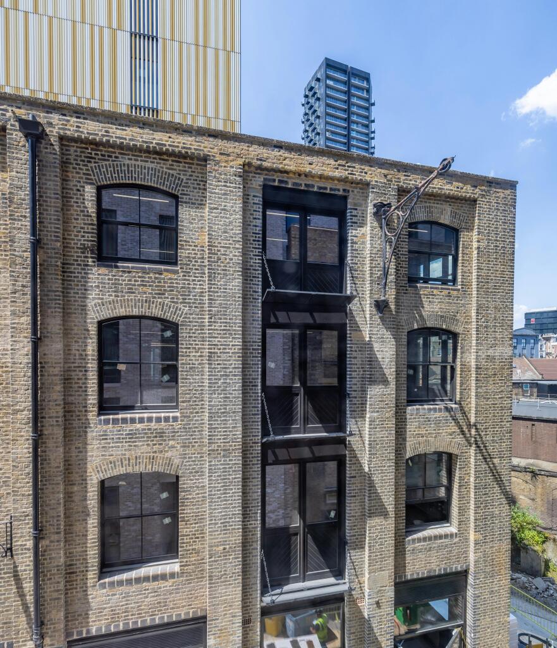
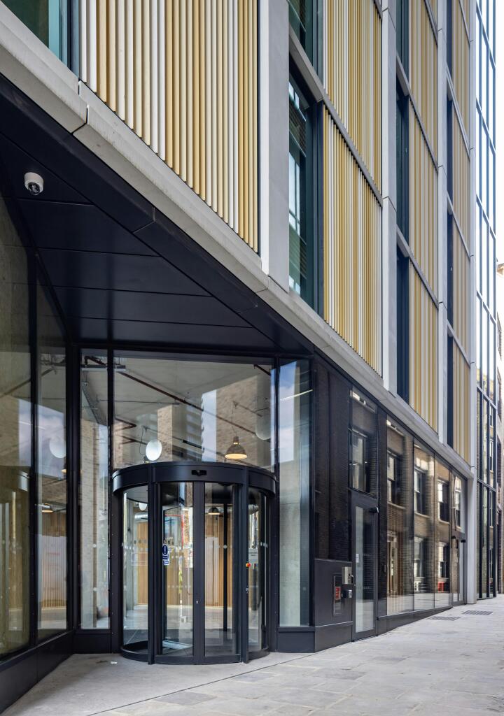
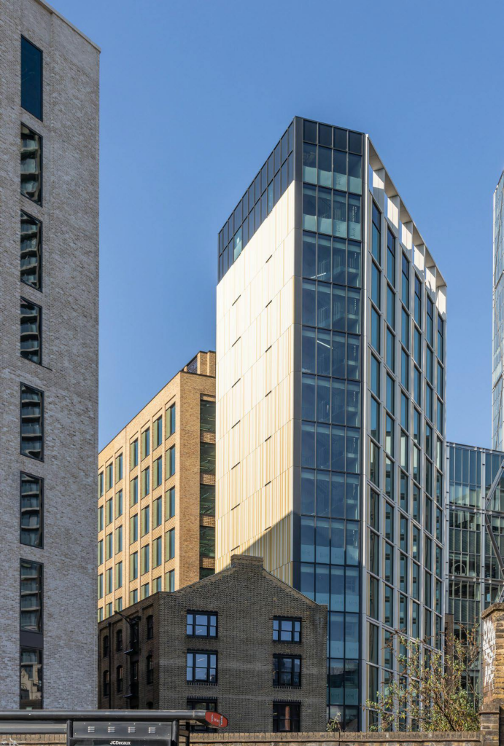
Designed by Stirling Prize winning architect AHMM, Nicholls & Clarke Loft & Warehouse offer 26,820 sq ft of office and 3,970 sq ft of retail space. The sensitive refurbishment and redevelopment of the original façade delivers a delightful contrast between the old and new – and flexible floorplates provide the opportunity for occupiers to flex and grow within Norton Folgate.
Available accommodation is summarised as follows:
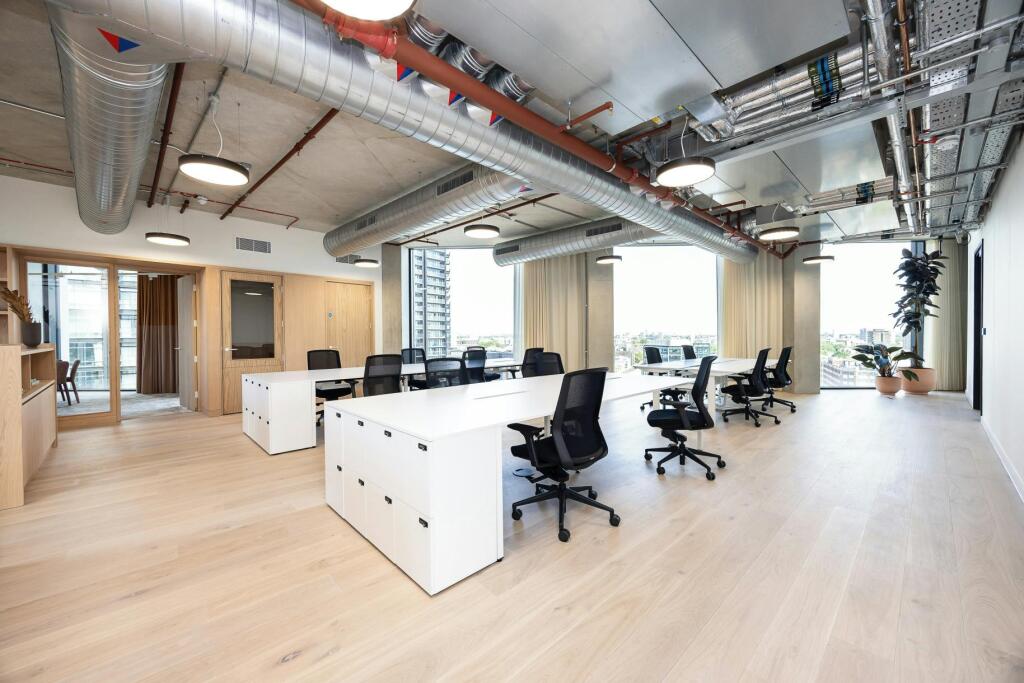
* The 4th to 12th floors offer 'Work Ready' accommodation on an all inclusive, managed basis - suites offer best in class accommodation designed by Universal Design Studio.
* The 2nd and 3rd floors are offered on a conventional basis - again fully fitted, Work Ready accommodation.
* The part 1st floor is offered on a per workstation basis.
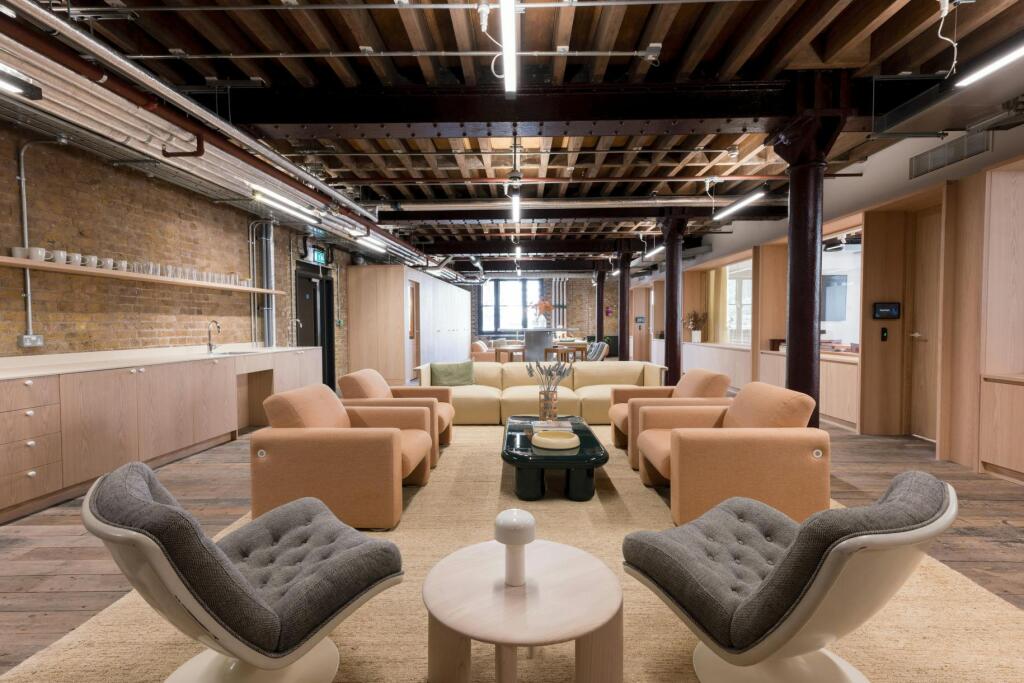
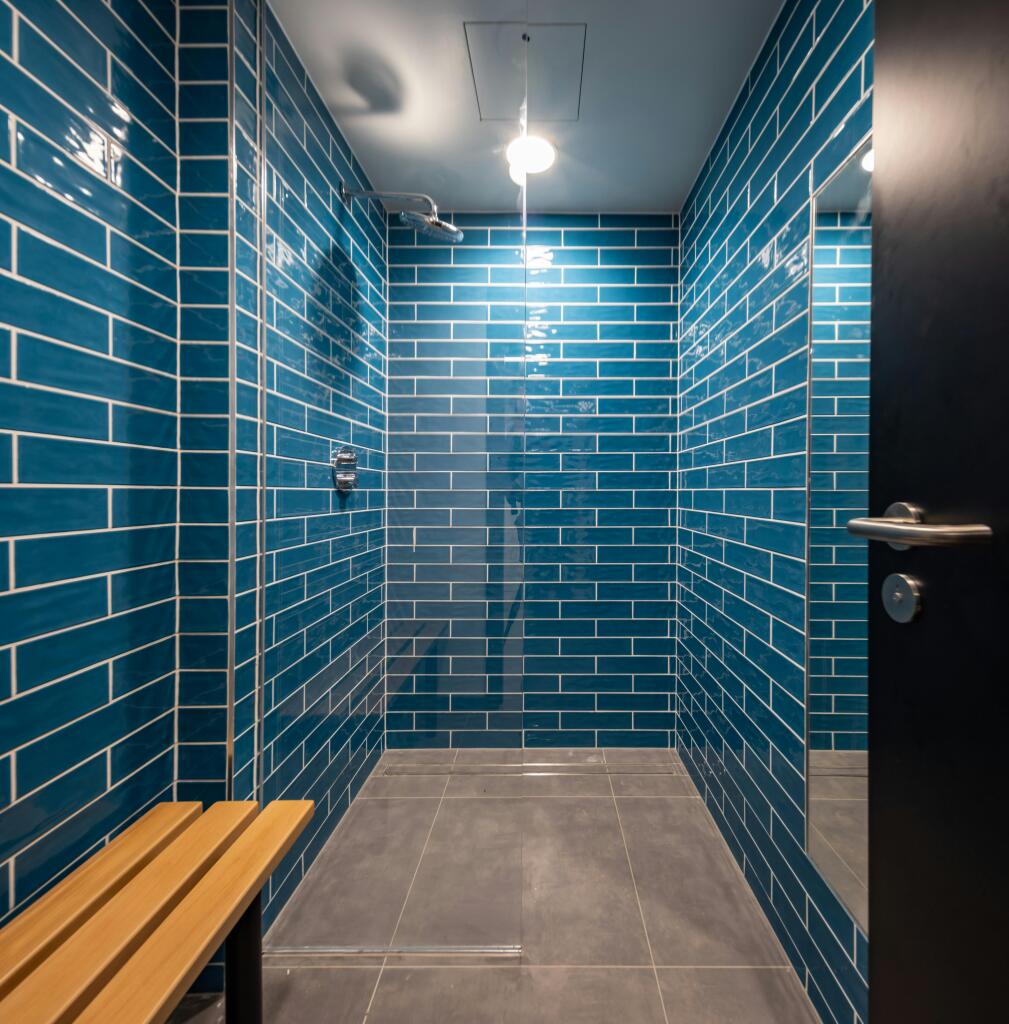
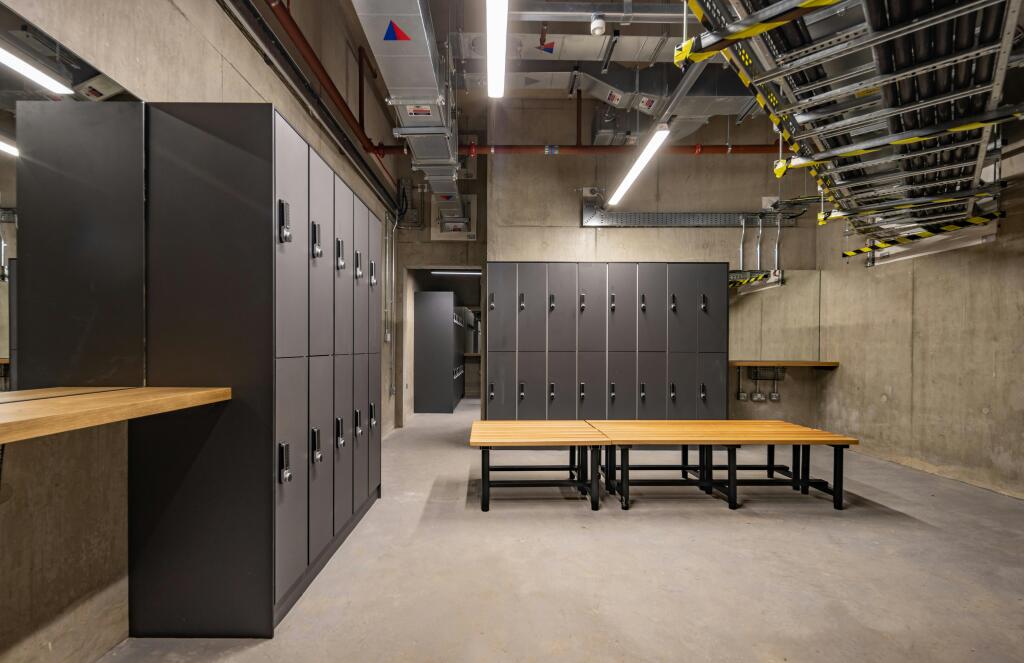
The building also offers generous communal amenity with 'The Lounge' located at 1st floor level offering bookable meeting rooms, a tea point, co-working and breakout space and 'The Glass Room' - a multi-function event space bookable for a half or full day with stunning panoramic views.
Location
Norton Folgate is a special place. The mix of Georgian and Victorian buildings, set around historic cobbled courtyards and quiet streets, feels a world away from the City but is only a short walk from Liverpool Street Station, Broadgate, Spitalfields Market, Brick Lane and Shoreditch.
Nicholls & Clarke forms part of this 340,000 sq ft mixed use development which is made up of eight buildings ranging in size from 10,000 to 120,000 sq ft. Four architects have worked together on the project: AHMM, Stanton Williams, Morris + Company and DSDHA, with the aim of making sure the character and variety of the place is captured in the architecture of the new buildings.
- Let type
- Long
- Let contract length
- Ask agent
- Status
- Available
- Date available
- 02 October 2026
- Use class
- E
- Floors in building
- 1
An Energy Performance certificate helps you understand the current energy efficiency of a property.
Read more about EPC requirementsAsk agent
- BREEAM rating
Unclassified
- Environmental description
- Ask agent
Brochure
Nicholls Clarke, Norton Folgate, London, E1 6PG
About Jones Lang Lasalle, City Offices

We SEE A BRIGHTER WAY forward for our clients, our people, our planet, and our communities. By combining innovative technology with world-renowned expertise, we’re unveiling opportunities that create a brighter future for all.
At JLL, we take pride in doing things differently. We see the built environment as a powerful medium with which to change the world for the better. By combining innovative technology and data intelligence with our world-renowned expertise, we’re able to unveil untapped opportunities for success.We help buy, build, occupy and invest in a variety of assets including industrial, commercial, retail, residential and hotel real estate. From tech startups to global firms, our clients span industries including banking, energy, healthcare, law, life sciences, manufacturing, and technology.
Your search history
You have no recent searches
Disclaimer - Property reference 103804-2. The information displayed about this property comprises a property advertisement. Rightmove.co.uk makes no warranty as to the accuracy or completeness of the advertisement or any linked or associated information, and Rightmove has no control over the content. This property advertisement does not constitute property particulars. The information is provided and maintained by Jones Lang Lasalle, City Offices. Please contact the selling agent or developer directly to obtain any information which may be available under the terms of The Energy Performance of Buildings (Certificates and Inspections) (England and Wales) Regulations 2007 or the Home Report if in relation to a residential property in Scotland.