Oceanpoint, Sandy Lane, Woolacombe, Devon
Size
882.65
Tenure
Share of freehold
EPC
Ask agent
Parking
2
- Primary use
- Guest house
- Other use(s)
- Guest house, Other leisure
- Bedrooms
- 2
No floor / site plan
Building amenities
Additional costs may apply for some services – please check the full property description for more details.
- Parking
- Transport links
- Well connected
- Central heating
- Natural light
- Open plan
- Communal areas
- Communal gardens
- Professional management
- Wifi
Key features
- Two-bedroom duplex apartment, built in 2017, approx. 883 sq ft (82 sq m)
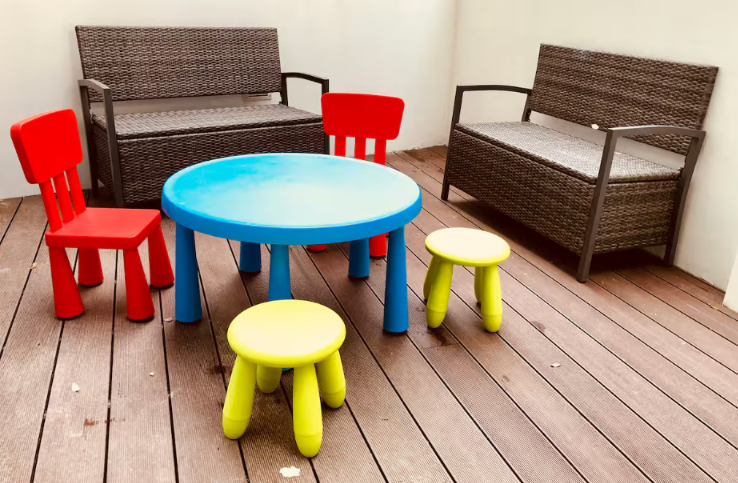
- Large private walled patio, decked and sheltered, off the living space
- Open-plan kitchen, dining and living room with breakfast bar and built-in appliances
- Double bedroom with fitted wardrobes, plus twin bedroom
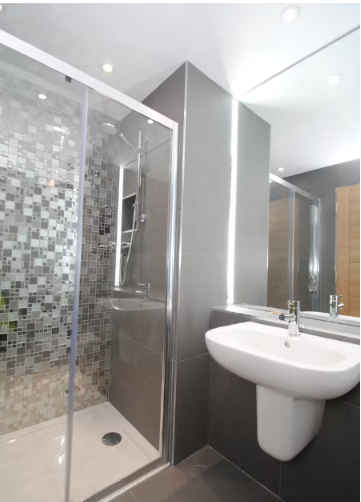
- Family bathroom and separate walk-in shower room
- Underground parking space with CCTV and EV charger
- Underfloor heating via air source heat pump
- Planning consent for permanent residence or holiday-let use
- Vacant possession on completion; about 4 minutes' walk to Woolacombe Beach
- Guide £550,000–£645,000 – auction at Claridge's, Mayfair, 28 October 2026 at 1.00pm
Description
2 Oceanpoint, Sandy Lane, Woolacombe, Devon EX34 7AY
Guide Price £550,000 – £645,000*
Wednesday 28 October 2026 at 1.00pm – Claridge's, Brook Street, Mayfair, London W1K 4HR
THE PROPERTY
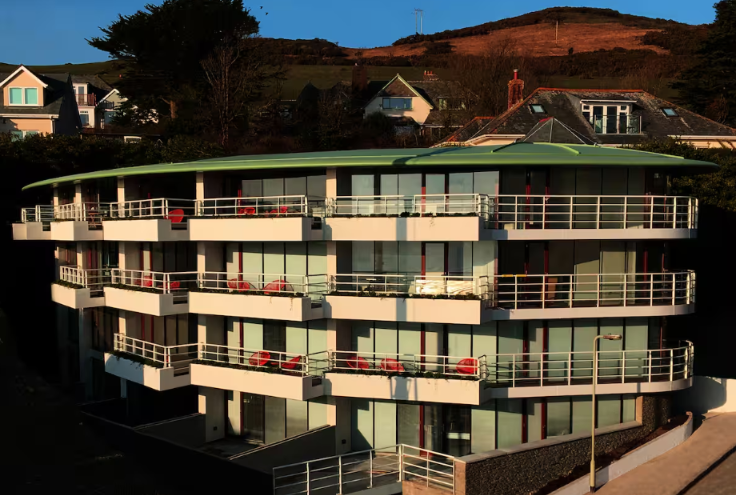
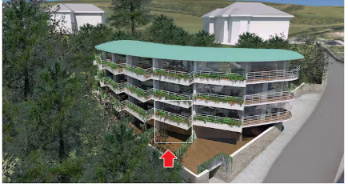
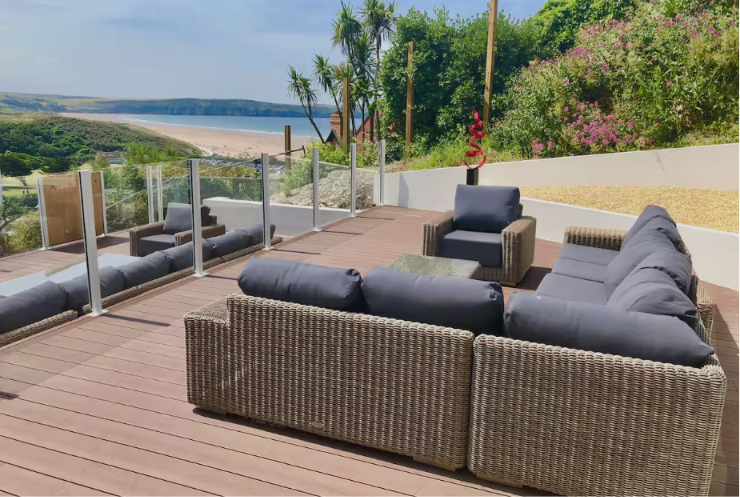
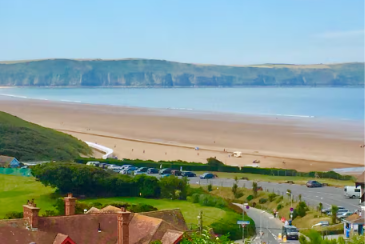
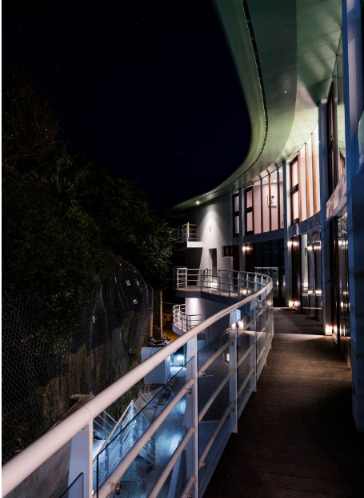
2 Oceanpoint is a two-bedroom duplex apartment in a boutique development of just 12 homes, about four minutes' walk from Woolacombe's three-mile Blue Flag beach. It was built in 2017 and is arranged over two floors, extending to approximately 883 sq ft (82 sq m). Oceanpoint is a striking contemporary building set above the village.
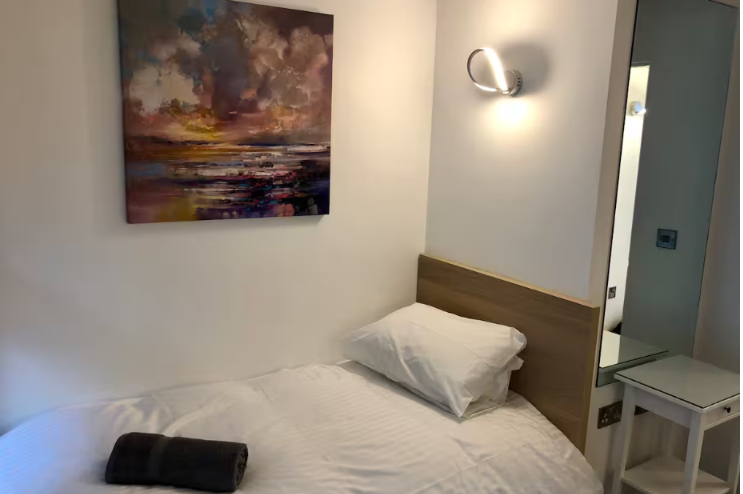
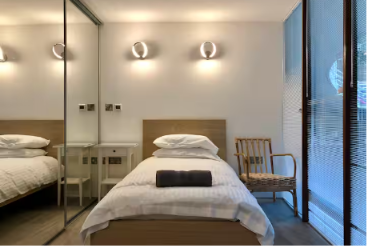
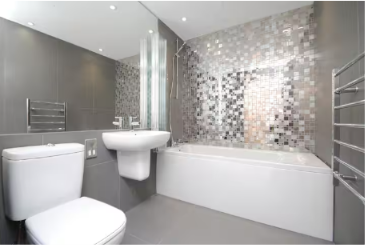
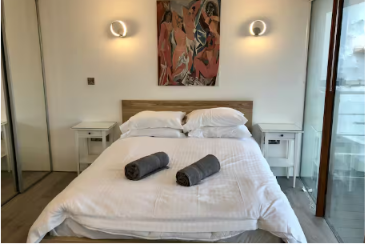
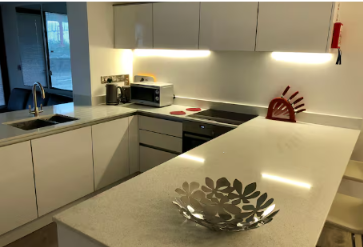
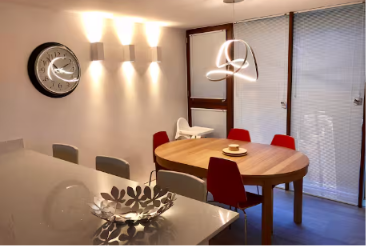
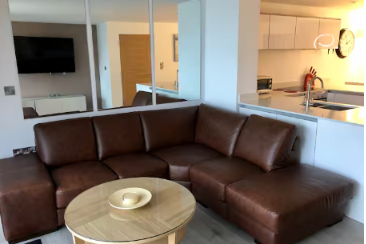
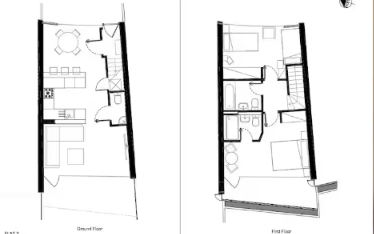
The ground floor is given over to an open-plan kitchen, dining and living room with a breakfast bar and built-in appliances, opening out to the apartment's own large walled patio. Upstairs are a double bedroom with fitted mirrored wardrobes, a twin bedroom, a tiled family bathroom with bath and a separate walk-in shower room.
The apartment is sold with vacant possession on completion. Planning permission allows it to be used as a permanent home or let as a holiday home.
ACCOMMODATION
Approximately 883 sq ft (82 sq m)
Ground floor
Open-plan kitchen, dining and living room with breakfast bar and built-in appliances
Access to a large private walled patio
First floor
Double bedroom with fitted wardrobes
Twin bedroom
Family bathroom
Shower room
Outside and communal
One underground parking space with CCTV and an EV charger (2m height limit)
Surfboard store, outdoor shower and bin store
OUTSIDE
The living space opens onto a large private walled patio, decked and sheltered, with room for outdoor seating, dining and children's play.
LOCATION
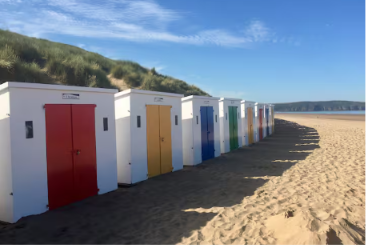
Woolacombe is one of the UK's best-known seaside villages, and its three miles of golden sand regularly rank among the country's finest beaches. The beach has RNLI lifeguards in season. The village offers cafés, restaurants, surf schools and shops. The surrounding coast is designated an Area of Outstanding Natural Beauty and is crossed by the South West Coast Path, with Morte Point on the doorstep. Mortehoe, Baggy Point, Croyde, Saunton Sands, Braunton and Ilfracombe are all within easy reach, with Exmoor beyond.
Beach: Woolacombe Beach about 0.2 miles (4 minutes' walk)
Rail: Barnstaple station about 13 miles (Tarka Line to Exeter St Davids)
Road: A361 North Devon Link Road to the M5 at Junction 27
Nearby schools include Woolacombe School (ages 2–11), Braunton Academy (ages 11–16) and West Buckland School (independent, ages 3–18).
TENURE AND OUTGOINGS
Tenure: Leasehold, 999 years from 2017, with a 1/12th share of the freehold
Service charge: £2,340 per annum
Council tax: business rated (North Devon Council)
EPC: available on request
Heating: underfloor heating via air source heat pump
Services: mains water and electricity
Income: none. Sold with vacant possession on completion.
HOLIDAY LETS AND BUSINESS RATES
To remain assessed for business rates rather than council tax, a holiday let in England must generally be available to let for at least 140 days a year and actually let for at least 70 days. A property used as a second home may be subject to a council tax premium. Buyers should confirm the position for their intended use with North Devon Council and read the lease for any restrictions.
VIEWING
Strictly by appointment with Palace Auctions.
AUCTION TERMS
Auction: Wednesday 28 October 2026 at 1.00pm, Claridge's, Brook Street, Mayfair, London W1K 4HR
Bidding in the room, online, by telephone or by proxy. Unless sold prior.
Contracts are unconditional and exchange on the fall of the hammer
Deposit: 10% of the purchase price, payable on exchange
Buyer's premium: 1% of the purchase price, minimum £2,000 + VAT
Contract documents charge: £850 + VAT
Completion as set out in the Special Conditions of Sale
All bidders must register in advance and complete ID and anti-money-laundering checks
OFFERS BEFORE AUCTION
The seller may consider acceptable offers before the auction day. Any sale agreed early will also be on auction contract terms.
IMPORTANT
Buyers must read the legal pack, the Common Auction Conditions, the Special Conditions of Sale and any addendum, and take advice from a solicitor before bidding. Buyers should budget for Stamp Duty Land Tax, including any higher rates for additional dwellings. Palace Auctions has not tested any services, appliances or installations.
CONTACT
Edward Swindells, Auctioneer – –
Tom Barrett, Sales Director –
Bridgett D Dickens, Senior Negotiator –
Office – – – palaceauctions.com
*A guide price is not a valuation. It indicates the seller's current minimum acceptable price at auction. The reserve will not exceed the top of the guide range. The guide and reserve may change up to auction day.
- Service charge
- Ask agent
- Business rates
- Ask agent
- Use class
- C1, Sui Generis
- Year built
- 2013
- Listed building
- No
- Floors in building
- 1
- Planning permission
- Approved
An Energy Performance certificate helps you understand the current energy efficiency of a property.
Read more about EPC requirements- BREEAM rating
- Ask agent
- Environmental description
- Ask agent
Brochure
About Palace Auctions (London) LTD, London

Palace Auctions London is a leading property auctioneer, specialising in residential and commercial sales across all London boroughs and beyond. Our award-winning team combines unrivalled local expertise with global reach, offering both in-room and advanced online auctions for maximum exposure and certainty of sale. We provide transparent, competitive bidding, legally binding transactions, and a seamless process from expert valuation to completion—typically within 28 to 56 days.
Our services include free market appraisals, tailored marketing, legal pack preparation, and specialist advice for investors, developers, first-time buyers, and charities. With a 95% completion rate and record results in prime London areas, we deliver swift, secure sales and outstanding value for every client.
Contact our Mayfair office for a confidential discussion about your property needs.
11 Old Bond Street, London, W1S 4PN | 07971033276 or 0207 101 3647
Opening Hours: Mon–Sat 5am–8:30pm
Your search history
You have no recent searches
Disclaimer - Property reference PAL-OCT26-LOT08. The information displayed about this property comprises a property advertisement. Rightmove.co.uk makes no warranty as to the accuracy or completeness of the advertisement or any linked or associated information, and Rightmove has no control over the content. This property advertisement does not constitute property particulars. The information is provided and maintained by Palace Auctions (London) LTD, London. Please contact the selling agent or developer directly to obtain any information which may be available under the terms of The Energy Performance of Buildings (Certificates and Inspections) (England and Wales) Regulations 2007 or the Home Report if in relation to a residential property in Scotland.