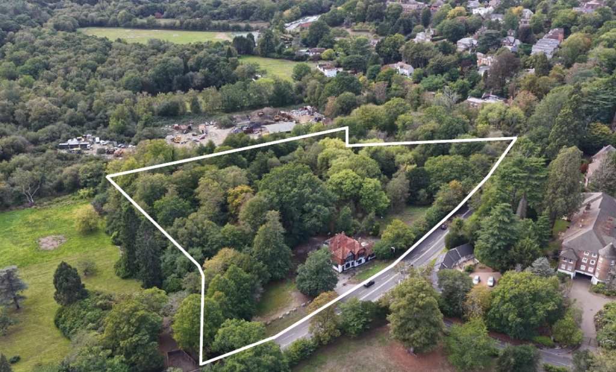
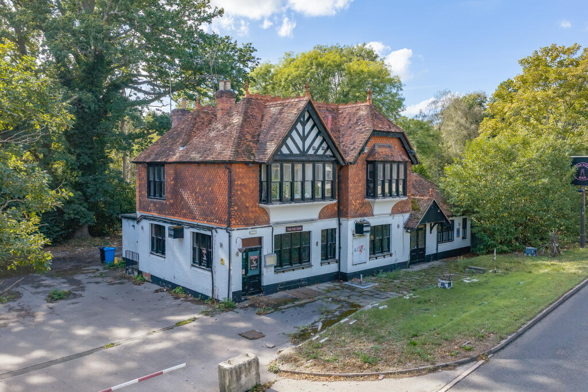
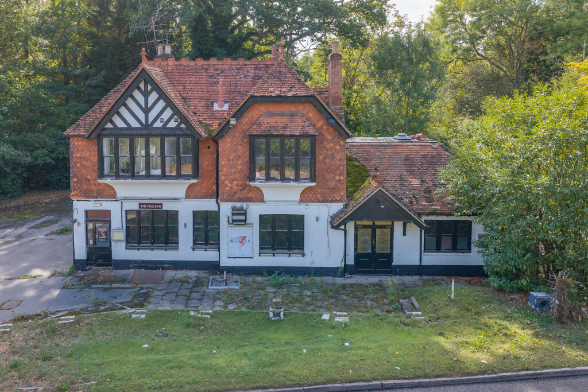
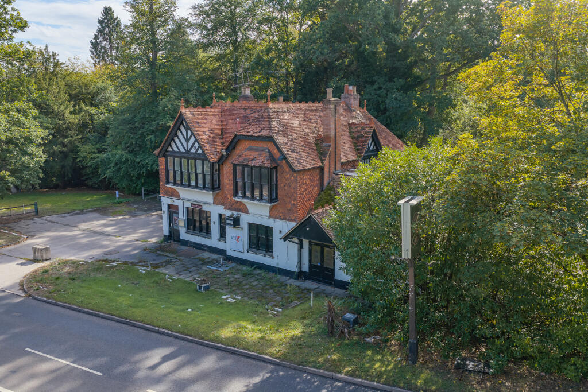
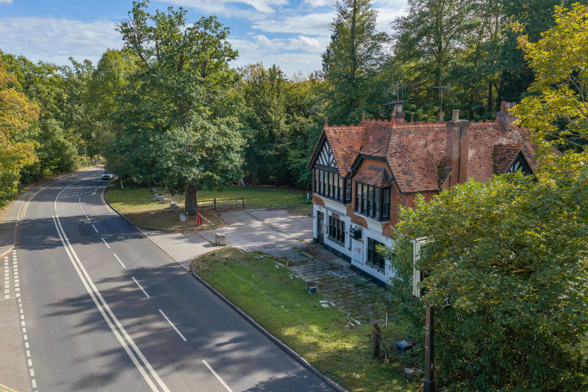
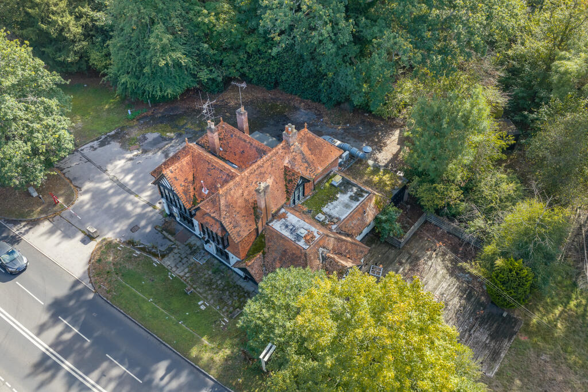
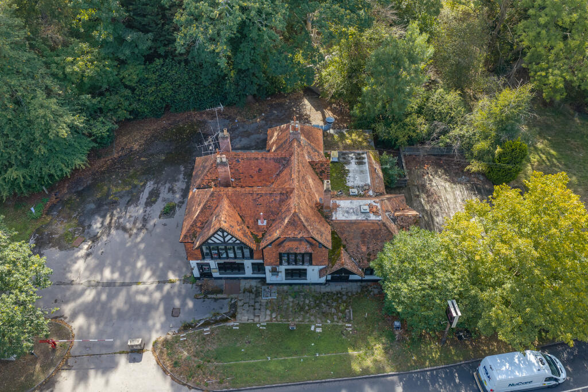
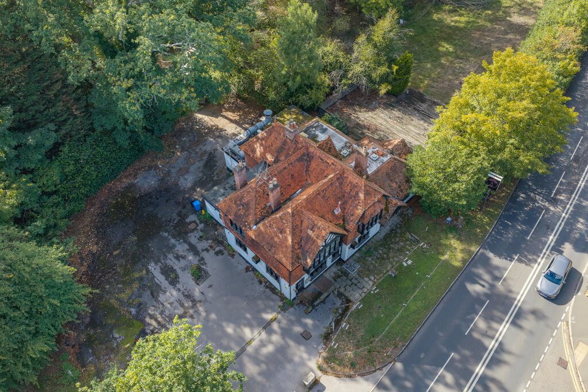
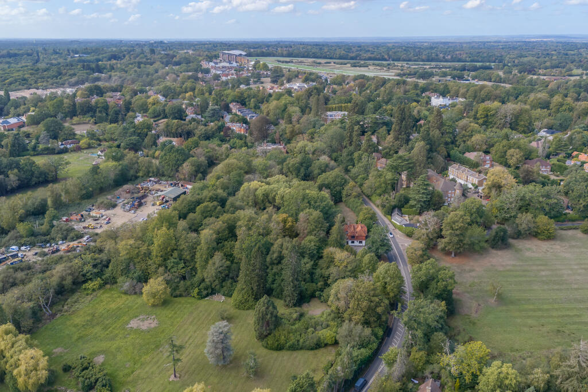
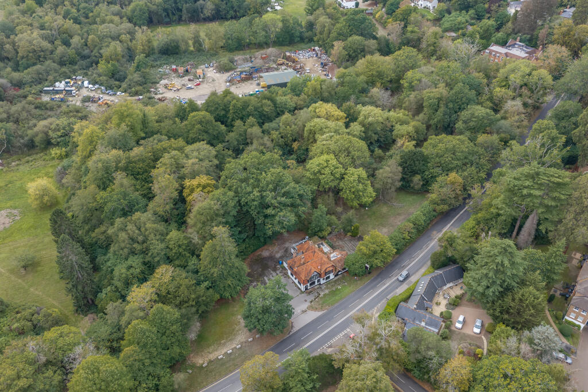
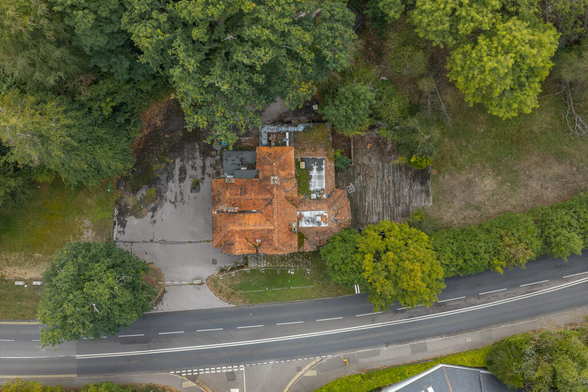
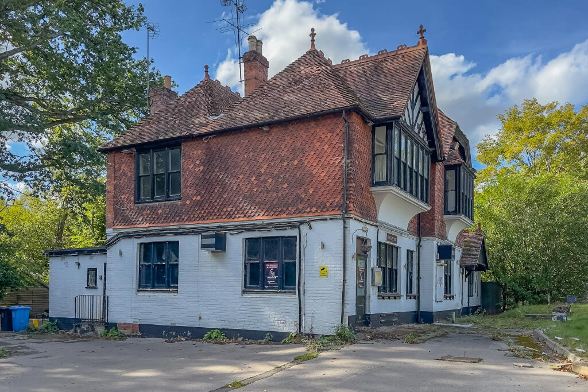
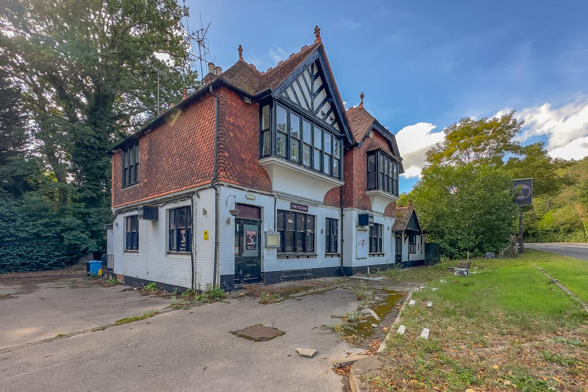
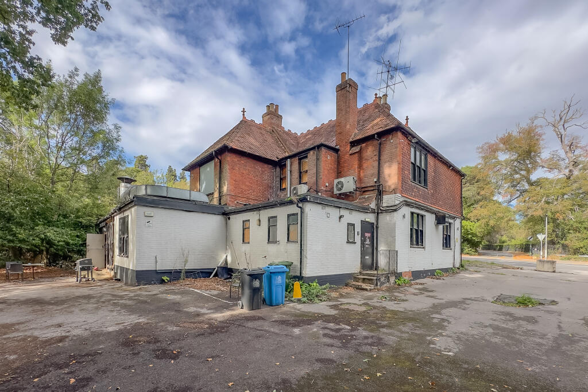
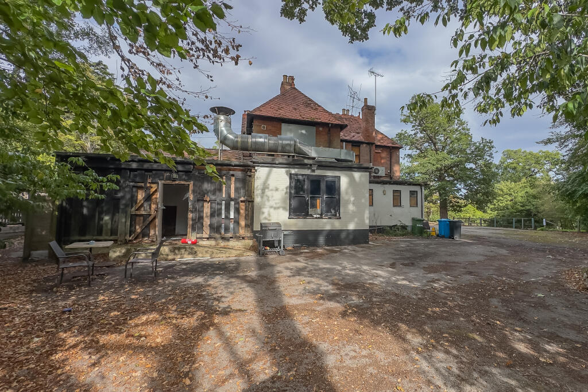
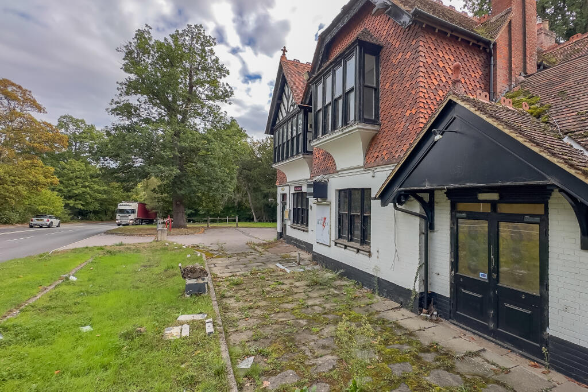
The property comprises a substantial detached former pub and restaurant building arranged over ground and first floors, occupying a prominent position fronting London Road.
The ground floor extends to approximately 2,734 sq.ft (254 sq.m) and comprises the former principal trading accommodation, including bar and restaurant areas, a central bar servery, former trade kitchen, utility and storage accommodation, customer WCs and cellar.
The first floor provides approximately 1,259 sq.ft (117 sq.m) and is arranged as residential accommodation comprising three bedrooms, reception room, kitchen, bathroom, WC and office. The total existing accommodation therefore extends to approximately 3,993 sq.ft (371 sq.m) GIA.
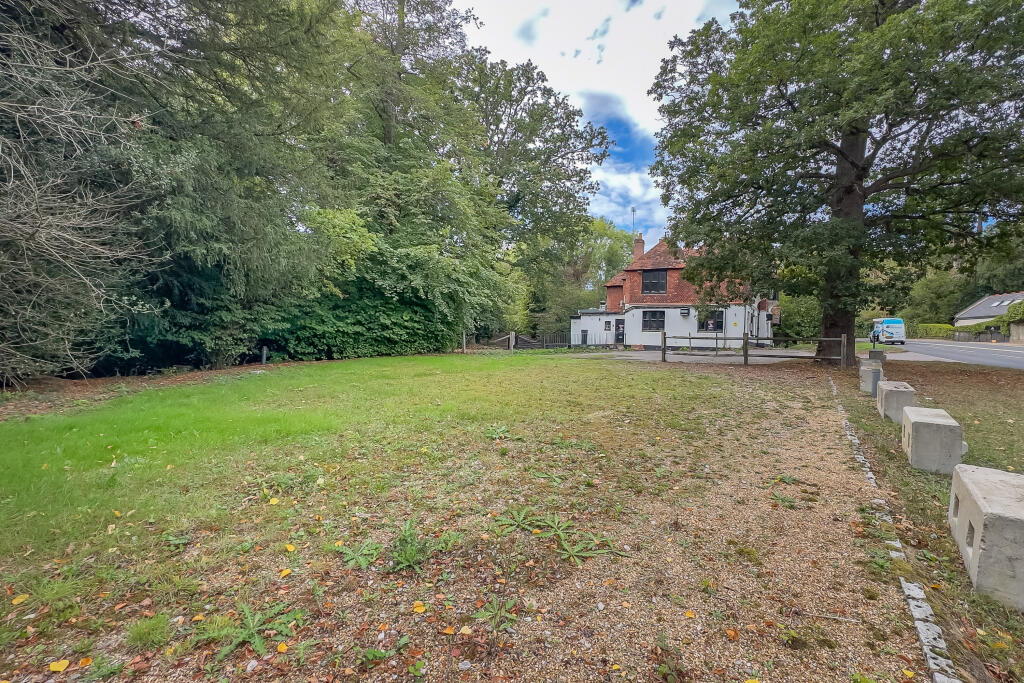
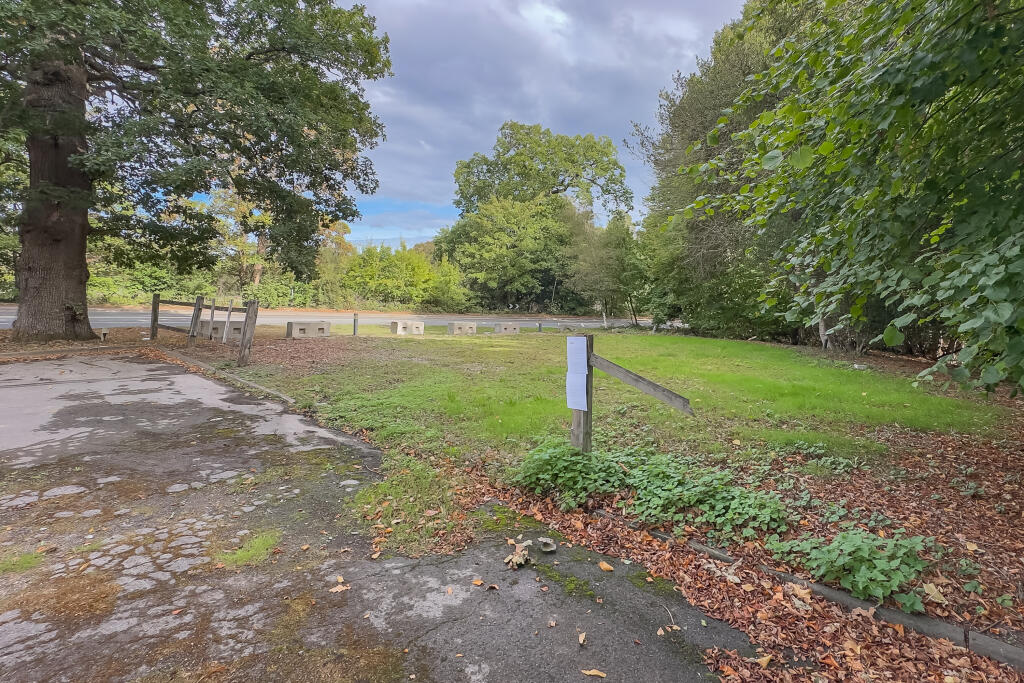
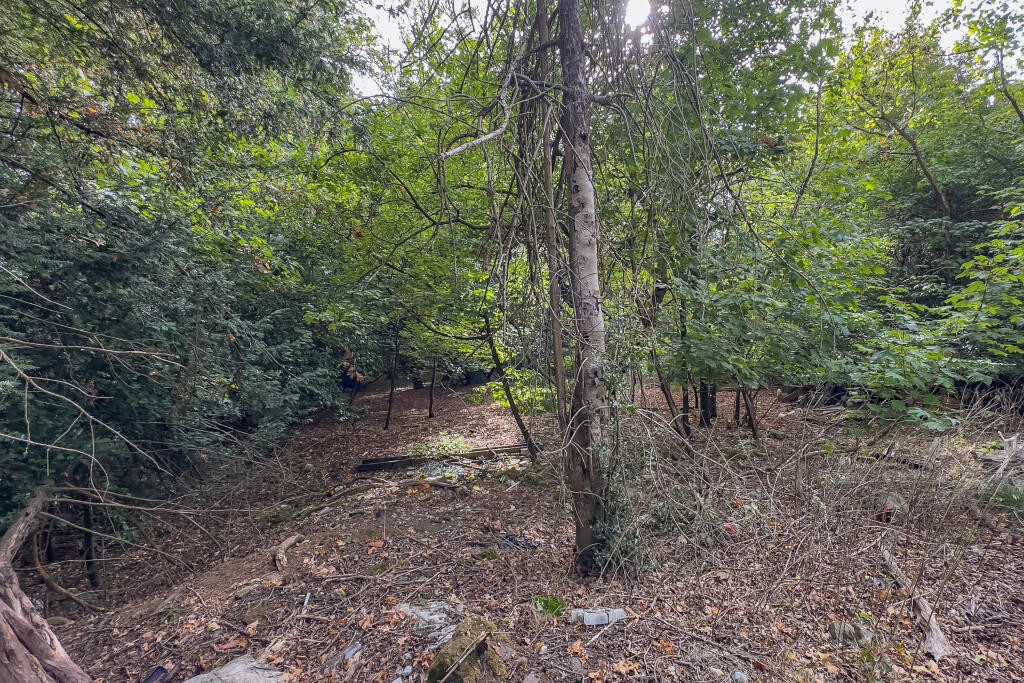
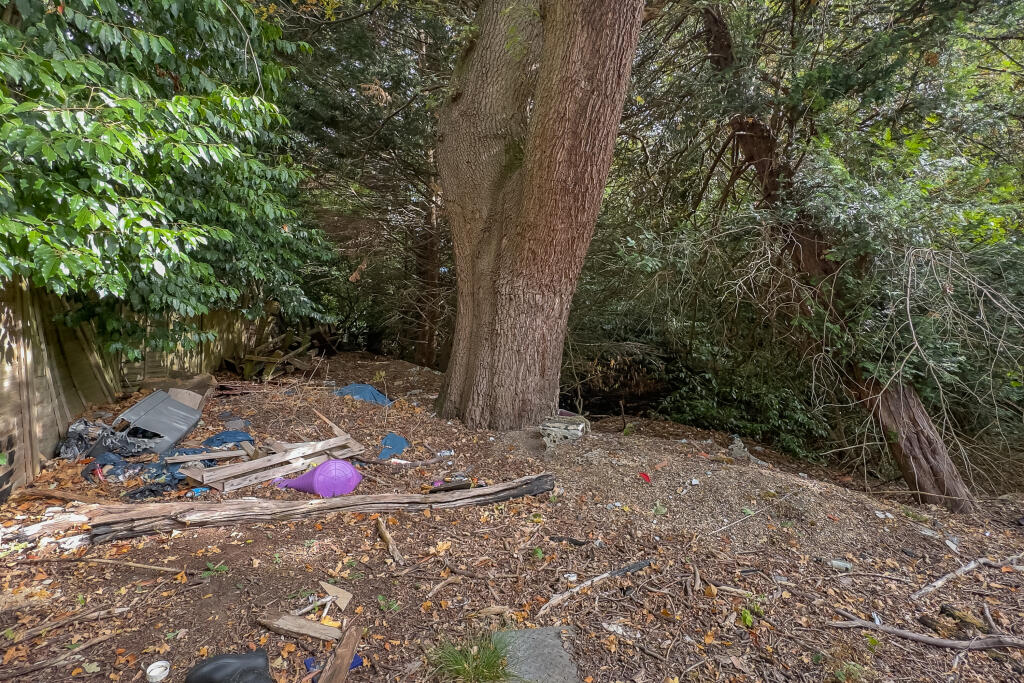
Externally, the property benefits from a substantial surrounding landholding comprising approximately 4.9 acres, including car parking and extensive woodland. The existing architectural drawings show the building as a substantial two-storey property with a series of pitched roofs and later ground-floor elements.
LOCATION:
The property occupies a prominent position on London Road (A329), Ascot, approximately 0.8 miles from Ascot Racecourse and within easy reach of Ascot High Street.
Ascot is one of Berkshire’s most established and affluent locations, approximately 6 miles south of Windsor, 4 miles east of Bracknell and 25 miles west of Central London. The town benefits from a strong mix of retail, leisure and hospitality uses together with an established and high-value residential catchment.
Ascot Railway Station is approximately 0.8 miles away and provides direct South Western Railway services towards London Waterloo. The property fronts the A329, providing convenient connections towards Ascot town centre and the surrounding road network.
PLANNING & DEVELOPMENT POTENTIAL:
The property falls within the administrative area of the Royal Borough of Windsor & Maidenhead, and is situated within the Green Belt.
The existing building has historically operated as a pub/restaurant, with residential accommodation at first-floor level.
Given the substantial circa 4.9 acre landholding, purchasers may wish to investigate a variety of future uses and development strategies. These could include refurbishment and reuse of the existing building, alternative commercial uses or community uses, extensions or reconfiguration, and potentially more comprehensive redevelopment proposals.
Any alternative use or redevelopment would be subject to the necessary planning and other statutory consents.
THE PROPERTY ALSO BENEFITS FROM PREMISES LICENCE PL000767, PERMITTING THE SALE OF ALCOHOL FROM 10.00AM TO 12.30AM SUNDAY TO THURSDAY AND 10.00AM TO 1.00AM FRIDAY AND SATURDAY.