





Waterside, 44-48 Wharf Road, London, N1 7UX
Size
4,600
Tenure
Leasehold
EPC
Ask agent
Parking
Ask agent
Spaces
2
- Size
- Primary use
- Traditional office
- Capacity
- Ask agent
- Desks
- Ask agent
Key features
- Fibre connectivity
- Original warehouse features
- Modern lighting
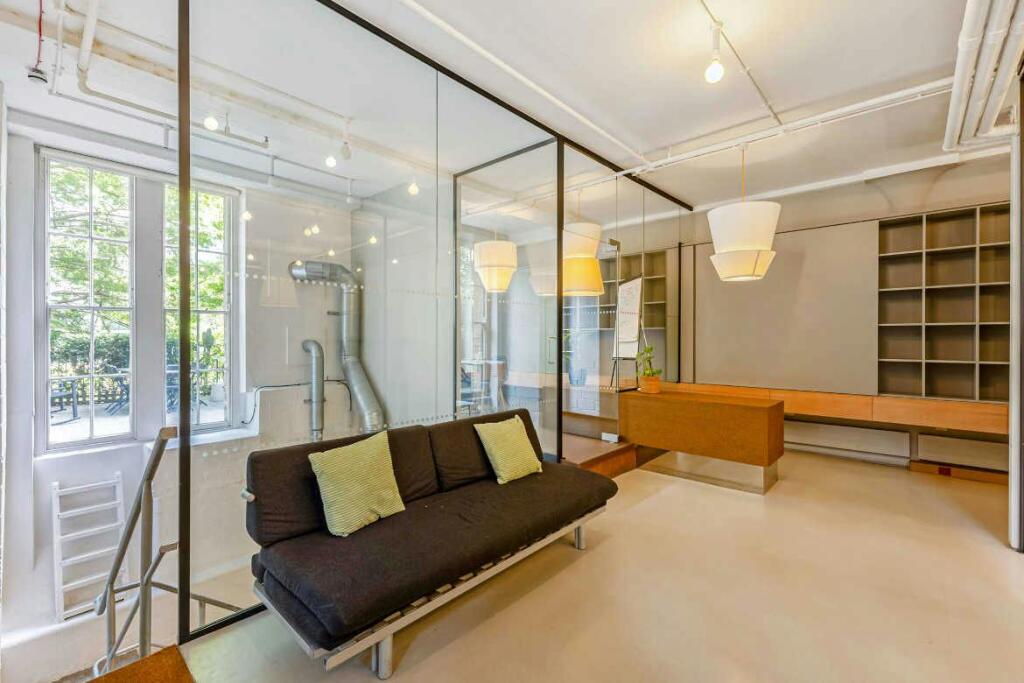
- Meeting rooms
- Kitchenettes
- Self-contained WCs
- Secure bicycle storage
- Commissionaire
Description
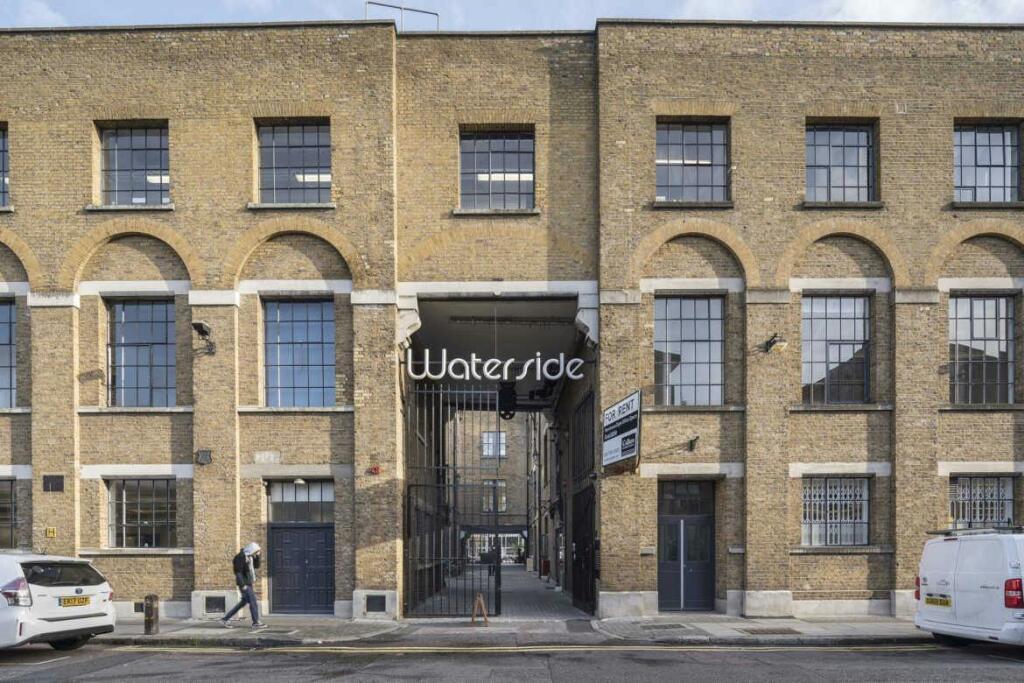
Canalside Victorian warehouse building with many great original features
Additional information
- Service charge
- £3.84
- Business rates
- £11.09
- Size
- Primary use
- Traditional office
- Capacity
- Ask agent
- Desks
- Ask agent
Key features
- Fibre connectivity
- Original warehouse features
- Modern lighting
- Meeting rooms
- Kitchenettes
- Self-contained WCs
- Secure bicycle storage
- Commissionaire
Description
Canalside Victorian warehouse building with many great original features
Additional information
- Service charge
- £3.84
- Business rates
- £11.09
Key features
- Fibre connectivity
- Original warehouse features
- Modern lighting
- Meeting rooms
- Kitchenettes
- Self-contained WCs
- Secure bicycle storage
- Commissionaire
Description
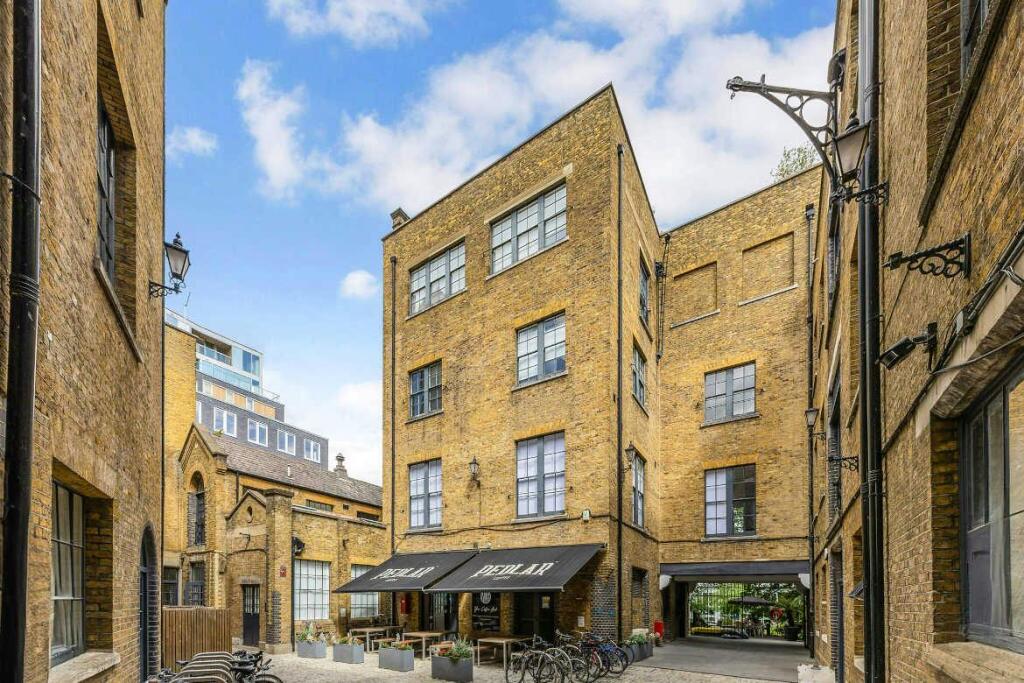
Formerly a Victorian printing factory, the building retains many of its original features such as the cobbed stone floor, large factory stye windows and exposed ironworks.
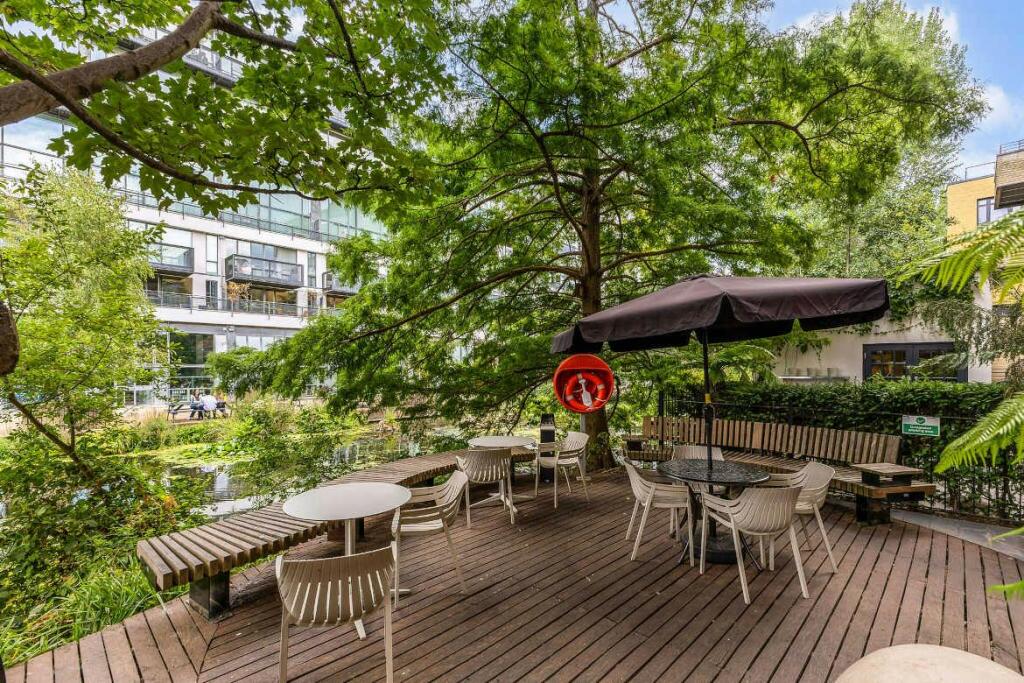
There is a landscaped canal side terrace with a café situated within the courtyard.
Unit 7 provides open plan space ideal for a small office, storage or studio. Unit 8 provides 2x meeting rooms at ground floor, open plan workspace, storage and 2x further meeting rooms at lower ground floor.
Location
Waterside is situated on Wharf Road, accessed from City Road. The building is well connected to both Old Street and Islington, where an array of shops, bars and restaurants are available.
The building overlooks Regents Canal, where the tow path is well used by cyclists and walking commuters.
Transport
Old Street (Northern line and National Rail)
Angel (Northern line)
Kings Cross (Circle, Hammersmith & City, Metropolitan, Northern, Piccadilly & Victoria lines and National Rail)
Various bus routes
Amenities
• Fibre connectivity
• Original warehouse features
• Modern lighting
• Meeting rooms
• Kitchenettes
• Self-contained WCs
• Secure bicycle storage
• Commissionaire
Approximate Floor Areas (NIA)
Unit 7 - 800 sq. ft. - 74.32 sq. m.
Unit 8 - 3,800 sq. ft. - 353.03 sq. m.
Unit 7&8 - 4,600 sq. ft. - 427.35 sq. m.
Tenure
The long leasehold interest for a term of 125 years from 25th March 1987 with circa 86 years remaining.
Price
£1,600,000
£348 per sq. ft.
Ground Rent
The property is subject to a ground rent of £300 that doubles each 25th anniversary from 25th March 1987.
Service Charge
£3.84 per sq. ft. - £17,656 per annum
Business Rates (2026/27)
£11.09 per sq. ft. - £51,012 per annum
VAT
The property is elected for VAT.
- Service charge
- £3.84
- Business rates
- £11.09
- Use class
- E
- Listed building
- Ask agent
- Floors in building
- 1
- Tenure
- Leasehold
- Length of lease
- Ask agent
An Energy Performance certificate helps you understand the current energy efficiency of a property.
Read more about EPC requirementsAsk agent
- BREEAM rating
- Ask agent
- Environmental description
- Ask agent
Brochure
Waterside, 44-48 Wharf Road, London, N1 7UX
About Anton Page LLP - Commercial, Commercial

Anton Page deal in property in an area stretching from Covent Garden in the west to Brick Lane in the east of London. The areas we cover include Holborn, Clerkenwell, Farringdon and Shoreditch
Your search history
You have no recent searches
Disclaimer - Property reference 426047-1. The information displayed about this property comprises a property advertisement. Rightmove.co.uk makes no warranty as to the accuracy or completeness of the advertisement or any linked or associated information, and Rightmove has no control over the content. This property advertisement does not constitute property particulars. The information is provided and maintained by Anton Page LLP - Commercial, Commercial. Please contact the selling agent or developer directly to obtain any information which may be available under the terms of The Energy Performance of Buildings (Certificates and Inspections) (England and Wales) Regulations 2007 or the Home Report if in relation to a residential property in Scotland.