Westgate One, Westgate, Aldridge, Walsall
Size
129,373.2
Tenure
Freehold
EPC
Parking
Ask agent
- Primary use
- Mixed use
No floor / site plan
Building amenities
Additional costs may apply for some services – please check the full property description for more details.
- Parking
Key features
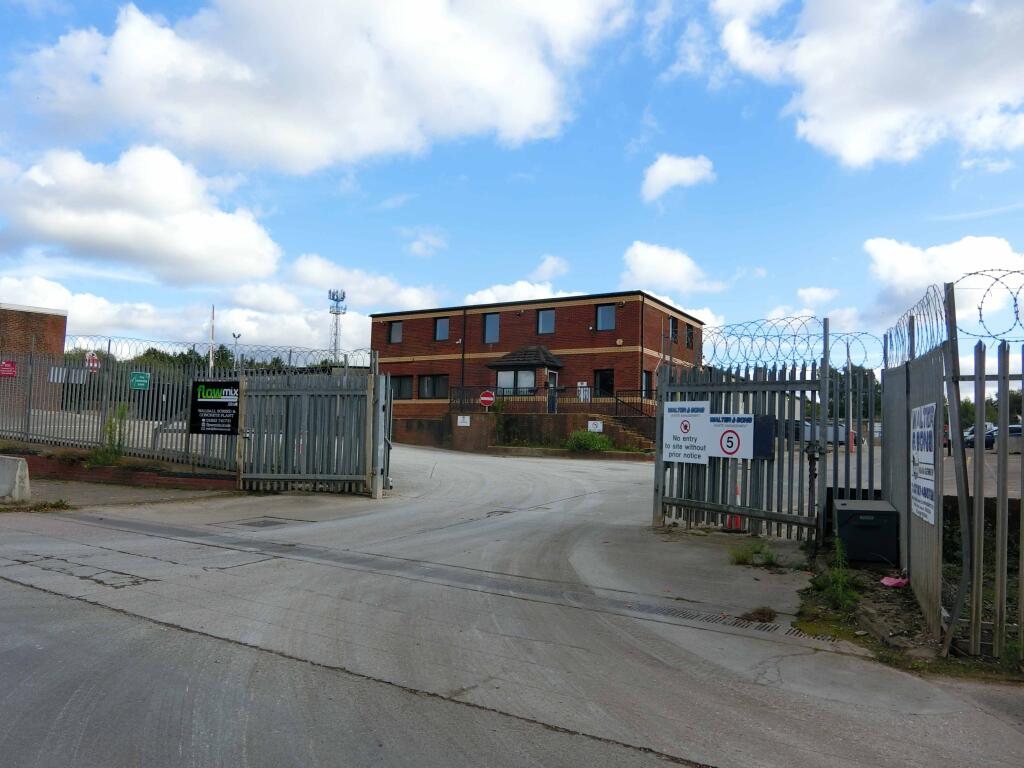
- Total Site Area 2.97 Acres (1.2 Hectares)
- Occupies a Low Site Coverage
- Part Income Producing
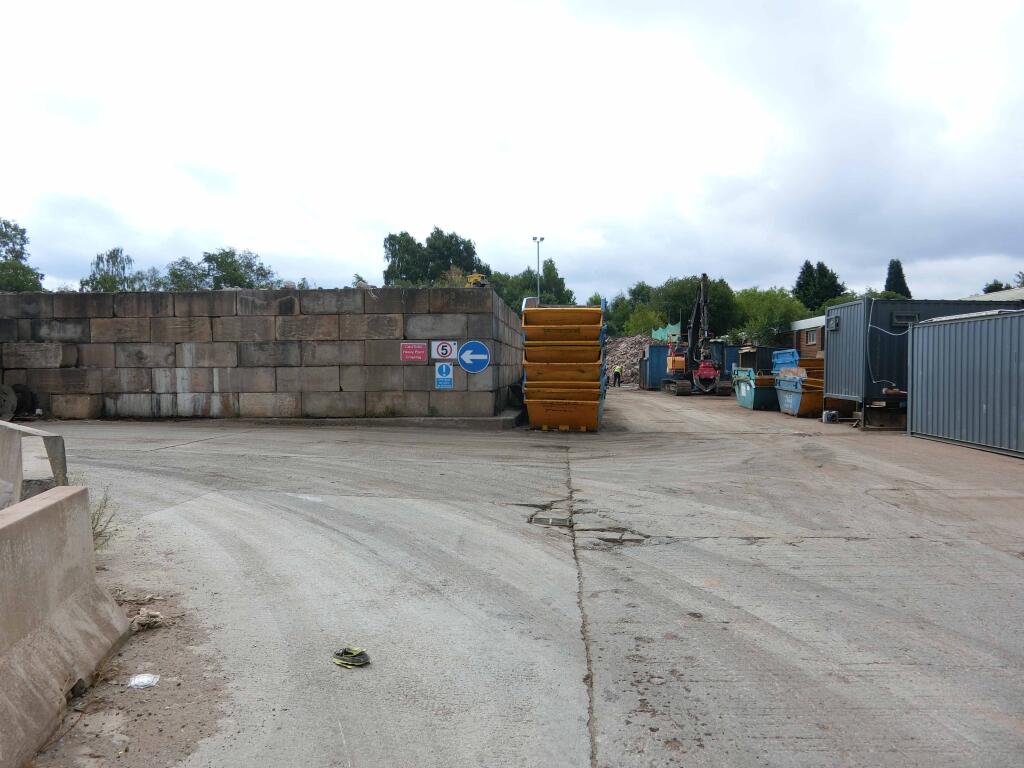
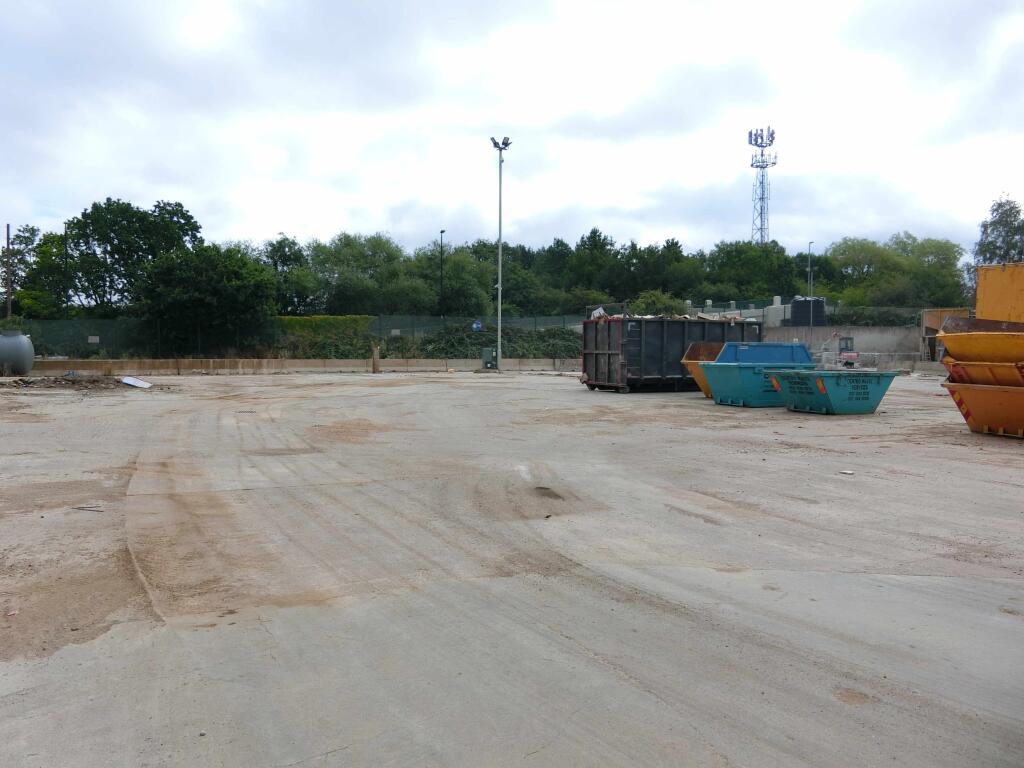
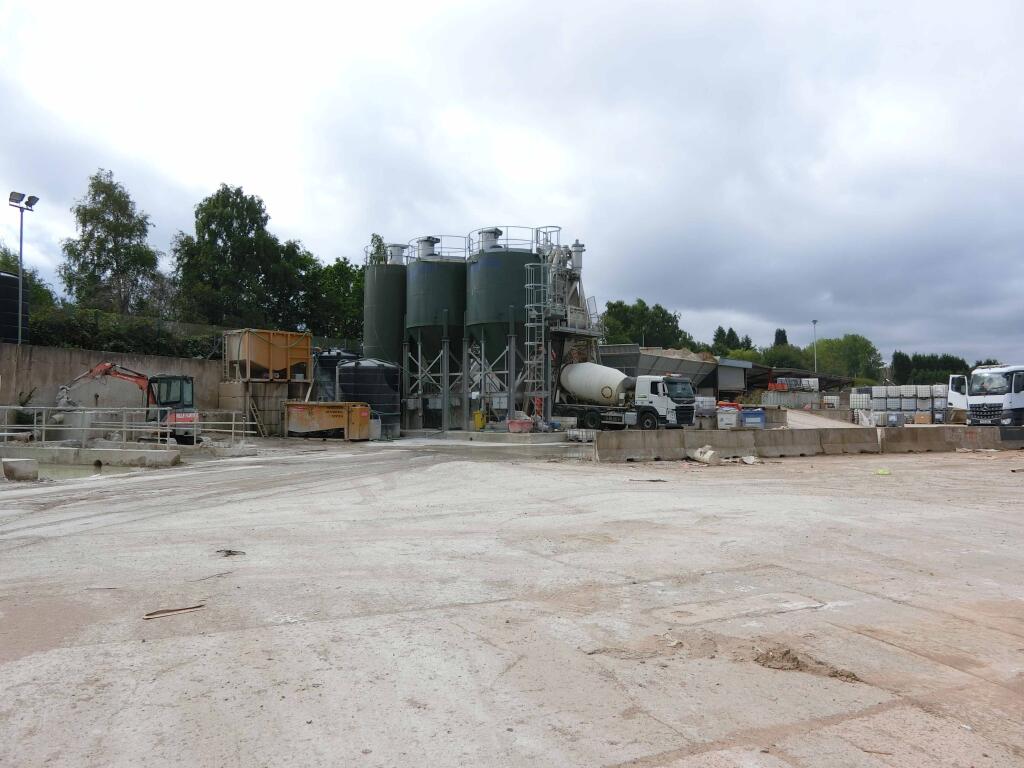
- Surfaced Yard Space
- Existing Office and Industrial Buildings
- Located Approximately 5 Miles from the M6 Motorway and M6 Toll Road
Description
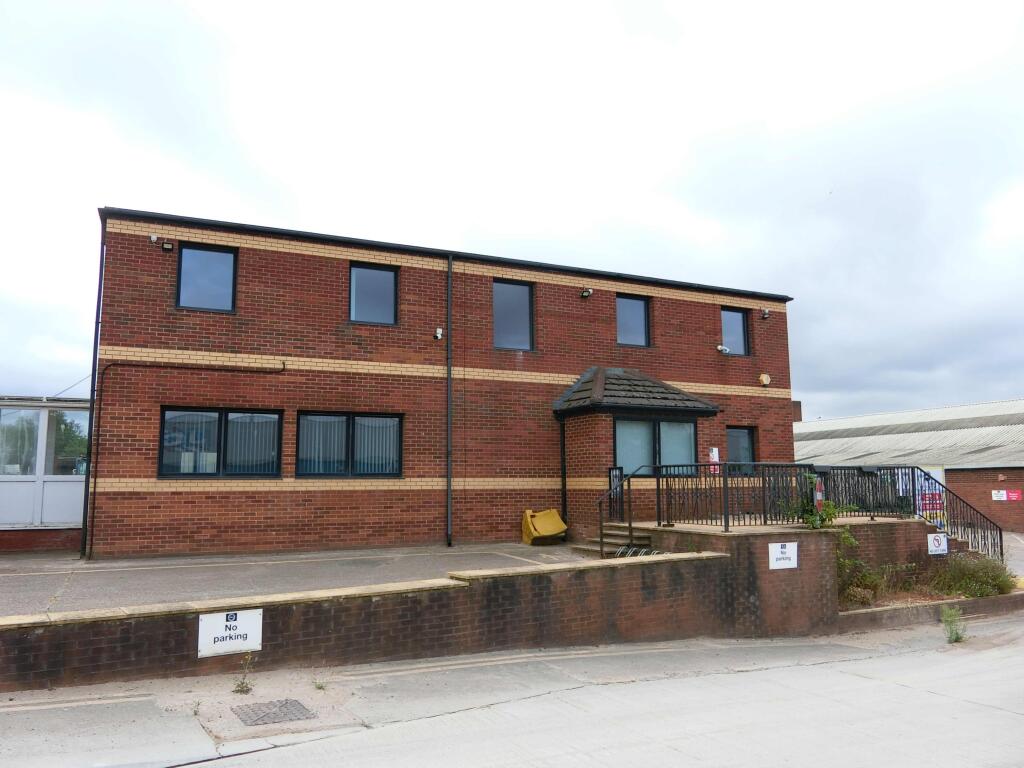
2 Storey Office Building: The building is brick design portacabin offices with part air conditioning, double glazed windows, LED lighting and wall mounted electric heaters. There are male and female WCs and a kitchen.
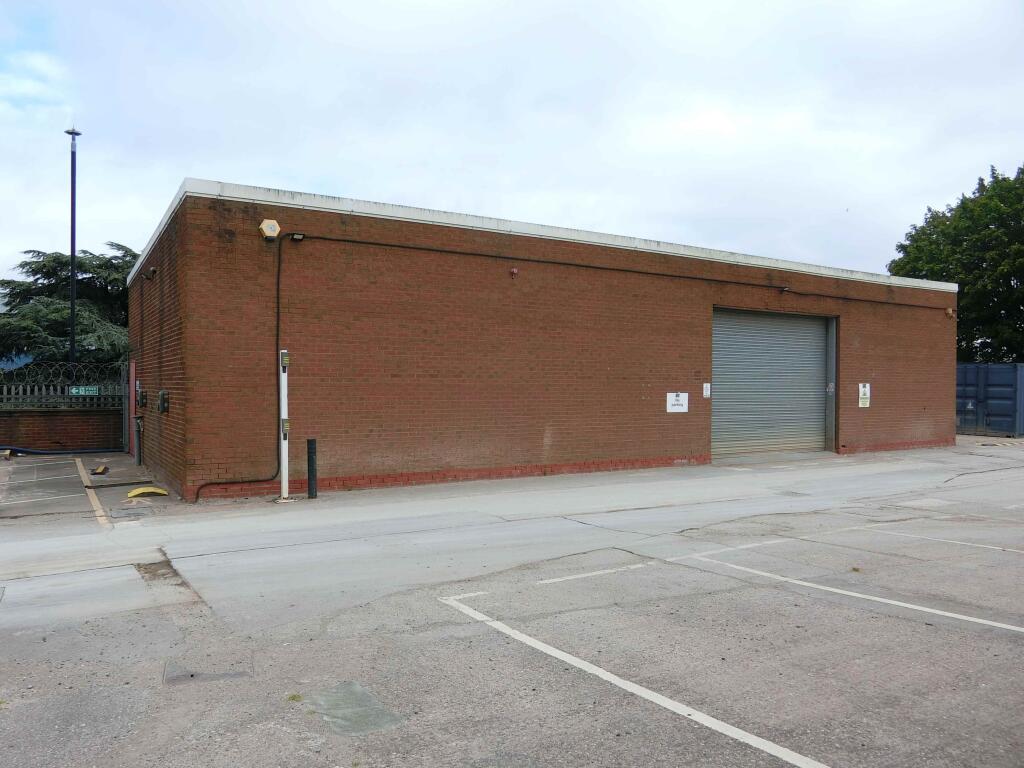
Brick Warehouse: The unit is of steel frame construction with brick walls and a lined profile metal sheet mono-pitched roof. Internally the unit provides storage facilities with a concrete floor, LED lighting and a steel roller shutter door.
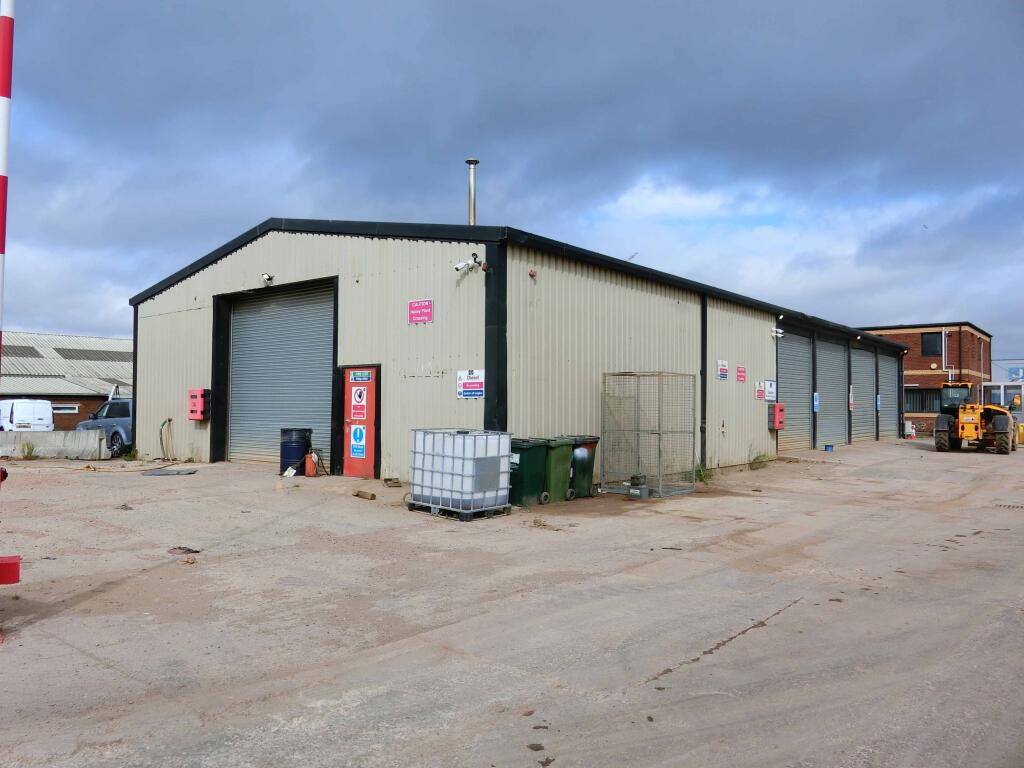
Maintenance Building : This part of the property is of steel frame construction with full height double skin profile metal clad elevations and a metal sheet roof with translucent light panels. The property also has a concrete floor, LED lighting and a roller shutter door.
The majority of the site is concrete surfaced and is utilised for open storage.
All measurements are approximate:
Brick Building 1,754 sq ft (163 sq m)
Brick Building Mezzanine 420 sq ft (39 sq m)
Light Industrial Unit 3,707 sq ft (344 sq m)
Offices 2,500 sq ft (232 sq m)
Total 8,381 sq ft (778 sq m)
The total site area extends to approximately 2.97 acres (1.2 hectares).
TENANCIES: There are presently two tenants on part of the site being located to its rear and adjacent to the canal. The individual demised areas are highlighted in the attached lease plan and the Tenancy Agreements are as follows: Walter & Sons Waste Management Ltd occupies the area edged in green on an expired lease which was contracted outside the security provisions of the Landlord and Tenant Act 1954 Part II. They are currently paying £12,000 pax. Flowmix Limited occupies the three areas edged in red on the lease plan on a seven year lease from 12th June 2023 at a current rent of £36,000 pax. This lease is also contracted outside the security provisions of the Landlord and Tenant Act 1954 Part II. The area hatched in blue is the vehicular accessway. The remaining site and buildings are presently vacant. Copies of the individual leases are available upon request.
Energy Performance Certificates: D-80, D-80 & D-77.
- Service charge
- Ask agent
- Business rates
- Ask agent
- Use class
- E
- Listed building
- Ask agent
An Energy Performance certificate helps you understand the current energy efficiency of a property.
Read more about EPC requirements- BREEAM rating
- Ask agent
- Environmental description
- Ask agent
Brochure
Westgate One, Westgate, Aldridge, Walsall
Your search history
You have no recent searches
Disclaimer - Property reference CABP2533ELH. The information displayed about this property comprises a property advertisement. Rightmove.co.uk makes no warranty as to the accuracy or completeness of the advertisement or any linked or associated information, and Rightmove has no control over the content. This property advertisement does not constitute property particulars. The information is provided and maintained by Andrew Dixon & Company , Cannock. Please contact the selling agent or developer directly to obtain any information which may be available under the terms of The Energy Performance of Buildings (Certificates and Inspections) (England and Wales) Regulations 2007 or the Home Report if in relation to a residential property in Scotland.