The property is prominently situated on Wharf Approach on the popular and well established Anchor Brook Industrial Park in Aldridge. It lies approximately 1 mile from Aldridge town centre and 4 miles from Walsall town centre via the A461 and 5 miles from junction T6 of the M6 Toll Road and 5 miles from junction 10 of the M6 motorway which in turn leads to the M5.
Other occupiers within the area include Horizon Drinks, Oakland Furniture, Ibstock Brick, Perfect Group and Farcroft Group.
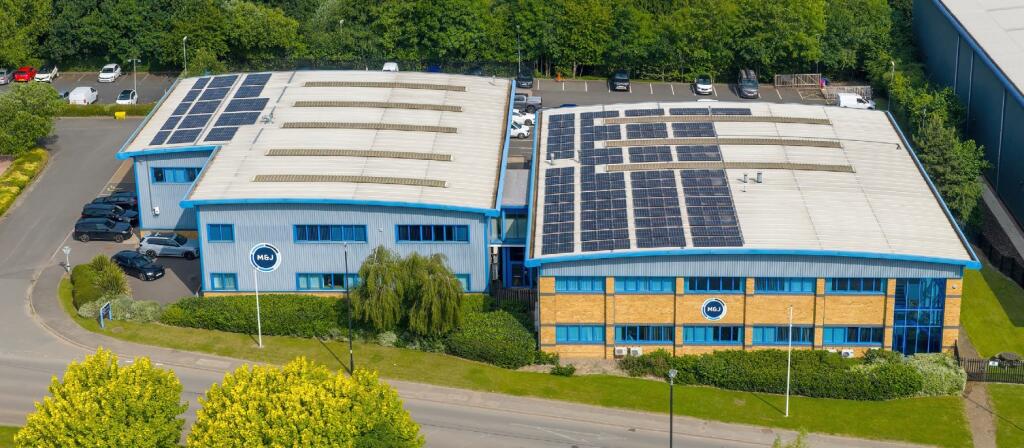
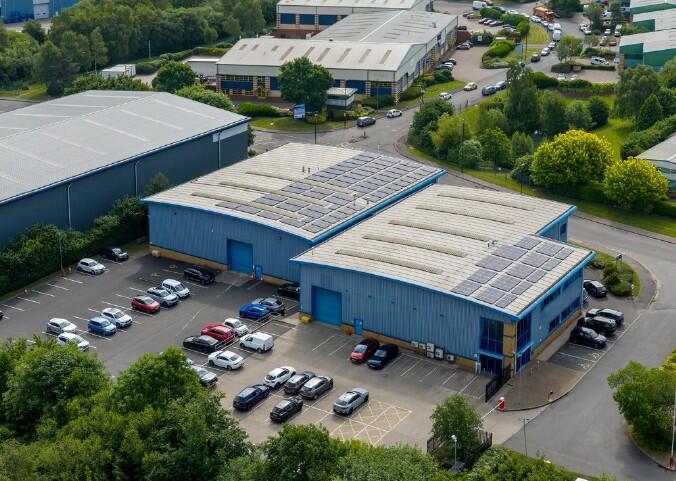
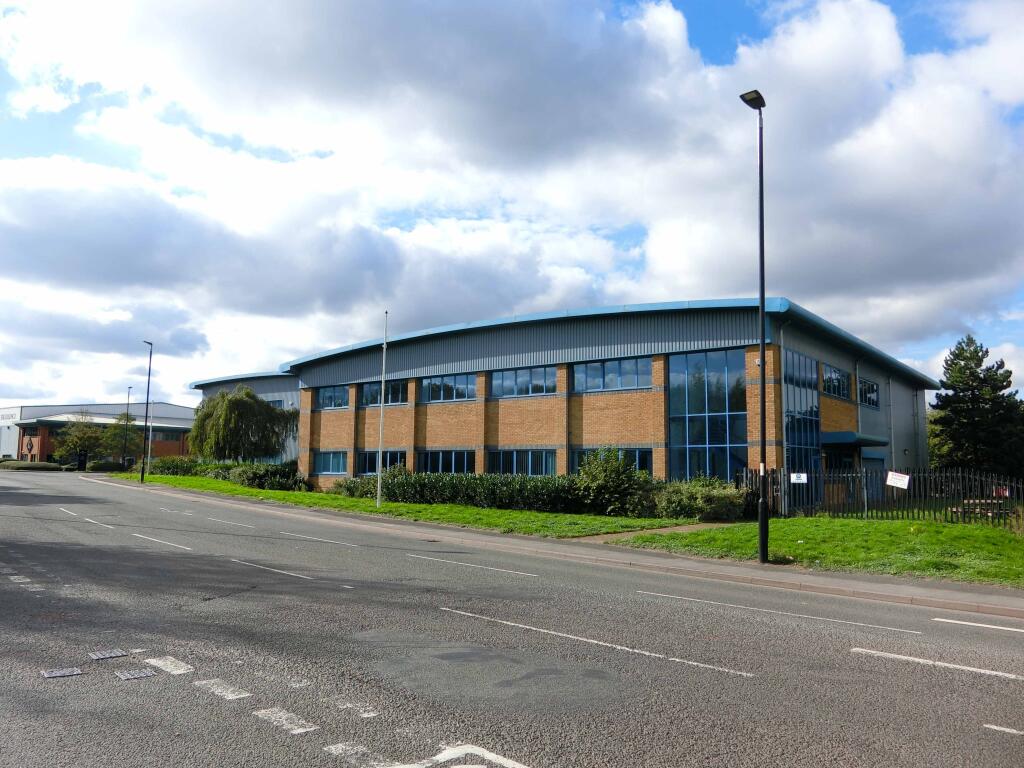
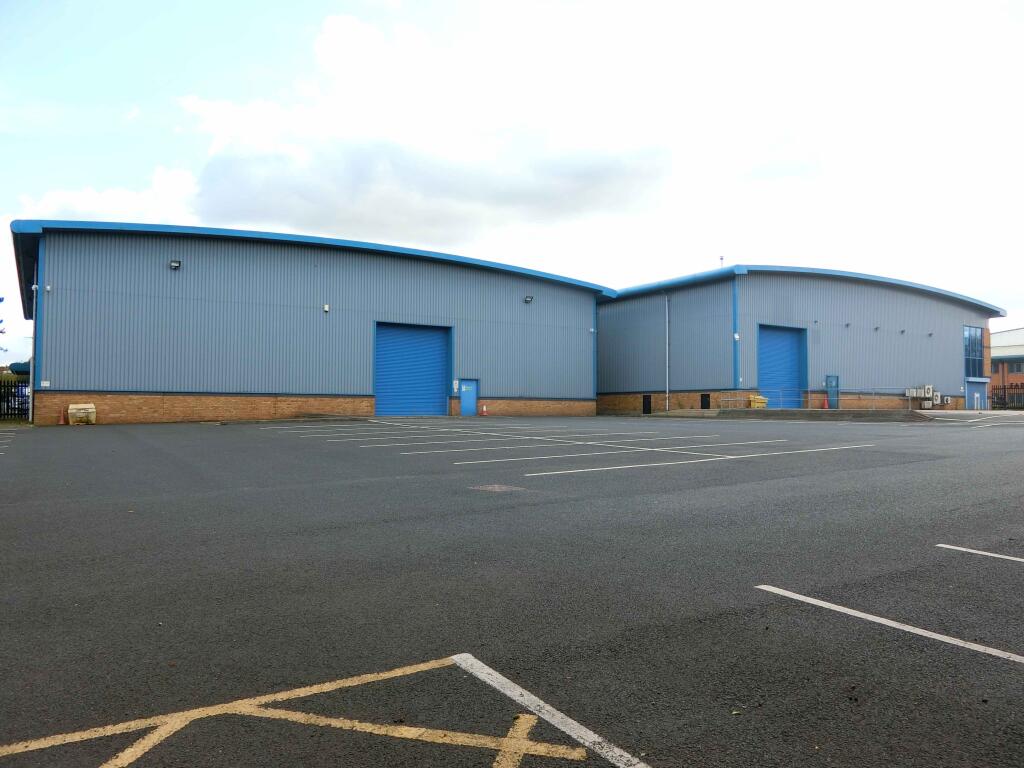
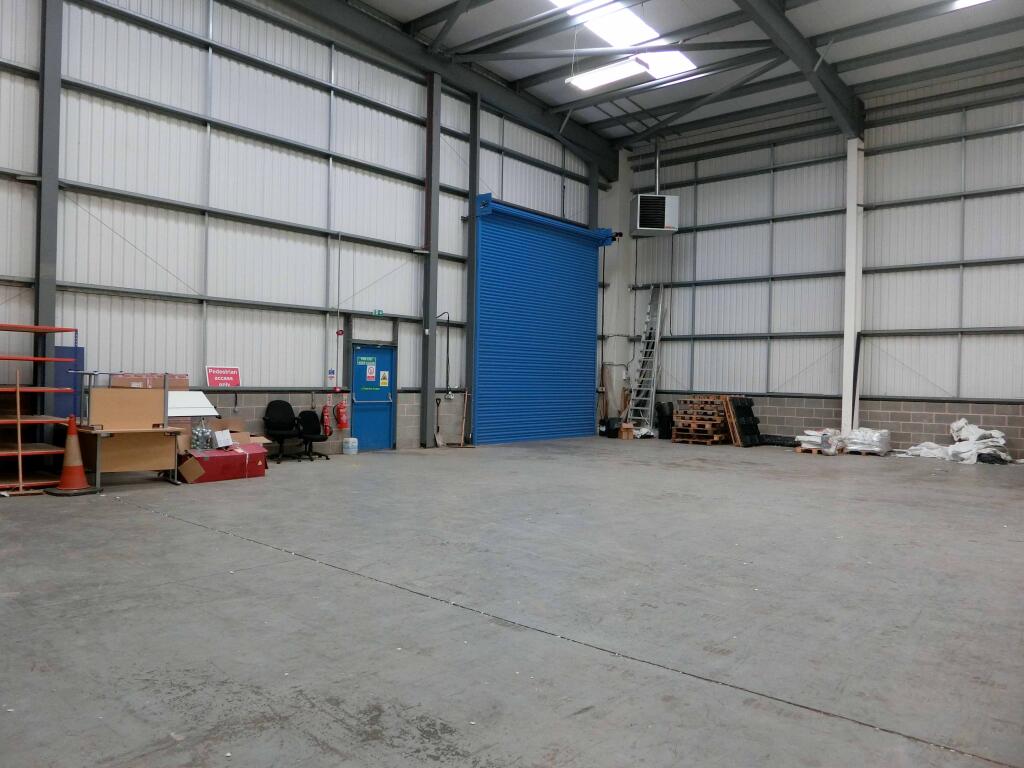
The units are of steel portal frame construction with metal clad walls and roof with translucent light panels and were constructed in 2006. The tenant has had solar panela and EV charges installed. Each unit has a warehouse and ground and first floor office accommodation. The warehouses have concrete floors, electric roller shutter doors, gas fired blowers and has an eaves height of 7.1m up to 8m.
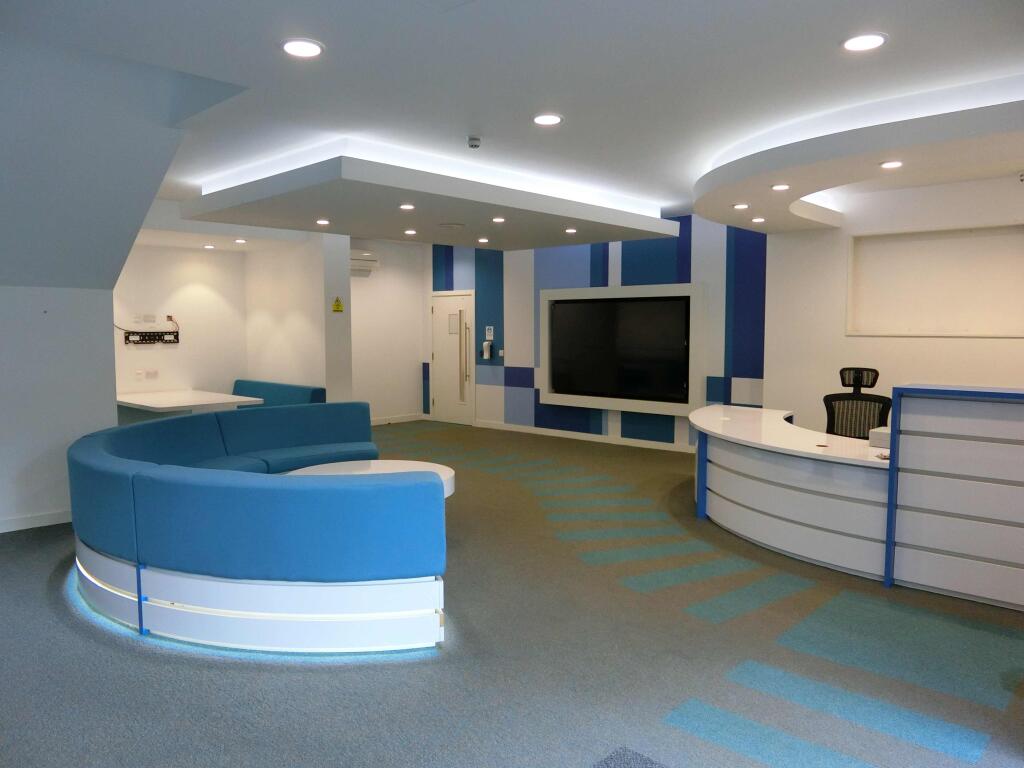
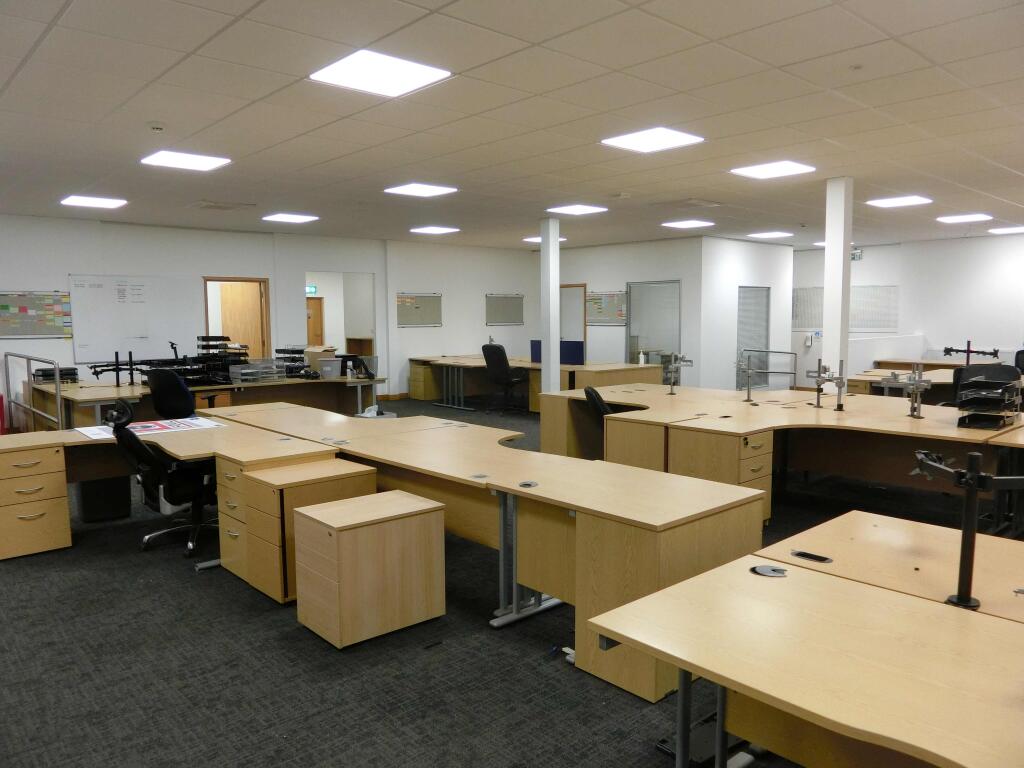
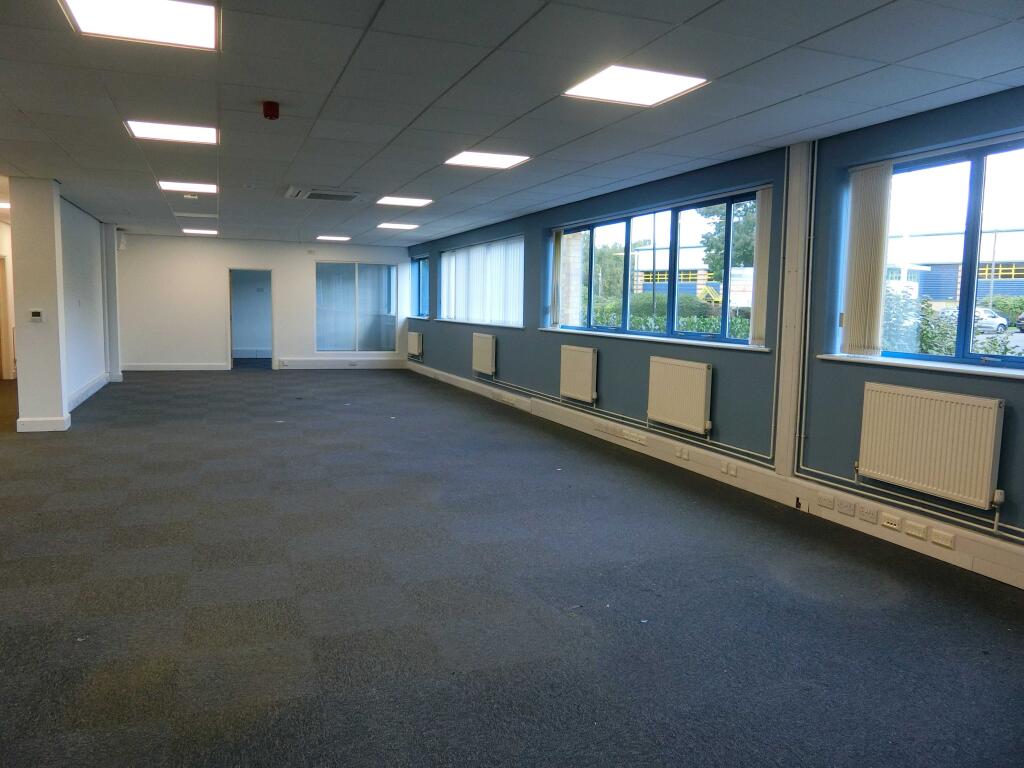
The office accommodation benefits from double glazing, gas fired central heating, air conditioning, suspended ceilings, perimeter trunking, male, female and disabled wcs, kitchen and staff areas, separate meeting rooms and executive areas.
Parking is to the rear of the units.
All measurements are approximate:
Unit 52 G/F Offices 5,541 sq ft (514.8 sq m)
F/F Offices 5,051 sq ft (469.3 sq m)
Warehouse 4,392 sq ft (408.0 sq m)
Sub-Total 14,984 sq ft (1,392.1 sq m)
Link G/F Offices 280 sq ft (26.0 sq m)
F/F Offices 265 sq ft (24.6 sq m)
Sub-Total 545 sq ft (50.6 sq m)
Unit 54 G/F Offices 5,716 sq ft (531.0 sq m)
F/F Offices 5,205 sq ft (483.6 sq m)
Warehouse 3,254 sq ft (302.3 sq m)
Sub-Total 17,175 sq ft (1,316.9 sq m)
TOTAL 29,704 sq ft (2,759.6 sq m)
EPCs: C63 & C53.