

Bastion House, Hortonwood, Telford, Telford And Wrekin
Size
32,256
Tenure
Freehold
EPC
Ask agent
Parking
Ask agent
- Primary use
- Light industrial
No floor / site plan
Building amenities
Additional costs may apply for some services – please check the full property description for more details.
- Parking
- Transport links
- Well connected
- Open plan
- Partitioned offices
- Kitchen
Key features
- Detached industrial/warehouse building extending to 32,256 sq ft (2,997 sq m)
- Self-contained site with dedicated car parking and loading area
- Access to A442 and Junction 4 of the M54 motorway
Description
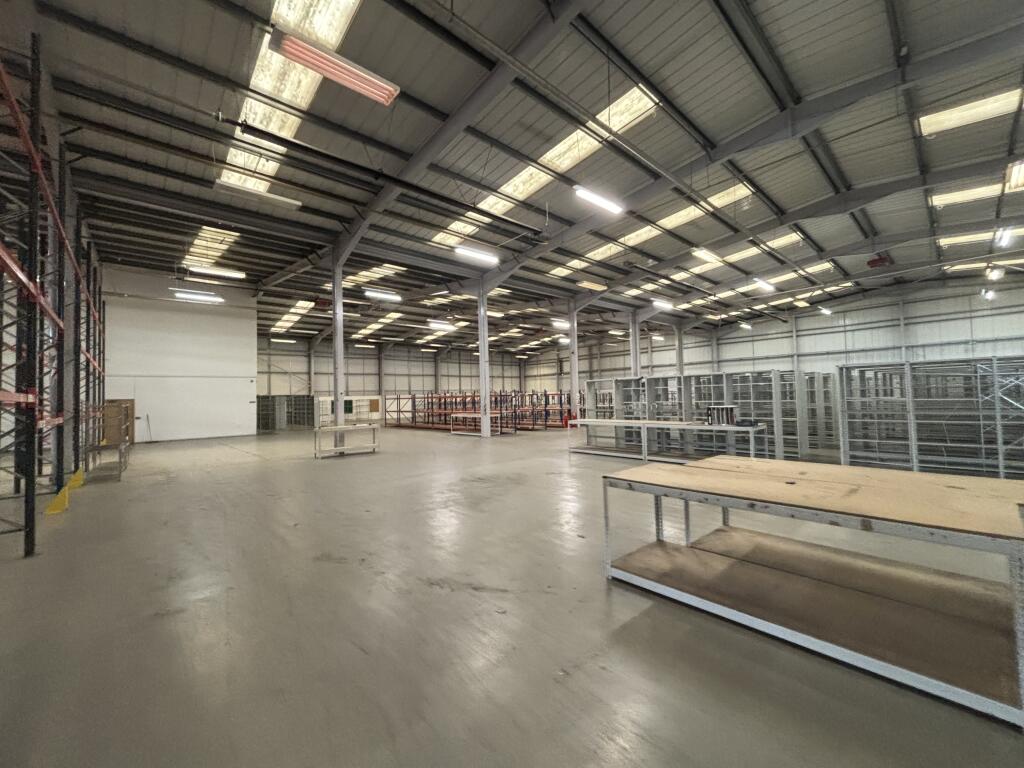
The property incorporates an industrial warehouse providing concrete flooring, overhead lighting, a minimum eaves height of 6 metres, and a full-height roller shutter door with loading to the rear.
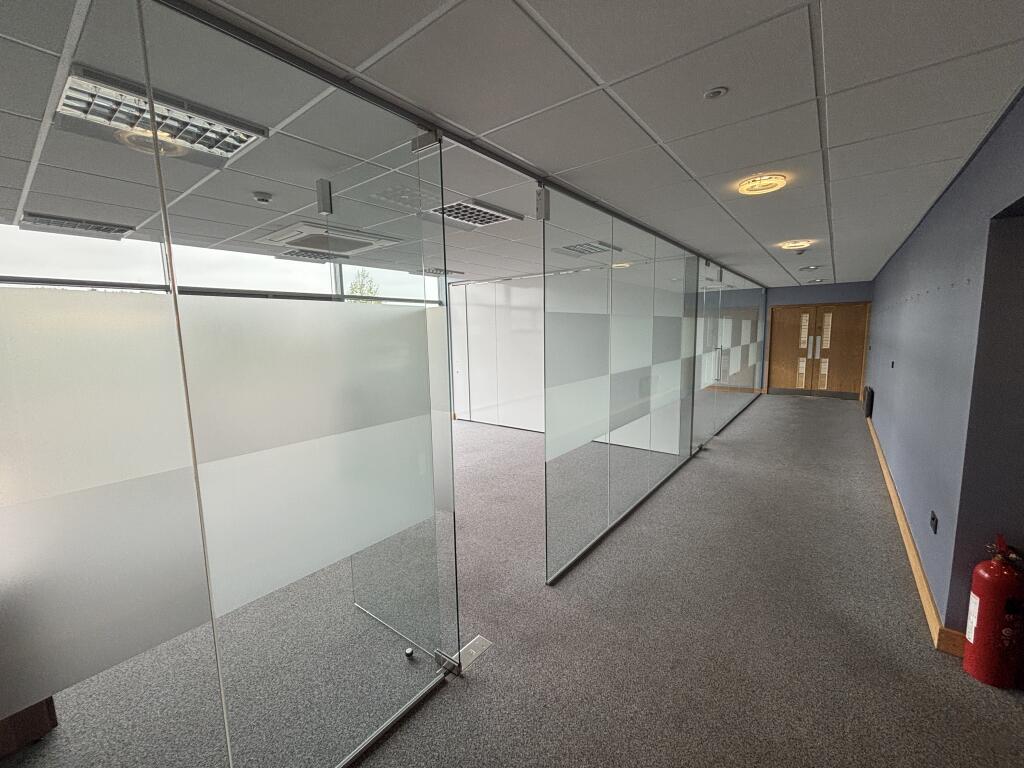
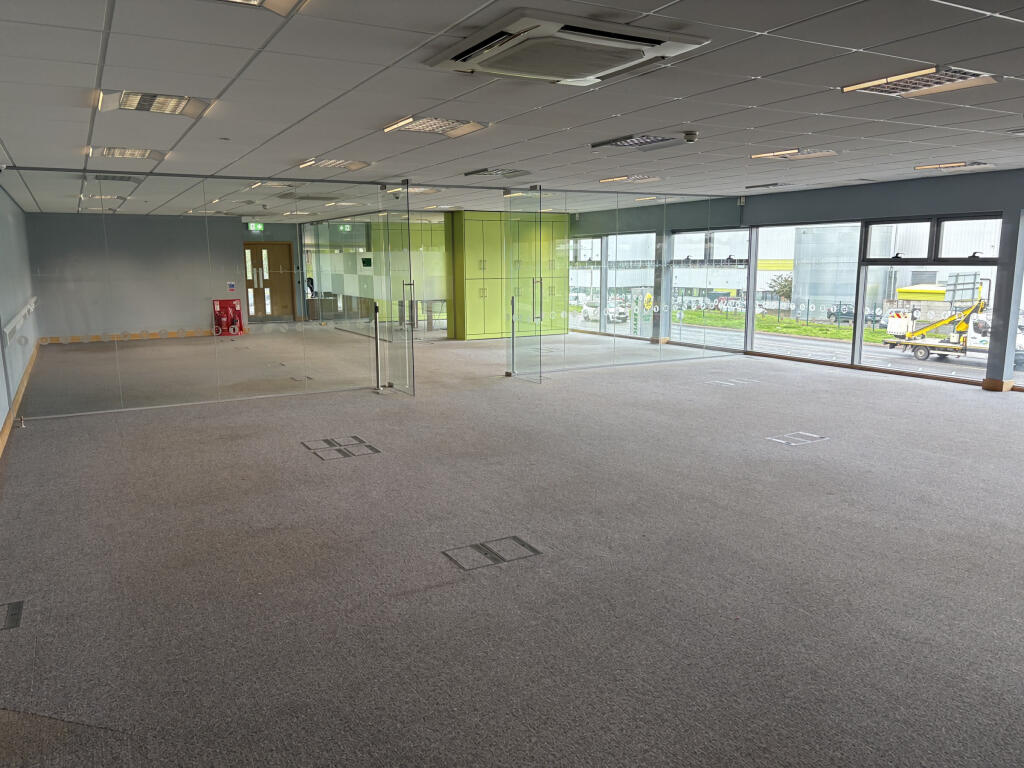
A two-storey office block is situated to the front elevation and comprises open-plan and partitioned office spaces, together with a kitchen, male and female WCs, and a passenger lift.
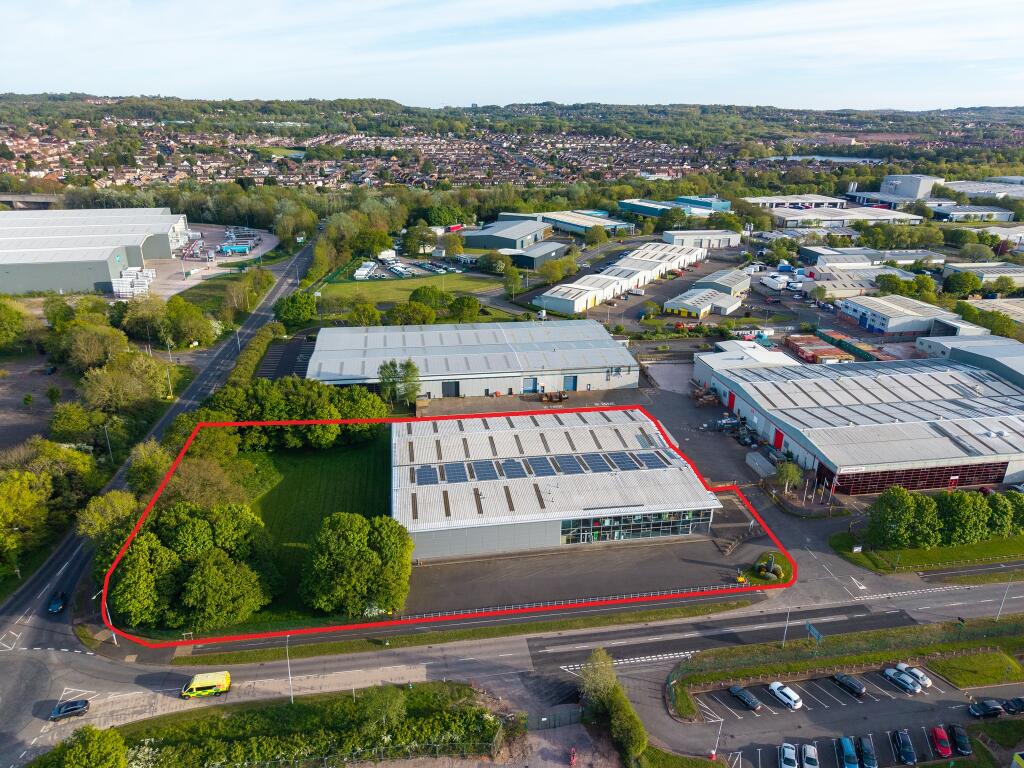
The site incorporates a dedicated car park to the front, a loading yard to the rear, and a green area of expansion land to the north of the site.
The property also benefits from a solar panel system installed on the roof, with full details available from the agents.
- Clear height
- Ask agent
- Yard depth
- Ask agent
- Service charge
- Ask agent
- Business rates
- Ask agent
- Use class
- B2, B8
- Listed building
- Ask agent
An Energy Performance certificate helps you understand the current energy efficiency of a property.
Read more about EPC requirementsAsk agent
- BREEAM rating
- Ask agent
- Environmental description
- Ask agent
Brochure
Bastion House, Hortonwood, Telford, Telford And Wrekin
Your search history
You have no recent searches
Disclaimer - Property reference AGS4255. The information displayed about this property comprises a property advertisement. Rightmove.co.uk makes no warranty as to the accuracy or completeness of the advertisement or any linked or associated information, and Rightmove has no control over the content. This property advertisement does not constitute property particulars. The information is provided and maintained by Andrew Dixon & Company , Telford. Please contact the selling agent or developer directly to obtain any information which may be available under the terms of The Energy Performance of Buildings (Certificates and Inspections) (England and Wales) Regulations 2007 or the Home Report if in relation to a residential property in Scotland.