Description
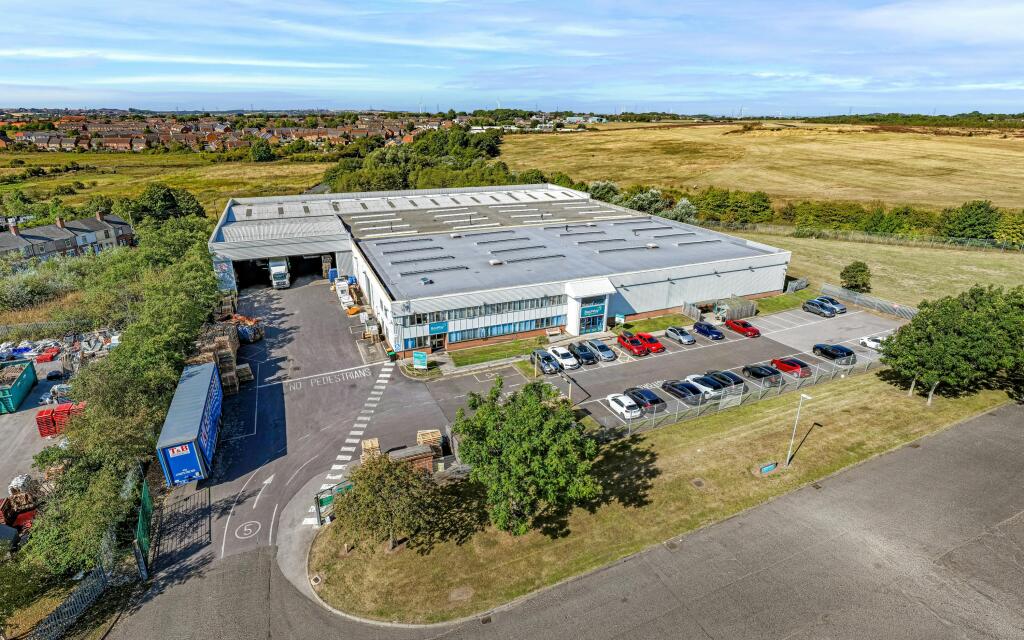
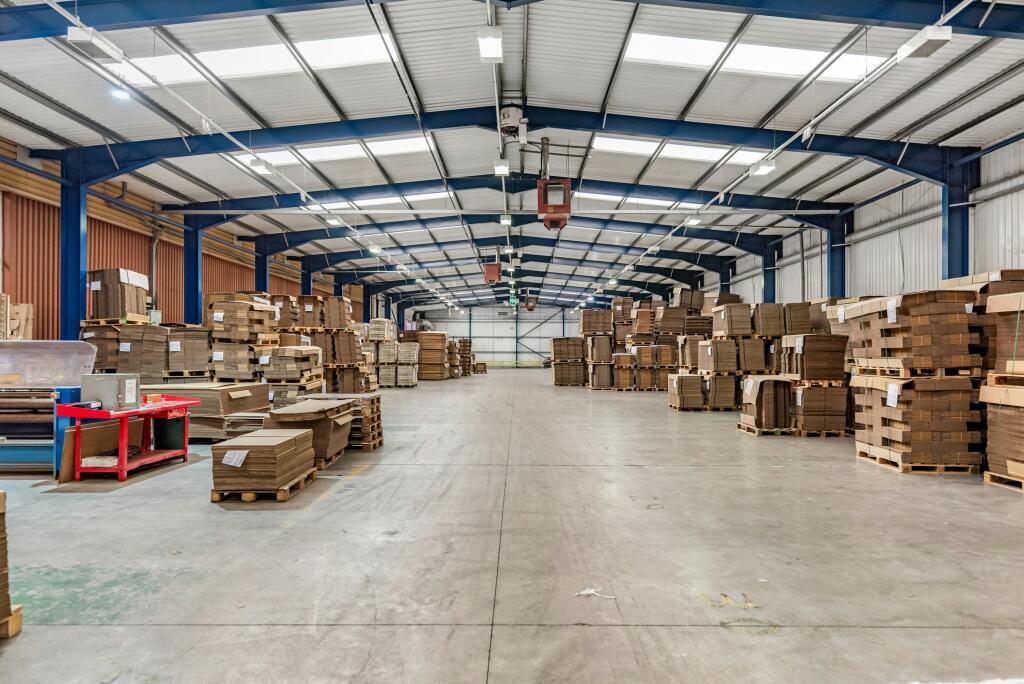
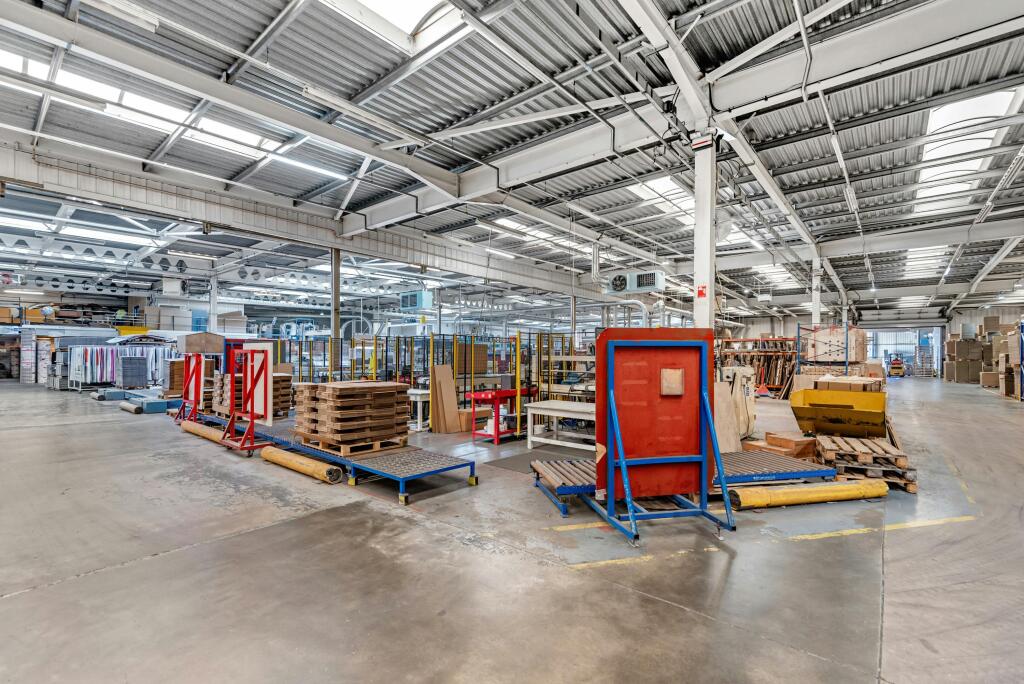
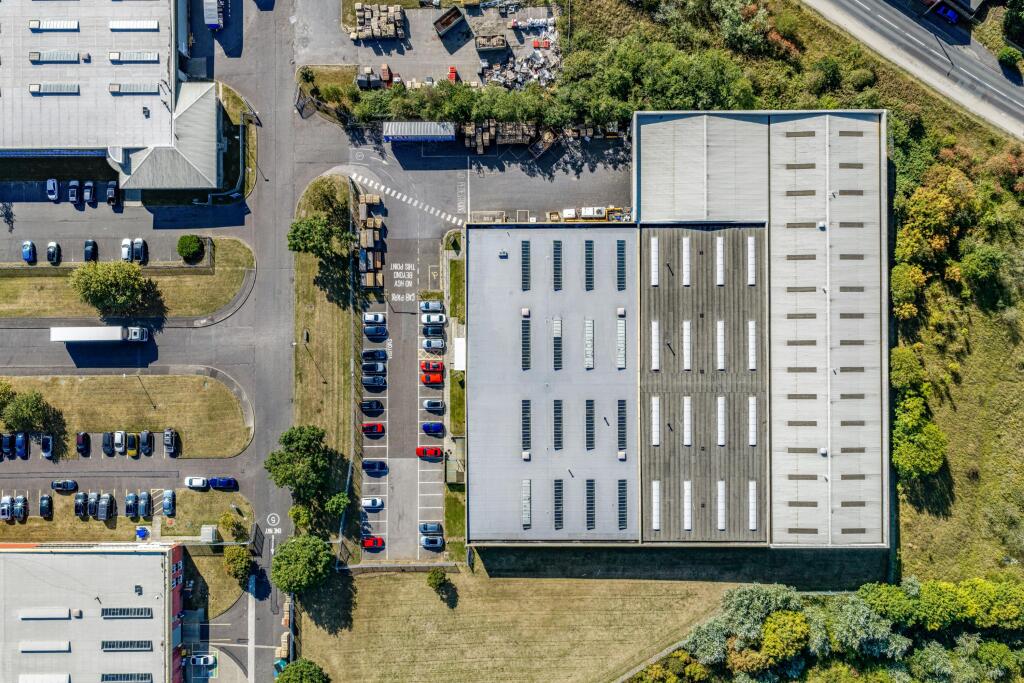
The property comprises a detached industrial unit of steel portal frame construction under a pitched profile metal roof incorporating translucent panels. The property is split into three distinct sections, with the main warehouse providing the main entry point to the building, adjoined by an additional warehouse and separate open loading bay. Each of the warehouses benefit from fully load bearing mezzanine accommodation.
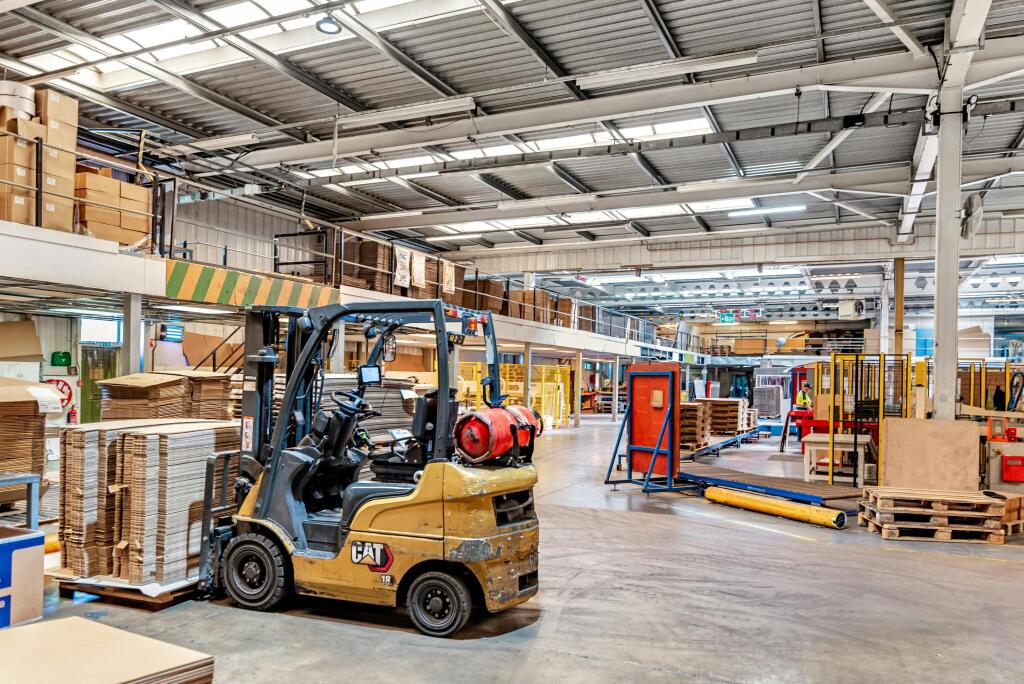
The building benefits from concrete floors throughout, and a minimum eaves height of 5.8m in the main warehouse with minimum eaves height of 5.4m rising to 5.9m in the additional warehouse. The warehouse accommodation features a combination of fluorescent and LED lighting with heating provided via gas blower heaters, with two loading doors to the side of the main warehouse and a single loading door in the additional warehouse providing access to the loading bay.
Two storey office accommodation is located to the front of the unit and provides a mixture of open plan and cellular accommodation benefitting from
carpeted floor covering, comfort cassette cooling and heating, suspended ceilings with integrated lighting, kitchen and WC facilities.
Externally, the property benefits from a significant parking provision with HGV access for loading capabilities.
Location
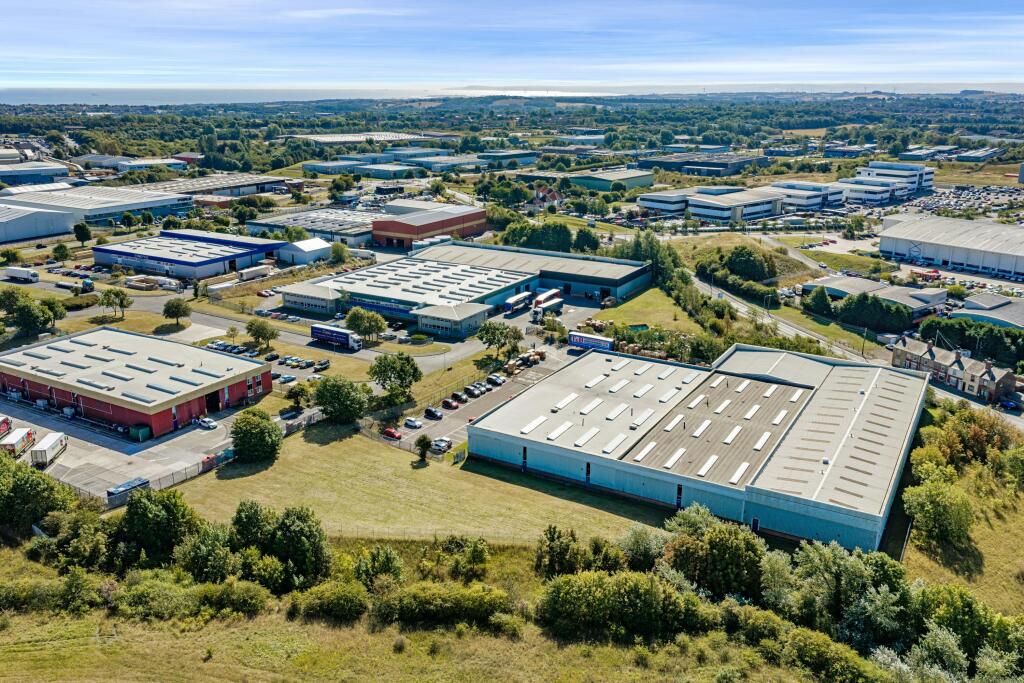
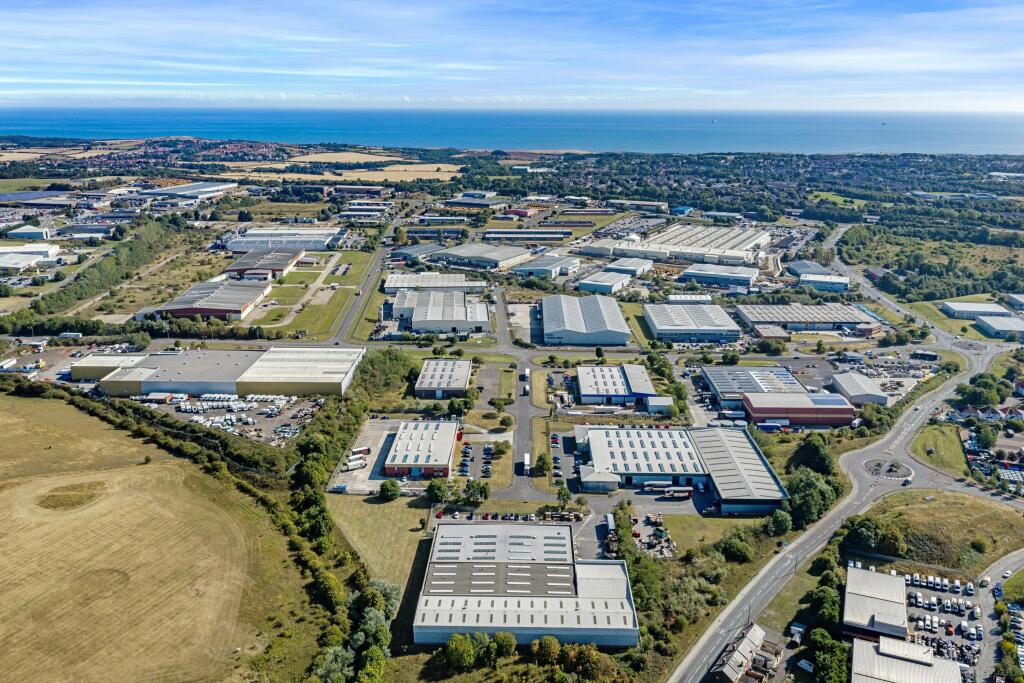
Unit 4 Burdon Drive is situated within the established North West Industrial Estate in Peterlee, County Durham. The estate is a well-established industrial and commercial location accommodating a broad range of regional and national occupiers across manufacturing, warehousing, distribution and trade-related sectors. Existing occupiers in the wider estate include Caterpillar, Screwfix, Toolstation, Howdens and Wolseley Plumb & Parts.
The property is positioned on Burdon Drive, just off Cook Way, one of the principal thoroughfares through North West Industrial Estate. The location benefits from its proximity to Peterlee town centre and the surrounding residential catchment, providing access to local amenities and an established labour pool across Peterlee, Easington, Seaham, Hartlepool, Sunderland and the wider County Durham and Teesside areas.
Peterlee occupies a strategically positioned location within the North East, approximately midway between Sunderland and Hartlepool and close to the A19. This provides occupiers with access to major regional centres while offering the cost advantages associated with an established industrial location outside the principal urban centres.
Terms
We are instructed to seek offers in excess of £3,220,000. A purchase at this level would reflect an attractive Net Initial Yield of 8.75% and a low capital value of £47 per sq. ft., assuming standard purchasers costs of 6.47%.
Lease Structure & Tenancy
The property is let on a new 15 year FRI lease from 10th July 2026 with a commencing rent of £200,000 per annum, stepping to £250,000 per annum in July 2027 and £300,000 per annum in July 2028. The rent will be topped up by the vendor to £300,000 per annum by way of a deduction in purchase price.
The lease features a tenant only break option on 4th and 10th anniversary, with an upward only open market rent review on 1st January 2031.
The lease also features an incentive providing 4 months rent free period (which takes effect on 10th July 2030) if the first break option is waived by the tenant by 10th July 2028. A further 4 months rent free is granted to the tenant (which takes effect on 10th July 2036)
if the second break option is waived by the tenant by 10th July 2034. If the tenant does not serve notice waiving its second break option above, a period of 3 months rent free shall be granted from the second break date (10th July 2036).
A copy of the lease is available within the data room.