Double length Home Office off Hitchin Lane, Earls close, Clifton, Central Bedfordshire
Size
0.01006
Tenure
Freehold
EPC
Ask agent
Parking
Ask agent
- Primary use
- Land
- Other use(s)
- Land
Building amenities
Additional costs may apply for some services – please check the full property description for more details.
- Parking
Key features
- FREEHOLD LAND OPPORTUNITY IN SOUGHT AFTER VILLAGE LOCATION
- PLANNING APPROVED FOR TWO PURPOSE-BUILT HOME OFFICES ON FREEHOLD PLOT
- PLANNING FORMS PART OF THE APPROVED EARL CLOSE DEVELOPMENT
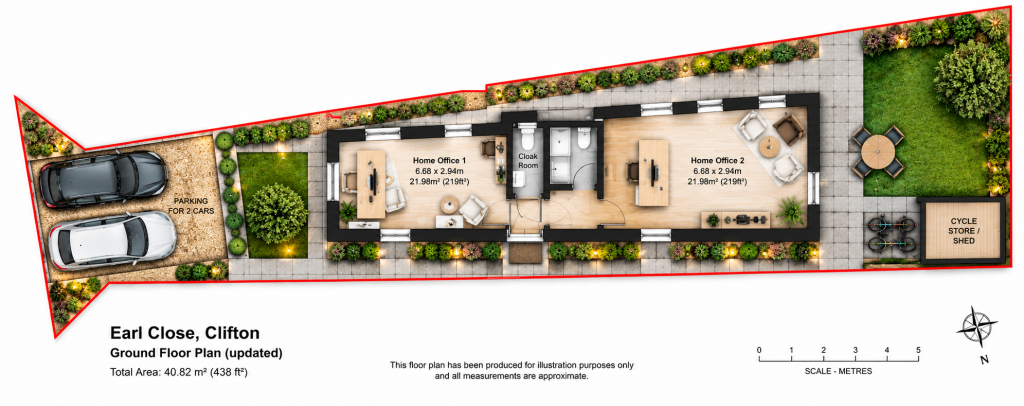
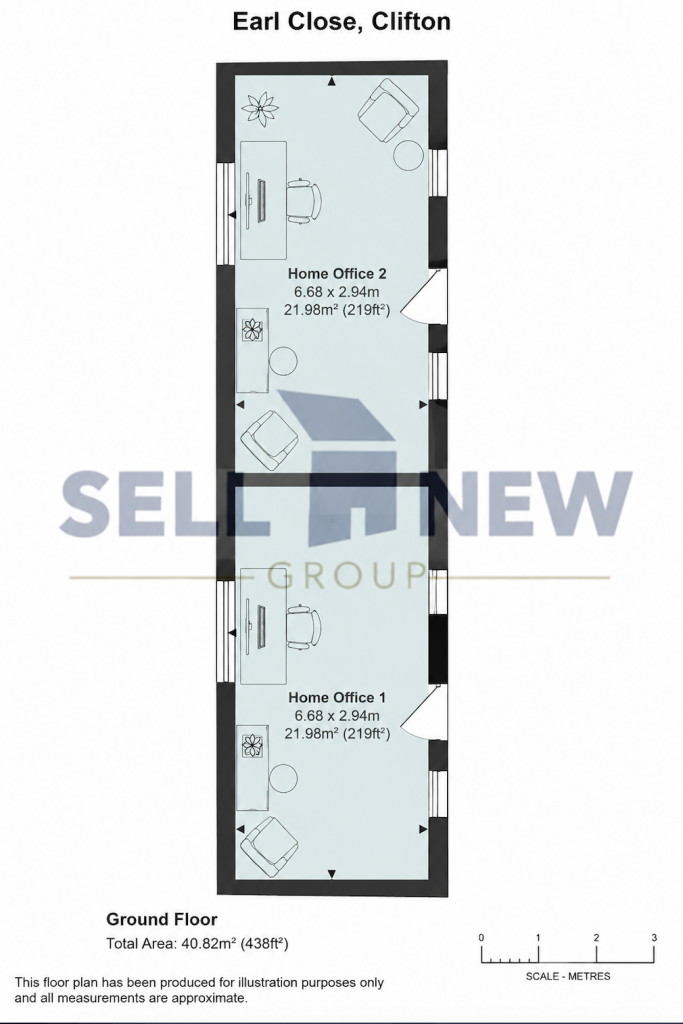
- TWO MATCHING HOME OFFICES POSITIONED ONE BEHIND THE OTHER
- APPROX. 438 SQ FT COMBINED HOME OFFICE ACCOMMODATION
- PLANNING PERMISSION ADVISED BY SELLER AS IMPLEMENTED
- POTENTIAL FOR RESIDENTIAL USE SUBJECT TO NECESSARY PLANNING
- IDEAL FOR HOME WORKING, STUDIOS, STUDY OR HOBBY SPACE
- ATTRACTIVE RESIDENTIAL VILLAGE SETTING WITH ACCESS FROM EARL CLOSE
- NO CHAIN - GUIDE PRICE £50,000 FREEHOLD
Description
GUIDE PRICE £50,000
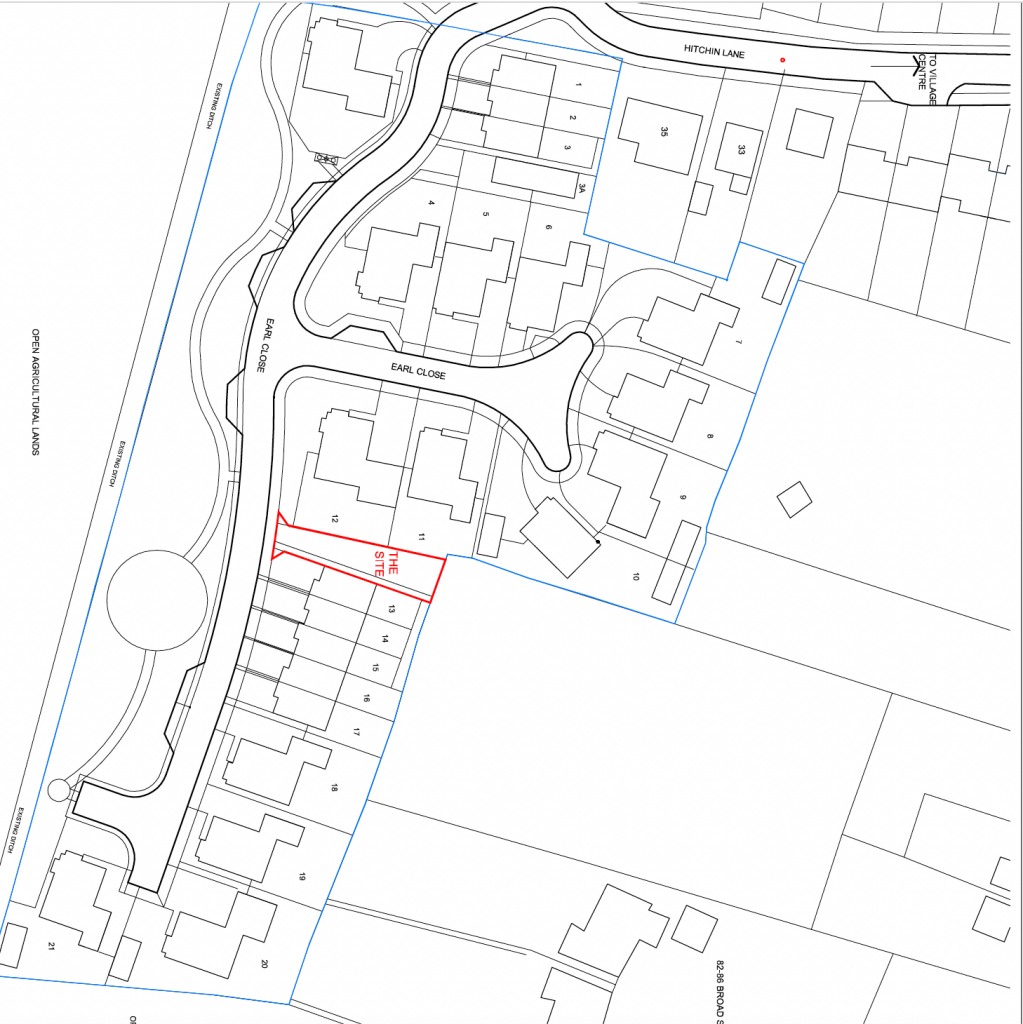
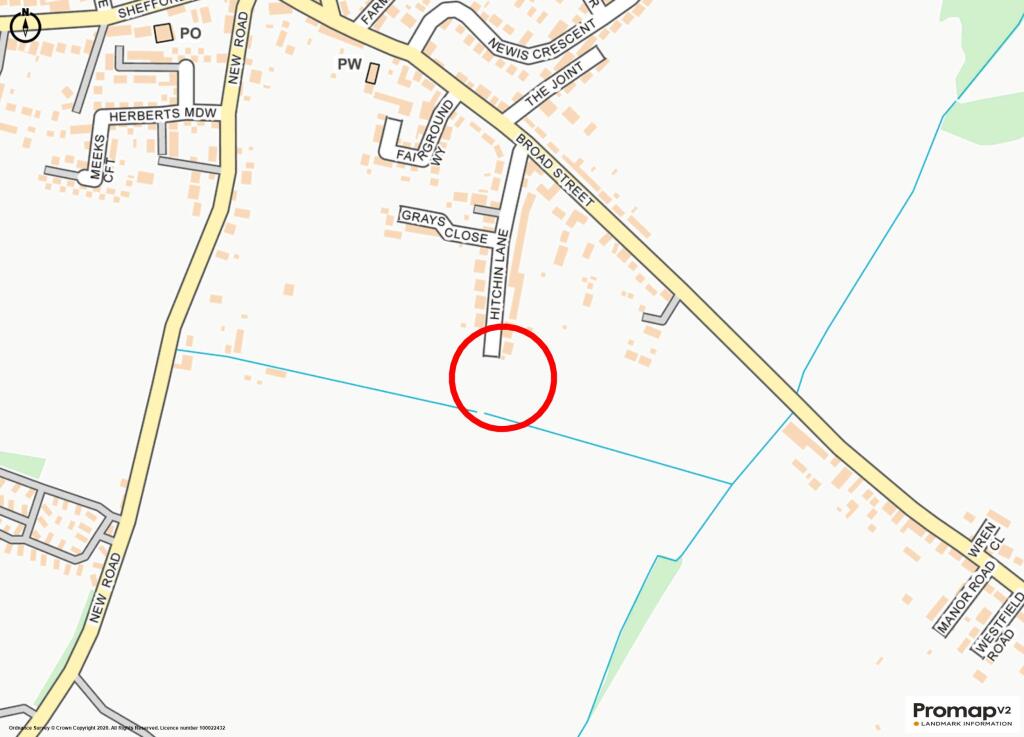
Sell New Group are pleased to offer for sale this unusual FREEHOLD PARCEL OF LAND, situated within Earl Close, between Nos. 12 and 13, in the sought-after Bedfordshire village of Clifton.
The land benefits from IMPLEMENTED PLANNING PERMISSION FOR TWO PURPOSE-BUILT ADJOINING HOME OFFICES, positioned ONE BEHIND THE OTHER within this long, narrow and irregular-shaped plot.
The approved scheme comprises TWO ADJOINING SINGLE-STOREY HOME OFFICE UNITS, constructed as one connected building, with each office providing its own separate accommodation and entrance. The two offices are physically adjoining but have NO INTERNAL CONNECTING DOORWAY between them.
The combined accommodation extends to approximately 40.82 SQ M (438 SQ FT), with each office measuring approximately 20.41 SQ M (219 SQ FT).
The approved design incorporates traditional pitched tiled roofs, facing brickwork, UPVC windows and doors, together with associated rainwater goods. The entrance doors and windows are positioned in accordance with the approved planning drawings.
Once completed, the offices could provide versatile accommodation for HOME WORKING, PRIVATE OFFICES, STUDIOS, STUDY SPACE, HOBBY ROOMS OR OTHER ANCILLARY PURPOSES, subject to the terms and limitations of the existing planning permission.
The approved home offices SHOULD NOT BE ASSUMED TO CONSTITUTE INDEPENDENT RESIDENTIAL DWELLINGS. Any alternative use would require the appropriate planning permissions and other necessary consents.
PLANNING PERMISSION IMPLEMENTED & CONSTRUCTION COMMENCED
Importantly, the seller advises that the planning permission has ALREADY BEEN IMPLEMENTED AND CONSTRUCTION WORKS HAVE COMMENCED.
Initial construction works have already been undertaken to part of the site, including:
Excavation and pouring of foundations.
Construction of substructure blockwork.
Installation of a block-and-beam floor.
This provides an incoming purchaser with the opportunity to acquire a freehold development plot with some of the initial construction works already completed, potentially allowing the approved scheme to progress without starting entirely from the beginning.
Prospective purchasers must satisfy themselves, through appropriately qualified professional advisers, as to the lawful implementation of the planning permission, the extent and suitability of works completed, compliance with Building Regulations and any outstanding planning conditions.
Sell New Group has not independently inspected or verified the structural adequacy, condition, specification or regulatory compliance of the works undertaken.
PLOT, SIZE & PARKING
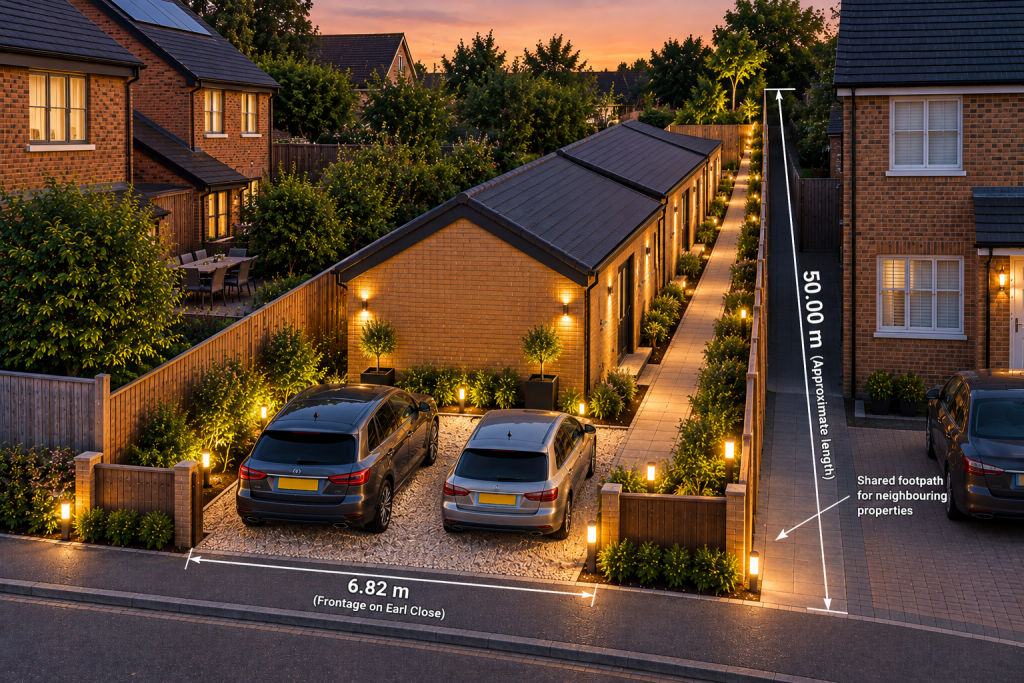
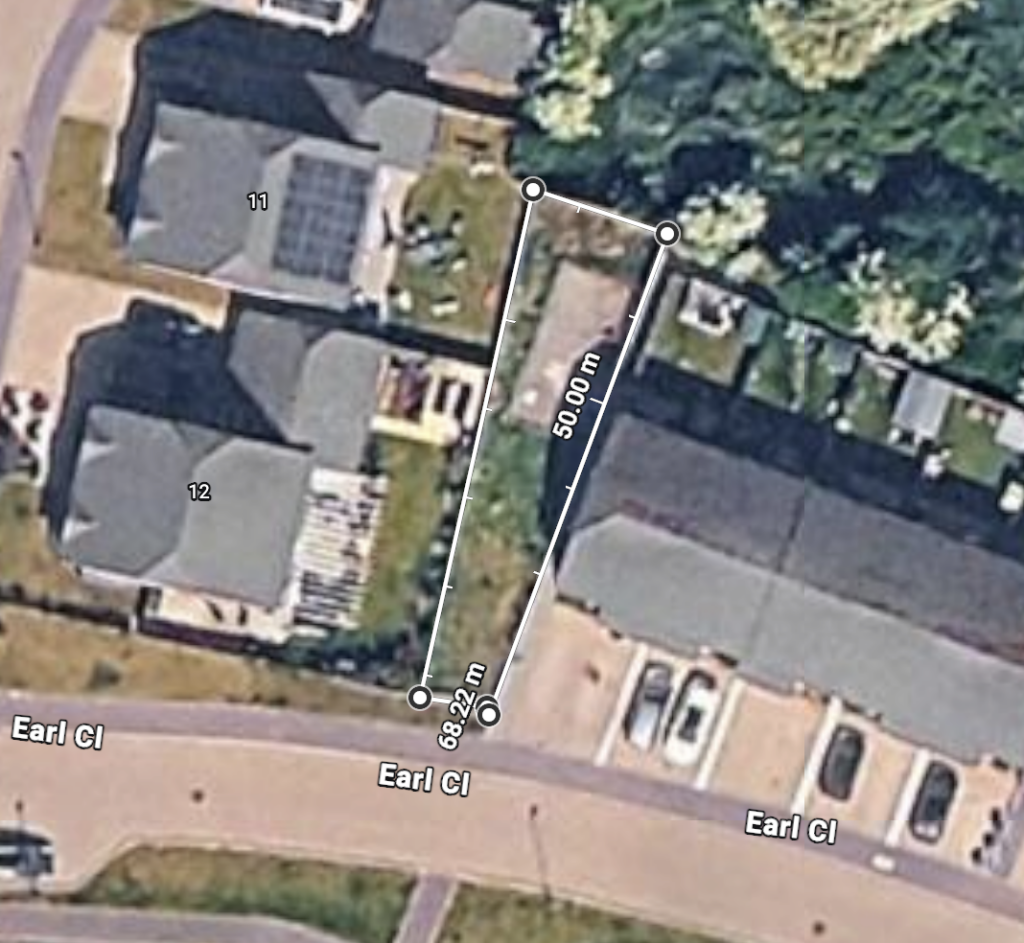
The property comprises a LONG, NARROW AND IRREGULAR-SHAPED PLOT with frontage onto Earl Close, becoming somewhat wider towards the rear.
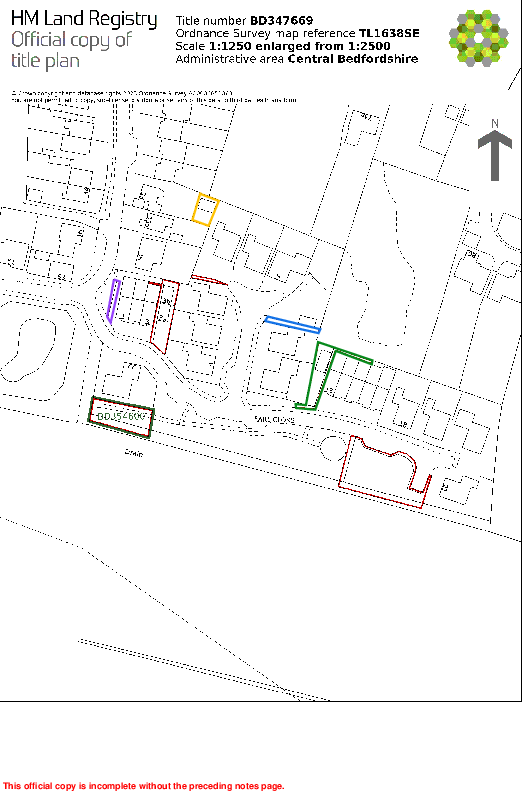
The land is understood to extend to approximately 156 SQ M (1,679 SQ FT), measuring approximately 50 METRES AT ITS MAXIMUM LENGTH, with a width of approximately 6.82 METRES AT ITS NARROWEST POINT.
The approved adjoining home offices are positioned further into the site, potentially allowing space towards the frontage for off-road parking or driveway arrangements, subject to the legal title, existing access rights, approved plans and any necessary consents.
The configuration of the site may allow vehicles to park one behind the other, although purchasers must satisfy themselves that any proposed parking arrangements can be accommodated without obstructing existing access rights.
All measurements are approximate and provided for guidance purposes only. Purchasers should undertake their own survey and investigations to confirm the precise site dimensions, boundaries and suitability of any proposed parking arrangements.
PEDESTRIAN ACCESS & RIGHTS OF WAY
Purchasers should be aware that an EXISTING PEDESTRIAN FOOTPATH PROVIDES ACCESS TO THE REAR GARDENS OF NOS. 13–17 EARL CLOSE.
The seller advises that this access is used by neighbouring residents for pedestrian movement, including the movement of bins and bicycles between their rear gardens and Earl Close.
The existing access must be RESPECTED AND MAINTAINED in accordance with the legal rights affecting the property.
Prospective purchasers and their solicitors must establish the precise route, width, extent and legal nature of this access, together with any other rights of way, easements, covenants or restrictions affecting the land, before exchange of contracts.
HOLDING COSTS
The seller advises that there are CURRENTLY NO ONGOING COUNCIL TAX OR BUSINESS RATES PAYABLE IN RESPECT OF THE LAND.
This position may change following completion of the offices or depending upon their future occupation or use.
Purchasers should independently verify any current or future liabilities with the relevant authorities.
INSURANCE
Following completion of the purchase, the incoming purchaser will be responsible for arranging appropriate insurance for the land and any structures, including PUBLIC LIABILITY INSURANCE.
The seller advises that separate insurance is not anticipated for the shared pedestrian access areas, with appropriate cover expected to form part of the purchaser's overall land or property insurance arrangements.
Purchasers should confirm the precise insurance requirements with their chosen insurer or broker.
SERVICES & UTILITIES
NO REPRESENTATION OR WARRANTY IS MADE REGARDING SERVICES TO THE LAND.
Neither the seller nor Sell New Group makes any representation regarding the availability, location, capacity, condition or cost of connecting electricity, water, drainage, telecommunications or any other services.
The successful purchaser will be responsible for undertaking their OWN DUE DILIGENCE, including establishing the availability of connections, obtaining quotations and meeting all associated infrastructure and connection costs.
LOCATION
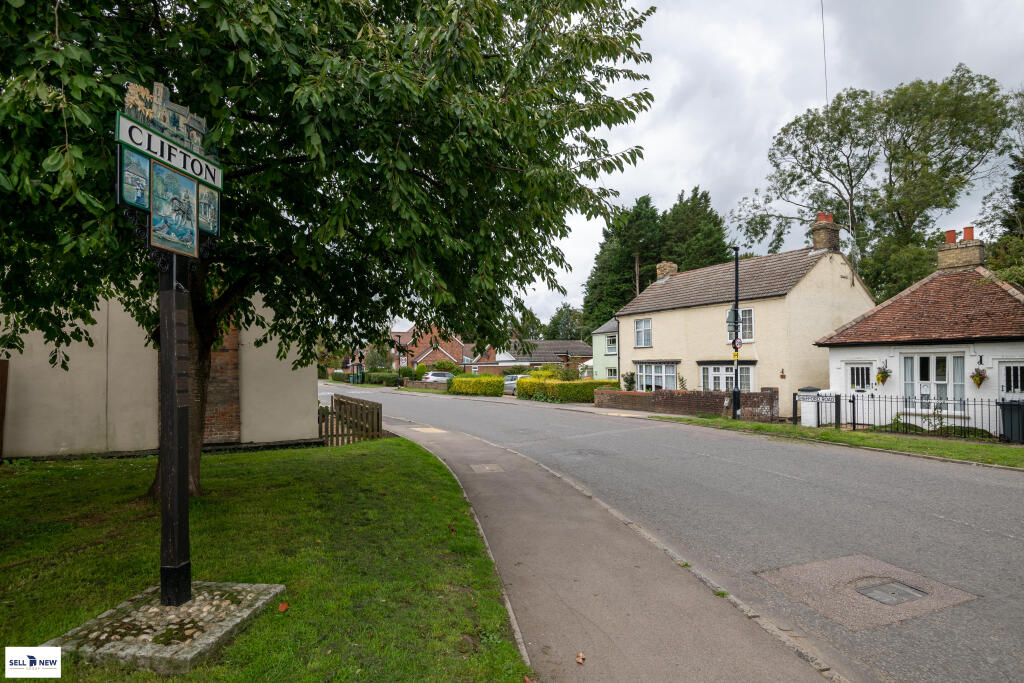
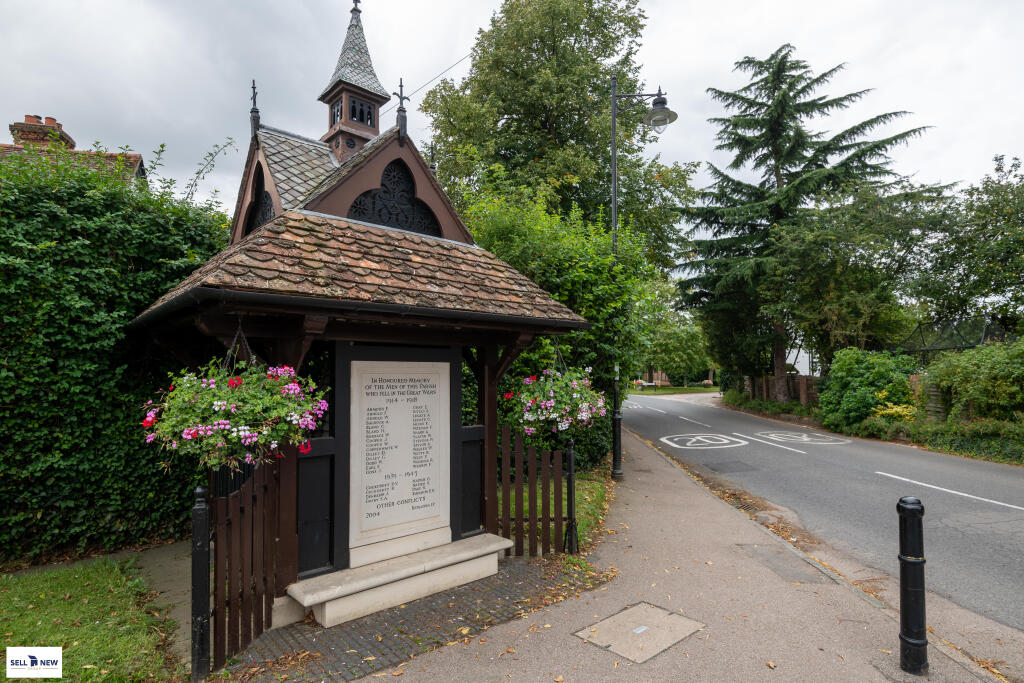
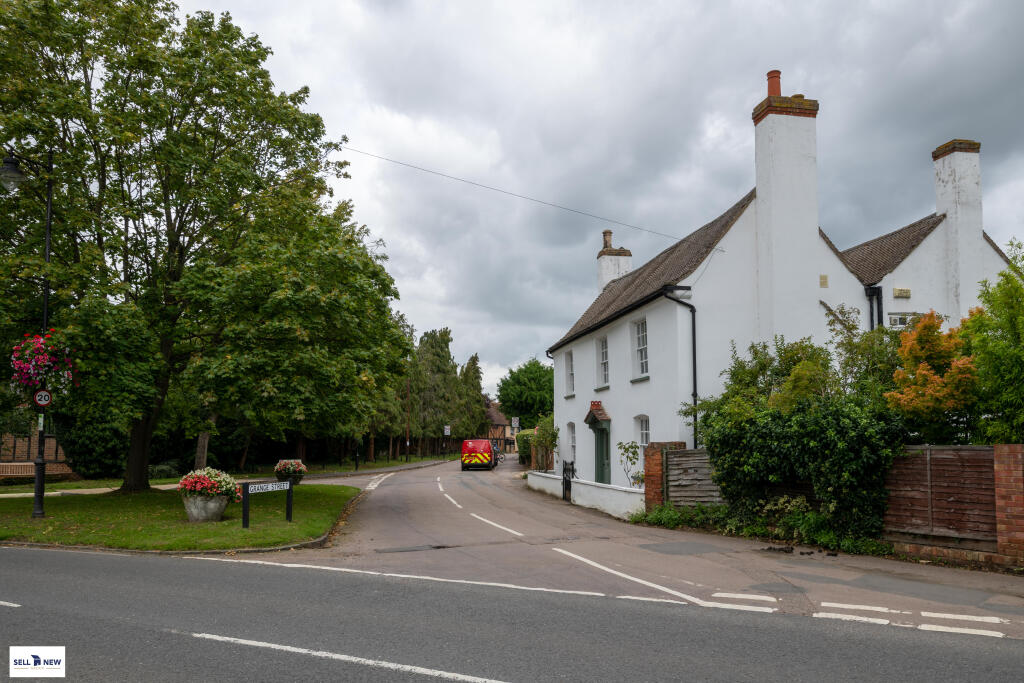
The land occupies a residential position within Earl Close, between Nos. 12 and 13, in the popular Bedfordshire village of Clifton.
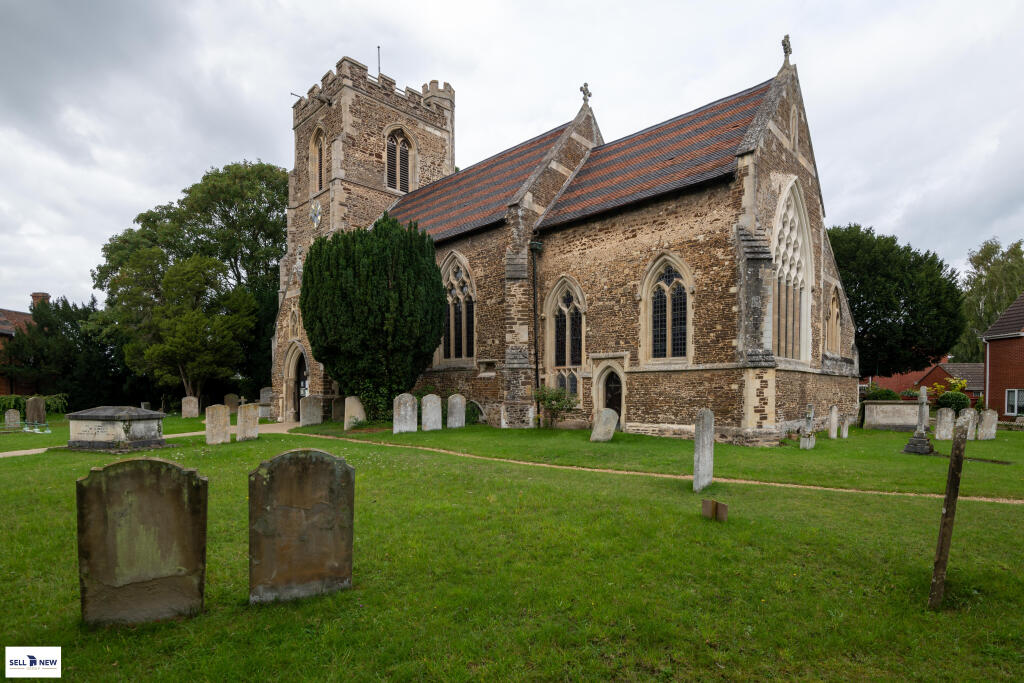
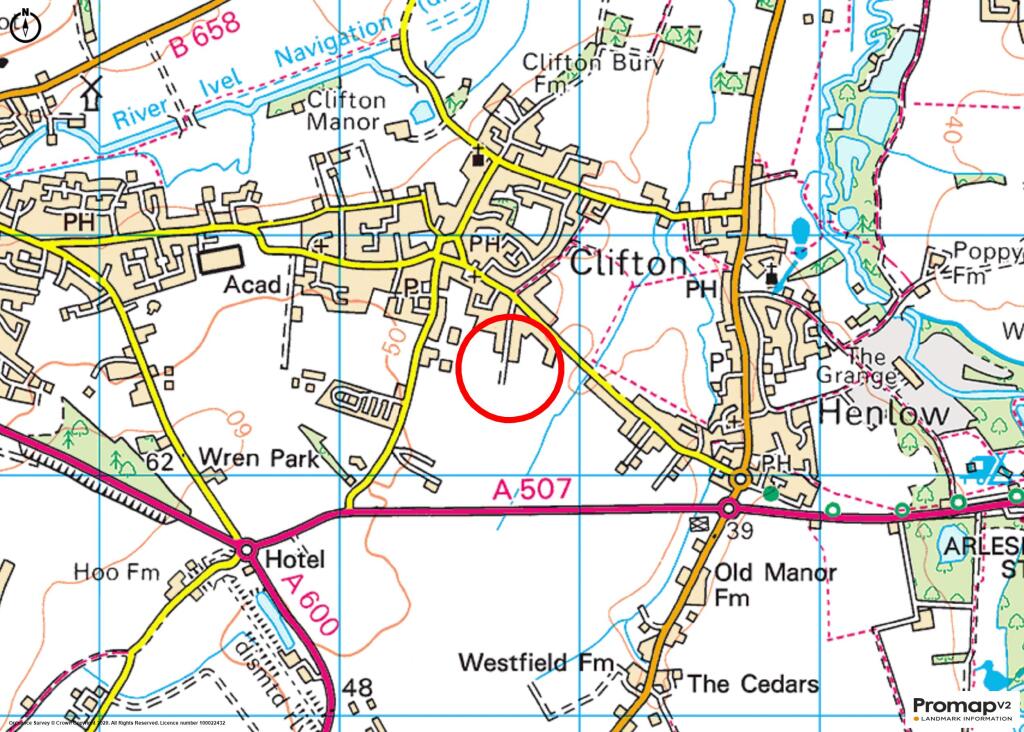
Clifton offers an attractive village environment while remaining conveniently positioned for access to SHEFFORD, BIGGLESWADE, HITCHIN AND LETCHWORTH GARDEN CITY.
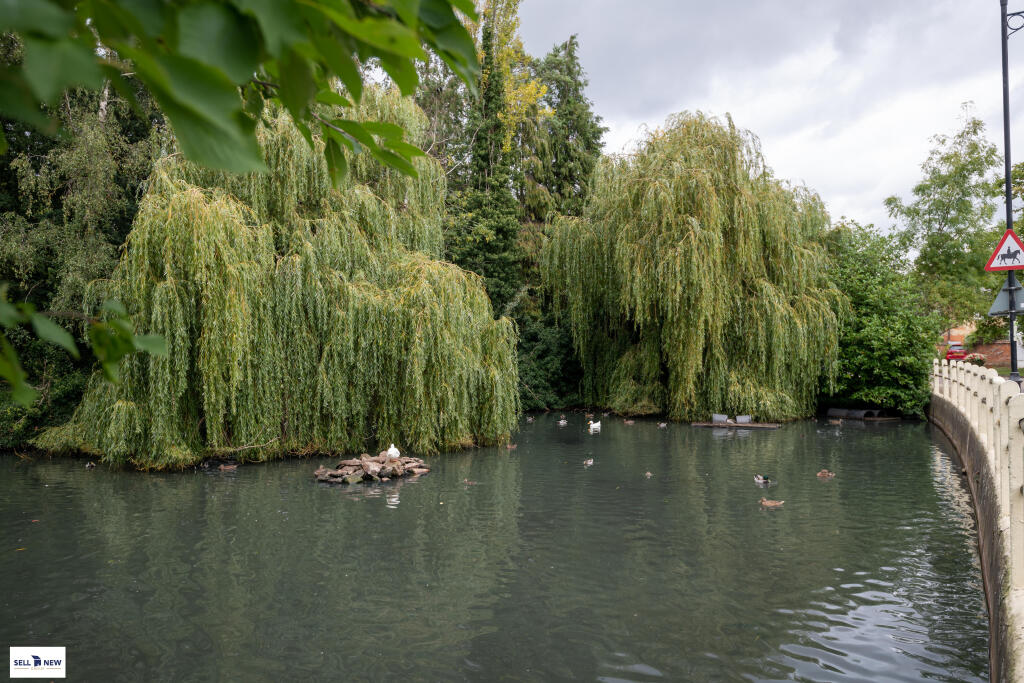
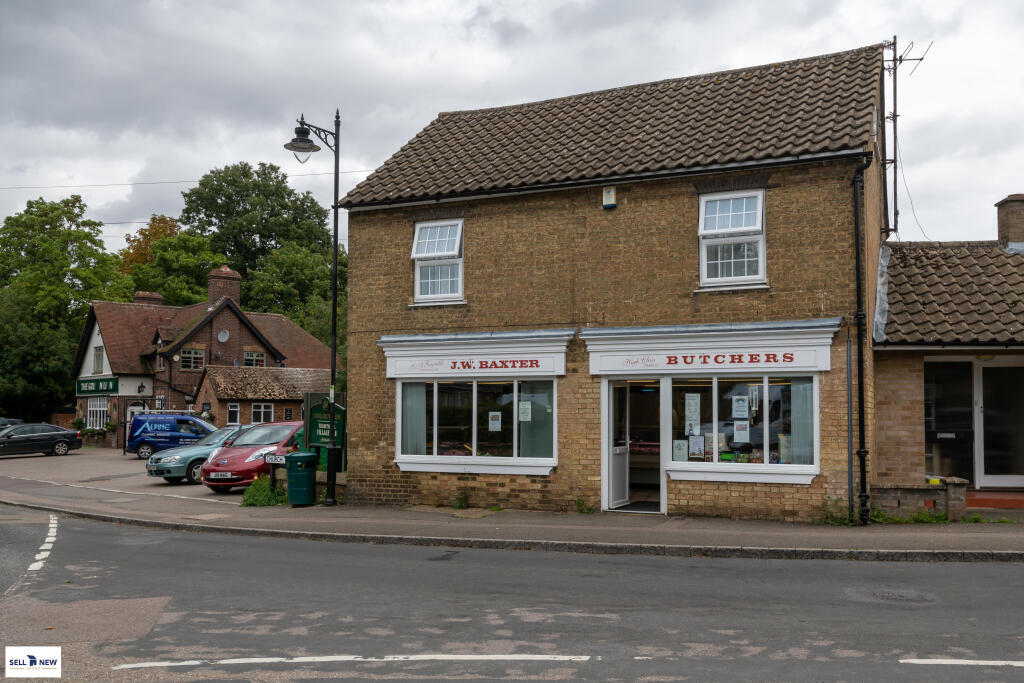
The village benefits from established residential surroundings and convenient connections to the wider Bedfordshire and Hertfordshire area.
The plot is situated amongst existing residential properties and gardens, making the approved scheme particularly suited to its intended purpose of providing TWO DEDICATED ADJOINING HOME OFFICE UNITS.
TENURE
FREEHOLD.
The sale is subject to the legal title and any existing rights, easements, covenants, restrictions and other matters affecting the property.
Purchasers should satisfy themselves through their appointed solicitor regarding the precise extent of the land being sold and all associated legal arrangements.
IMPORTANT INFORMATION & BUYER DUE DILIGENCE
The property is offered for sale on the understanding that purchasers will undertake their own independent investigations before entering into a legally binding contract.
Particular attention should be given to:
The planning permission, its lawful implementation, approved drawings, conditions and permitted use.
The extent, specification, structural condition and Building Regulations compliance of construction works already undertaken.
The precise land boundaries, dimensions and legal title.
Existing pedestrian access rights and any associated easements or covenants.
The availability and cost of connecting services and utilities.
Insurance requirements, including public liability cover.
Current and future council tax or business rates liabilities.
Flood risk, environmental matters and the suitability of the land for its intended purpose.
Any proposed alteration, alternative use or further development will be subject to obtaining all necessary planning, statutory and other consents.
Prospective purchasers are strongly advised to obtain INDEPENDENT LEGAL, PLANNING, STRUCTURAL AND BUILDING CONTROL ADVICE before committing to the purchase.
CGI & MARKETING ILLUSTRATIONS DISCLAIMER
Any CGI images, computer-generated illustrations, aerial overlays, digitally enhanced photographs, landscaping, vehicles, parking arrangements or other visual material are provided for ILLUSTRATIVE AND MARKETING PURPOSES ONLY AND ARE NOT TO SCALE.
Building positions, dimensions, plot proportions, boundaries, parking arrangements, landscaping, access routes, neighbouring properties, doors, windows, materials and finishes shown within CGI imagery may differ from the approved scheme and actual site conditions.
CGI IMAGES MUST NOT BE RELIED UPON TO ESTABLISH WHAT CAN PHYSICALLY OR LEGALLY BE ACCOMMODATED WITHIN THE SITE.
Purchasers must rely upon the approved planning drawings, planning decision, legal title, physical site inspection and their own professional enquiries.
BUYER'S ADMINISTRATION FEE
The successful purchaser will be required to pay a fixed BUYER'S ADMINISTRATION FEE OF £3,600 INCLUSIVE OF VAT, in addition to the agreed purchase price.
RESERVATION REQUIREMENTS
On reservation, Sell New Group will require:
AML identification checks for all purchasers.
Proof of deposit and/or proof of funds.
Mortgage Agreement in Principle, where applicable.
Selling estate agent's details, where applicable.
A £2,000 NON-REFUNDABLE RESERVATION DEPOSIT, which will be deducted from the agreed purchase price on completion.
The reservation is made strictly on the basis that all parties will work towards a FOUR-WEEK EXCHANGE OF CONTRACTS DEADLINE, commencing from the date the purchaser's solicitor receives the legal contract documentation.
Prospective purchasers should obtain independent legal advice and ensure they understand the reservation terms, including the circumstances in which the reservation deposit may be retained, before making payment.
IMPORTANT NOTICE & DISCLAIMER
Sell New Group are acting as agents for the vendor of this property.
All property particulars have been prepared in good faith from information supplied by the seller and other sources believed to be reliable. However, neither the seller nor Sell New Group warrants their accuracy or completeness.
The particulars are intended as a general guide and do not constitute an offer, contract or representation upon which purchasers should rely without independent verification.
Measurements, descriptions, planning information, site boundaries, construction details and other particulars should be verified through inspection, survey, legal enquiries and appropriate professional advice.
The purchaser's conveyancer is responsible for ensuring that the purchase documentation and legal enquiries adequately protect the purchaser's interests.
Purchasers should notify Sell New Group if they become aware of any information within these particulars that may be inaccurate.
- Service charge
- £300
- Business rates
- Ask agent
- Use class
- E
- Listed building
- No
- Floors in building
- 1
- Planning permission
- Approved
An Energy Performance certificate helps you understand the current energy efficiency of a property.
Read more about EPC requirementsAsk agent
- BREEAM rating
- Ask agent
- Environmental description
- The site is situated on Earl Close in the popular Bedfordshire village of Clifton, SG17 5RS, within an established residential environment surrounded predominantly by modern and traditional housing. Clifton is conveniently positioned between Shefford and Henlow, with good access to Biggleswade, Hitchin, Letchworth Garden City and Bedford. The village and surrounding area provide a range of everyday amenities, schools, shops, pubs and recreational facilities. For commuters, Arlesey railway station is within easy reach and provides rail connections towards London and the surrounding region. The location also offers convenient road access to the A1(M) and the wider Bedfordshire and Hertfordshire road network. The land itself is accessed from Earl Close and occupies a tucked-away position amongst established homes and gardens. The residential surroundings complement the approved use for TWO HOME OFFICES, providing dedicated workspace within a village setting rather than a conventional commercial or industrial environment. Prospective purchasers should satisfy themselves that the location, access and approved use are suitable for their individual requirements.
Double length Home Office off Hitchin Lane, Earls close, Clifton, Central Bedfordshire
About Sell New Ltd, St. Neots

The Sell New Group is an independent Estate Agency based on the Cambridgeshire/Bedfordshire border, we provide a personalised service to assist you in purchasing or selling your home.
We are committed to providing a transparent, honest and reliable service. We excel by exceeding our clients expectations and by going that extra mile.
Your search history
You have no recent searches
Disclaimer - Property reference SN01882. The information displayed about this property comprises a property advertisement. Rightmove.co.uk makes no warranty as to the accuracy or completeness of the advertisement or any linked or associated information, and Rightmove has no control over the content. This property advertisement does not constitute property particulars. The information is provided and maintained by Sell New Ltd, St. Neots. Please contact the selling agent or developer directly to obtain any information which may be available under the terms of The Energy Performance of Buildings (Certificates and Inspections) (England and Wales) Regulations 2007 or the Home Report if in relation to a residential property in Scotland.