2 Langley Park, Waterside Drive, Langley, SL3 6AD
Size
16,652
Lease length
Ask agent
EPC
Parking
Ask agent
Spaces
2
- Size
- Price
- Ask agent
- Price per
- Ask agent
- Primary use
- Warehouse
Key features
- To Be Refurbished
- Eaves Height 9.4m > 12.2m
- 2 x Loading Doors 4m (W) x 4.79m (H)
- Max Yard Depth 18.3m
- 20 Allocated Car Parking Spaces
- M4 (J5) 1.6 Miles Away
Description
High Eaves Modern Warehouse Premises in walking distance of Langley Town Centre and its Elizabeth Line Train Station
Additional information
- Clear height
- Ask agent
- Yard depth
- Ask agent
- Let type
- Ask agent
- Let contract length
- Ask agent
- Status
- Available
- Date available
- 09 July 2026
- Service charge
- Ask agent
- Business rates
- Ask agent
- Size
- Price
- Ask agent
- Price per
- Ask agent
- Primary use
- Warehouse
Key features
- To Be Refurbished
- Eaves Height 9.4m > 12.2m
- 2 x Loading Doors 4m (W) x 4.79m (H)
- Max Yard Depth 18.3m
- 20 Allocated Car Parking Spaces
- M4 (J5) 1.6 Miles Away
Description
High Eaves Modern Warehouse Premises in walking distance of Langley Town Centre and its Elizabeth Line Train Station
Additional information
- Clear height
- Ask agent
- Yard depth
- Ask agent
- Let type
- Ask agent
- Let contract length
- Ask agent
- Status
- Available
- Date available
- 09 July 2026
- Service charge
- Ask agent
- Business rates
- Ask agent
Key features
- To Be Refurbished
- Eaves Height 9.4m > 12.2m
- 2 x Loading Doors 4m (W) x 4.79m (H)
- Max Yard Depth 18.3m
- 20 Allocated Car Parking Spaces
- M4 (J5) 1.6 Miles Away
Description
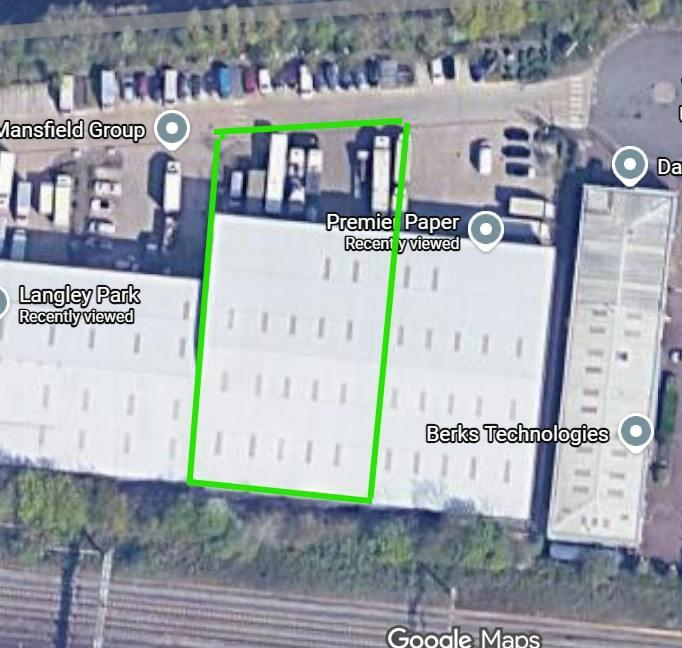
Langley Town Centre and its Elizabeth Line railway station are located in close proximity, just 0.4 miles and less than a 10 minute walk away.
Strictly via the sole agents COGENT REAL ESTATE
Available by way of a Full Repairing and Insuring FRI Lease on terms to be agreed.
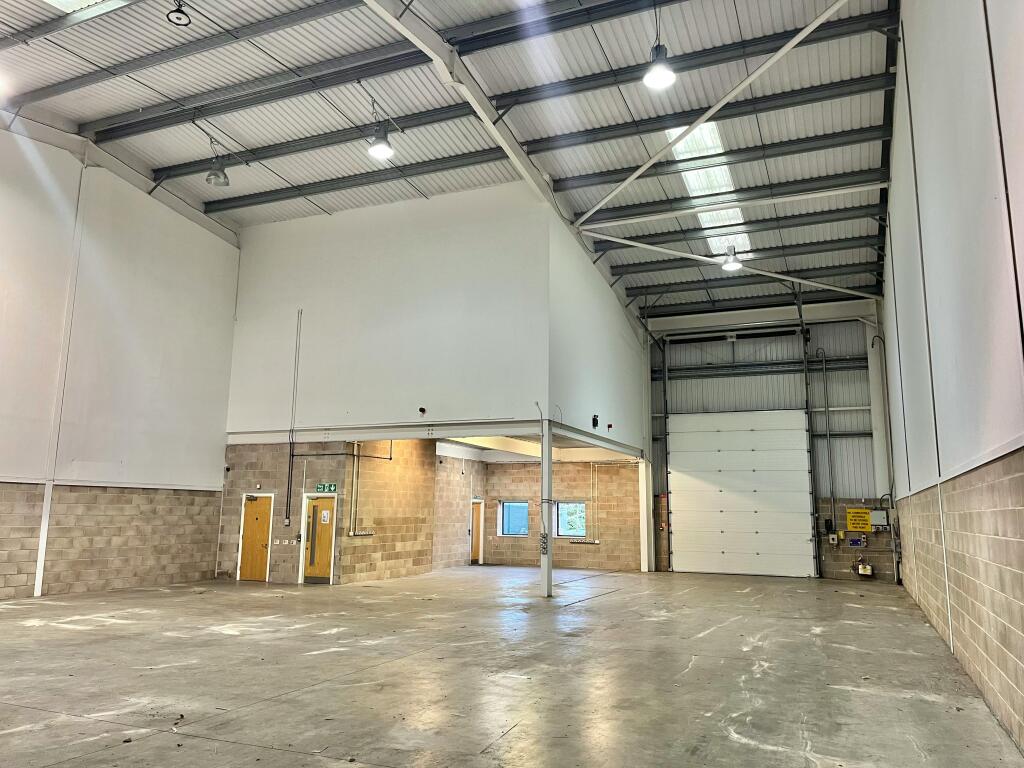
- Modern Industrial/Warehouse High Spec Terrace Unit
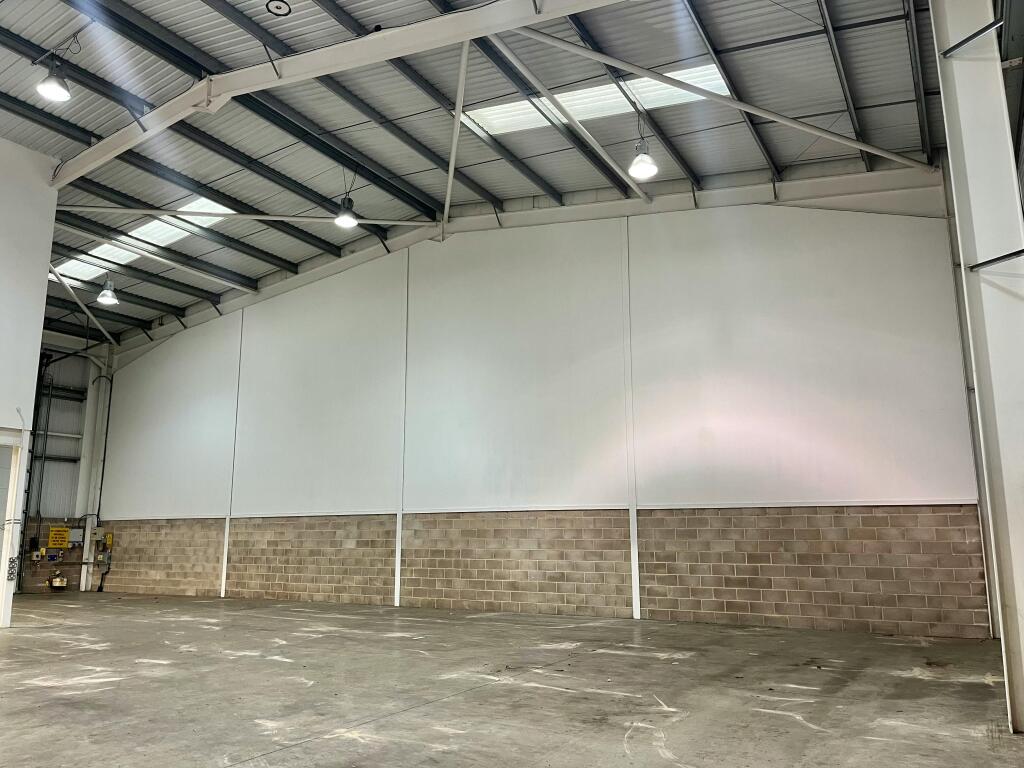
- Eaves Height 9.4m > 12.2m
- 2 x Loading Door 4m (W) x 4.79m (H)
- Dedicated Service Yard Max Depth 18.3m
- 20 Allocated Car Parking Spaces
- Metal Profile Clad Roof with Rooflights
- Clear Span Column Free Warehouse Space
- Glazed Personnel Entrance / Reception
- Purpose Built First Floor Offices
- GF/FF WCs
- Kitchenette
- 24/7 Access / Use
- Secure Gated Estate with Automated Gate Entry
- M4 (5) 1.6 Miles
- Heathrow Airport Cargo Terminal 6.7 miles
- Langley Town Centre / Elizabeth Train Station 0.4 miles / 9 minute walk
- See indicative photos
- Let type
- Long
- Let contract length
- Ask agent
- Status
- Available
- Date available
- 09 July 2026
- Service charge
- £26,624
- Business rates
- £134,130
- Use class
- E, B2, B8
An Energy Performance certificate helps you understand the current energy efficiency of a property.
Read more about EPC requirementsAsk agent
- BREEAM rating
- Ask agent
- Environmental description
- Ask agent
Brochure
2 Langley Park, Waterside Drive, Langley, SL3 6AD
Your search history
You have no recent searches
Disclaimer - Property reference 380629-2. The information displayed about this property comprises a property advertisement. Rightmove.co.uk makes no warranty as to the accuracy or completeness of the advertisement or any linked or associated information, and Rightmove has no control over the content. This property advertisement does not constitute property particulars. The information is provided and maintained by Cogent Real Estate, London. Please contact the selling agent or developer directly to obtain any information which may be available under the terms of The Energy Performance of Buildings (Certificates and Inspections) (England and Wales) Regulations 2007 or the Home Report if in relation to a residential property in Scotland.