Essex House Medical Centre, 59 Fore Street, Chard, Somerset, TA20
Size
Ask agent
Tenure
Freehold
EPC
Ask agent
Parking
Ask agent
- Primary use
- Healthcare
- Other use(s)
- High street retail, Shop, Mixed use, Residential development, Traditional office
Key features
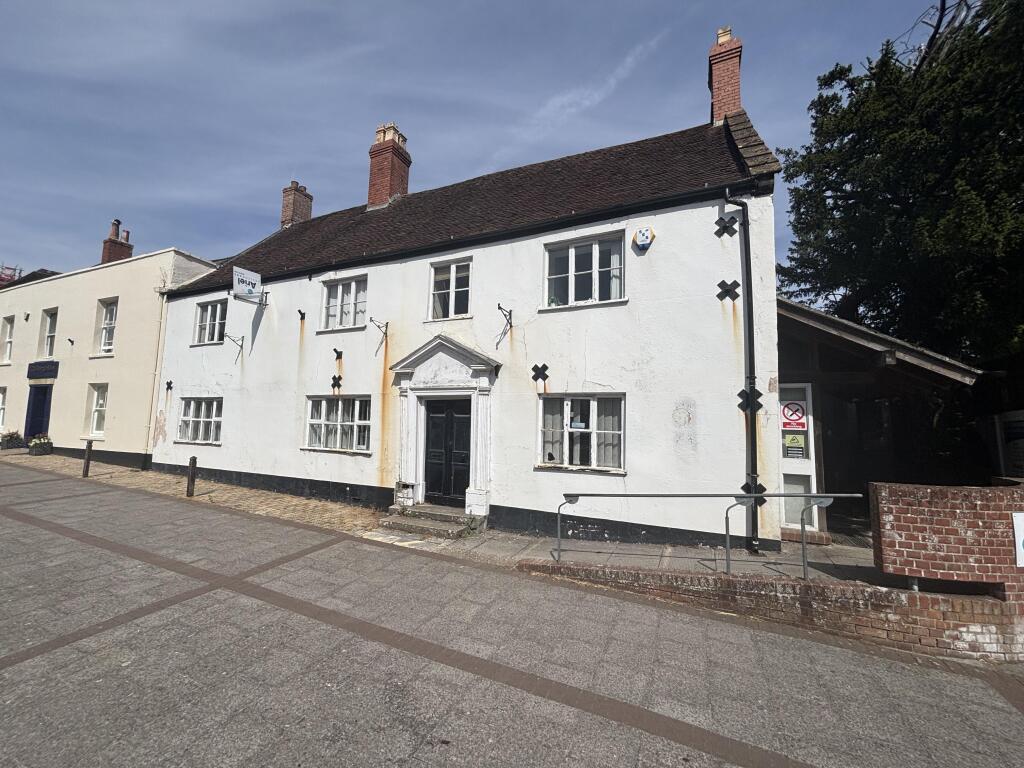
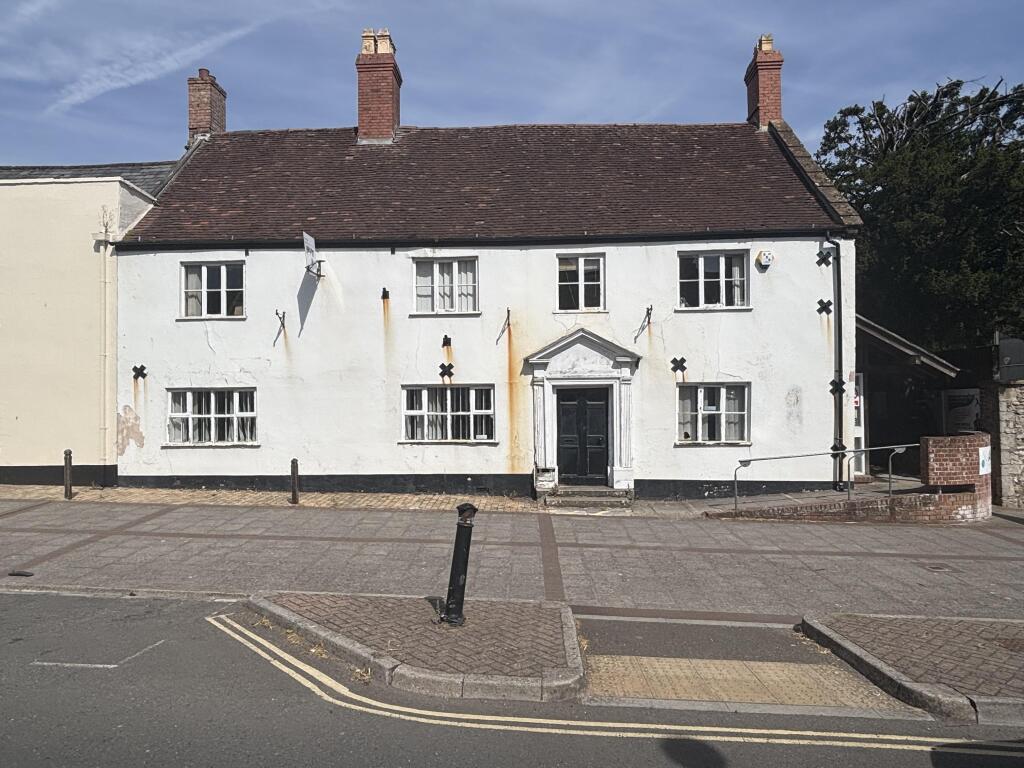
- Two storey former doctor's surgery in High Street location.
- Grade II listed building with commercial opportunities.
- Potential to convert the into residential apartments subject to consents.
- Main road frontage to Chard town centre.
- For sale by online auction.
Description
LOCATION
Chard is a small town located in Somerset, approximately 16 miles south of Taunton and 17 miles west of Yeovil.
The premises has a prominent position on Fore Street, which is the main shopping street of the town centre. Nearby retailers include Boots, Holland & Barrett, Specsavers, Superdrug and the British Heart Foundation.
DESCRIPTION
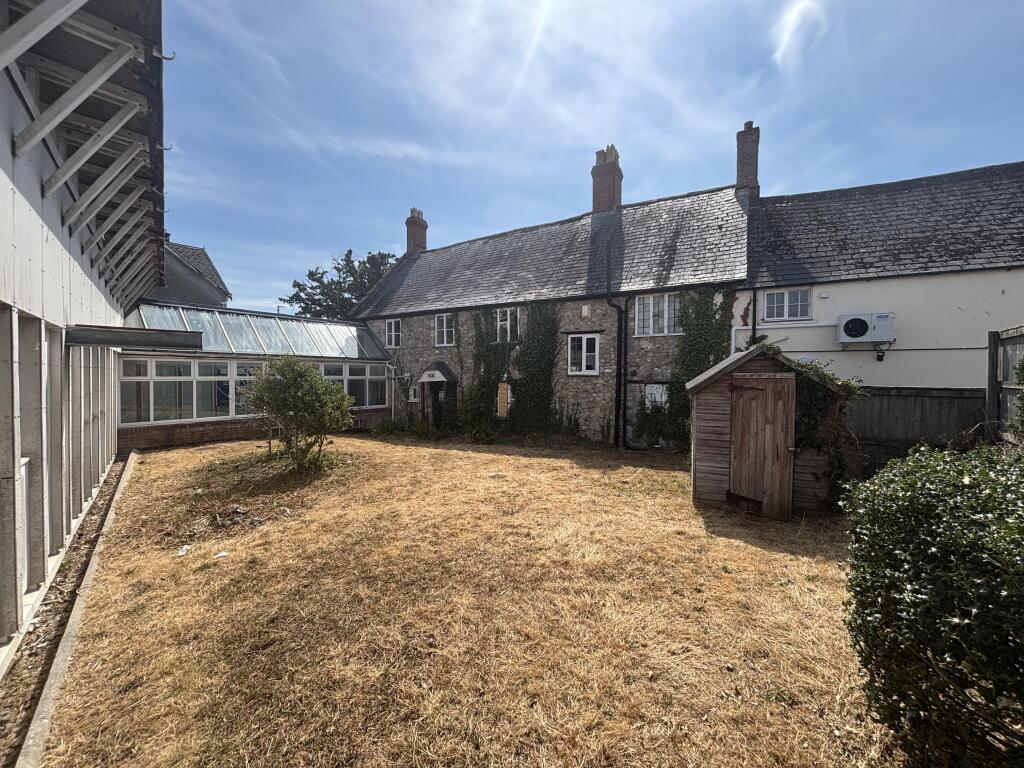
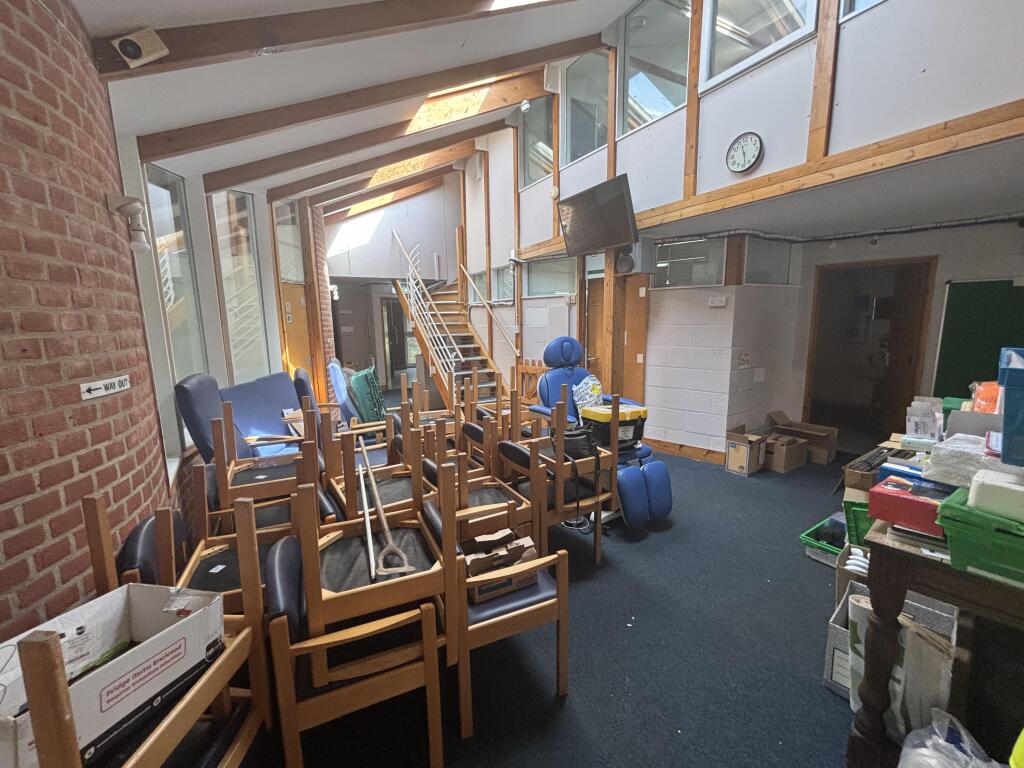
Two storey Grade II listed property with a link to a modern two storey building to the rear.
The premises has previously been used as a doctor's surgery and has potential to be developed with commercial uses at the front with the rear section being converted for a community use or into residential accommodation, subject to gaining the relevant planning consents.
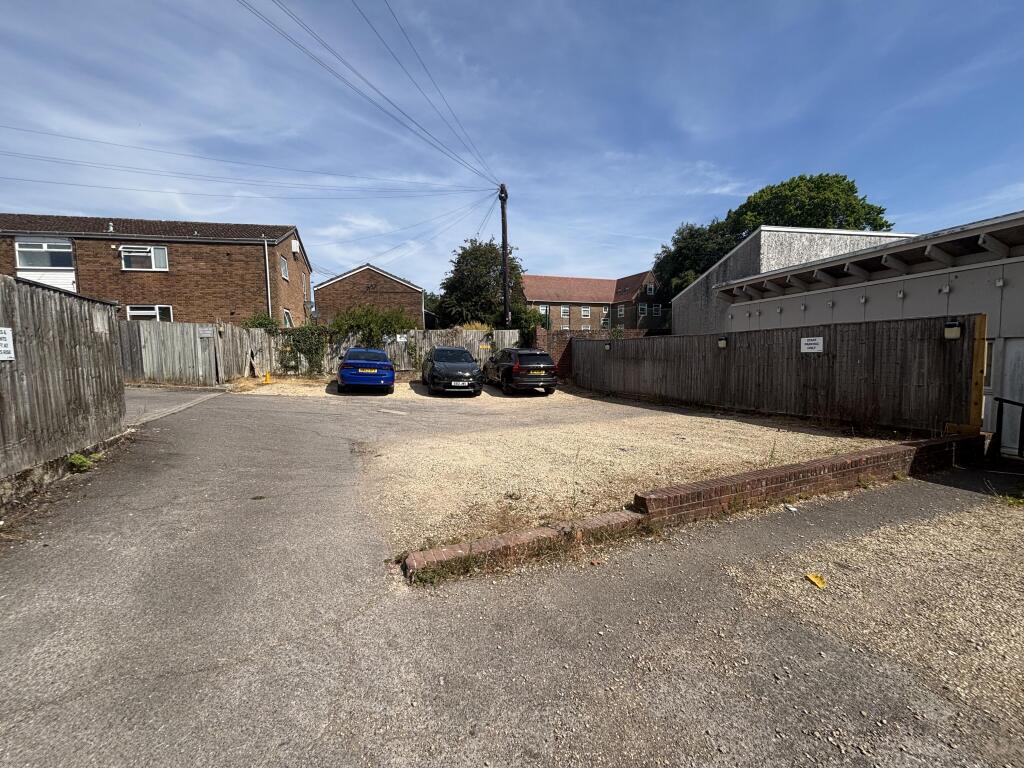
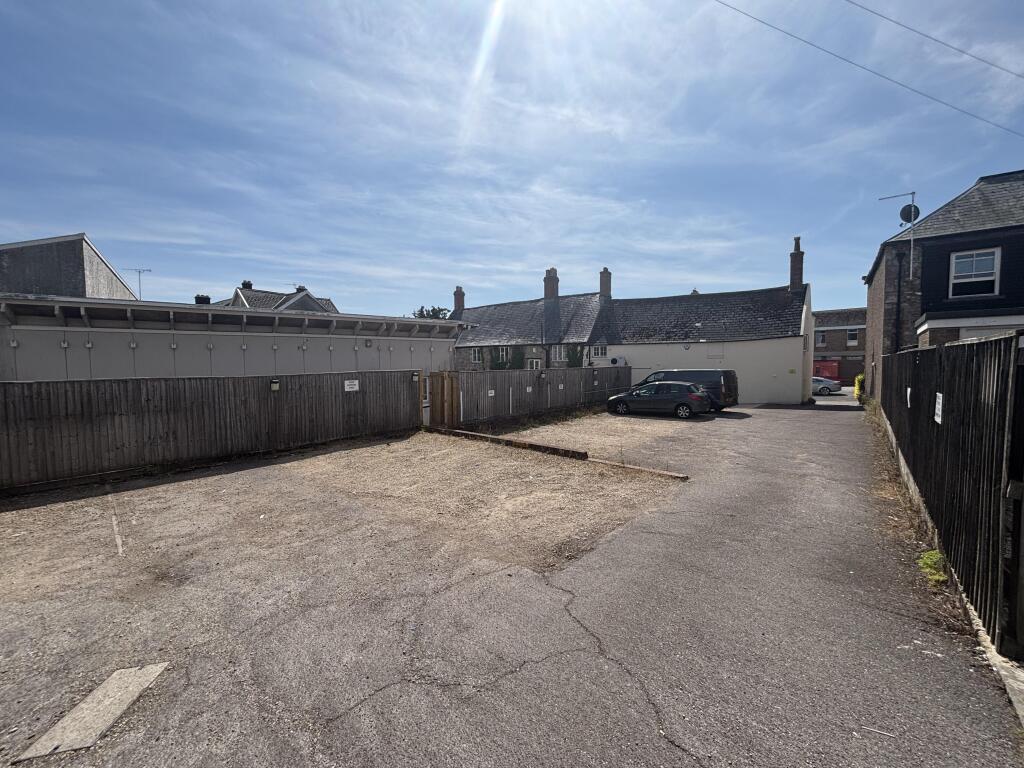
To the rear is a gravelled car park for the premises which can be accessed from Fore Street next to AJ Wakely & Sons or alternatively can be accessed via Essex Road via Boundary Court.
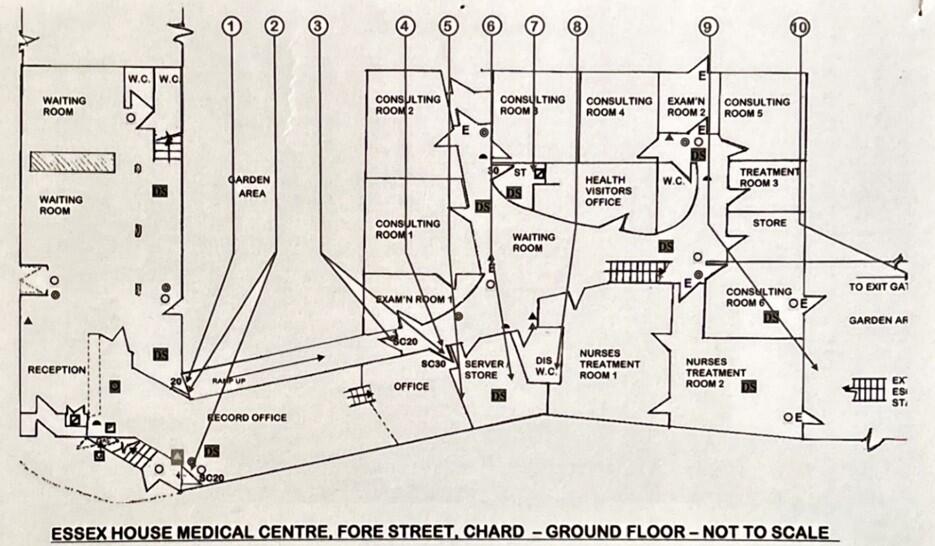
Main Building—Ground Floor
Entrance lobby of 1.73m x 1.34m.
Reception of 8.70m x 6.20m with stairs to first floor.
Waiting room of 3.83m x 3.7m with fireplace.
Disabled WC.
Link with a corridor giving access to office 1 of 12.07m x 3.82m.
First floor
Landing.
WC.
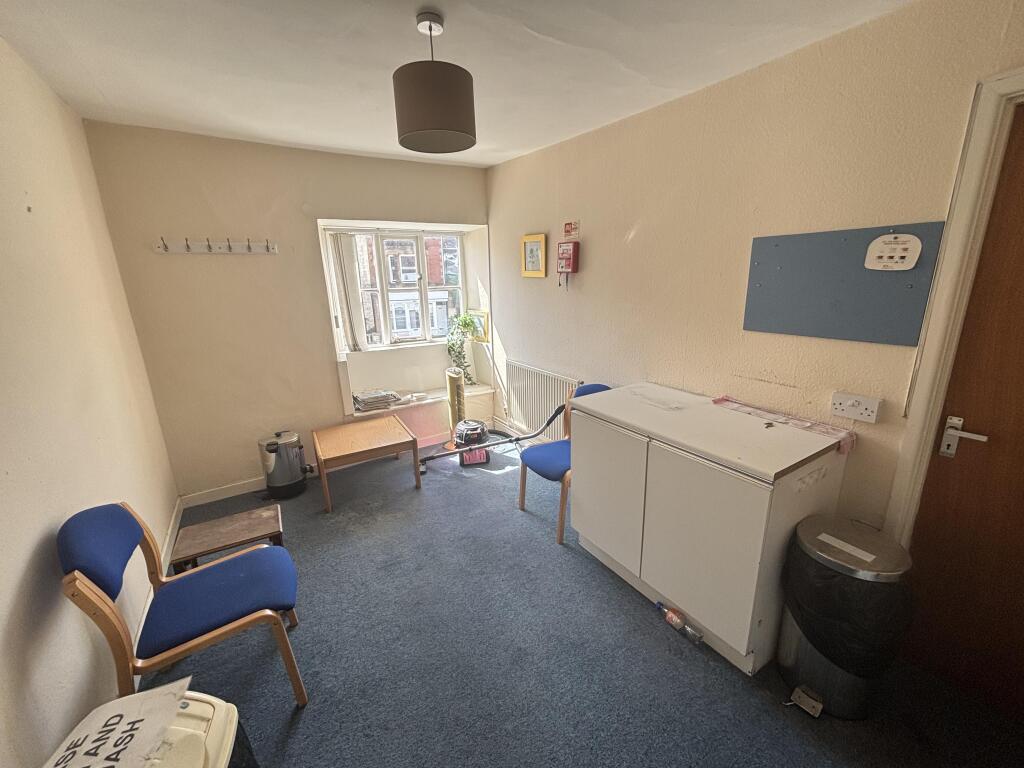
Office 1 of 3.92m x 3.75m.
Second landing with stairs to ground floor.
Office 2 of 3.93m x 3.00m with pedestal wash hand basin.
Office 4 of 4.20m x 2.92m with pedestal wash hand basin.
Kitchen of 4.22m x 2.75m.
New Building—Ground floor
Accessed by an interlinking corridor to the main building with rear access onto the car park.
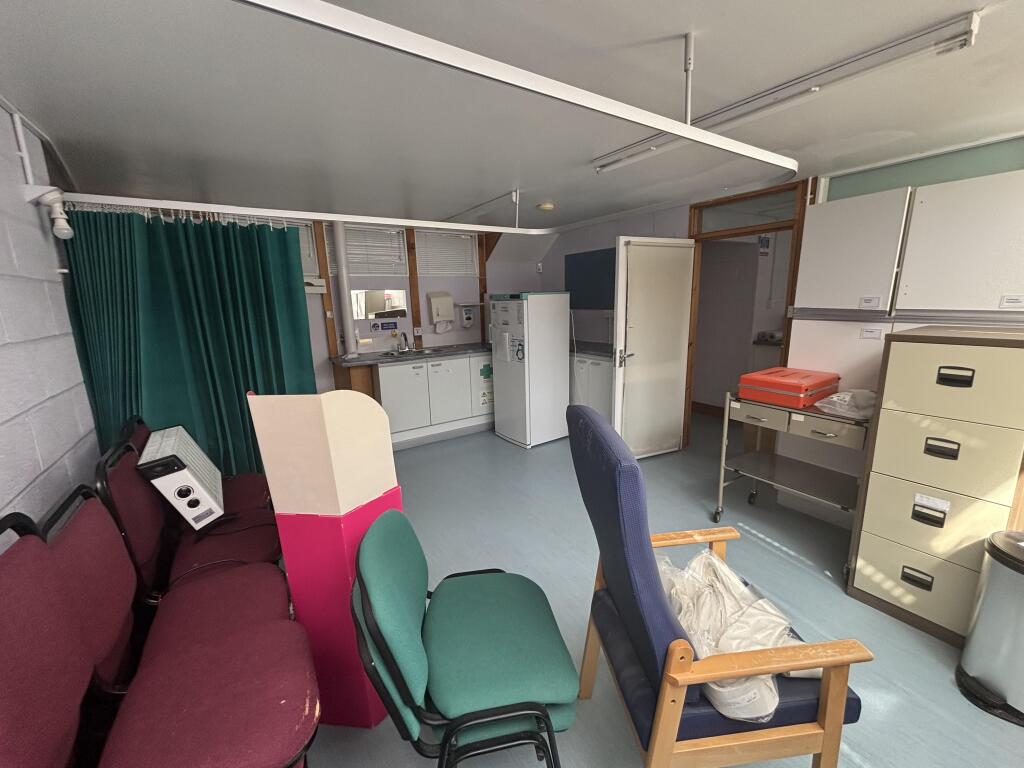
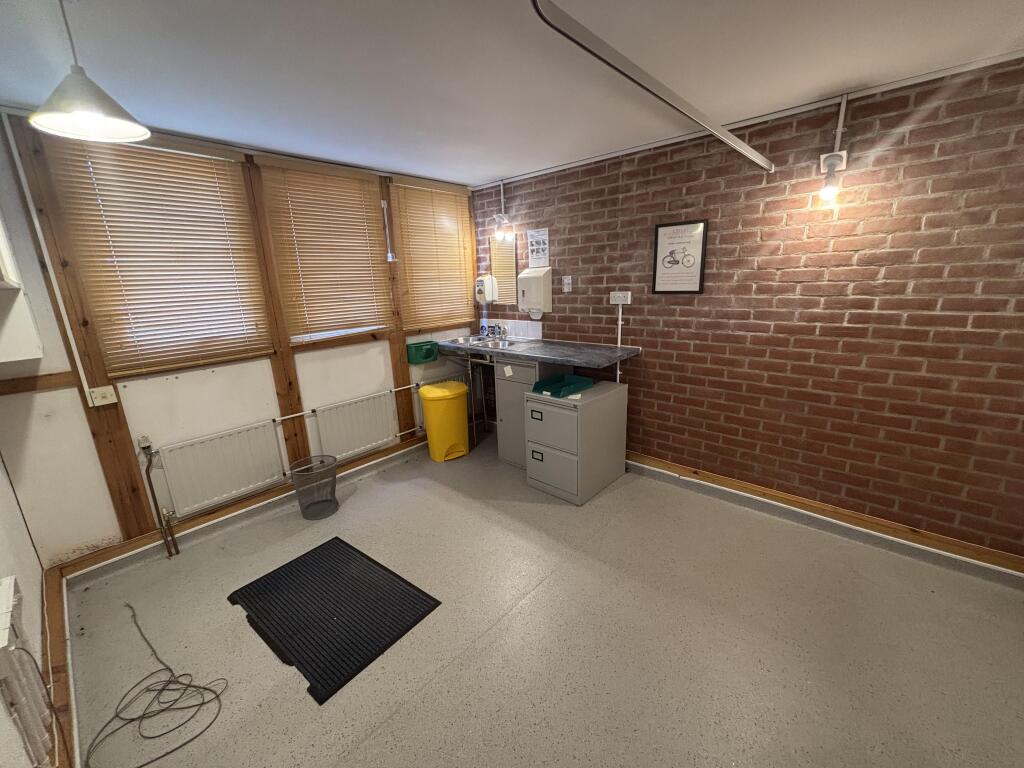
Room 11 of 4.71m x 2.87m with stainless steel sink.
Room 20 of 3.72m x 2.93m with stainless steel sink.
Room 12 of 4.12m x 3.06m with stainless steel sink.
Room 4 of 3.44m x 2.20m with wall mounted wash hand basin and interconnecting into Room 12.
Computer room of 3.89m x 3.17m.
WC.
Room 1 of 6.21m x 6.18m interconnecting to the treatment room with stainless steel sink unit.
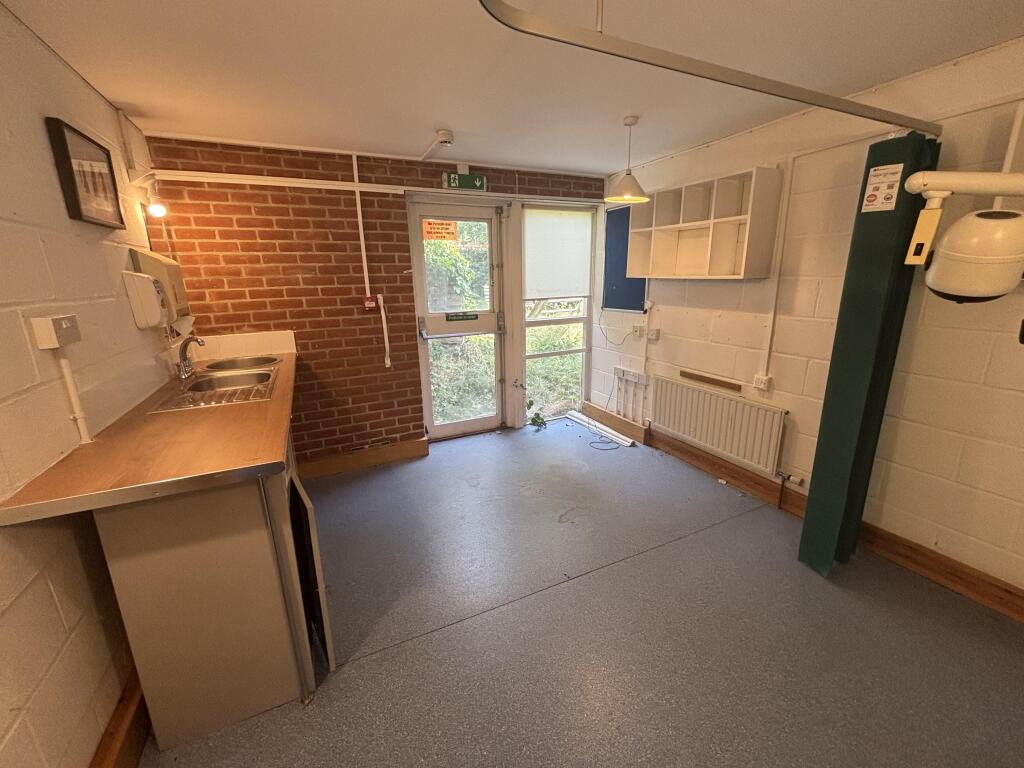
Treatment room of 4.85m x 4.16m with stainless steel sink unit and door to outside rear gardens.
Room 3 of 3.58m x 3.27m with stainless steel sink unit and door to outside rear gardens.
Store of 2.67m x 2.16m.
Room 6 of 2.67m x 2.16m with wall mounted wash hand basin.
Room 7 of 3.72m x 3.12m with stainless steel sink unit.
Room 2 of 2.54m x 2.10m with wall mounted wash hand basin and door to outside rear gardens.
Room 8 of 3.70m x 3.00m with stainless steel sink unit
WC.
Room 5 of 4.38m x 3.22m with stainless steel sink unit
First floor
Landing.
WC.
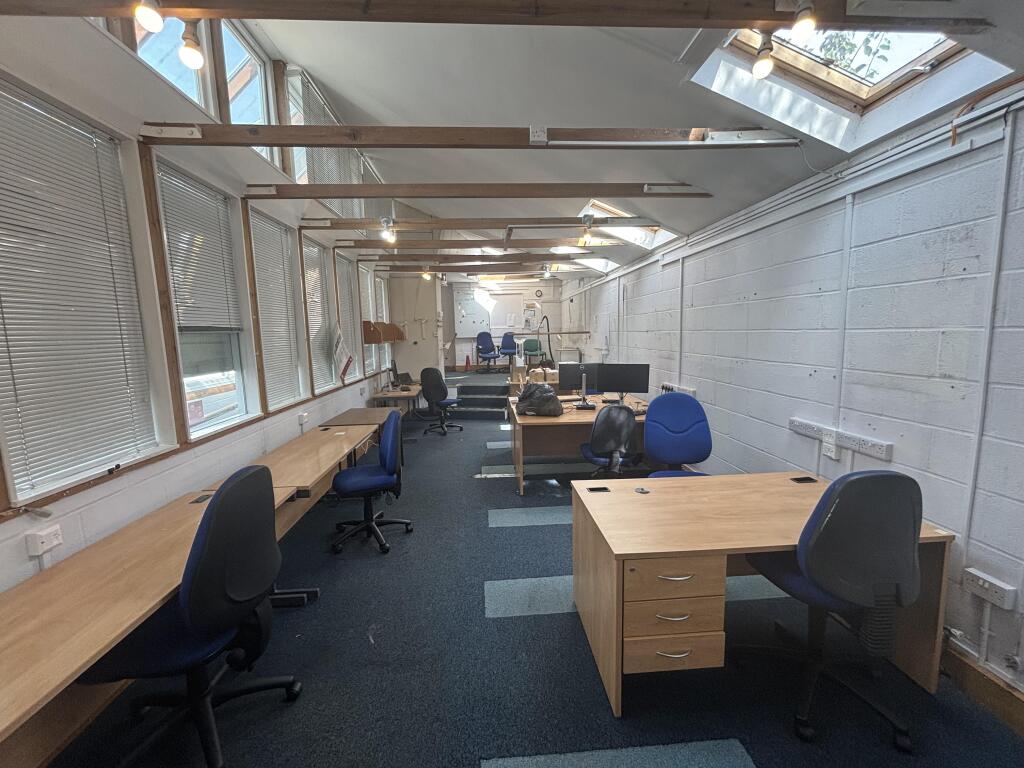
Office 1 of 7.10m x 4.80m.
Store of 4.79m x 4.72m.
Office 2 of 4.70 x 3.89m.
Kitchen of 2.67m x 2.10m.
Conference room of 5.35m x 4.28m.
Office 3 of 4.29m x 3.0m.
Outside
The property has a gravelled car park with parking for 10/12 vehicles, which can be accessed from Fore Street as well as Essex Road.
EPC
Rated D.
RATEABLE VALUE
According to the Valuation Office, the rateable value is £24,750. Interested parties are advised to make their own enquiries.
GUIDE PRICE & METHOD OF SALE
The property is offered for sale by online auction with a guide price* of £250,000 with an auction finish time of 12noon on Tuesday 8th December 2026.
The property will be sold subject to a reserve price**. For further information, to register to bid, and review the auction pack, visit
*The guide price is the minimum price at which the seller is prepared to sell at the date of publication.
**The reserve price is the minimum price at which the auctioneer is authorised by the seller to sell the lot at auction. The lot may be sold to the highest bidder at or above the reserve price but the auctioneer is not authorised to sell at a figure below the reserve price. Both the guide price and the reserve price are subject to change.
Potential purchasers should ensure that they register their interest in the property and regularly check for updated information regarding the property, including changes to the guide price.
- Service charge
- Ask agent
- Business rates
- Ask agent
- Use class
- E, Sui Generis
- Listed building
- Ask agent
An Energy Performance certificate helps you understand the current energy efficiency of a property.
Read more about EPC requirementsAsk agent
- BREEAM rating
- Ask agent
- Environmental description
- Ask agent
Brochure
Essex House Medical Centre, 59 Fore Street, Chard, Somerset, TA20
Your search history
You have no recent searches
Disclaimer - Property reference EssexHouse. The information displayed about this property comprises a property advertisement. Rightmove.co.uk makes no warranty as to the accuracy or completeness of the advertisement or any linked or associated information, and Rightmove has no control over the content. This property advertisement does not constitute property particulars. The information is provided and maintained by Carter Jonas LLP - Taunton, Taunton . Please contact the selling agent or developer directly to obtain any information which may be available under the terms of The Energy Performance of Buildings (Certificates and Inspections) (England and Wales) Regulations 2007 or the Home Report if in relation to a residential property in Scotland.