Web Description
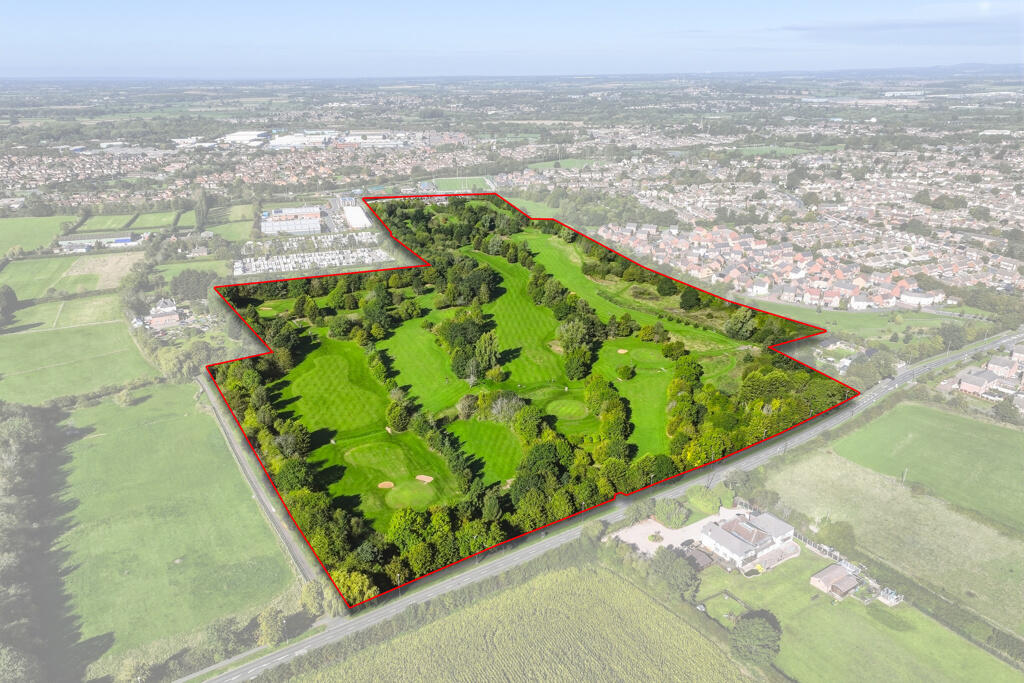
Residential development land with outline planning consent for 200 dwellings. Extending to 39.85 acres (16.3ha) or thereabouts.
Description
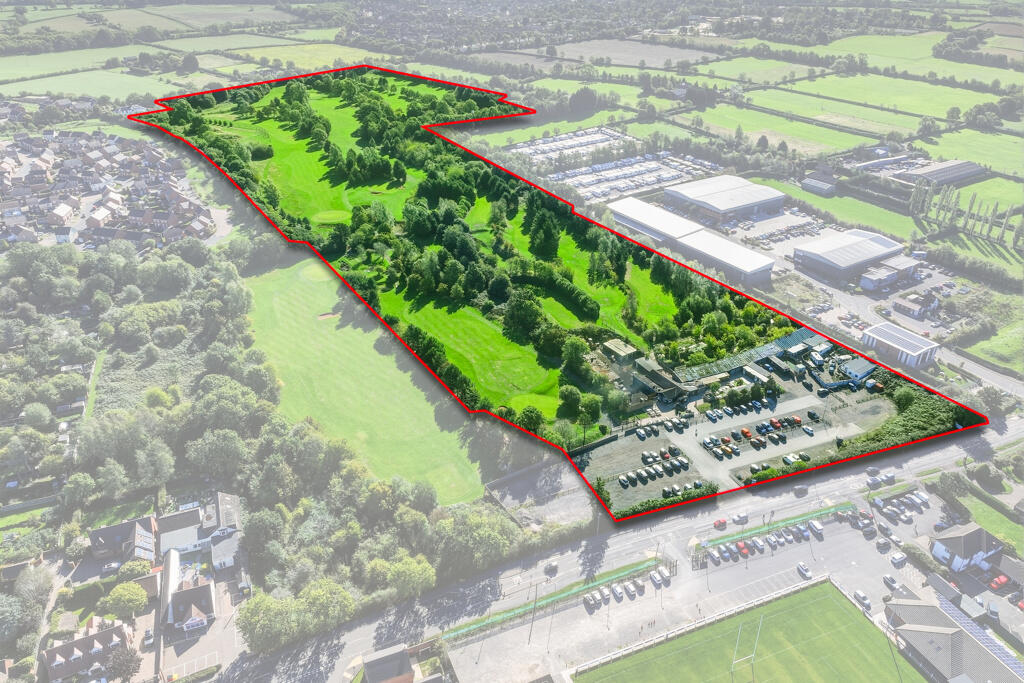
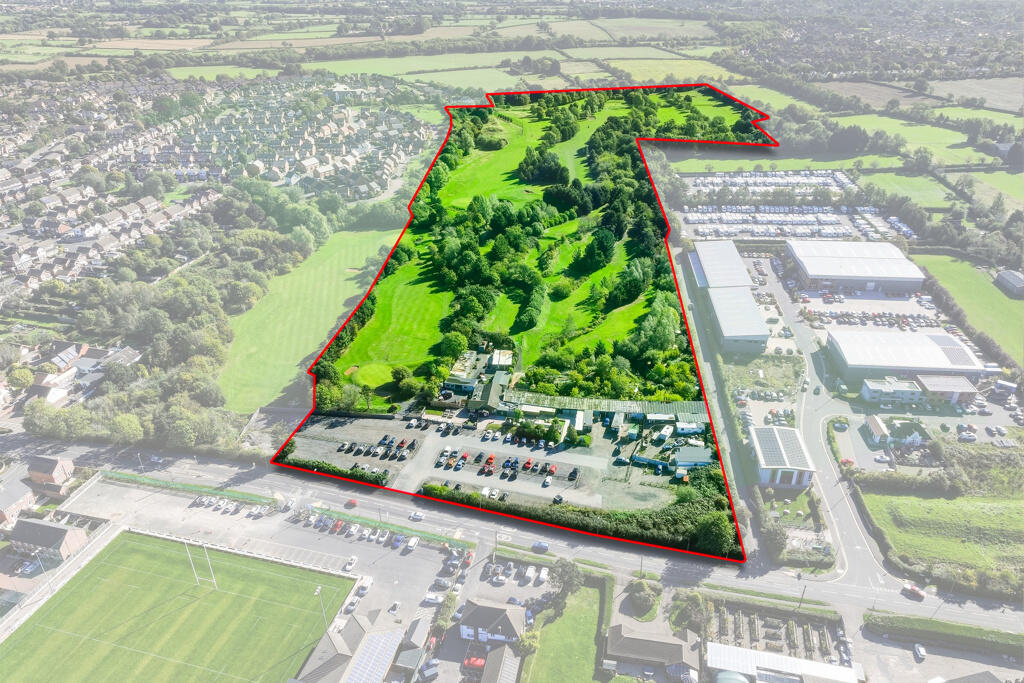
The site extends to 39.85 acres (16.3ha) held under one ownership (part of title number LT386963).
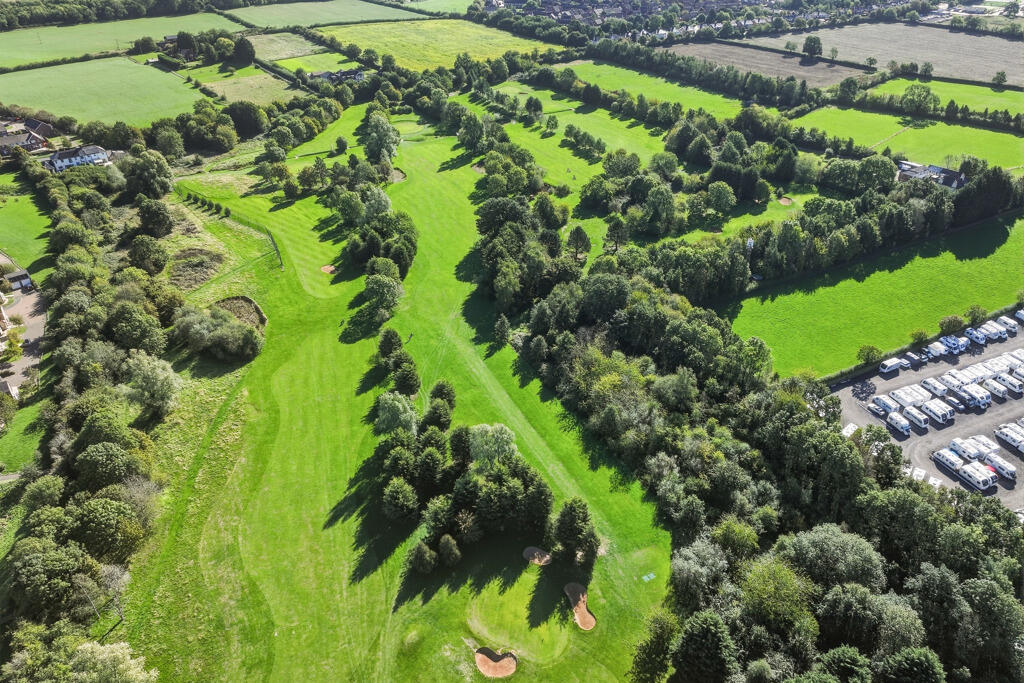
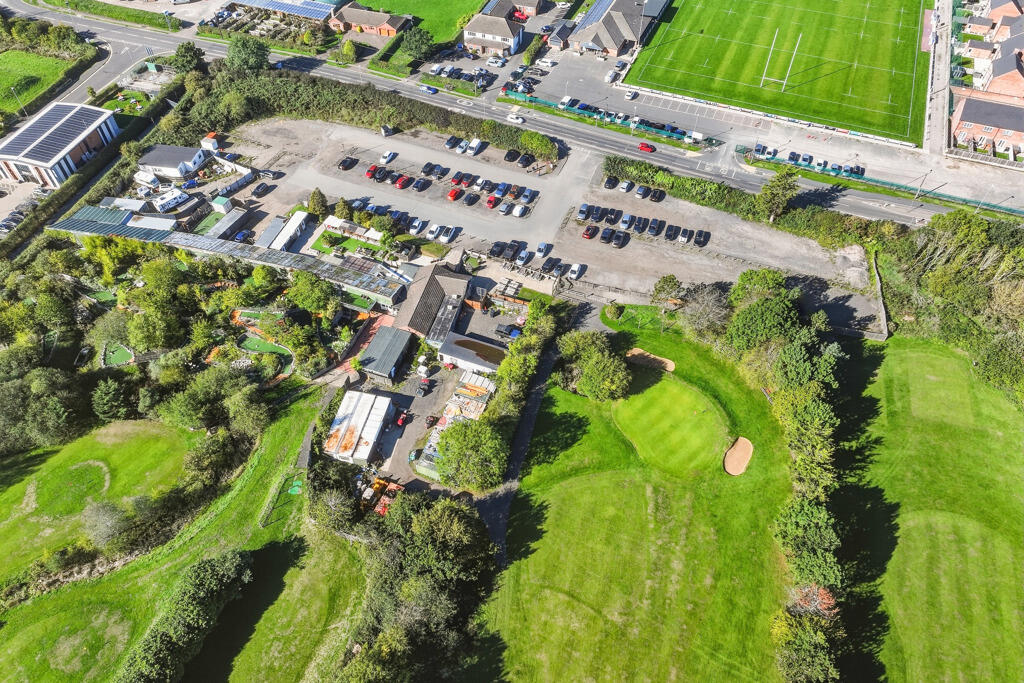
The site is currently a golf course with a car park and retail/cafe buildings to the west of the site and currently comprises a 9-hole main course, a short pitch and putt course and an adventure golf area. The car park is hard surfaced, and the current buildings have been adapted and extended from the original driving range buildings.
The site is relatively flat and level, apart from landscaping associated with the golf course use.
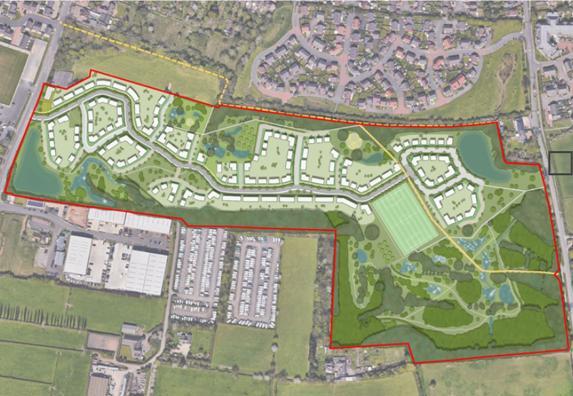
The illustrative masterplan makes the most of the existing trees and ponds on site and provides generous POS landscaping. Interested parties are asked to factor in to their bids the cost of demolition of the current buildings and the re-profiling or removal of excess soil and fill materials from the pitch and putt and adventure golf areas.
Photographs
The photographs were taken in September 2026.
Price
P.O.A
Method of Sale
The site is to be sold by informal tender, as a whole, on a freehold basis with purchasers invited to submit offers in writing. We would encourage unconditional bids. The sellers reserve the right to reject any or all offers.
All submissions must be put forward prior to the deadline which is 13th November. Submissions can be sent via email and will be accepted if received in advance of the deadline.
All submissions sent by email must be sent to the following email addresses: james. and ethan. .
Data Room
A comprehensive pack of planning and technical information is available to view in the data room. Please email the selling agents who will enable access.
Please note the pack contains the following documents:
Site Location Plan
Ground Investigation Works
Approved S.106 Agreement
Planning Information
Access and Highways Detailed Drawings
Flood Risk Investigation
Ecology Investigation
Utilities Information
Title Information
Location
The site is on the southern edge of Blaby with Countesthorpe to the east and Whetstone to the west. Leicester city centre is approximately 6.5 miles to the north.
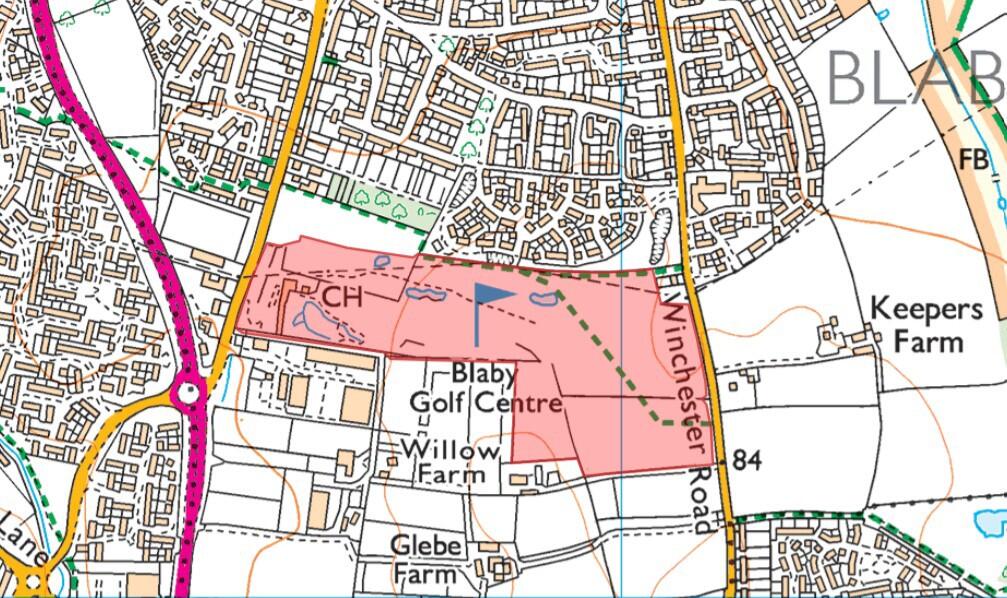
The site is bordered by Blaby to the north, commercial units and greenfield land to the south, Winchester Road to the east and Lutterworth Road to the west. The proposed scheme has its principal access off Lutterworth Road with alternative pedestrian and cycle access via Winchester Road.
There are a wide range of local amenities within walking distance, including shops, sports clubs and hospitality venues. The location, close to the M1/M69 junction, facilitates easy travel to Leicester city centre and other Midland cities including Coventry, Birmingham and Nottingham.
Narborough railway station is on the Birmingham to Peterborough line and provides regular services to destinations including Leicester, Nottingham, Nuneaton and Birmingham (45 minutes).
Travel Distances
Junction 21 M1 - 4.1 miles
Narborough Railway station - 2.1 miles
Leicester City Centre - 6.5 miles
Blaby Village Centre - 1 mile
Local Planning Authority
Blaby District Council
VAT
The purchase price will be subject to VAT at the appropriate rate.
Planning
The site was granted outline planning permission on appeal in July 2026 for the development of 200 residential dwellings and approximately 600 sq.m of commercial/ retail space. Further information is available on the Blaby District Council website under planning reference 24/0574/OUT and in the online data room.
The illustrative masterplan details a residential development covering 13.6 acres (5.5ha). The site is self-contained, with no off-site BNG requirement.
S.106 costs are estimated to be in the region of £1,280,000, with 50 affordable units with the tenure mix to be agreed.
Overage
The seller reserves the right to include an overage within the contract in relation to an increase in the number of consented units.
Wayleaves, Easements, Covenants & Rights of Way
The land is offered for sale subject to all existing rights, including rights of way, whether public or private, lights, support, drainage, water, gas and electricity supplies and all other rights, easements, quasi-easements and all wayleaves, whether or not referred to in these particulars.
Sales Boundaries & Tenure
The land is edged red within the particulars for identification purposes only.
The site is held under part of the Land Registry title number LT386963.
The purchaser will have deemed to have satisfied themselves as to the description of the property.
The land is currently subject to a lease to the golf course operator but will be sold with vacant possession.
Viewings
Strictly by prior appointment via the agents
James Collier Howkins & Harrison LLP Atherstone /
Ethan O'Brien Howkins and Harrison LLP Ashby de la Zouch
Anti Money Laundering
To comply with Anti Money Laundering legislation, the buyer will be required to complete the necessary AML checks at the point of accepting an offer.
Bullets Point 1
Outline planning permission for 200 dwellings
Bullets Point 2
25% affordable homes provision
Bullets Point 3
Edge of an established settlement
Bullets Point 4
Easy access to motorway network
Bullets Point 5
Data Room with all the relevant planning and technical information
Bullets Point 6
Offers invited by 13th November 2026