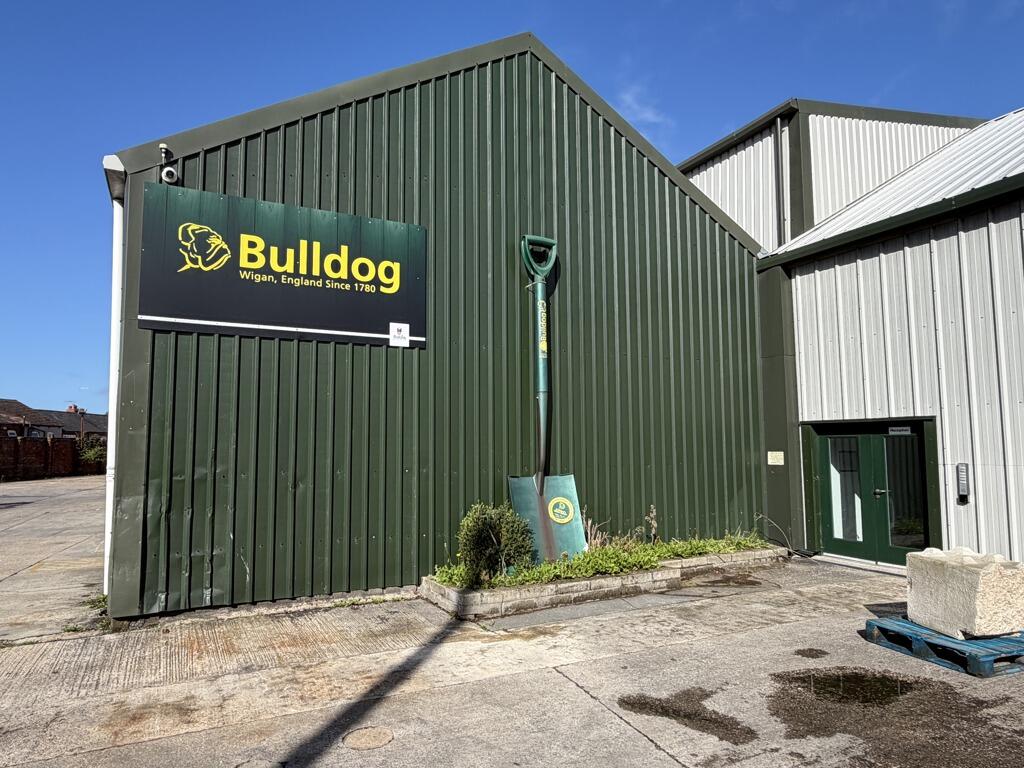

BULLDOG HOUSE FORGE STREET, WIGAN, WN1
Size
23,607 - 52,106
Lease length
Ask agent
EPC
Ask agent
Parking
Ask agent
- Price per
- POA
- Primary use
- Light industrial
No floor / site plan
Key features
- MODERN WAREHOUSE / FACTORY ACCOMMODATION
- CLOSE TO WIGAN TOWN CENTRE
- SUITABLE FOR A VARIETY OF USES
- THE ELECTRICAL CAPACITY IS 500KVA WHICH IS 800AMP PER PHASE ENTERING THE BUILDING, THE BUILDING HAS 3 PHASE ELECTRICITY.
Description
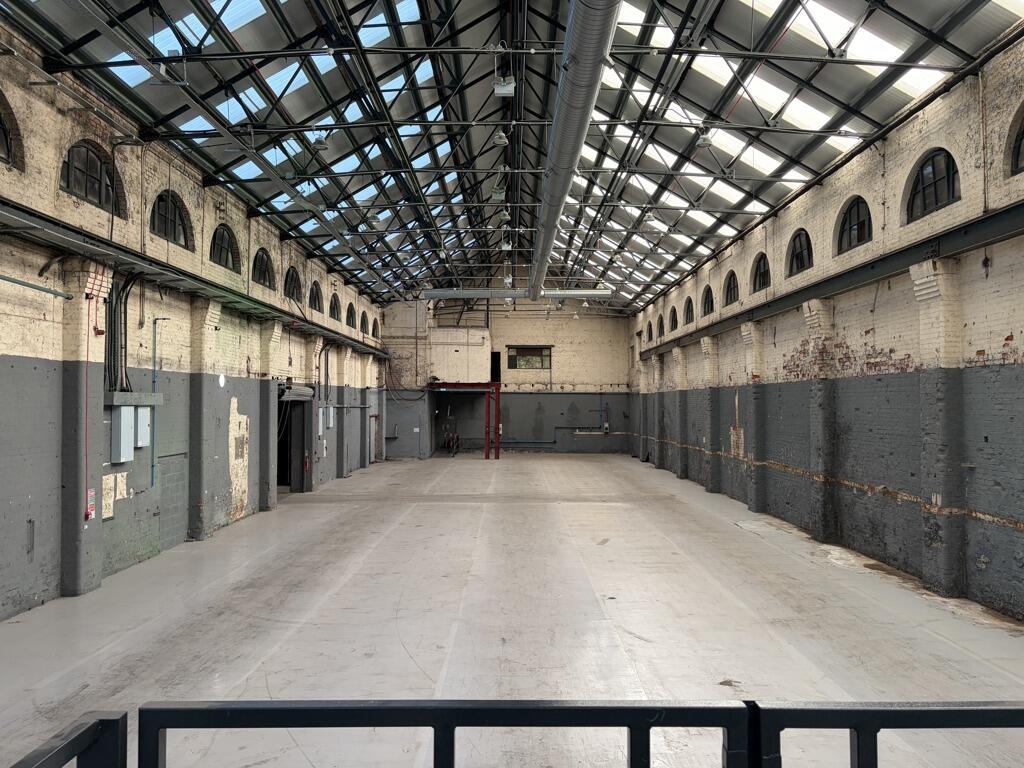
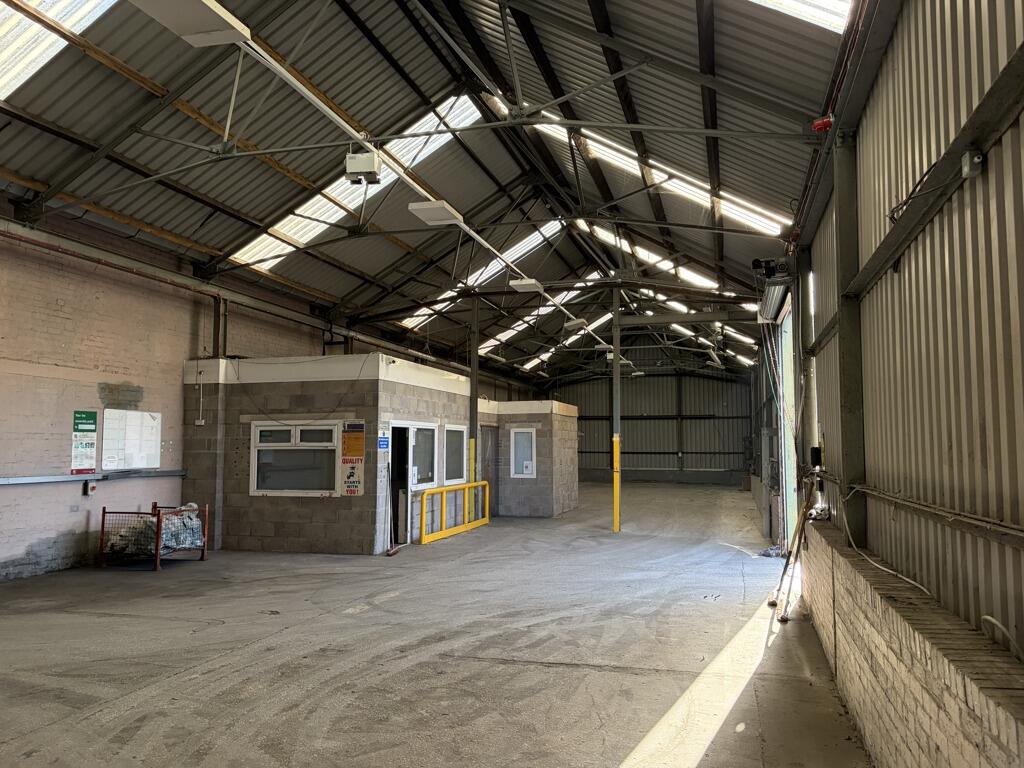
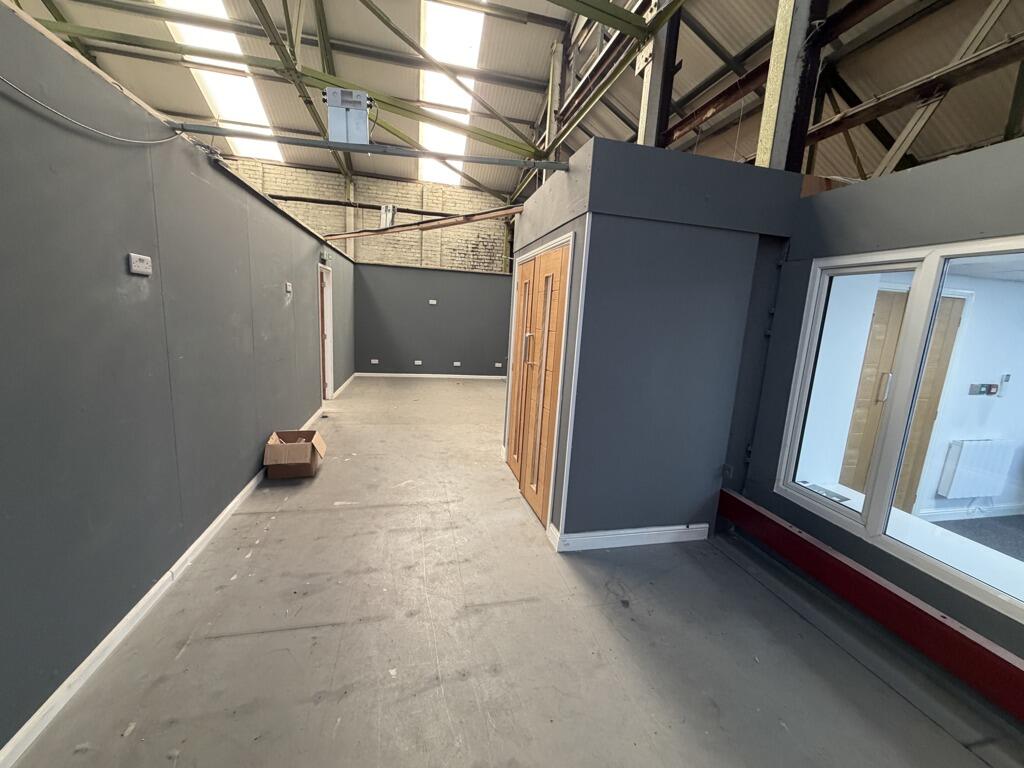
Unit 1 & 1A - This is a unit with a steel trussed roof with walls of cavity brickwork and a new profile steel roof with 10% filon rooflights, there are modern offices within the unit, with a former trade counter. The offices have concrete block walls which are plastered, and suspended ceilings and incorporate, canteen; W.C.'s; modular offices and a meeting room. Access is from two roller shutter doors on the Western elevation and personnel door access is via the second bay, with a steel trussed roof and concrete floor. There are offices at ground and first floor level. The height under the roof trusses varies between 8.3m and 8.5m.
Unit 2 & 2A - This is a steel portal framed unit accessed via an electronic roller shutter door on the Northern elevation, which interconnects with an extension bay to the rear with a steel trussed roof. The floor is concrete and there is a profile steel roof with 10% rooflights. Access is via a roller shutter door from the adjacent larger unit and there is also a further roller shutter door on the Southern elevation. The main unit has an eaves height of 8.1m and the smaller umit is 4.75m under the trusses.
There is a yard area to the Southern boundary which is suitable for external storage and car parking. The yard is secured with high walls and an electric gate.
- Clear height
- Ask agent
- Yard depth
- Ask agent
- Let type
- Ask agent
- Let contract length
- Ask agent
- Status
- Available
- Service charge
- £0
- Business rates
- £0
- Use class
- Ask agent
An Energy Performance certificate helps you understand the current energy efficiency of a property.
Read more about EPC requirementsAsk agent
- BREEAM rating
- Ask agent
- Environmental description
- Ask agent
Brochure
BULLDOG HOUSE FORGE STREET, WIGAN, WN1
About Nolan Real Estate, Bury

Nolan Real Estate is an independent multi disciplined firm of Chartered Surveyors who are involved with all aspects of commercial property consultancy.
Operating from offices in North Manchester, we offer a first class service to clients throughout the North West of England, as well as providing specialist services, particularly development advice, to clients on a national basis.
Your search history
You have no recent searches
Disclaimer - Property reference 2318LH. The information displayed about this property comprises a property advertisement. Rightmove.co.uk makes no warranty as to the accuracy or completeness of the advertisement or any linked or associated information, and Rightmove has no control over the content. This property advertisement does not constitute property particulars. The information is provided and maintained by Nolan Real Estate, Bury. Please contact the selling agent or developer directly to obtain any information which may be available under the terms of The Energy Performance of Buildings (Certificates and Inspections) (England and Wales) Regulations 2007 or the Home Report if in relation to a residential property in Scotland.