Mid Sussex Business Park, Folders Lane East, Ditchling, East Sussex
Size
2,540 - 3,832
Lease length
Ask agent
EPC
Ask agent
Parking
Ask agent
Spaces
3
- Size
- Price
- Price per
- £16.29 pa
- Primary use
- Light industrial
Description
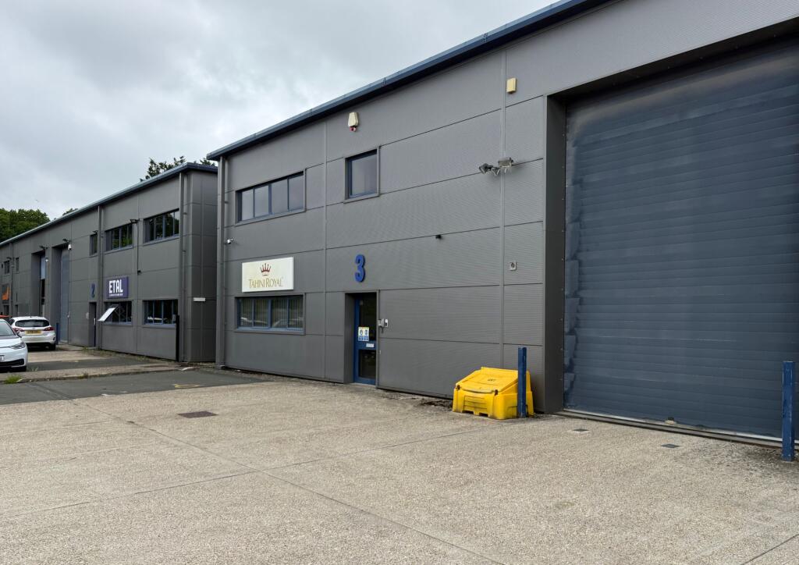
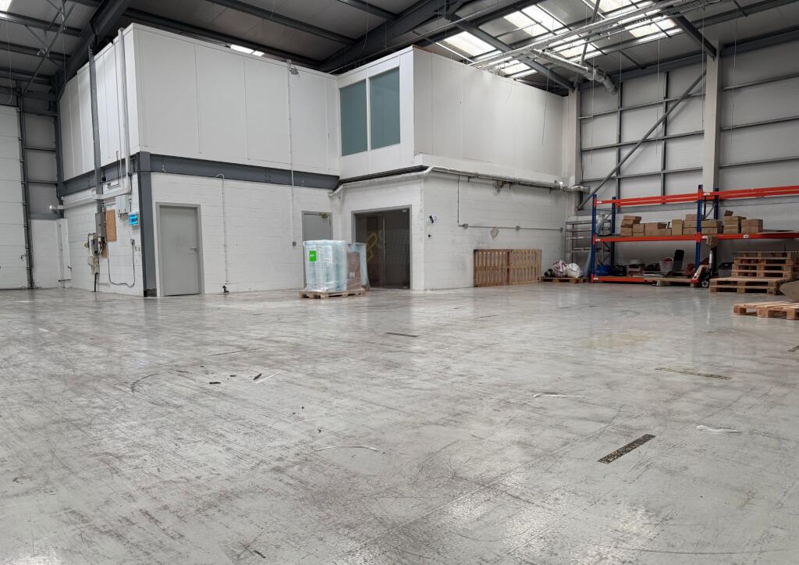
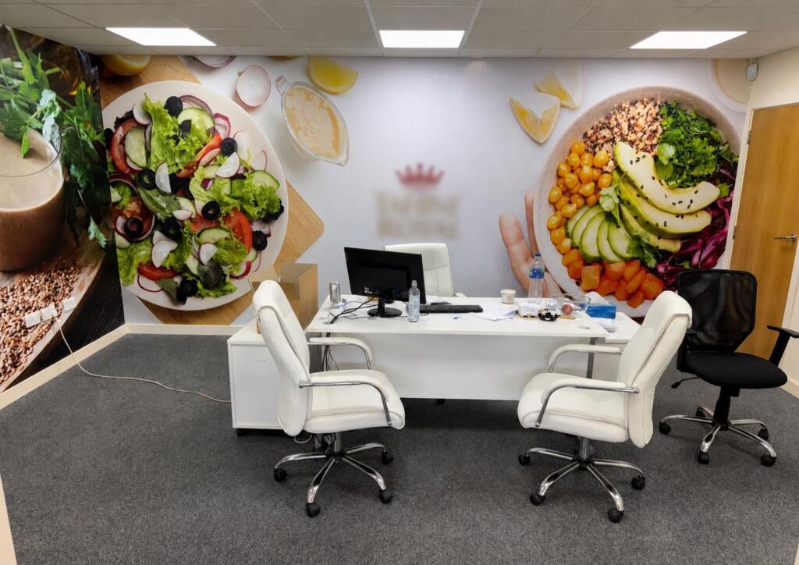
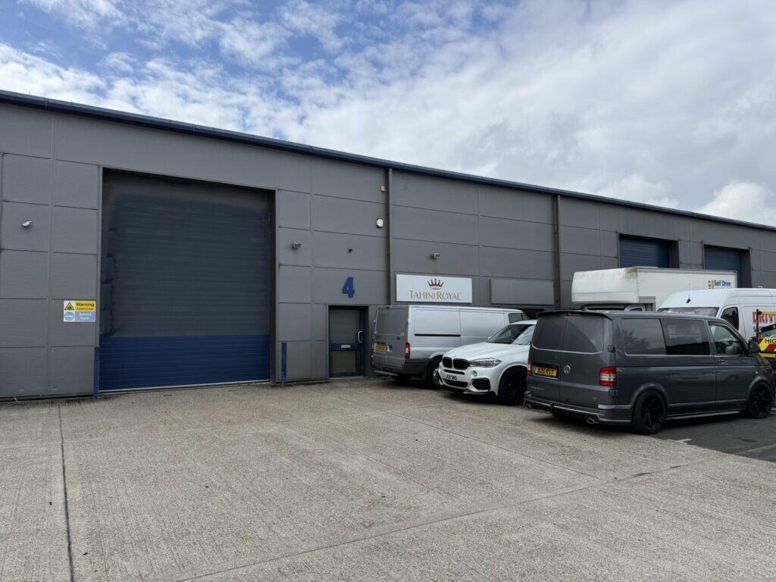
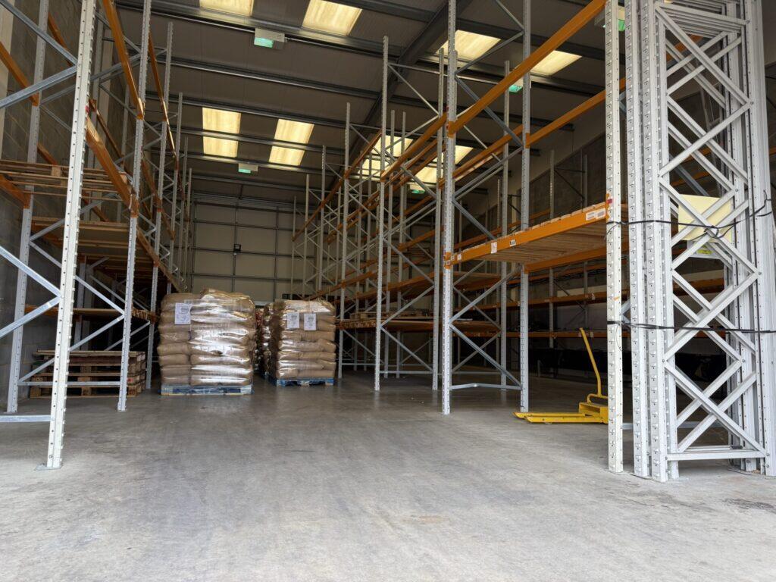
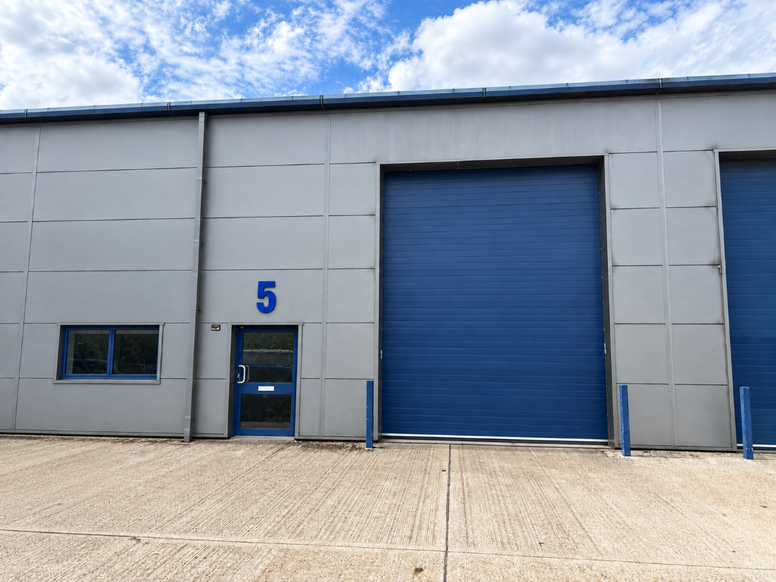
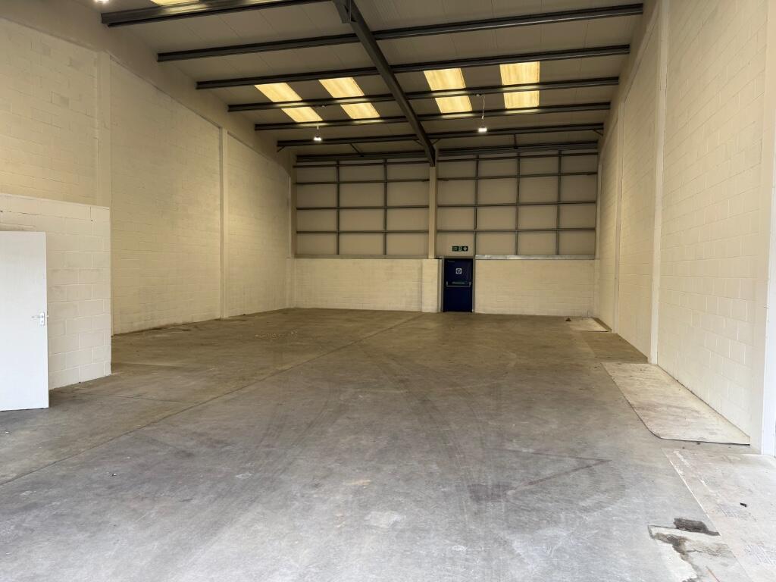
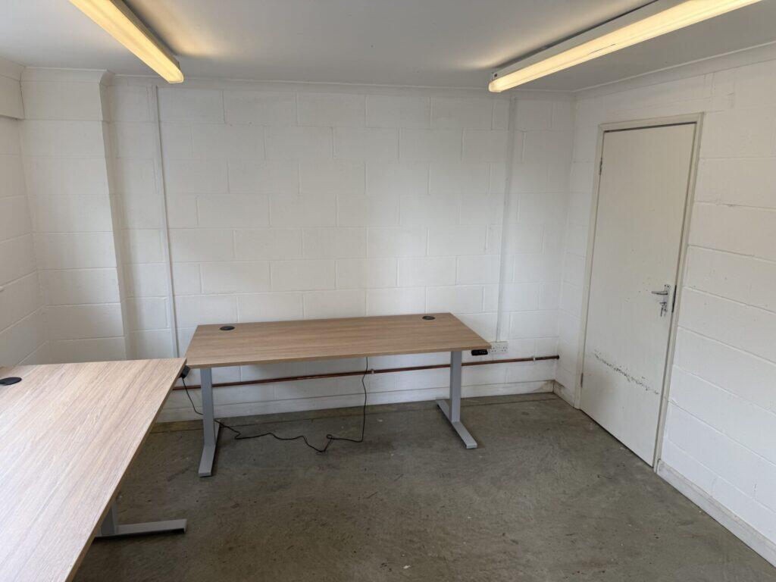
An end-of-terrace industrial unit, steel portal frame construction, brick/block lower elevations and insulated steel-clad roofing. Features include high eaves, a large up-and-over loading door, concrete loading apron, 3-phase power and smart air-conditioned ground and first-floor offices.
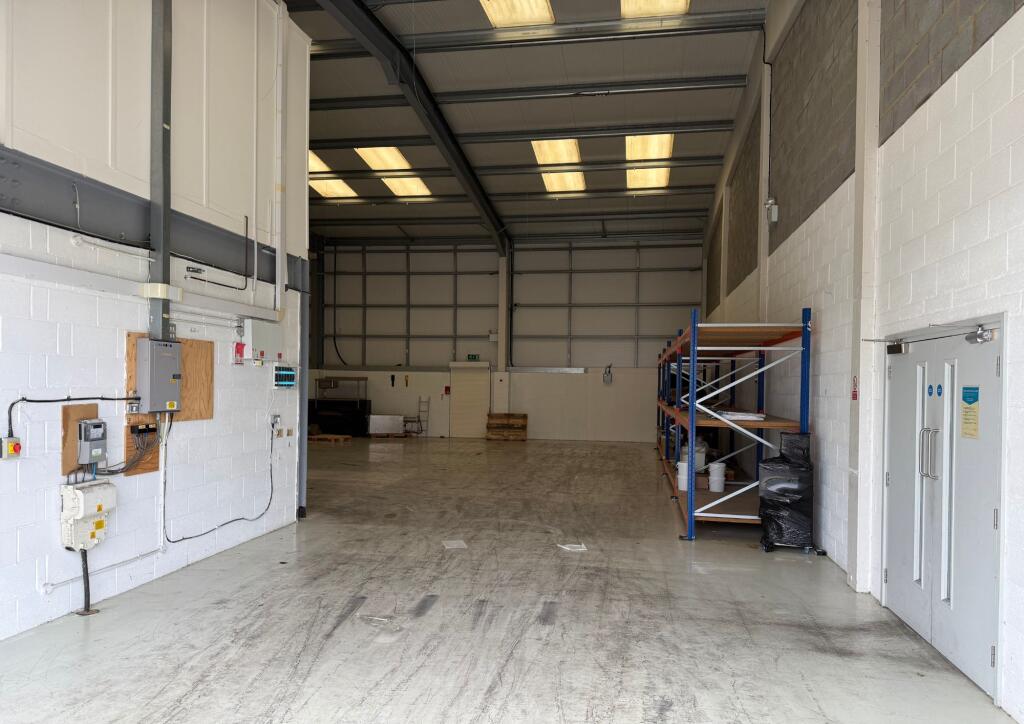
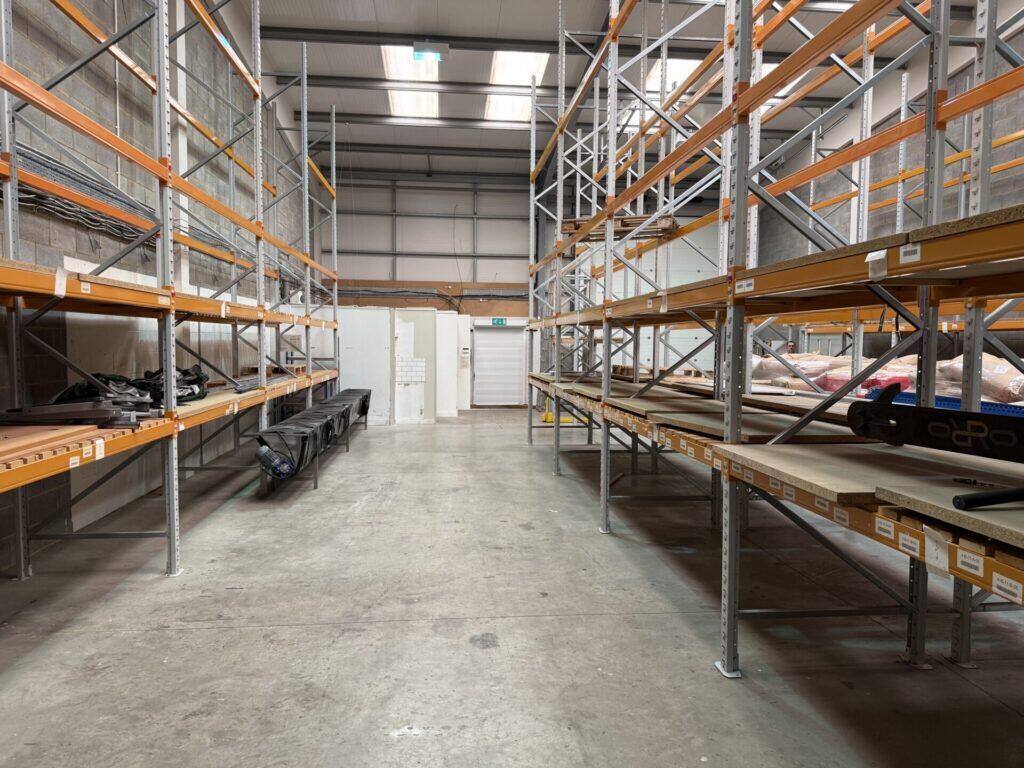
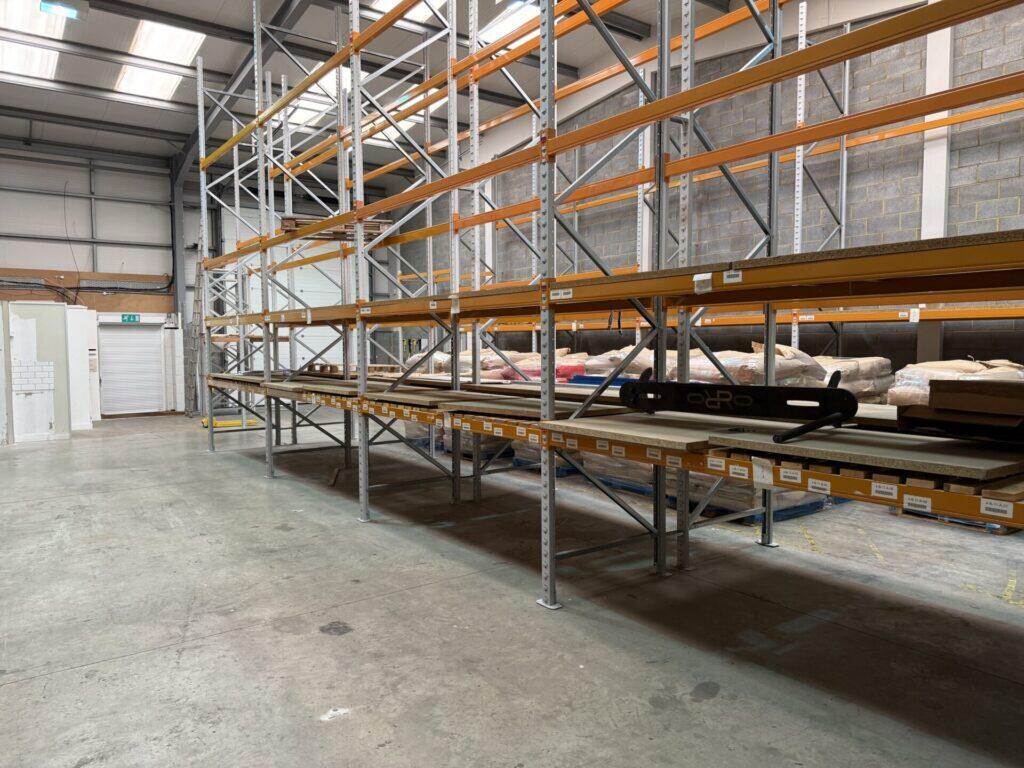
Additional benefits include 5 parking spaces, WC and kitchenette facilities, glazed personnel entrance, power-floated concrete floor, translucent roof panels, and fire exit with security shutter. Can be combined with Units 4 and 5 to create a larger unit.
Additional information
- Clear height
- Ask agent
- Yard depth
- Ask agent
- Let type
- Ask agent
- Let contract length
- Ask agent
- Rent obligation
- Fully repairing and insuring
- Status
- Available
- Service charge
- £1,187.33
- Business rates
- Ask agent
- Size
- Price
- Price per
- £13.33 pa
- Primary use
- Light industrial
Description
A mid-terrace industrial unit steel portal frame construction, brick/block lower elevations and insulated steel-clad roofing. Features include high eaves, a large up-and-over loading door, concrete loading apron, 3-phase power and 5 parking spaces.
Additional benefits include WC facilities, glazed personnel entrance with security shutter, fire exit with security shutter, power-floated concrete floor and translucent roof panels. Can be combined with Units 3 and 5 to create a larger unit.
Additional information
- Clear height
- Ask agent
- Yard depth
- Ask agent
- Let type
- Ask agent
- Let contract length
- Ask agent
- Status
- Available
- Service charge
- £644
- Business rates
- Ask agent
- Size
- Price
- Price per
- £13.33 pa
- Primary use
- Light industrial
Description
A mid-terrace industrial unit, steel portal frame construction, brick/block lower elevations and insulated steel-clad roofing. Features include high eaves, a large up-and-over loading door, concrete loading apron, 3-phase power, LED high-bay lighting, office space and 5 parking spaces.
Additional benefits include a glazed personnel entrance, WC, fire exit power-floated concrete floor and translucent roof panels. Can be combined with Units 3 and 4 to create a larger unit.
Additional information
- Clear height
- Ask agent
- Yard depth
- Ask agent
- Let type
- Ask agent
- Let contract length
- Ask agent
- Status
- Available
- Service charge
- £644
- Business rates
- Ask agent
Key features
- 3 Phase Power
- Up and over door - 12 ft 1 in wide x 16ft 5 in (4m x 5m)
- Parking available
Description
UNIT 3
An end-of-terrace industrial unit, steel portal frame construction, brick/block lower elevations and insulated steel-clad roofing. Features include high eaves, a large up-and-over loading door, concrete loading apron, 3-phase power and smart air-conditioned ground and first-floor offices.
Additional benefits include 5 parking spaces, WC and kitchenette facilities, glazed personnel entrance, power-floated concrete floor, translucent roof panels, and fire exit with security shutter.
UNIT 4
A mid-terrace industrial unit steel portal frame construction, brick/block lower elevations and insulated steel-clad roofing. Features include high eaves, a large up-and-over loading door, concrete loading apron, 3-phase power and 5 parking spaces.
Additional benefits include WC facilities, glazed personnel entrance with security shutter, fire exit with security shutter, power-floated concrete floor and translucent roof panels.
UNIT 5
A mid-terrace industrial unit, steel portal frame construction, brick/block lower elevations and insulated steel-clad roofing. Features include high eaves, a large up-and-over loading door, concrete loading apron, 3-phase power, LED high-bay lighting, office space and 5 parking spaces.
Additional benefits include a glazed personnel entrance, WC, fire exit power-floated concrete floor and translucent roof panels.
- Let type
- Ask agent
- Let contract length
- Ask agent
- Status
- Available
- Service charge
- £1,187.33
- Business rates
- Ask agent
- Use class
- Ask agent
An Energy Performance certificate helps you understand the current energy efficiency of a property.
Read more about EPC requirementsAsk agent
- BREEAM rating
- Ask agent
- Environmental description
- Ask agent
Brochure
Mid Sussex Business Park, Folders Lane East, Ditchling, East Sussex
About TGE Property Limited, Egham

We have been providing expert property advice to private clients for over 25 years – delivering investment opportunities that offer significant income and capital growth.
Whether you’re a private individual, family office or business looking to diversify into property, we know how to maximise the potential of your investments.
Your search history
You have no recent searches
Disclaimer - Property reference Mid-Sussex-Business-Park. The information displayed about this property comprises a property advertisement. Rightmove.co.uk makes no warranty as to the accuracy or completeness of the advertisement or any linked or associated information, and Rightmove has no control over the content. This property advertisement does not constitute property particulars. The information is provided and maintained by TGE Property Limited, Egham. Please contact the selling agent or developer directly to obtain any information which may be available under the terms of The Energy Performance of Buildings (Certificates and Inspections) (England and Wales) Regulations 2007 or the Home Report if in relation to a residential property in Scotland.