Plough Way, Southwark, London
Size
247
Lease length
Ask agent
EPC
Parking
Ask agent
- Price per
- £109.31 pa
- Primary use
- Shop
- Frontage
No floor / site plan
Building amenities
Additional costs may apply for some services – please check the full property description for more details.
- Transport links
- Well connected
Key features
- Prominent area
Description
Location: Plough Way is situated in a well-established and increasingly vibrant part of South East London, within the popular Surrey Quays area. The property benefits from a strategic position in a densely populated residential neighbourhood. The premises enjoys convenient access to major transport links, with Surrey Quays Overground Station and Canada Water Underground Station located nearby, offering excellent connections across London. The surrounding area also benefits from strong road connectivity, including easy access to Rotherhithe, Bermondsey, Canary Wharf, and Central London. Plough Way itself is a bus route serving the surrounding residential community and nearby commercial occupiers, generating regular pedestrian and vehicular traffic throughout the day. The area is home to a mix of independent operators, convenience retailers, cafés, restaurants, and residential developments, creating a lively and active trading environment.
Accommodation
GROUND FLOOR
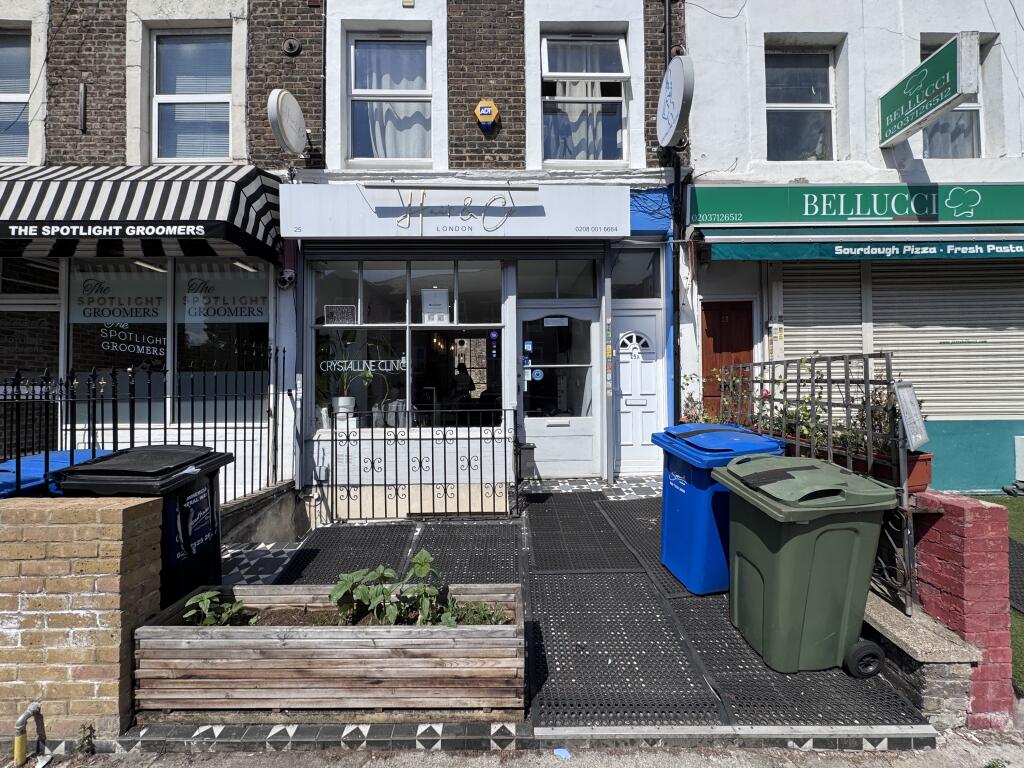
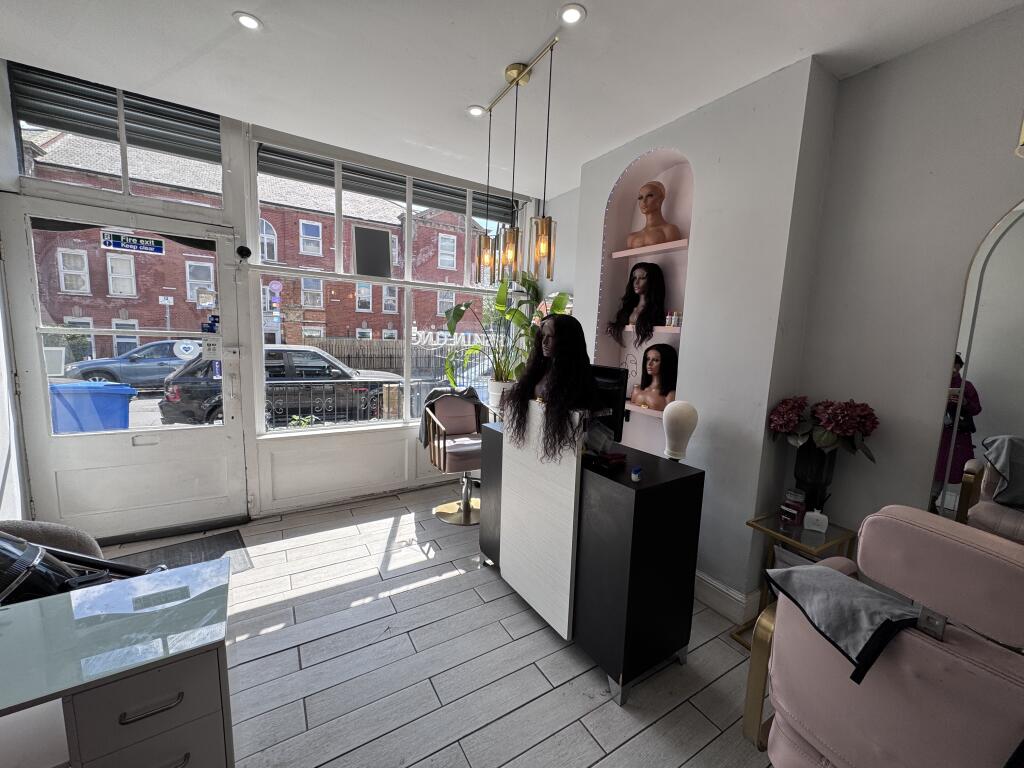
Gross frontage 3.5m (11ft) approx.
Internal width: 3.5m (11ft) approx.
Maximum depth: 7.1m (23ft) approx.
Sales area: 22.95m2 (247ft2) approx.
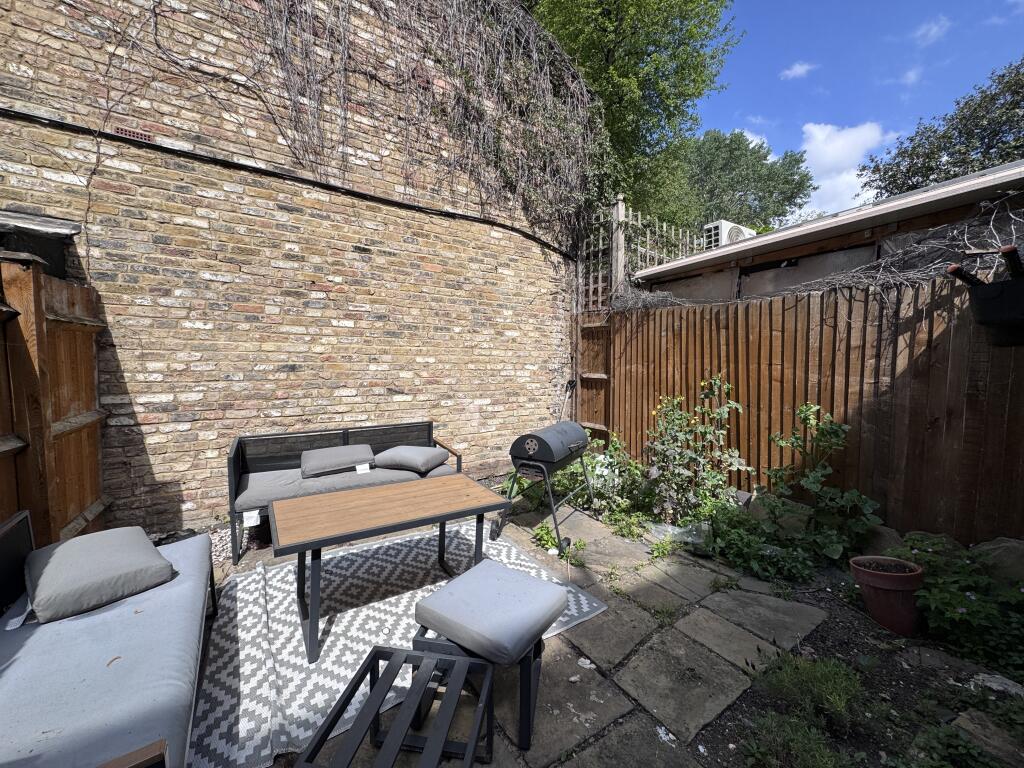
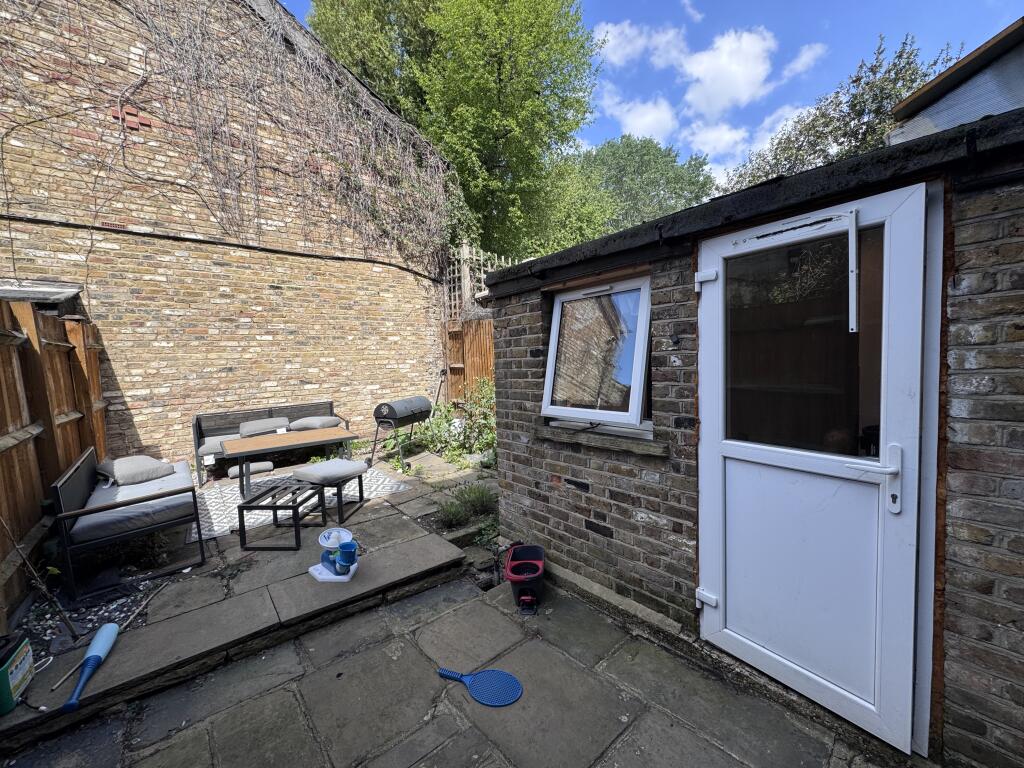
Rear Yard: 31.8m2 (342ft2)
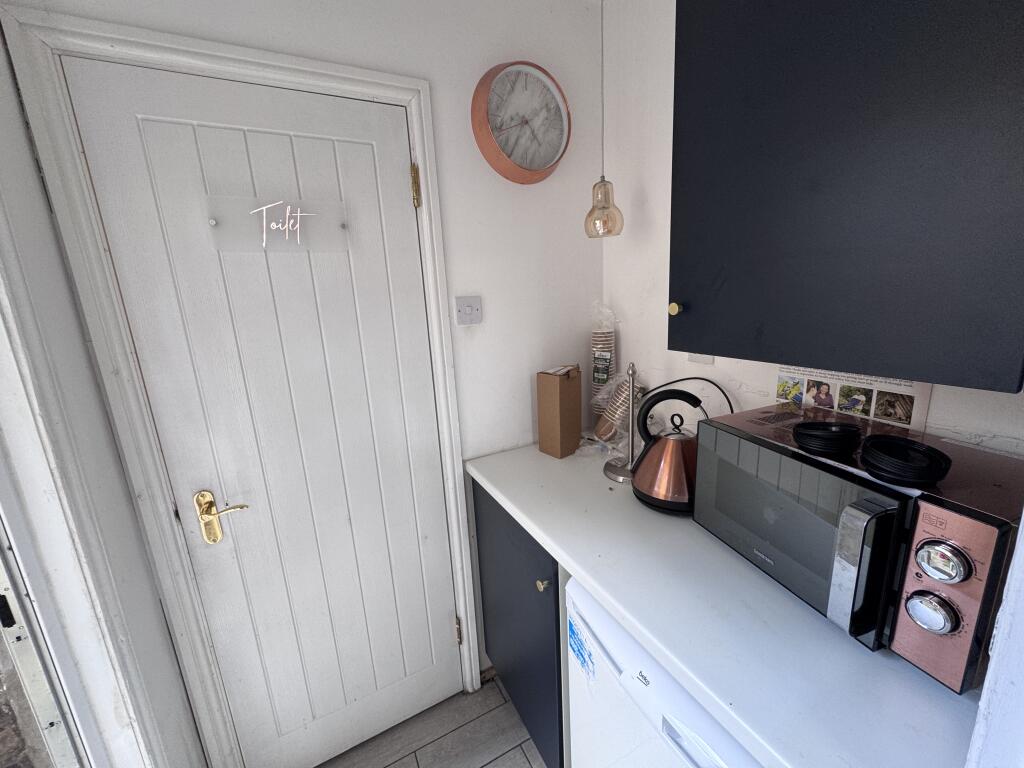
Ancillary room: 2.73m2 (29ft2)
WC
Forecourt
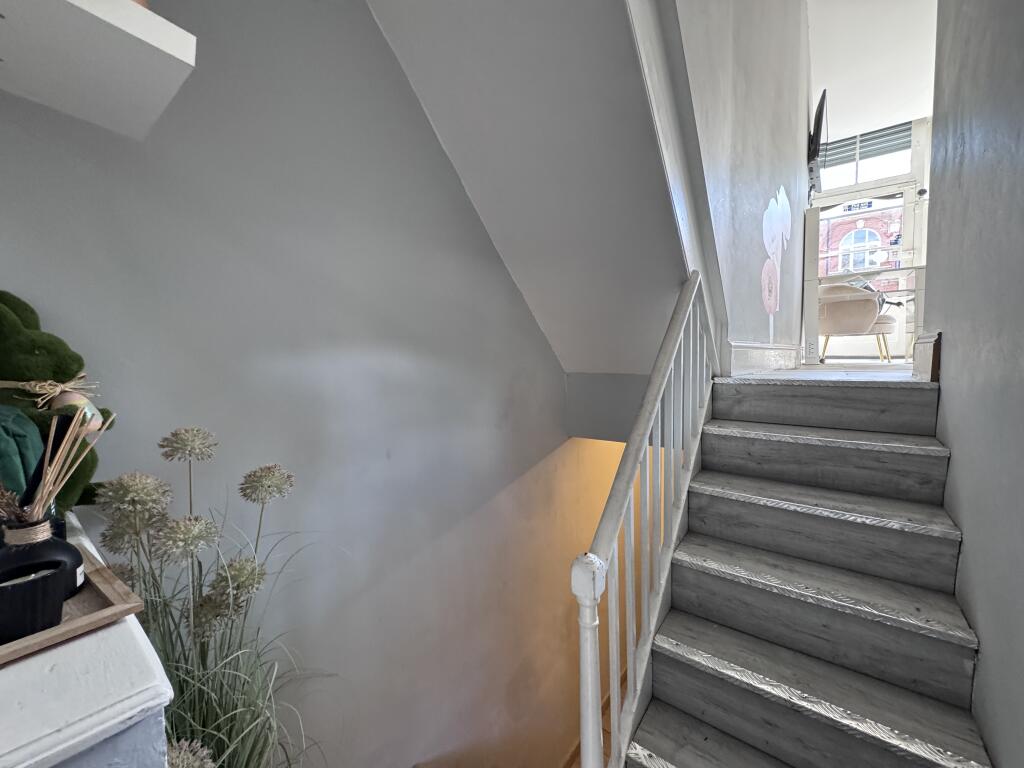
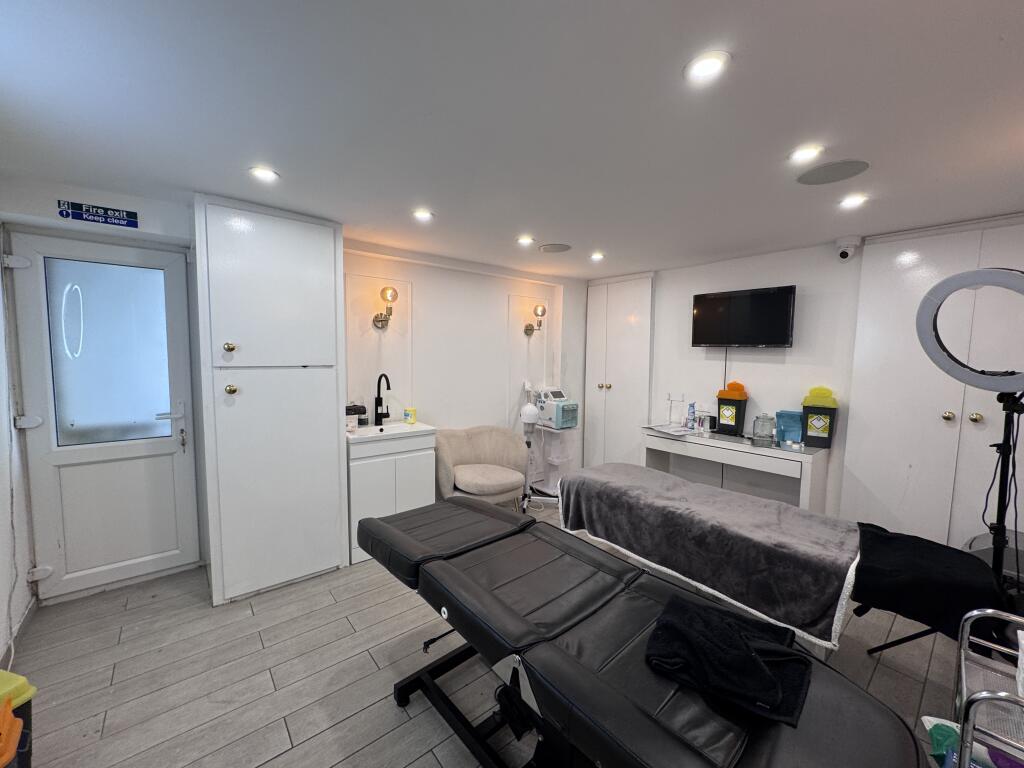
LOWER GROUND FLOOR
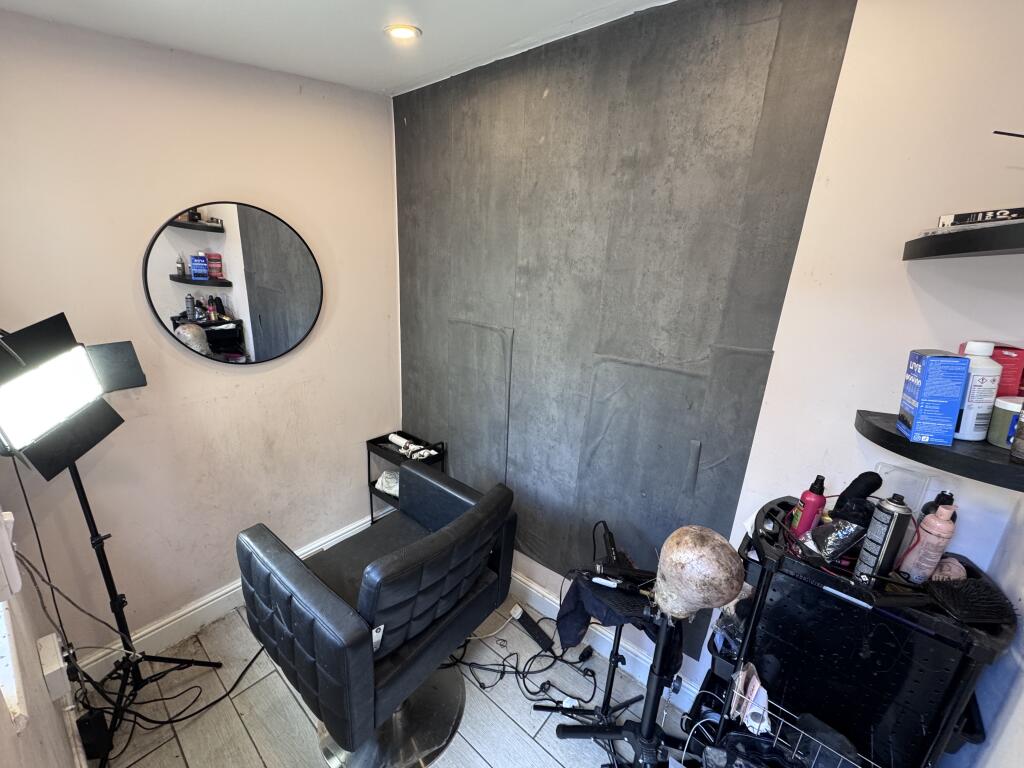
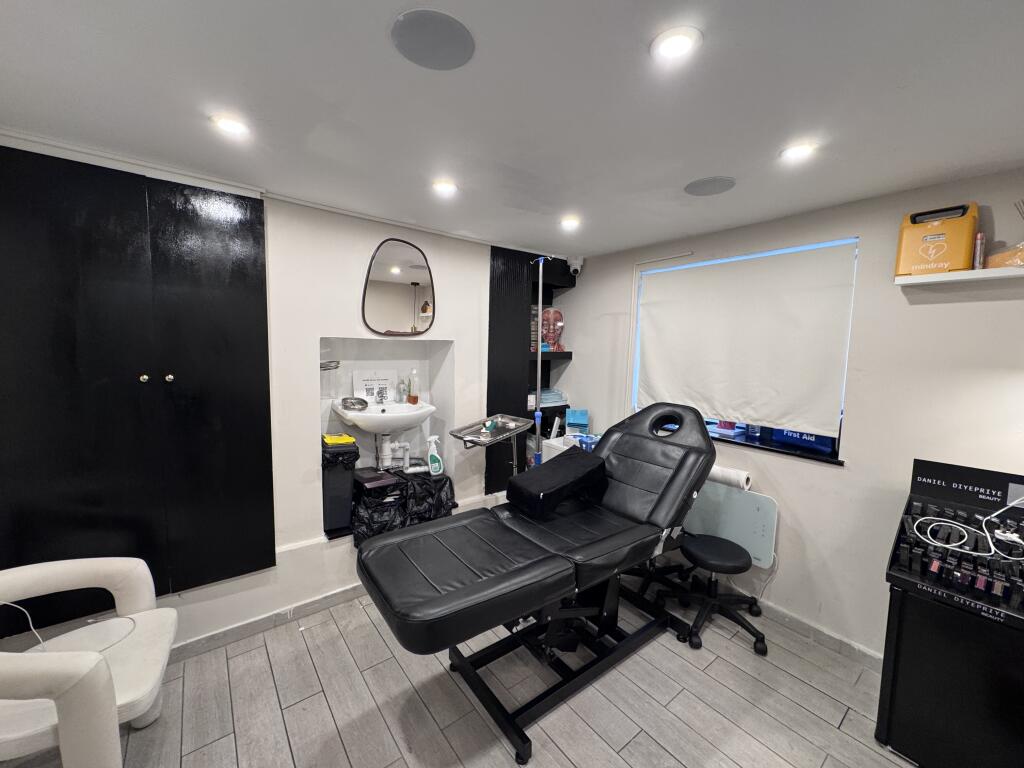
Treatment Room 1: 13.52m2 (145ft2)
Treatment Room 2: 7.5m2 (80ft2)
Tenure: A new lease, the length of which is to be negotiated.
Rent: An initial rent of £27,000 (Twenty seven thousand pounds) per annum exclusive is sought.
EPC: The property has an EPC rating of 43 within Band B.
Business Rates: The property has a rateable value of £9500. Interested parties should make enquiries of the local authority with regard to their intended use prior to offer.
VAT: We are advised that the property is not elected to VAT.
Use / Planning: We understand that the property currently falls within class E of the current town and country planning use classes order.
Interested parties should make enquiries of the local authority in respect of their intended use prior to offer.
- Let type
- Ask agent
- Let contract length
- Ask agent
- Status
- Available
- Service charge
- Ask agent
- Business rates
- £9,500
- Use class
- E
An Energy Performance certificate helps you understand the current energy efficiency of a property.
Read more about EPC requirementsAsk agent
- BREEAM rating
- Ask agent
- Environmental description
- Ask agent
Brochure
Plough Way, Southwark, London
Your search history
You have no recent searches
Disclaimer - Property reference 25PloughWay. The information displayed about this property comprises a property advertisement. Rightmove.co.uk makes no warranty as to the accuracy or completeness of the advertisement or any linked or associated information, and Rightmove has no control over the content. This property advertisement does not constitute property particulars. The information is provided and maintained by HNF Property Limited, Croydon. Please contact the selling agent or developer directly to obtain any information which may be available under the terms of The Energy Performance of Buildings (Certificates and Inspections) (England and Wales) Regulations 2007 or the Home Report if in relation to a residential property in Scotland.