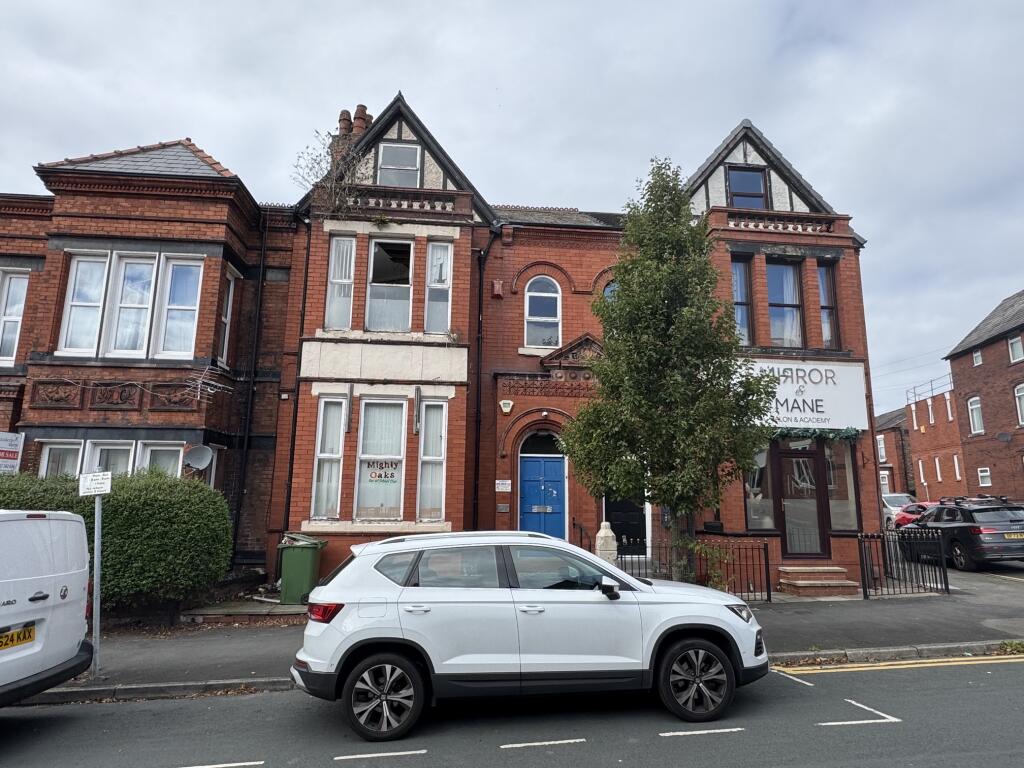
Upper Dicconson Street, Wigan
Size
Ask agent
Lease length
Ask agent
EPC
Ask agent
Parking
Ask agent
- Price per
- Ask agent
- Primary use
- Traditional office
- Other use(s)
- Mixed use
- Capacity
- Ask agent
- Desks
- Ask agent
No floor / site plan
Building amenities
Additional costs may apply for some services – please check the full property description for more details.
- Parking
- Transport links
- Reception
Key features
- INCENTIVES AVAILABLE UPON REQUEST
- Within walking distance to Wigan Town Centre
- Former Solicitors
- Suit numerous uses subject to the right planning
- Various rooms situated over three floors
- Cellar
- Secure Off Road Parking
- Viewing Recommended
Description
Description
*** INCENTIVES AVAILABLE UPON REQUEST ***
Borron Shaw are pleased to offer for rent this fantastic property situated in Swinley, Wigan and within walking distance to Wigan town centre. The property was formerly used as solicitors office but would suit numerous uses subject to the right planning. Internally the property offers various rooms situated over three floors along with a cellar and secure private parking to the rear. Buildings like these are rare to the rental market so book your viewing through Borron Shaw.
GROUND FLOOR
Entrance Hallway: Front door, radiator.
Reception 1: (19 x 14) Bay window
Reception 2: (1410 x 122) Doubloe glazed window, radiator x 2.
Kitchen: (17 x 12) Base and wall units, worktops, combi boiler, single sink, double glazed window, rear door.
W/C: Both ladies and Gents - w/c, double glazed window, radiator x 2.
FIRST FLOOR
Reception 3: (19 x 15)
Reception 4: (15 x 11) Double glazed window, radiator.
Reception 5: (22 x 10) 3 x double glazed windows, 3 x radiators, fire escape.
SECOND FLOOR
Reception 6: (17' x 15') Wooden floor, radiator.
- Let type
- Long
- Let contract length
- Ask agent
- Status
- Available
- Date available
- 12 October 2026
- Service charge
- Ask agent
- Business rates
- Ask agent
- Use class
- E
- Floors in building
- 3
An Energy Performance certificate helps you understand the current energy efficiency of a property.
Read more about EPC requirementsAsk agent
- BREEAM rating
- Ask agent
- Environmental description
- Ask agent
Upper Dicconson Street, Wigan
Your search history
You have no recent searches
Disclaimer - Property reference COM2020. The information displayed about this property comprises a property advertisement. Rightmove.co.uk makes no warranty as to the accuracy or completeness of the advertisement or any linked or associated information, and Rightmove has no control over the content. This property advertisement does not constitute property particulars. The information is provided and maintained by BORRON SHAW MANAGEMENT LIMITED, Hindley. Please contact the selling agent or developer directly to obtain any information which may be available under the terms of The Energy Performance of Buildings (Certificates and Inspections) (England and Wales) Regulations 2007 or the Home Report if in relation to a residential property in Scotland.