Dawsons Lane, Barwell, Leicester, LE9 8BE
Size
7,929
Tenure
Freehold
EPC
Ask agent
Parking
Ask agent
Spaces
4
- Size
- Primary use
- Light industrial
- Other use(s)
- Other, Other
Key features
- Passing rent £52,400 pax
- ERV £70,400 pax when fully let
- Car sales/car repair tenants
- Longer term development potential (STPP)
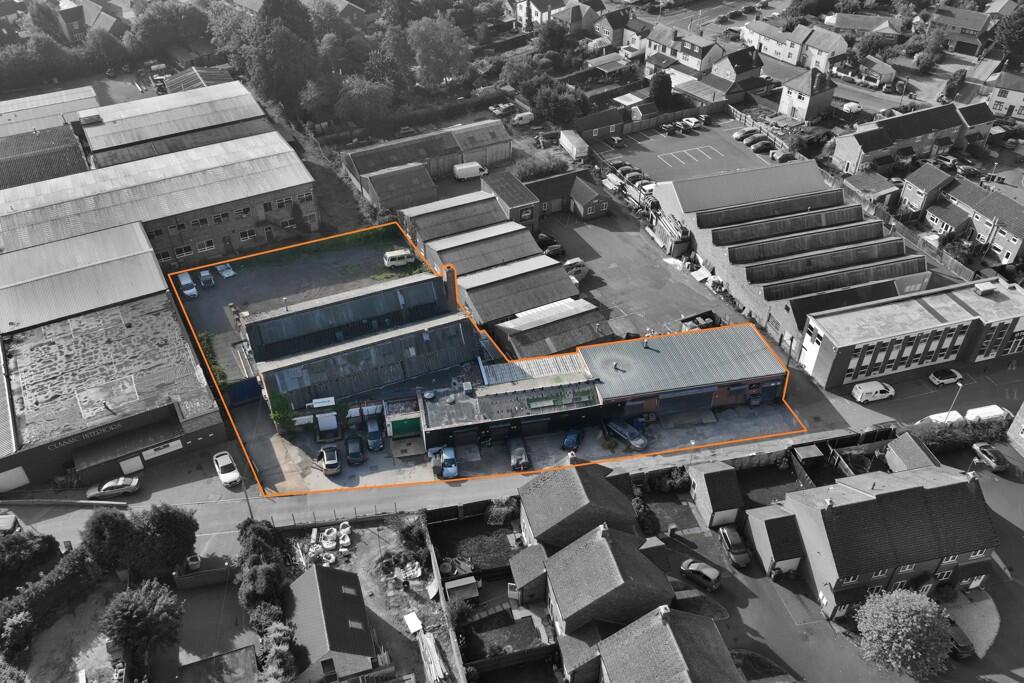
- GIA - 7,929 sq ft (737 sq m) plus 0.17 acre car sales pitch
Description
A1 Powder Coat
Additional information
- Clear height
- Ask agent
- Yard depth
- Ask agent
- Service charge
- £0
- Business rates
- £0
- Size
- Primary use
- Light industrial
- Other use(s)
- Other, Other
Key features
- Passing rent £52,400 pax
- ERV £70,400 pax when fully let
- Car sales/car repair tenants
- Longer term development potential (STPP)
- GIA - 7,929 sq ft (737 sq m) plus 0.17 acre car sales pitch
Description
Atalights Car Detailing
Additional information
- Clear height
- Ask agent
- Yard depth
- Ask agent
- Service charge
- £0
- Business rates
- £0
- Size
- Primary use
- Light industrial
- Other use(s)
- Other, Other
Key features
- Passing rent £52,400 pax
- ERV £70,400 pax when fully let
- Car sales/car repair tenants
- Longer term development potential (STPP)
- GIA - 7,929 sq ft (737 sq m) plus 0.17 acre car sales pitch
Description
Demon Body Repair
Additional information
- Clear height
- Ask agent
- Yard depth
- Ask agent
- Service charge
- £0
- Business rates
- £0
- Size
- Primary use
- Light industrial
- Other use(s)
- Other, Other
Key features
- Passing rent £52,400 pax
- ERV £70,400 pax when fully let
- Car sales/car repair tenants
- Longer term development potential (STPP)
- GIA - 7,929 sq ft (737 sq m) plus 0.17 acre car sales pitch
Description
The Lab Bodyworks
Additional information
- Clear height
- Ask agent
- Yard depth
- Ask agent
- Service charge
- £0
- Business rates
- £0
Key features
- Passing rent £52,400 pax
- ERV £70,400 pax when fully let
- Car sales/car repair tenants
- Longer term development potential (STPP)
- GIA - 7,929 sq ft (737 sq m) plus 0.17 acre car sales pitch
Description
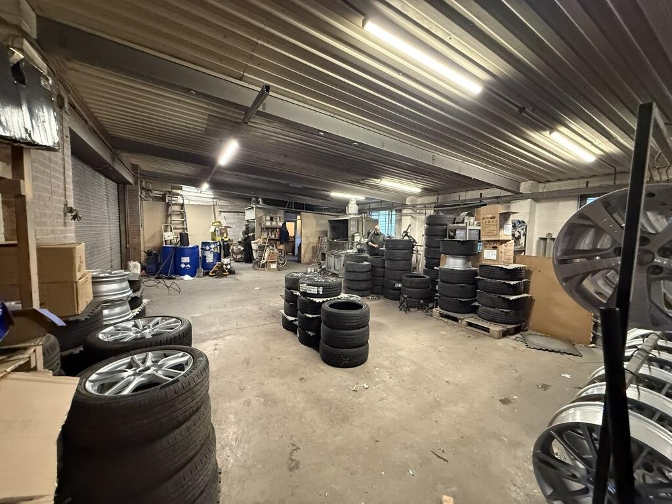
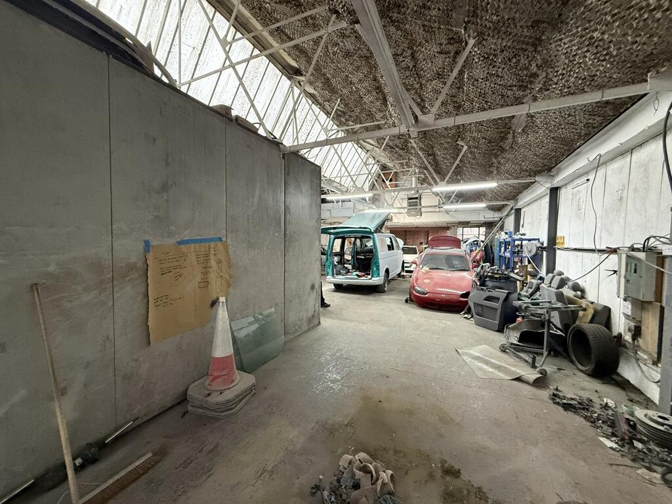
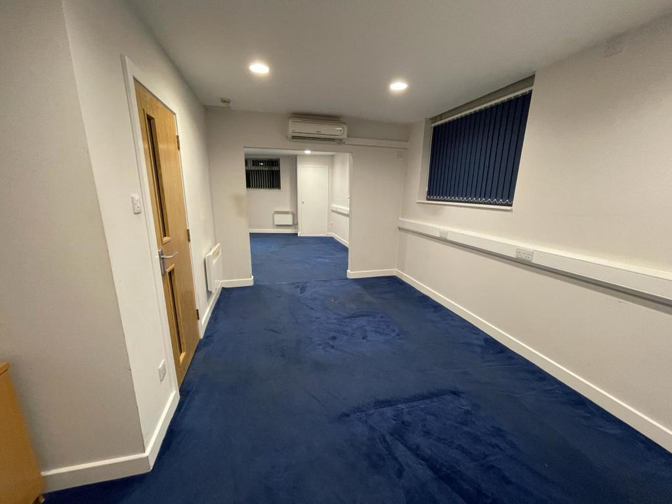
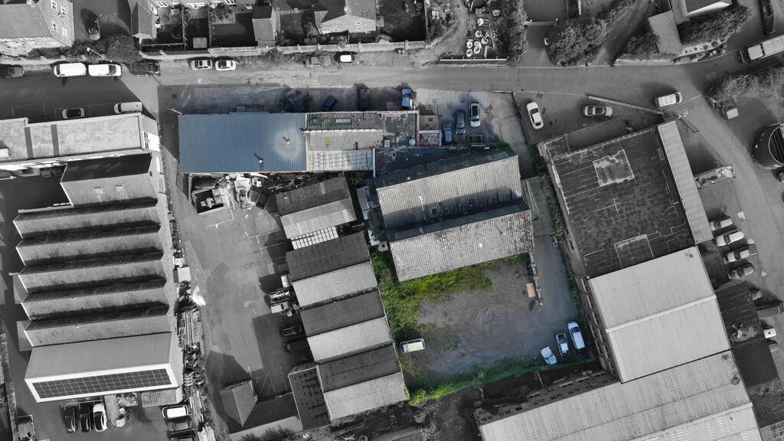
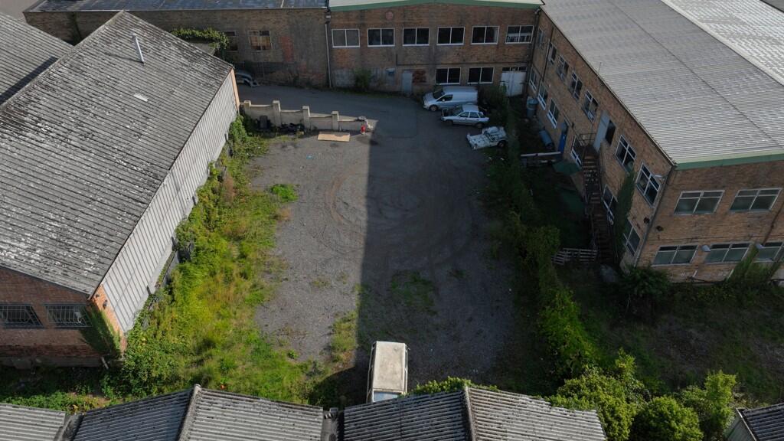
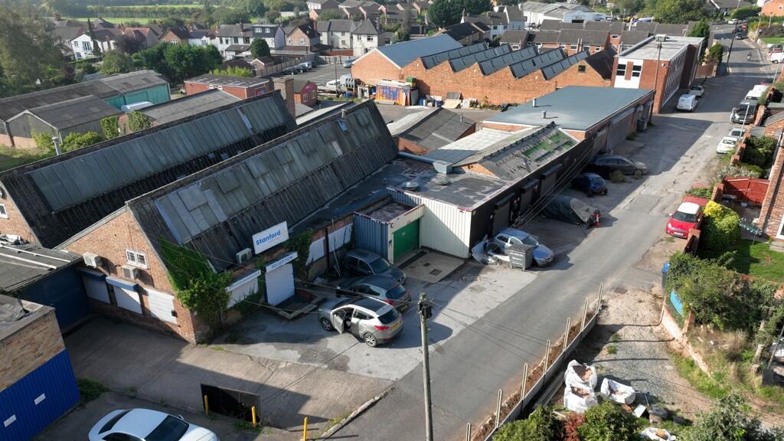
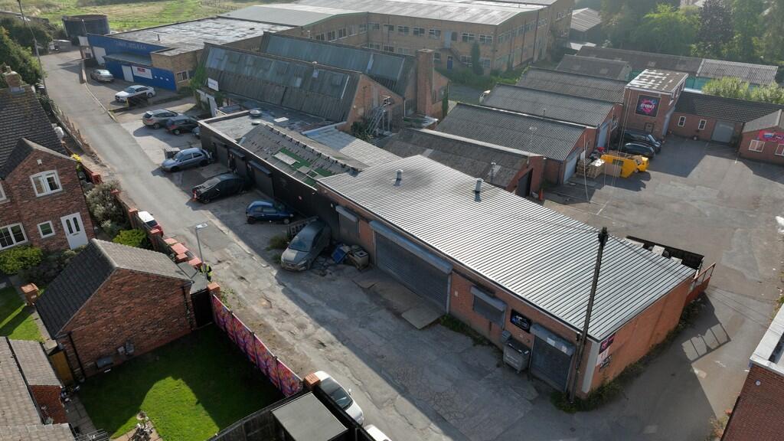
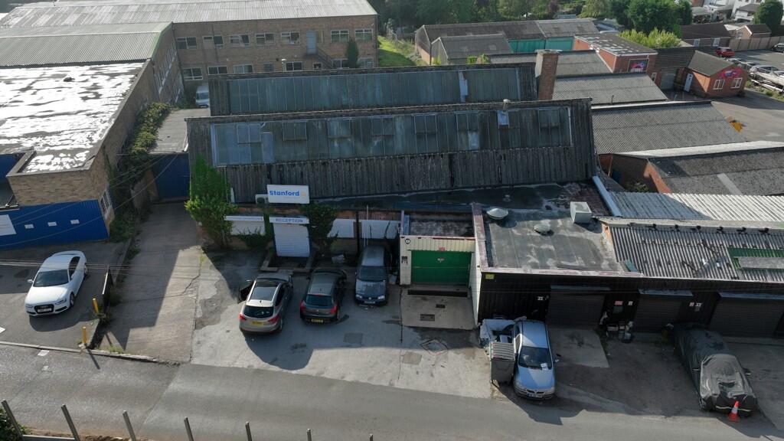
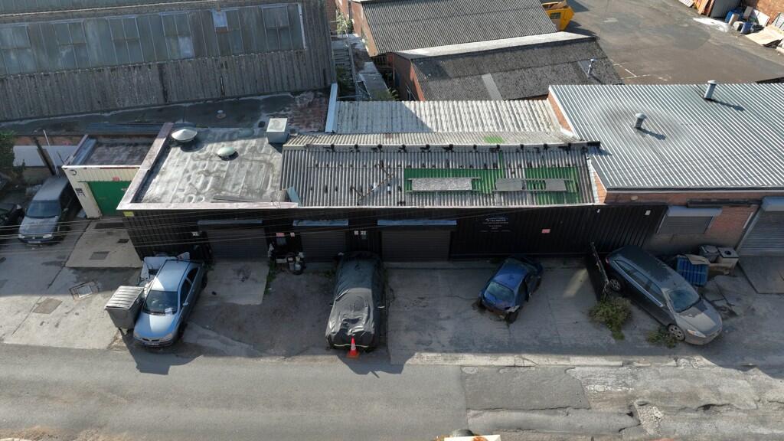
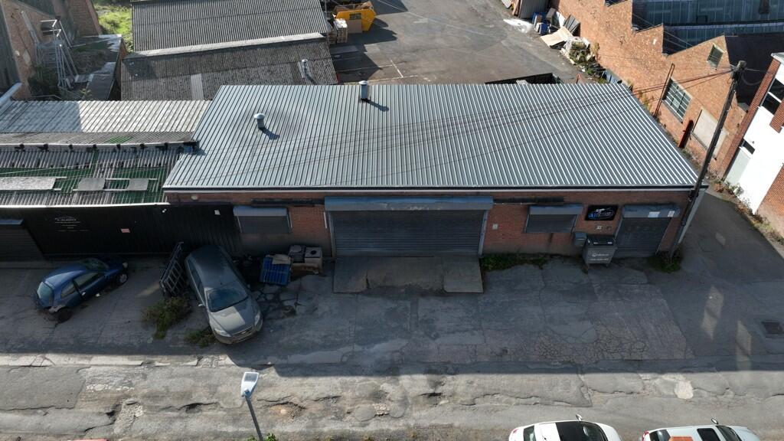
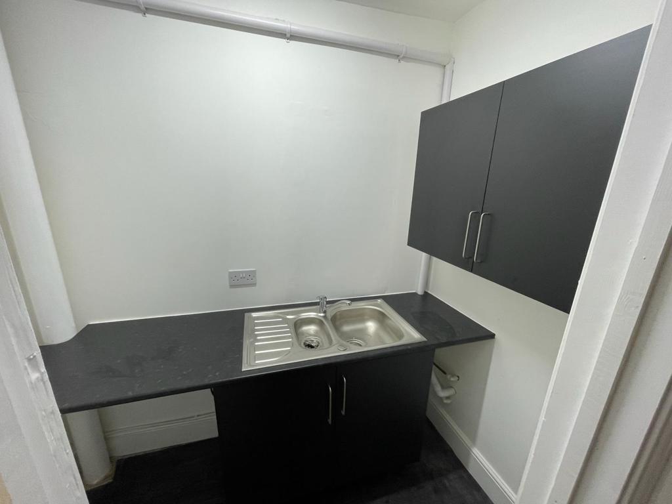
Unit B comprises steel framed industrial buildings, with brickwork and asbestos sheet elevations, surmounted by pitched asbestos sheet north light roofs. B1 comprises of a ground floor office within a larger Industrial building. Internally, the accommodation is cellular with office accommodation, WC and kitchenette facilities. B2 comprises an industrial unit with ground floor office, kitchen and WC along with a mezzanine office. The unit is accessed via roller shutter door to the front elevation. B3 comprises an industrial unit with kitchen and WC facilities, an eaves height of 3.3m and roller shutter door access (2.5m height x 3.8m width). B4 comprises a car sales pitch of approximately 0.174 acres, surfaced with hardstanding, for approximately 25 cars.
- Service charge
- £0
- Business rates
- £0
- Use class
- Ask agent
- Listed building
- Ask agent
An Energy Performance certificate helps you understand the current energy efficiency of a property.
Read more about EPC requirementsAsk agent
- BREEAM rating
- Ask agent
- Environmental description
- Ask agent
Brochure
About Wards Commercial, Hinckley

Wards Commercial provides a comprehensive range of professional services for the letting, sale and acquisition of commercial properties.
Wards have been the leading commercial agents in Hinckley and South West Leicestershire since establishment in 1988 and provide agency services for retail, office, industrial and warehouse premises in the Leicestershire, Warwickshire and wider Midlands markets.
Our team of qualified Chartered Surveyors utilise their exceptional knowledge of the local and regional property markets to ensure that the best outcome is achieved for our clients in an efficient timeframe.
Wards are able provide agency valuation advice for both sales and lettings on an informal basis prior to instruction on a no-obligation basis.
Wards are regulated by the Royal Institution of Chartered Surveyors (RICS) which offers our clients confidence and security as the firm practices to globally recognised ethical and professional standards and can be trusted to deliver high standards of service. We are also members of the RICS Client Money Protection Scheme which provides protection for clients in instances where an RICS Regulated firm is unable to repay a client’s money, up to the limits and exceptions set out in the scheme rules.
Wards are members of NAEA and ARLA Propertymark, representing the highest in property professionalism. There is no mandatory regulation of estate agents. The idea that ‘anyone can become an estate agent’ is not far from the truth. By using a NAEA Propertymark estate agent you are guaranteed to be consulting with a professional agent who can give you up-to-date advice and guidance.
Your search history
You have no recent searches
Disclaimer - Property reference 52125FH. The information displayed about this property comprises a property advertisement. Rightmove.co.uk makes no warranty as to the accuracy or completeness of the advertisement or any linked or associated information, and Rightmove has no control over the content. This property advertisement does not constitute property particulars. The information is provided and maintained by Wards Commercial, Hinckley . Please contact the selling agent or developer directly to obtain any information which may be available under the terms of The Energy Performance of Buildings (Certificates and Inspections) (England and Wales) Regulations 2007 or the Home Report if in relation to a residential property in Scotland.