76 & 76A West Street, Tavistock, Devon, PL19 8AJ
Size
5,187
Tenure
Ask agent
EPC
Ask agent
Parking
Ask agent
- Primary use
- Other
- Other use(s)
- High street retail, Restaurant, Residential development
No floor / site plan
Key features
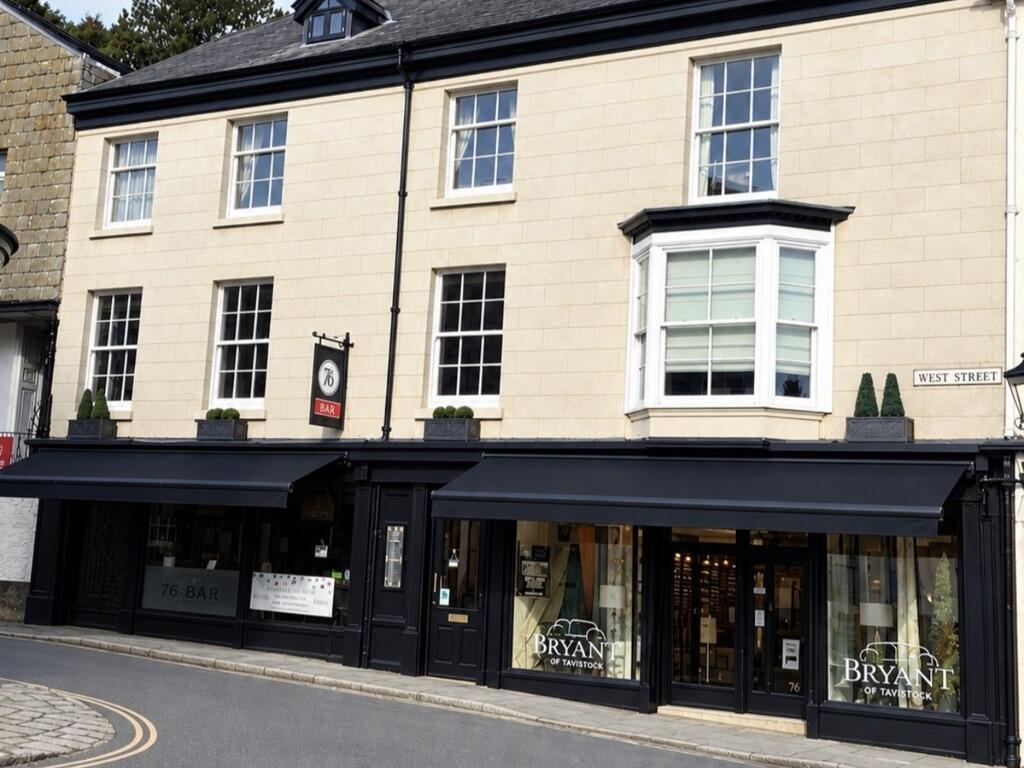
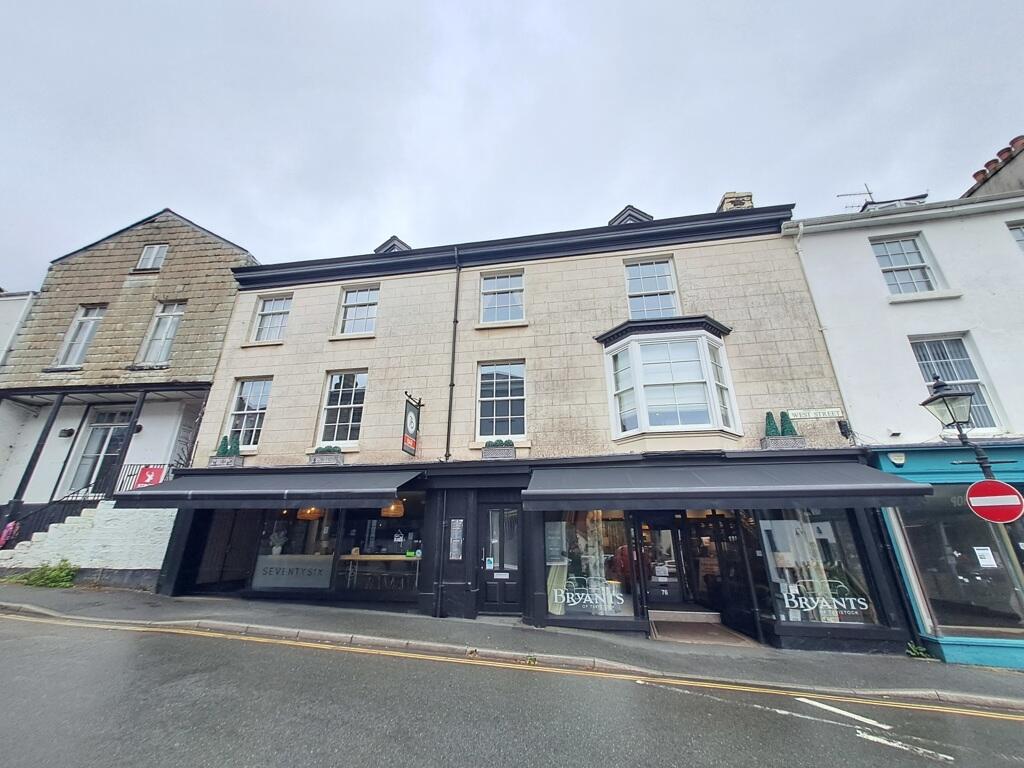
- Substantial Grade II listed town centre property
- Two separate commercial units
- Existing income from 76A West Street
- 76A could be vacant if required
- 76 West Street available with vacant possession
- Separate two-bedroom residential apartment
- Planning permission to increase the size of the apartment or potential to alter to two dwellings (STPP)
- Further potential within the upper floors, subject to consents
Description
76A West Street
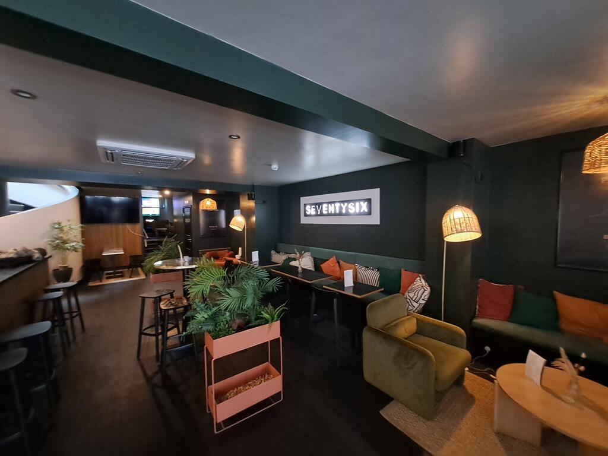
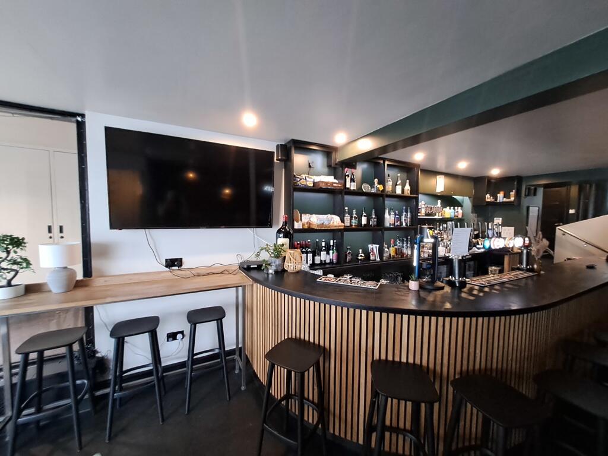
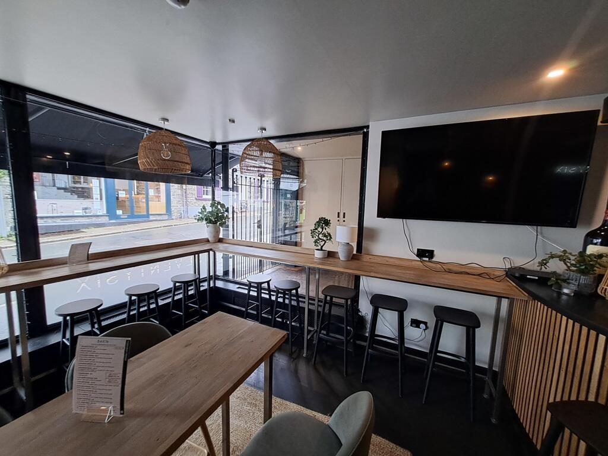
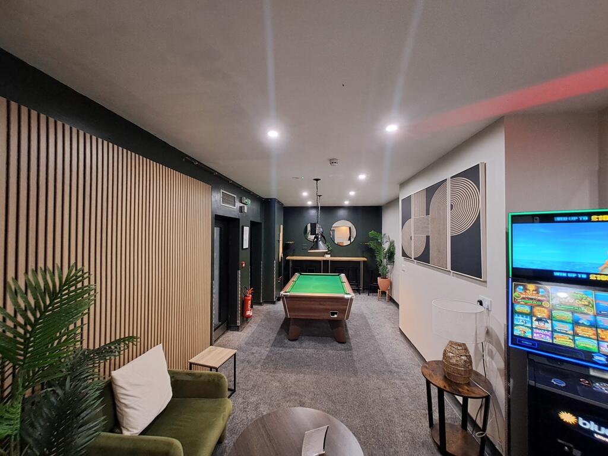
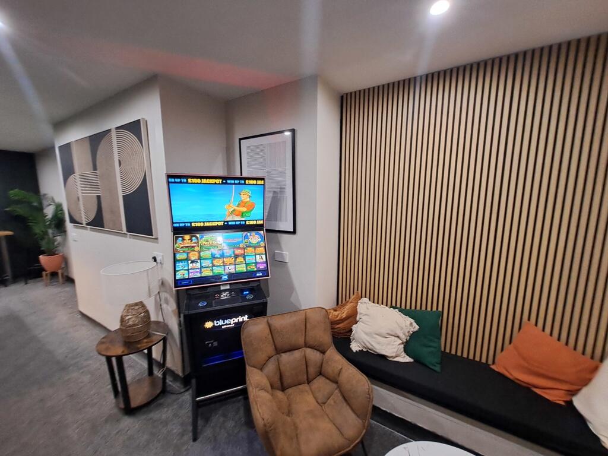
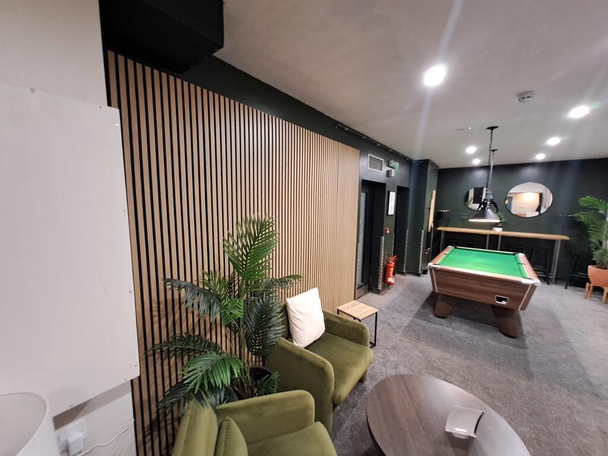
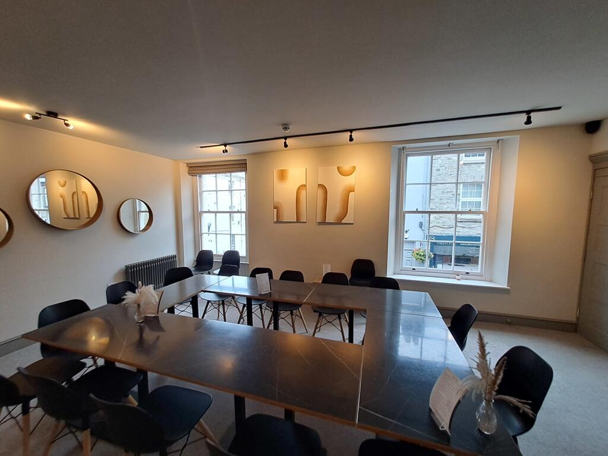
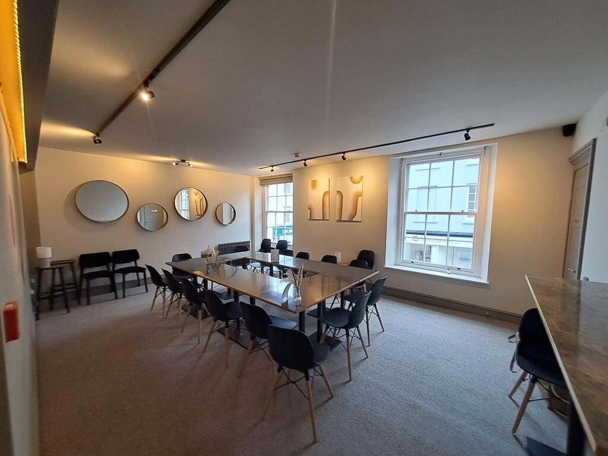
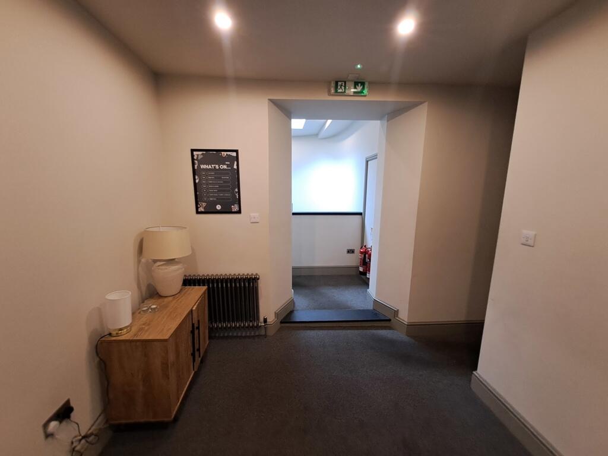
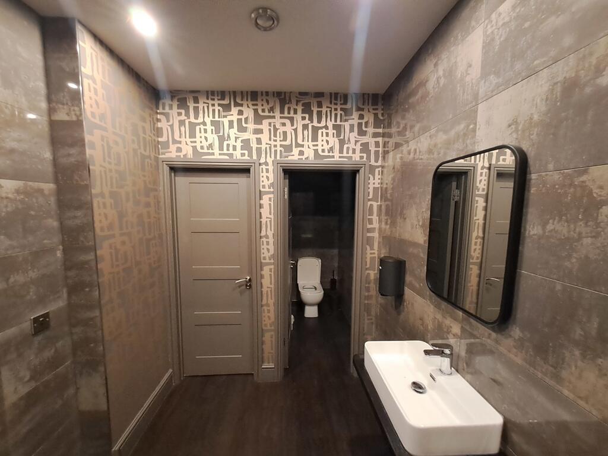
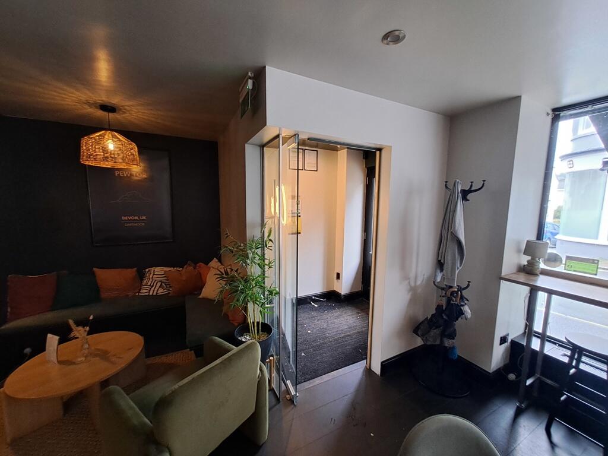
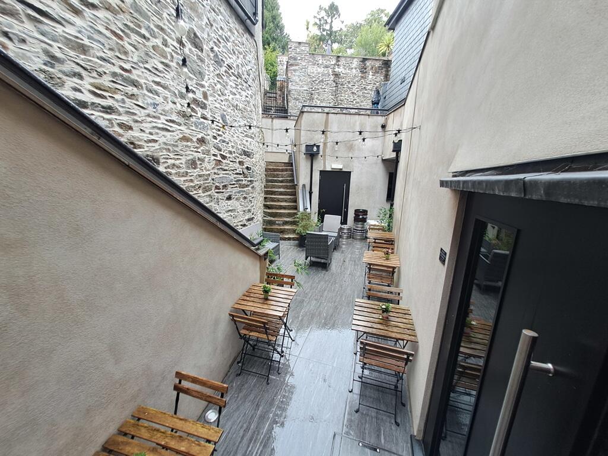
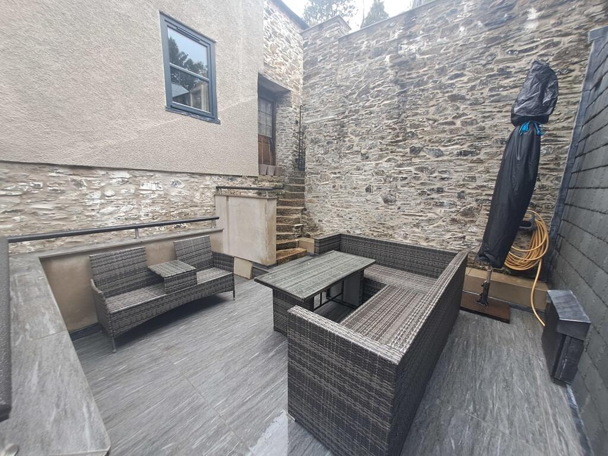
76A comprises a bar premises arranged over ground and first floors. The ground floor provides the main bar area with a pool table to the rear. There is a disabled toilet within the bar, and it also benefits from air conditioning. The first floor provides additional function room space along with a customer toilet block. The premises also benefit from an external courtyard seating area.
The pool table area previously housed a commercial kitchen. The extraction, wiring and plumbing for this remains in place, allowing a new tenant to install a kitchen if required. The altro flooring also remains in place underneath the carpet.
To the rear of the property is a staff toilet, separate chilled cellar and bin store.
The accommodation has been refurbished to a high standard and is currently let to an existing tenant, although they would vacate if required.
76 West Street
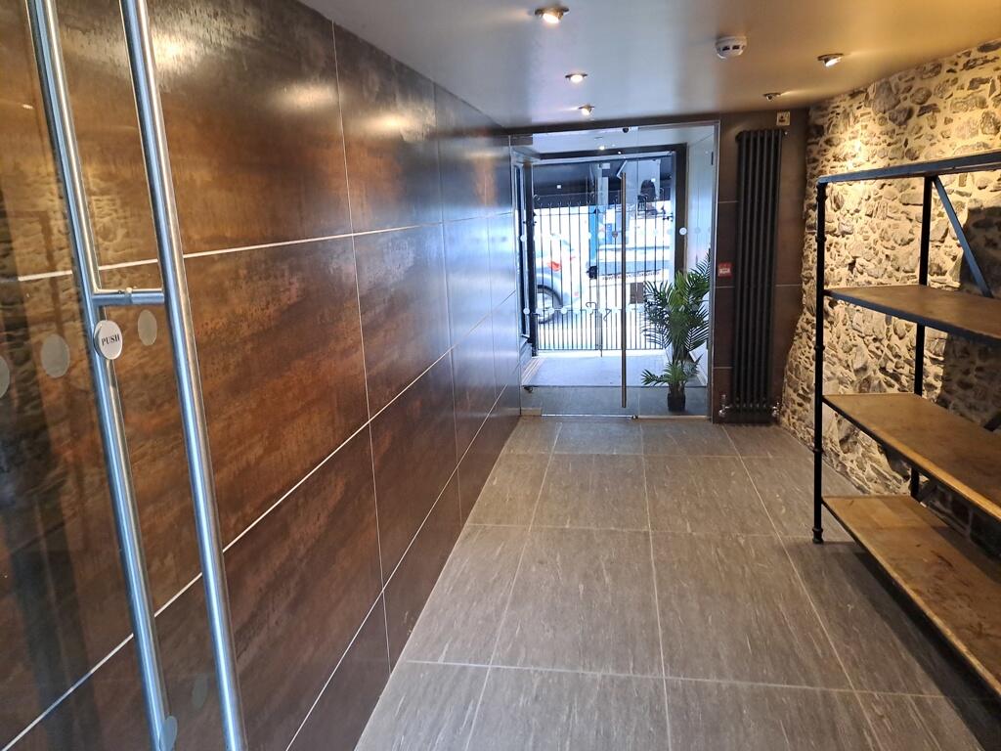
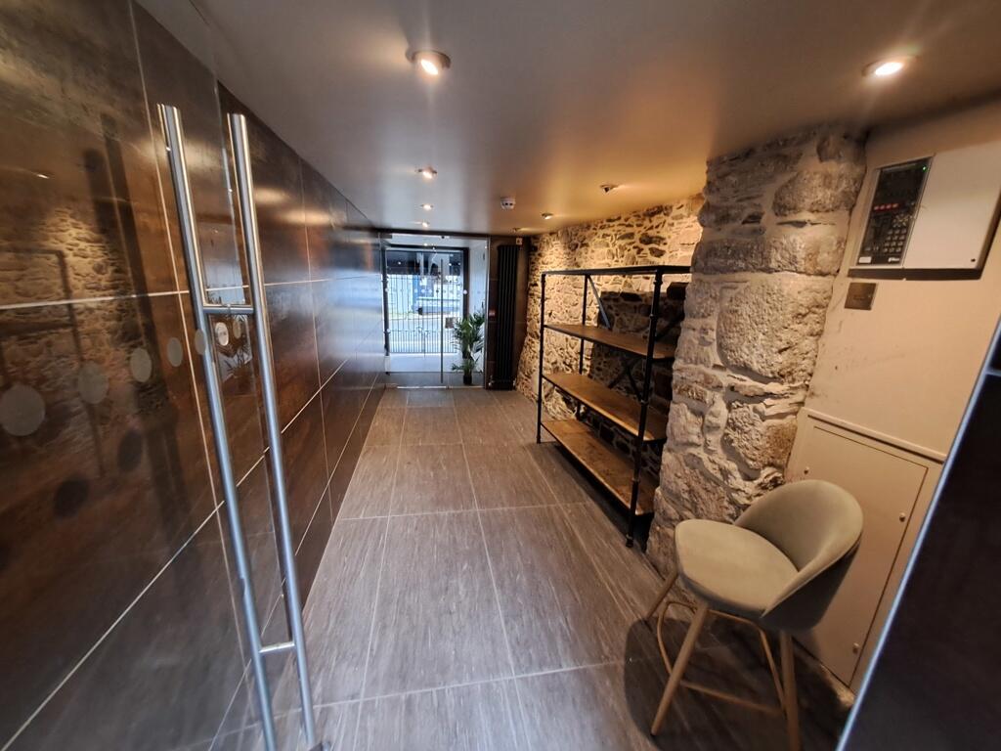
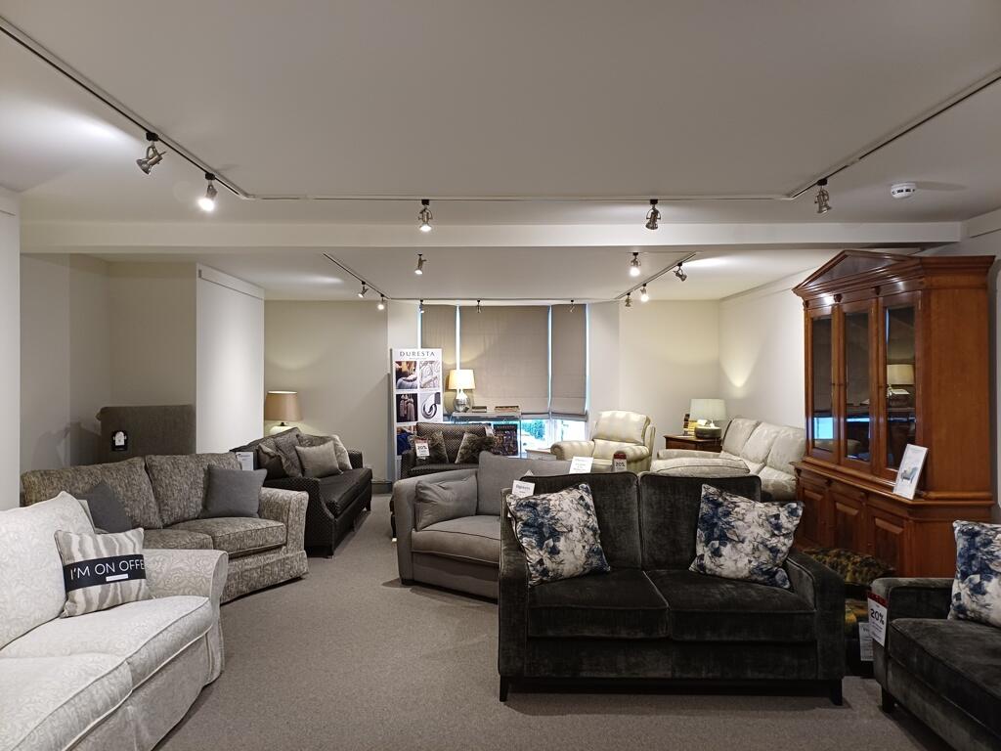
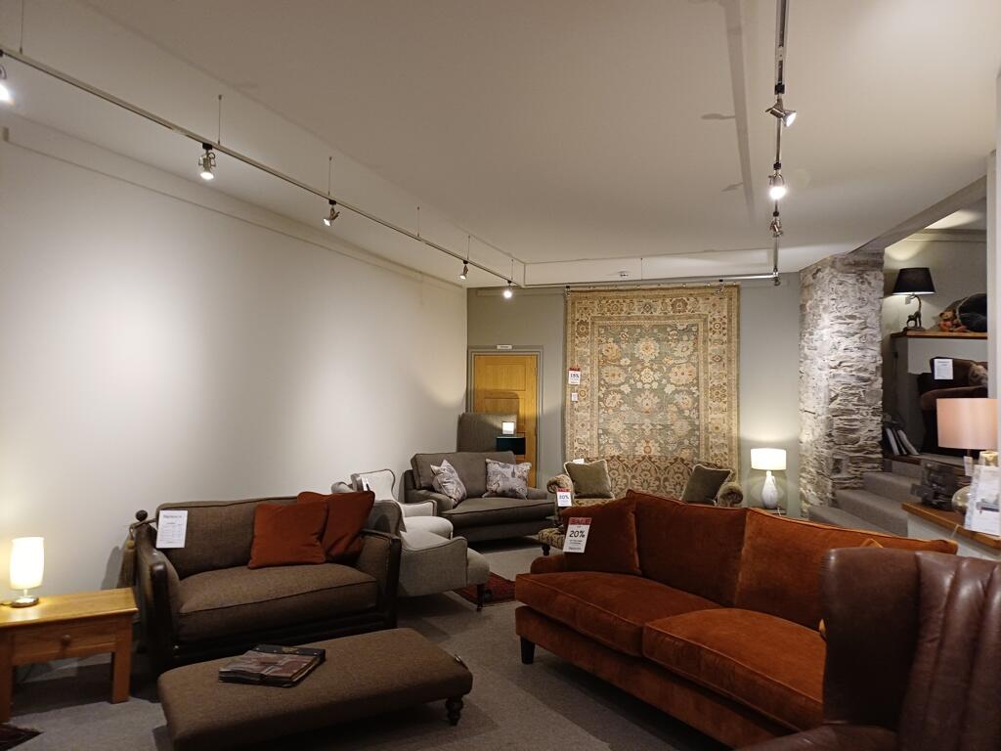
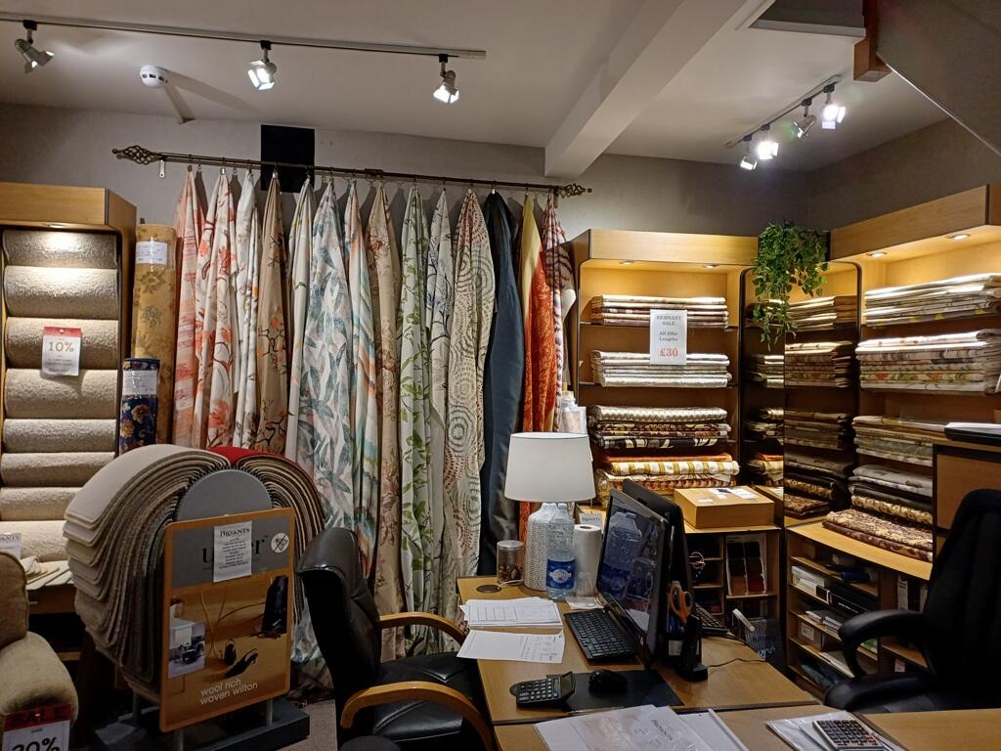
76 comprises a retail unit arranged over ground and first floors. The first floor provides further retail accommodation as well as kitchen and WC facilities, together with an external door providing access to the rear courtyard.
The premises have been refurbished to a high standard and will be offered with vacant possession upon completion.
Two-Bedroom Apartment
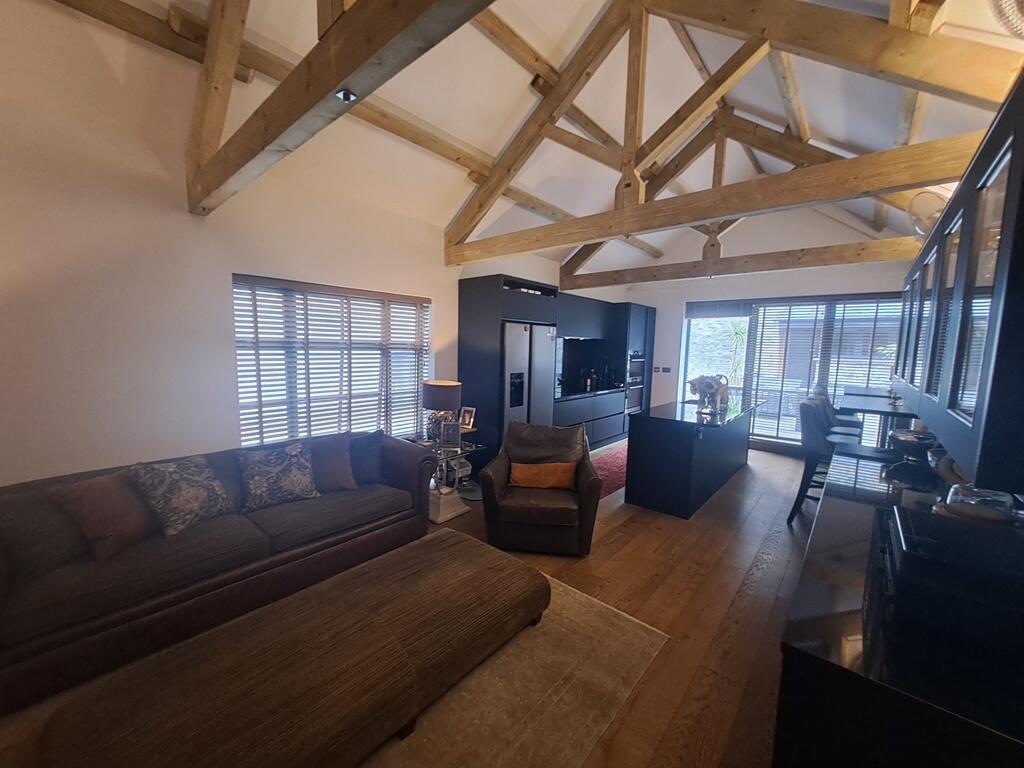
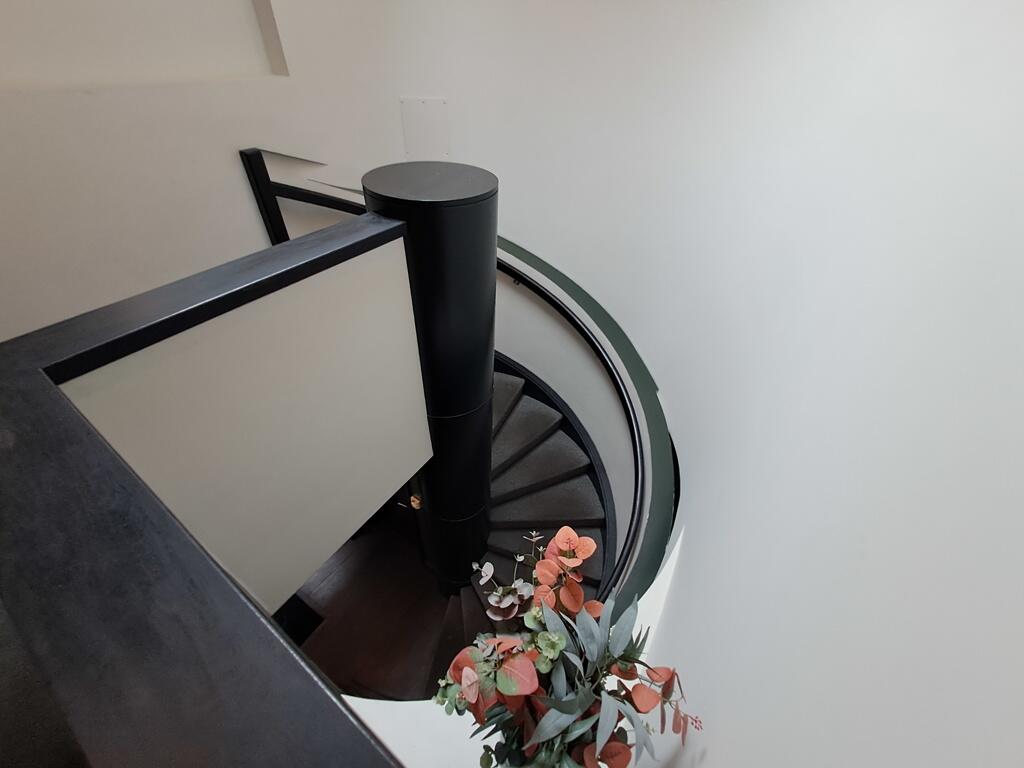
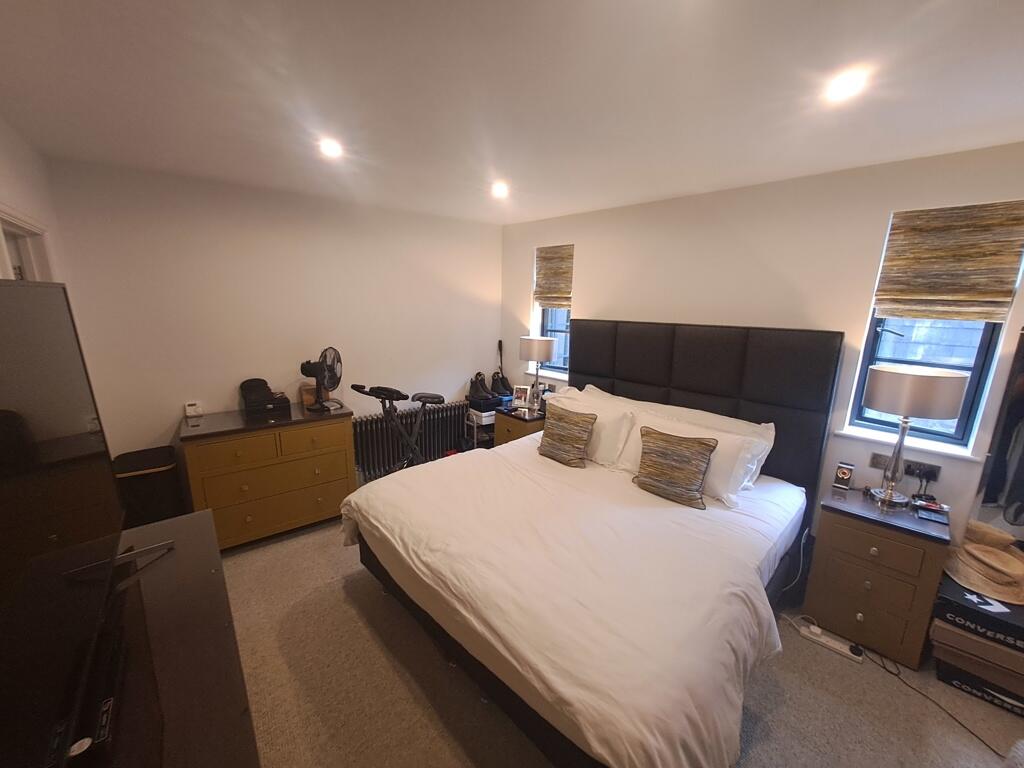
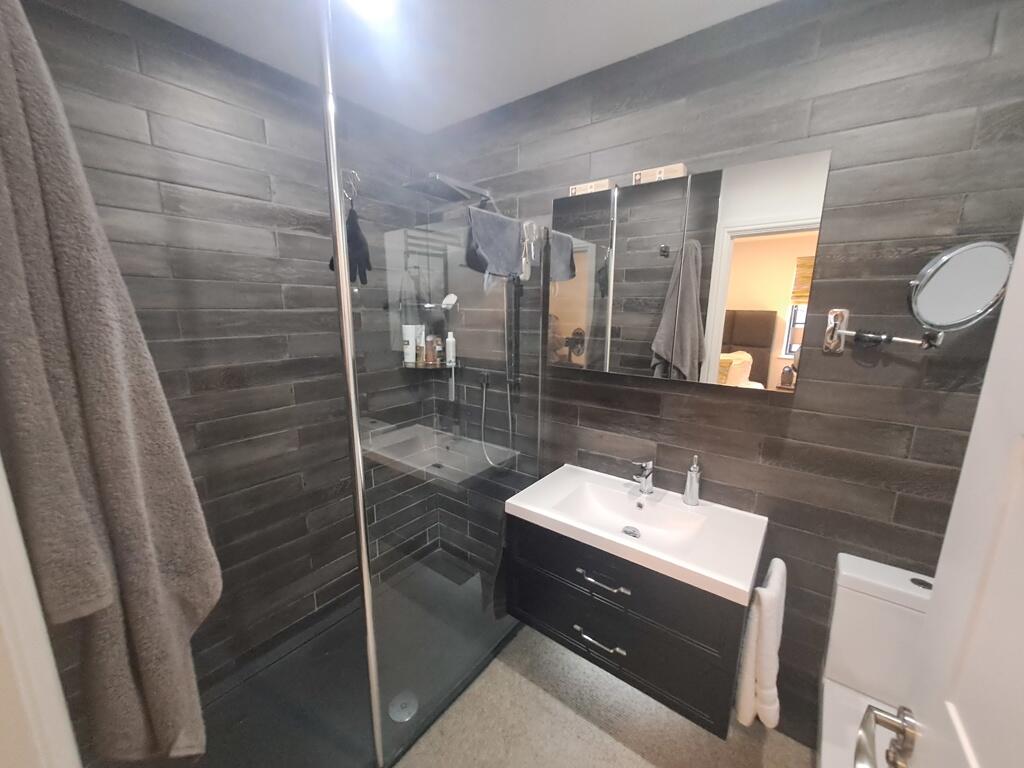
To the rear of the property is a two-bedroom apartment which has been refurbished to a high standard. The accommodation comprises an open-plan kitchen and living area, two bedrooms, two bathrooms and a separate laundry room and toilet.
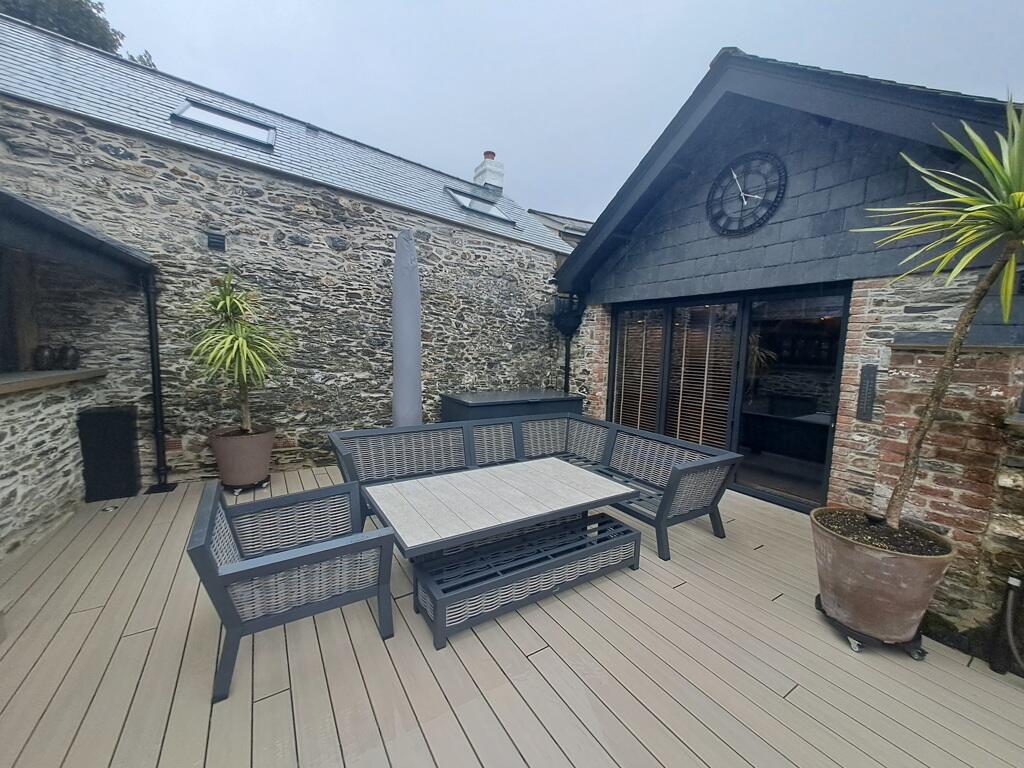
Externally, the apartment benefits from a private courtyard seating area incorporating an outdoor kitchen/bar area, with a further walled garden beyond.
Second Floor
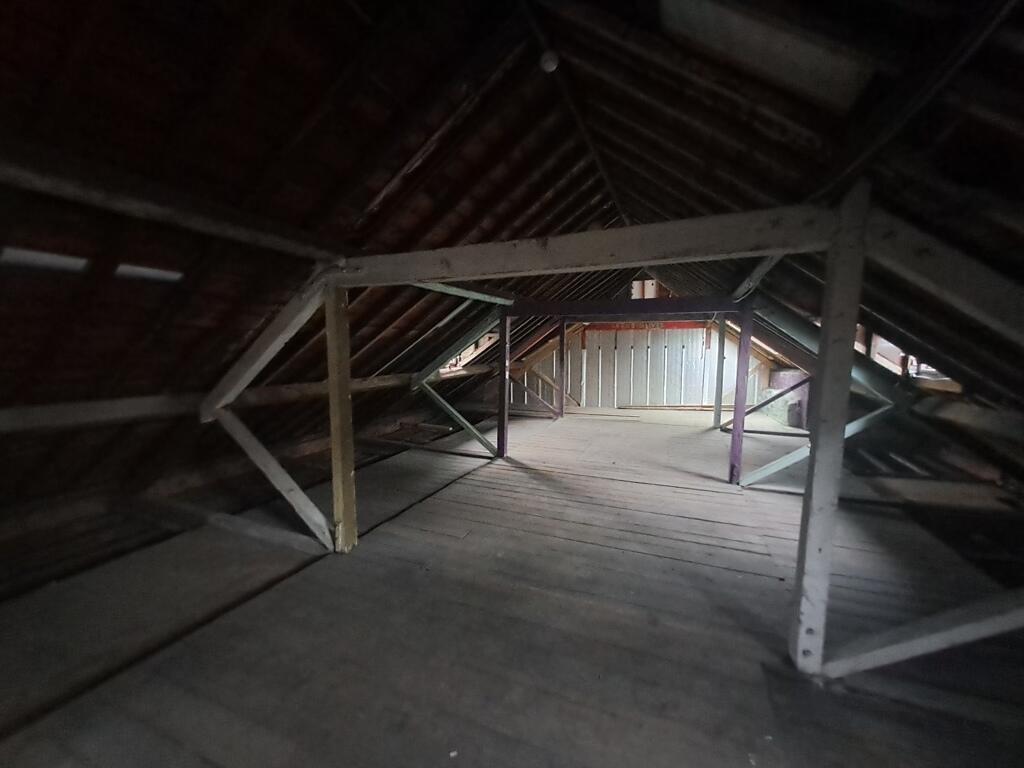
The second floor can be accessed either from the residential accommodation to the rear or via a separate staircase from West Street. It currently comprises predominantly open-plan accommodation and also provides access to a full height loft area.
The area falls under planning application 3271/21/FUL which is the consent for the aforementioned apartment. As such the apartment could be extended into this area (subject to any consents required). Alternatively a separate dwelling could be created (subject to planning permission).
The loft area may provide scope for further development, subject to obtaining all necessary consents. The apartment has not been formally completed in terms of building regulations, which provides a purchaser with various options for completing the development.
Location
The property occupies a prominent position on West Street in the centre of Tavistock, an attractive and historic market town situated on the western edge of Dartmoor National Park.
West Street forms part of the town's established commercial centre and connects with the principal retail areas around Bedford Square, Duke Street and Brook Street. Tavistock provides a broad range of independent and national retailers, cafés, restaurants and professional services, together with the historic Pannier Market.
The town serves a substantial surrounding rural catchment and is approximately 15 miles north of Plymouth. The A386 provides the principal road connection between Tavistock and Plymouth to the south, with onward access to the A38 Devon Expressway. The town also provides convenient access to Dartmoor and surrounding West Devon and East Cornwall.
Accommodation
All areas are approximate and measured in accordance with the RICS Property Measurement (2nd Edition).
76A - NIA
Ground floor - 111.6 sq m (1,201 sq ft)
First floor - 45.1 sq m (486 sq ft)
76 - NIA
Ground floor - 75.1 sq m (808 sq ft)
First floor - 125 sq m (1,345 sq ft)
Second Floor - GIA
125.2 sq m (1,347 sq ft)
2 bedroom apartment - unmeasured
Rent / Price
£1,350,000
Service Charge
A service charge is levied by the current vendor for the upkeep and maintenance of the communal and external areas of the property.
Business Rates
76A - From the Valuation Office Agency website ( we understand that the current Rateable Value is £24,000, therefore making the approximate Rates Payable £9,168 per annum for 2026/27. The tenant is responsible for paying the business rates.
76 - From the Valuation Office Agency website ( we understand that the current Rateable Value is £18,750, therefore making the approximate Rates Payable £7,162.50 per annum for 2026/27.
Interested parties are advised to confirm the rating liability with West Devon Council
Services
We understand that mains electricity, water and drainage are connected to the property however these services have not been tested by the agents. Interested parties should make their own enquiries.
We understand from our client there are 9 phases of electricity to the building, of which 5 are in use. There are 5 water supplies of which 3 are in use. There is 1 gas supply which is utilised by the bar.
EPC
76 - B (43)
76A - C (60)
Apartment - not required as the development is not completed.
Legal Fees
Each party to be responsible for their own legal fees in relation to this transaction.
VAT
All figures quoted are exclusive of VAT if applicable.
- Service charge
- Ask agent
- Business rates
- Ask agent
- Use class
- Ask agent
- Listed building
- Ask agent
An Energy Performance certificate helps you understand the current energy efficiency of a property.
Read more about EPC requirementsAsk agent
- BREEAM rating
- Ask agent
- Environmental description
- Ask agent
Brochure
76 & 76A West Street, Tavistock, Devon, PL19 8AJ
About Vickery Holman, Plymouth

Vickery Holman is a multi-disciplined property company, the roots of which can be traced back as far as 1848. Today, the consultancy has more than 60 people working in four offices, strategically placed across the South West. Vickery Holman is a limited company, owned by its employees, and is a member of the RICS (Royal Institution of Chartered Surveyors).
Our consultants offer a full spectrum of skills in all areas of property, from all aspects of general practice and building surveying, right through to the management of commercial and residential property. Our specialist areas include dispute resolution, development consultancy, valuation, lease consultancy, business rates negotiations, in addition to commercial sales, lettings and acquisitions.
We deliver commercial property opportunities to a wide range of clients from single tenants to large scale investors. Our tailored, personal service aims to empower all our clients, whether they are new to property or seasoned professionals. We believe communication through personal contact is key to highlight those investment opportunities or potential pitfalls.
Can't find what you are looking for here? Call one of our offices in your area to speak to our experts who can identify with your property requirements and guide you through the process to find the right option for you.
Your search history
You have no recent searches
Disclaimer - Property reference 21587FH. The information displayed about this property comprises a property advertisement. Rightmove.co.uk makes no warranty as to the accuracy or completeness of the advertisement or any linked or associated information, and Rightmove has no control over the content. This property advertisement does not constitute property particulars. The information is provided and maintained by Vickery Holman, Plymouth. Please contact the selling agent or developer directly to obtain any information which may be available under the terms of The Energy Performance of Buildings (Certificates and Inspections) (England and Wales) Regulations 2007 or the Home Report if in relation to a residential property in Scotland.