62 Westhoughton Road, Adlington, Chorley, PR7 4et
Size
6,025
Lease length
Ask agent
EPC
Ask agent
Parking
Ask agent
- Price per
- £7.47 pa
- Primary use
- Light industrial
- Other use(s)
- Warehouse
No floor / site plan
Key features
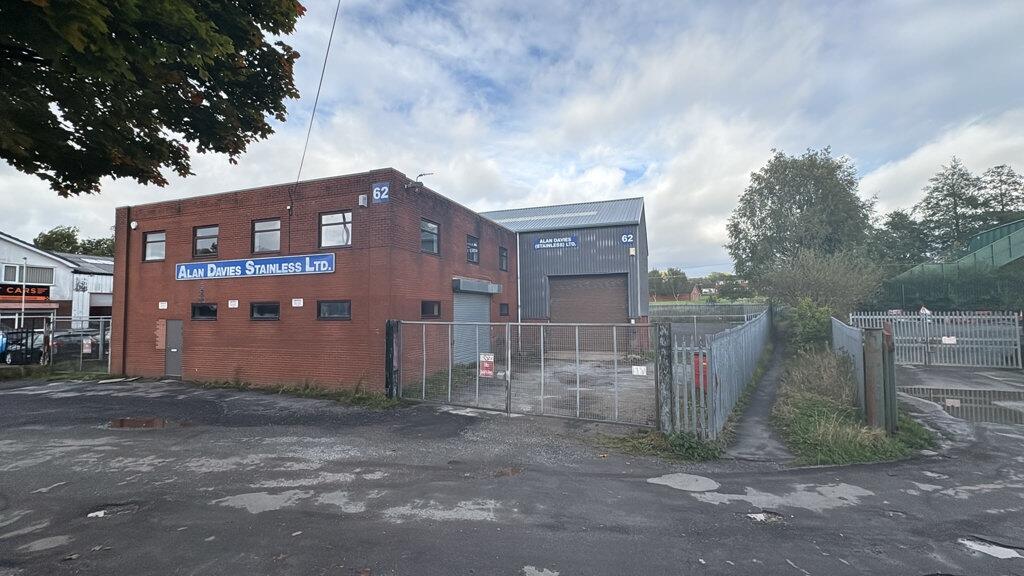
- Detached industrial/warehouse unit with secure yard
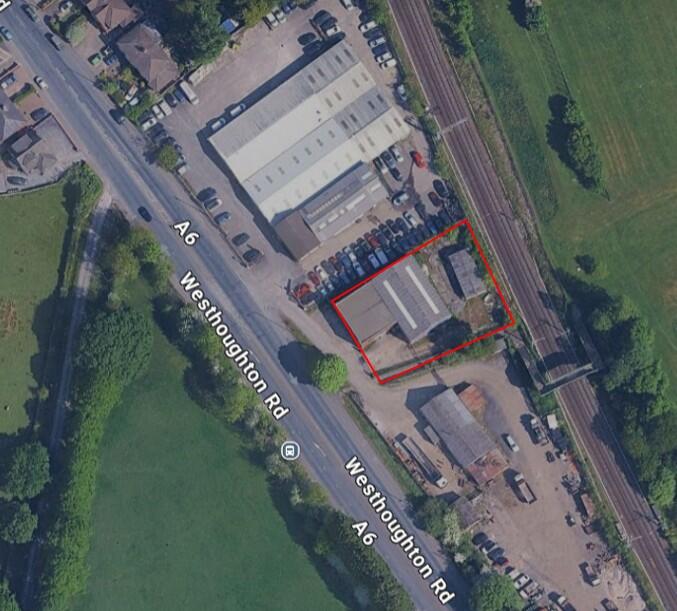
- Situated on Westhoughton Road, Adlington, near Chorley
- Access to the M61 motorway connecting with the M6 and M60
- Good regional connectivity to Bolton and Greater Manchester
- Traditional steel portal frame construction with newly clad sheeted roof covering
- 5.0m eaves height and 8.75m ridge height
- 4.25m electrically operated roller shutter loading door
- Two-storey extension incorporating workshop and first-floor open-plan offices
- Steel mezzanine, WC facilities and 5-tonne overhead crane (subject to servicing)
- 3-phase power supply
Immediate occupation available
£45,000 per annum exclusive
Description
The property occupies a prominent position fronting the A6 Westhoughton Road in Adlington, approximately 5 miles north-west of Bolton and 6 miles south of Chorley. The immediate vicinity comprises a mix of commercial, industrial and residential uses.
The M61 provides access to Bolton and Greater Manchester via the M60, as well as routes north towards Preston and the M6. The M65 is accessible via the M61, providing links to Blackburn, Burnley and East Lancashire. The M6 also connects to the wider national motorway network, including routes towards Liverpool and the Midlands.
Adlington Railway Station is situated approximately 0.4 miles from the property
Description
The subject property comprises a detached industrial unit of traditional steel portal frame construction with clad elevations set beneath a newly clad sheeted roof covering. The unit incorporates a 4.25-meter heigh electrically operated roller shutter door for loading and has a eaves height of 5 meters and a 8.75 meter pitch.
The main unit links through to a more recent two storey extension of cavity red brick construction, set beneath a flat roof covering. The extension comprises a ground floor workshop with open plan office accommodation at first floor level.
Internally, the main warehouse accommodation is open plan in nature and decorated with a concrete floor covering, breeze blockwork walls with clad elevations above. There is a small blockwork office and WC set beneath the steel constructed mezzanine. Access to the mezzanine is via a fixed ladder. The unit also benefits from a 5-tonne crane, which would need to be serviced for use by any incoming tenant if they required use.
Externally, there is a private, gated yard.
Services
The mains services connected to the property to include water, electricity supply and of course, mains drainage. Please note that Turner Westwell Commercial have not tested any of the service installations or appliances connected to the property.
Lease Terms & Rental
Available by way of a new Tenant's Full Repairing and Insuring lease for a term of years to be agreed.
Rental £45,000 per annum exclusive.
VAT
VAT is applicable and will be charged at the prevailing rate.
Use
E-class - commercial, business and service. It is the responsibility of the Proposed Tenant to verify their intended use of the property (including any necessary change of use planning requirements) are suitable and acceptable to the Local Planning Authority (Chorley Council).
Anti-Money Laundering (AML)
In accordance with the Criminal Finances Act 2017 and the regulations set by HMRC and RICS, Turner Westwell Commercial Agents must perform AML due diligence for all clients, as well as for buyers and tenants involved in any transaction. This means we will need to gather personal, detailed financial and corporate information before we can finalise any transaction.
Legal Costs
Each party are responsible for their own legal costs involved in the transaction.
EPC
The property has an current Energy Efficiency Rating of D. The certificate is valid until 28th October 2034. A full copy of the Report is available upon request.
Viewings
Strictly by appointment with the sole agents TURNER WESTWELL COMMERCIAL AGENTS.
- Clear height
- Ask agent
- Yard depth
- Ask agent
- Let type
- Ask agent
- Let contract length
- Ask agent
- Status
- Available
- Service charge
- £0
- Business rates
- £0
- Use class
- Ask agent
An Energy Performance certificate helps you understand the current energy efficiency of a property.
Read more about EPC requirementsAsk agent
- BREEAM rating
- Ask agent
- Environmental description
- Ask agent
Brochure
62 Westhoughton Road, Adlington, Chorley, PR7 4et
About TURNER WESTWELL LIMITED, Chorley

Turner Westwell Commercial are a highly qualified Firm of General Practice Chartered Surveyors who have the highest level of accreditation in property via Royal Institution of Chartered Surveyors (RICS).
We aim to provide and deliver a premium service to our clients, at all levels. We aim to give our clients the advice they desire in order to manage and add value to their property assets.
We have over 30 years? combined experience in commercial property, delivering advice to clients at all levels, that meet the exacting standards expected by the RICS.
WE OFFER ADVICE IN FOLLOWING AREAS:
General Agency ? Sales and Lettings
Valuations ? Redbook Valuations, Pension Valuations, Probate Valuations and General Accounts Valuations
Acquisition ? Leasing and purchasing advice of property including the preparation of condition schedules to limit repair liability
Development ? Commercial, (Industrial, Office and Retail) Mixed use schemes and Residential
Rent Reviews and Lease Renewals
Property Investment Advice
Your search history
You have no recent searches
Disclaimer - Property reference 2422LH. The information displayed about this property comprises a property advertisement. Rightmove.co.uk makes no warranty as to the accuracy or completeness of the advertisement or any linked or associated information, and Rightmove has no control over the content. This property advertisement does not constitute property particulars. The information is provided and maintained by TURNER WESTWELL LIMITED, Chorley. Please contact the selling agent or developer directly to obtain any information which may be available under the terms of The Energy Performance of Buildings (Certificates and Inspections) (England and Wales) Regulations 2007 or the Home Report if in relation to a residential property in Scotland.