Longley House, Longley Lane, Manchester
Size
11,080
Tenure
Leasehold
EPC
Ask agent
Parking
Ask agent
- Primary use
- Traditional office
- Other use(s)
- Other
- Capacity
- Ask agent
- Desks
- Ask agent
No floor / site plan
Building amenities
Additional costs may apply for some services – please check the full property description for more details.
- Parking
- Transport links
- Well connected
- Air conditioning
- Basement
- Central heating
- Natural light
- Open plan
- Partitioned offices
- Plug and play
- Common parts wc facilities
- Kitchen
- Bike storage
- Shower facilities
- Security system
Key features
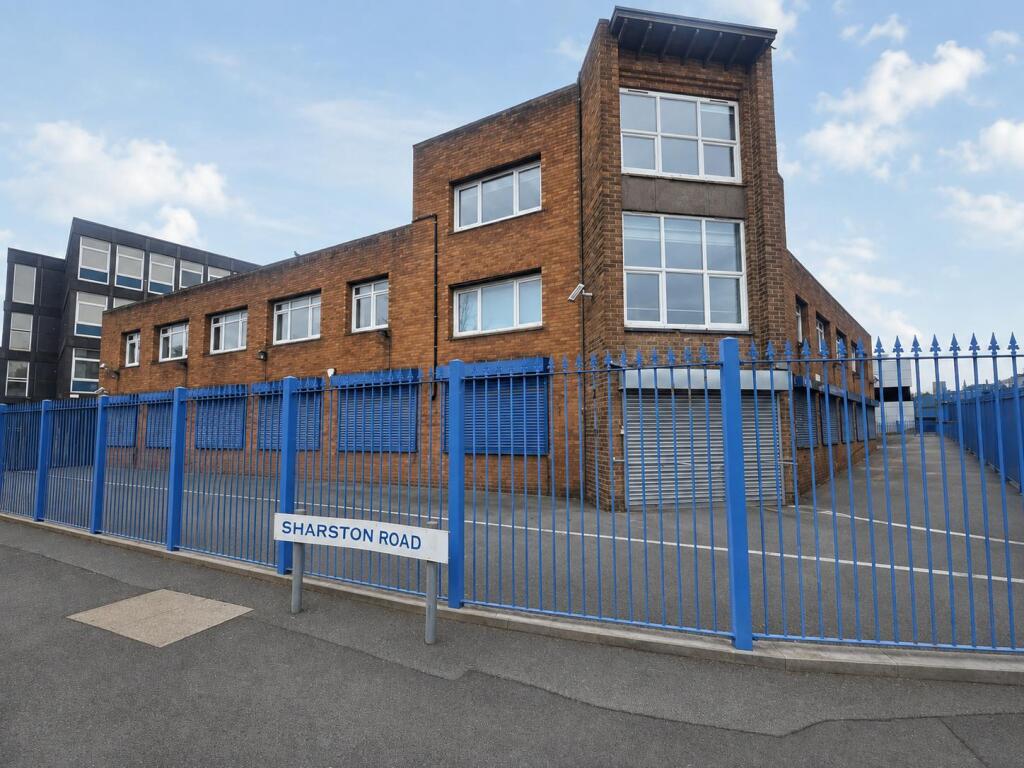
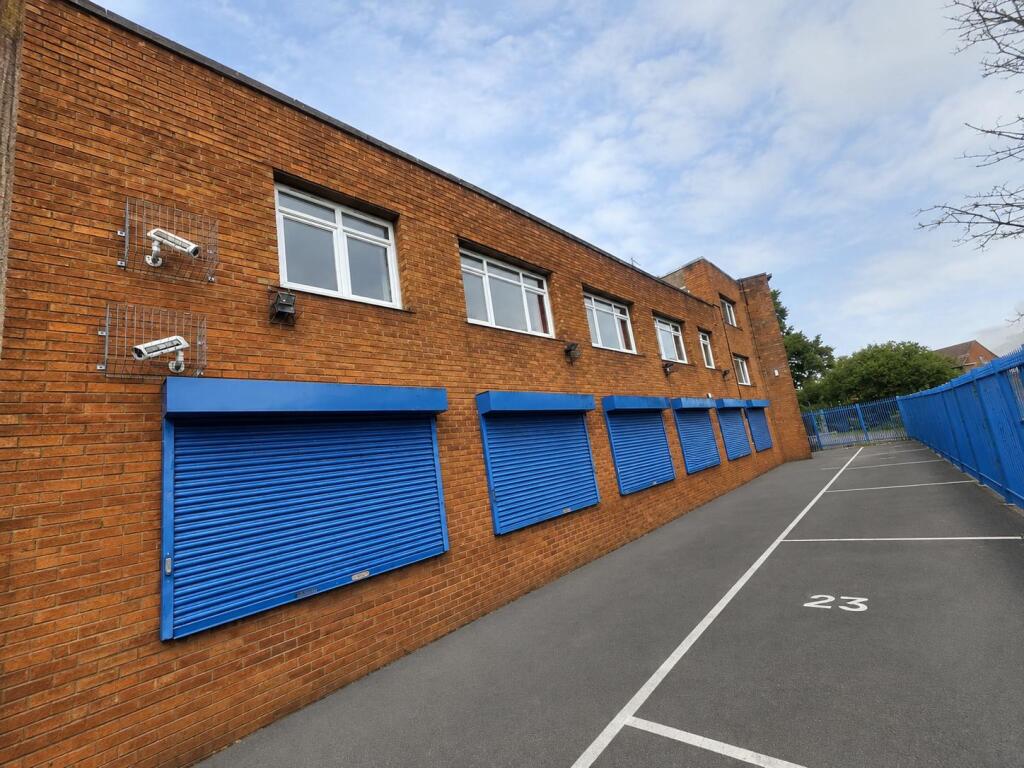
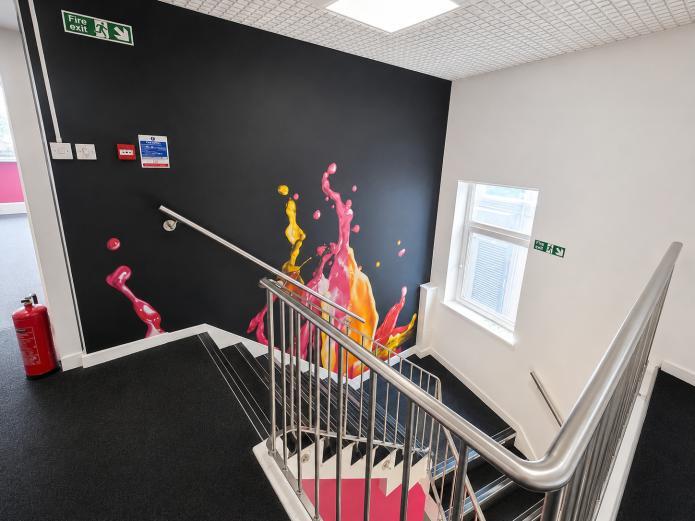
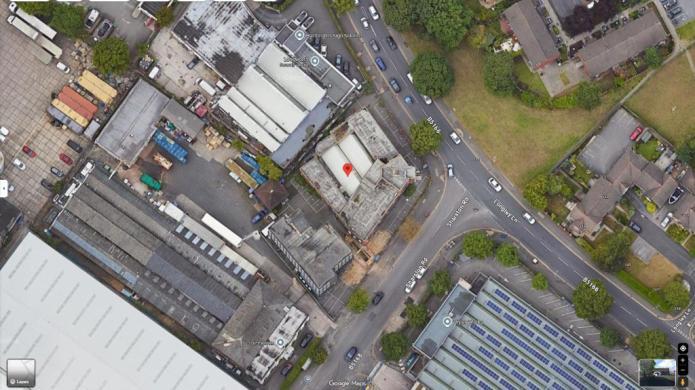
- Detached traditional brick construction with varied rooflines
- UPVC double-glazed windows providing good natural light
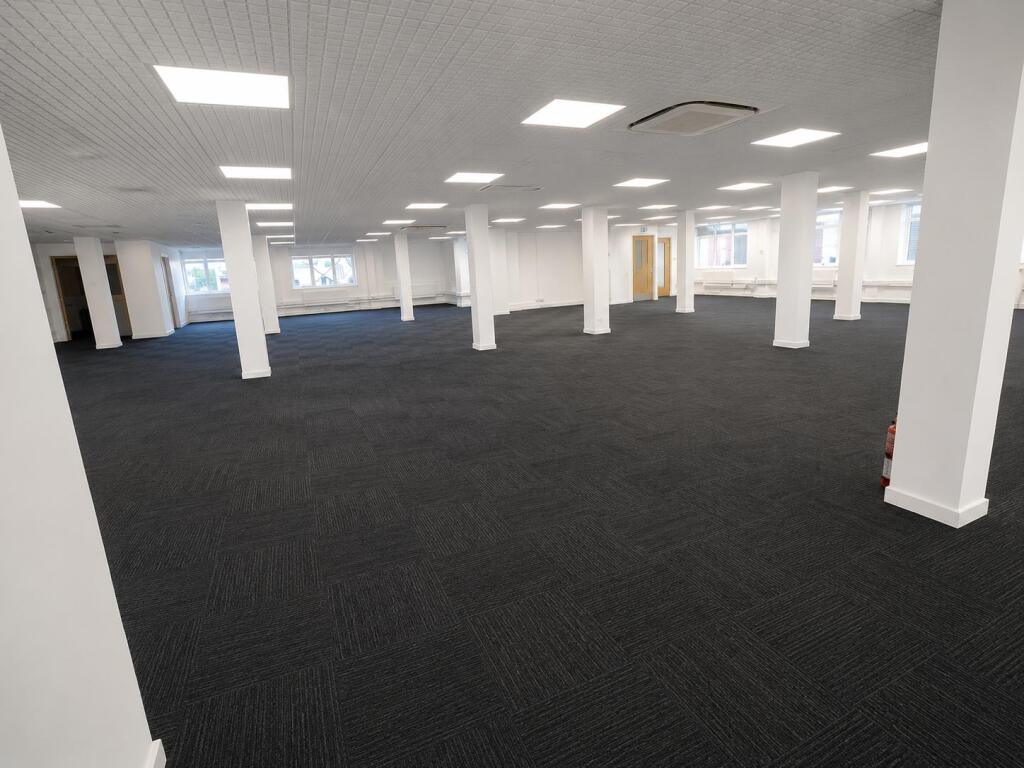
- Open-plan ground-floor accommodation
- Partitioned upper-floor offices and meeting-space potential
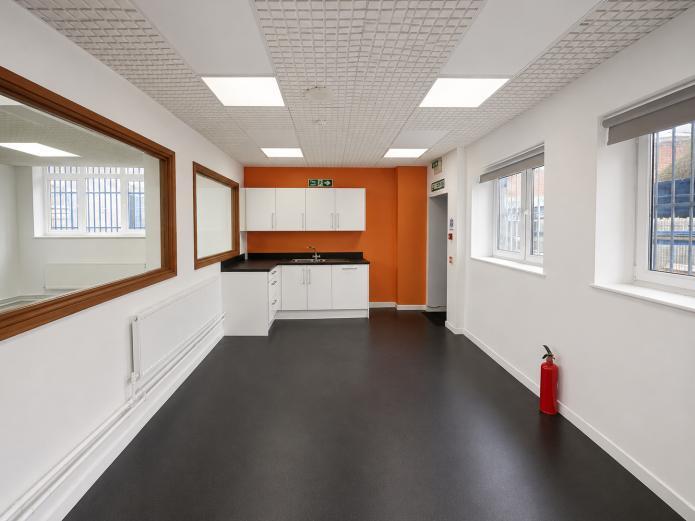
- Modern kitchenette and WC facilities
- Central heating system
- Functional basement accommodation in addition to the measured NIA
- Ground floor - open-plan accommodation - 6,347sqft
- First floor - partitioned offices - 4,063sqft
- Second floor - additional office space - 670sqft
Description
The building extends to approximately 1,029 sq m (11,080 sq ft) NIA, arranged over ground, first and second floors. The basement is additional to the stated floor areas and has not currently been measured.
Existing features • Detached traditional brick construction with varied rooflines • UPVC double-glazed windows providing good natural light • Open-plan ground-floor accommodation • Partitioned upper-floor offices and meeting-space potential • Modern kitchenette and WC facilities • Central heating system • 16 dedicated on-site car-parking spaces • Functional basement accommodation in addition to the measured NIA
Some images are for illustrative purposes, showing potential refurbishment or furnishing. All room dimensions and locations are accurately represented.
- Service charge
- £5,150
- Business rates
- Ask agent
- Use class
- E
- Year renovated
- 2026
- Listed building
- No
- Floors in building
- 3
- Tenure
- Leasehold
- Length of lease
- 909 years left
An Energy Performance certificate helps you understand the current energy efficiency of a property.
Read more about EPC requirementsAsk agent
- BREEAM rating
- Ask agent
- Environmental description
- Ask agent
Brochure
Longley House, Longley Lane, Manchester
About Houldsworth Business and Arts Centre NW Ltd, Manchester

We own, let and manage property — from city-centre apartments and family homes to offices, shops and industrial units. Because we hold and run the buildings ourselves, the person you speak to is the person who can actually make a decision.
We own what we list
No chains of agents, no guesswork on availability.
Maintained in-house
Repairs and compliance handled by our own team.
Straight answers
Clear pricing, clear terms, quick replies.
Talk to the team
About the owner: Agha Property Group
Your search history
You have no recent searches
Disclaimer - Property reference LongleyHouseSell. The information displayed about this property comprises a property advertisement. Rightmove.co.uk makes no warranty as to the accuracy or completeness of the advertisement or any linked or associated information, and Rightmove has no control over the content. This property advertisement does not constitute property particulars. The information is provided and maintained by Houldsworth Business and Arts Centre NW Ltd, Manchester. Please contact the selling agent or developer directly to obtain any information which may be available under the terms of The Energy Performance of Buildings (Certificates and Inspections) (England and Wales) Regulations 2007 or the Home Report if in relation to a residential property in Scotland.