
Cathays Terrace, Cathays, Cardiff
Size
1,700
Lease length
Ask agent
EPC
Ask agent
Parking
Ask agent
- Price per
- £11.77 pa
- Primary use
- Bar or nightclub
- Other use(s)
- Restaurant
No floor / site plan
Key features
- Pub/Cocktail Bar/Restaurant and Live Music Venue
- Established Business
- Very Well Presented Throughout
- Approx. 1,700 Sq. Ft. Over Two Floors
- Seating for Approx. 40
- Late Trading Hours
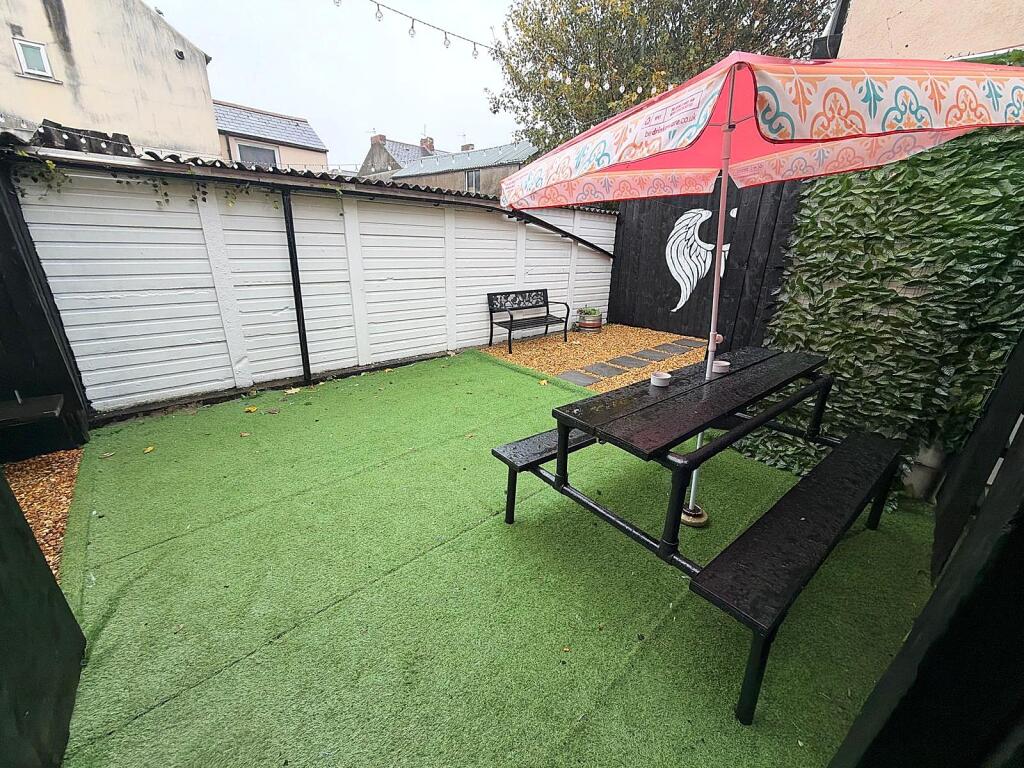
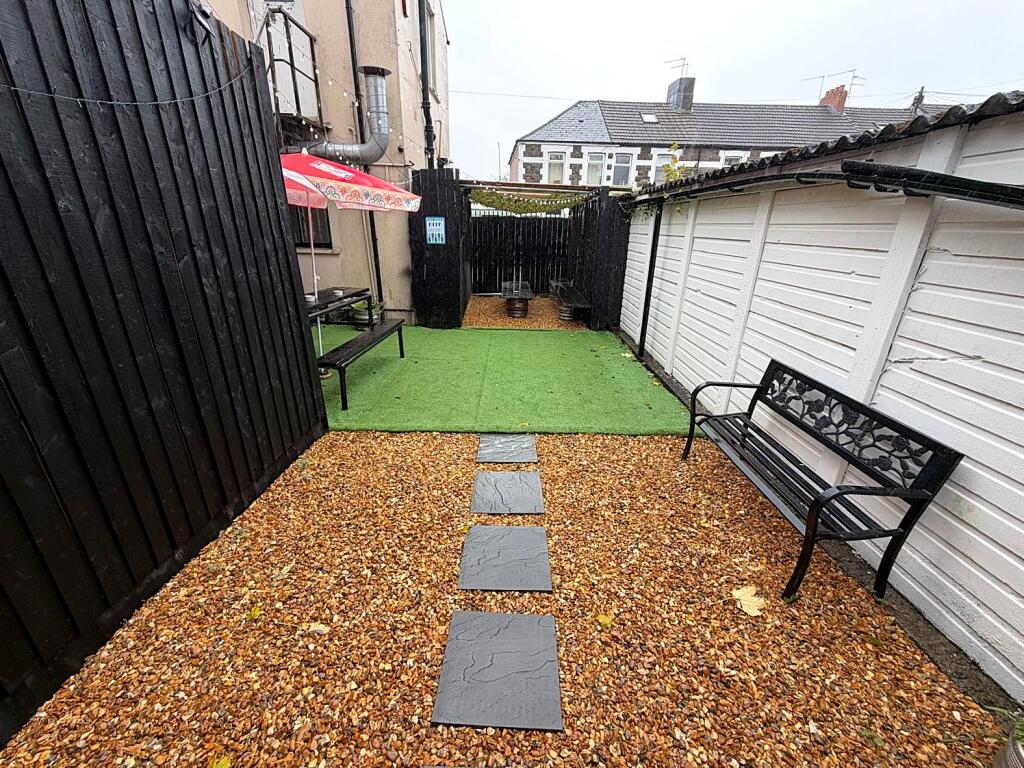
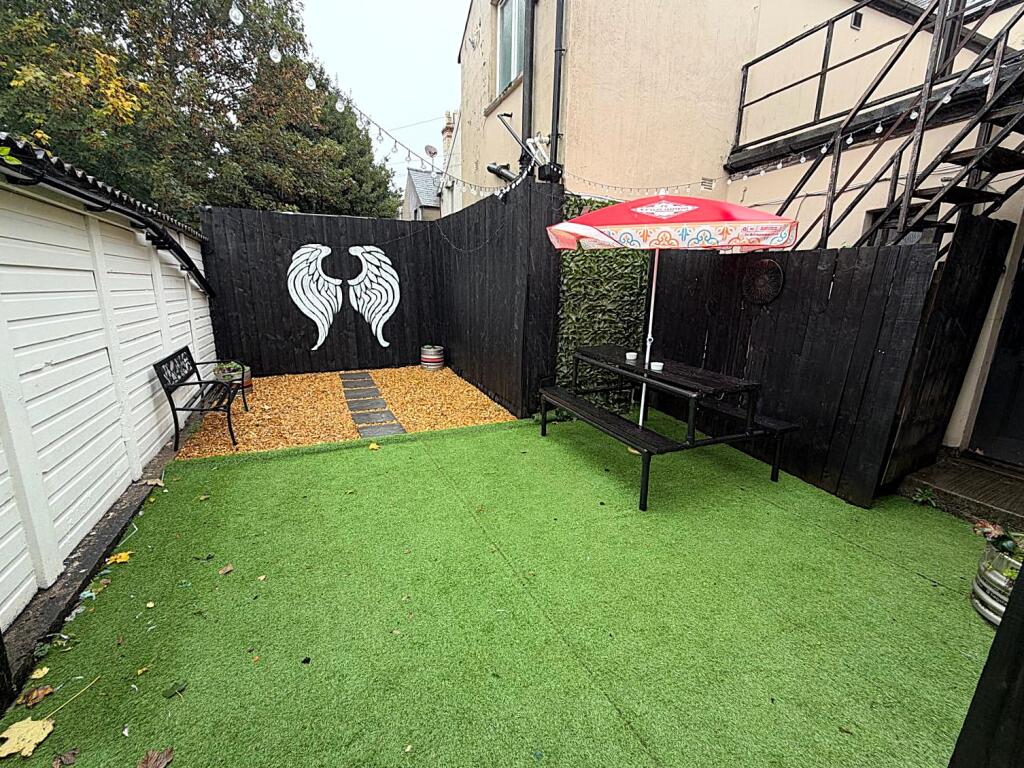
- Garden with Seating
- Prominent Corner Position
- Prime Student Location
- Very High Footfall and Vehicle Traffic
Description
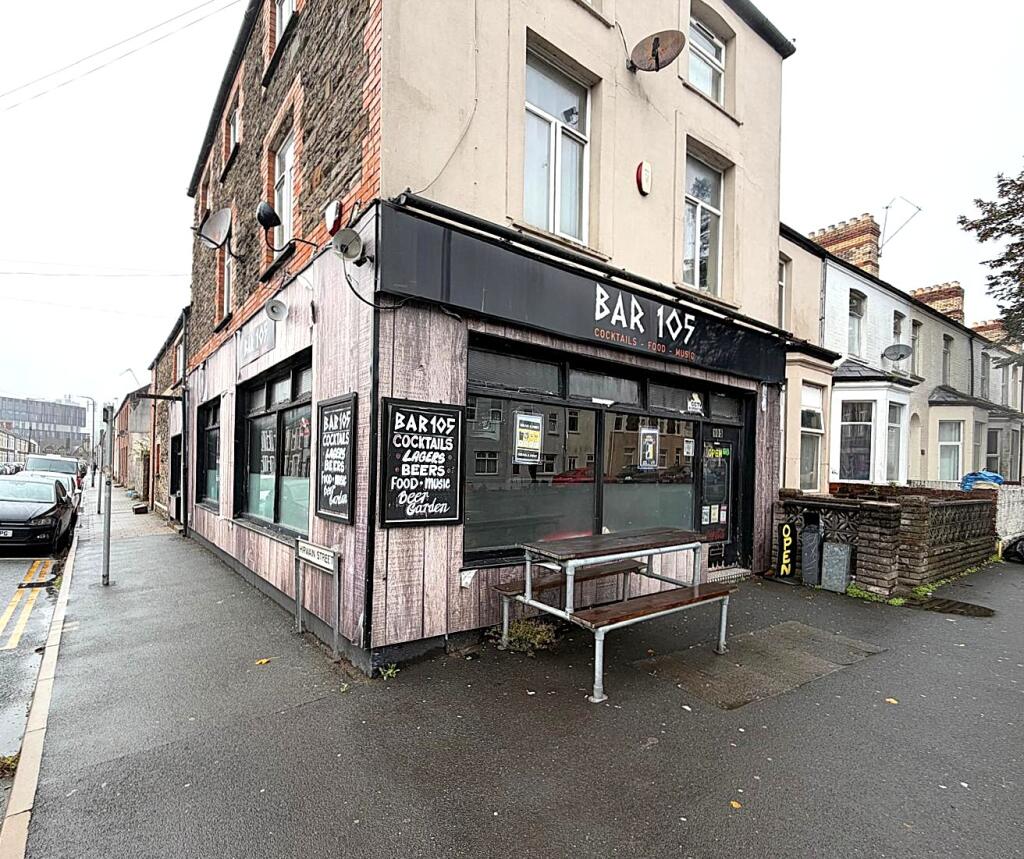
The property is located in a prominent corner position on Cathays Terrace in the heart of the student area of Cardiff, just a 5 minute walk from the University and 10 minutes from the City Centre. There is a very high volume of foot and vehicle traffic on Cathays Terrace, with a mix of both local and national retailers in the immediate vicinity.
DESCRIPTION
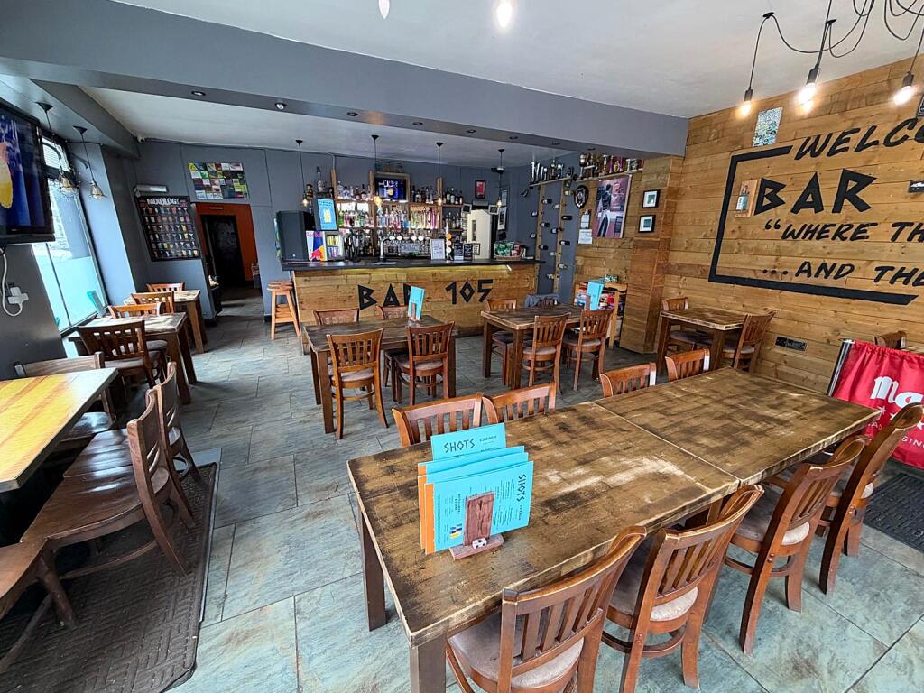
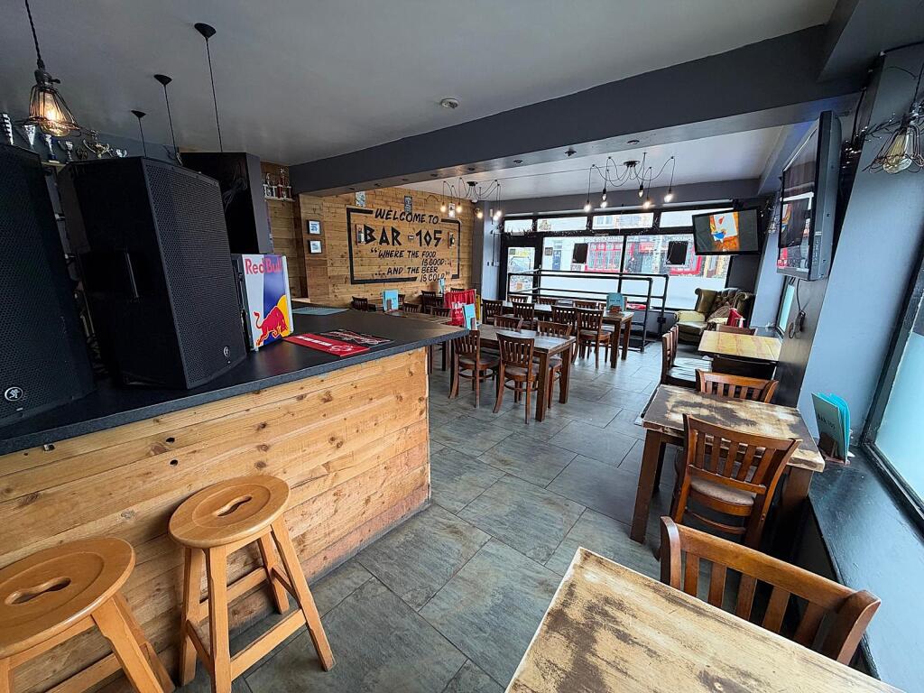
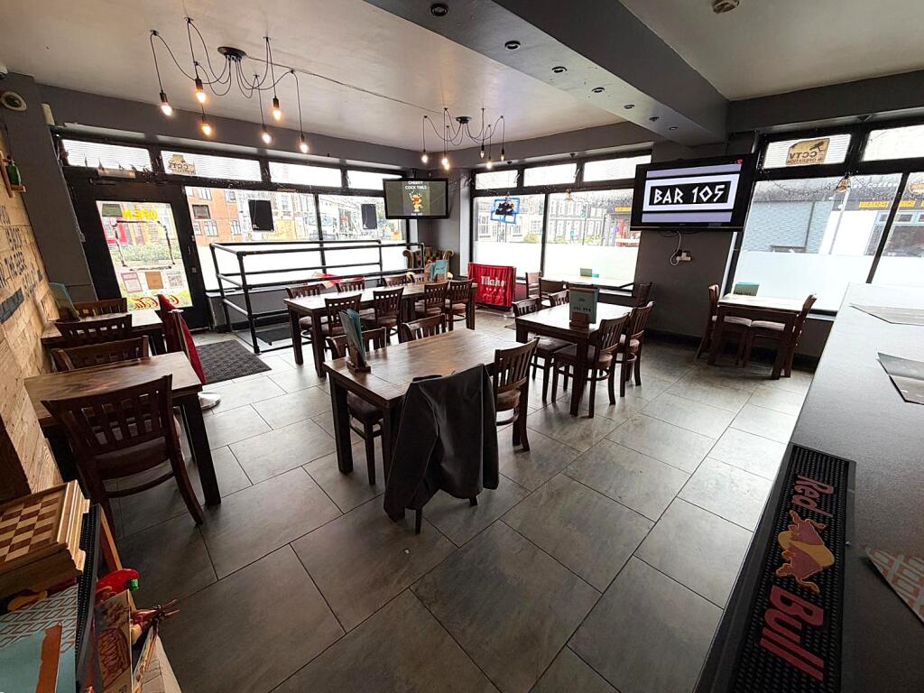
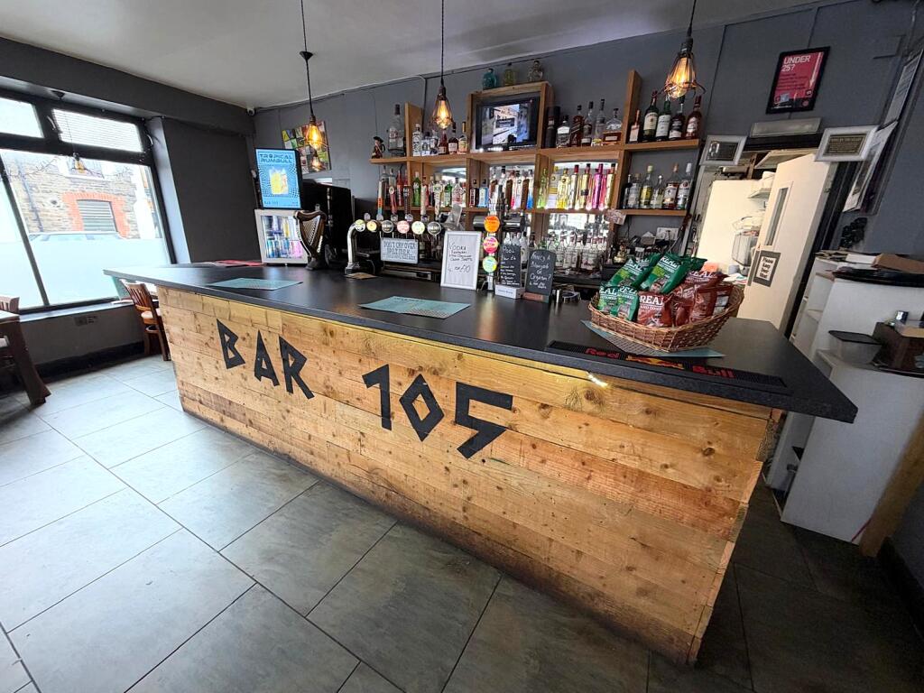
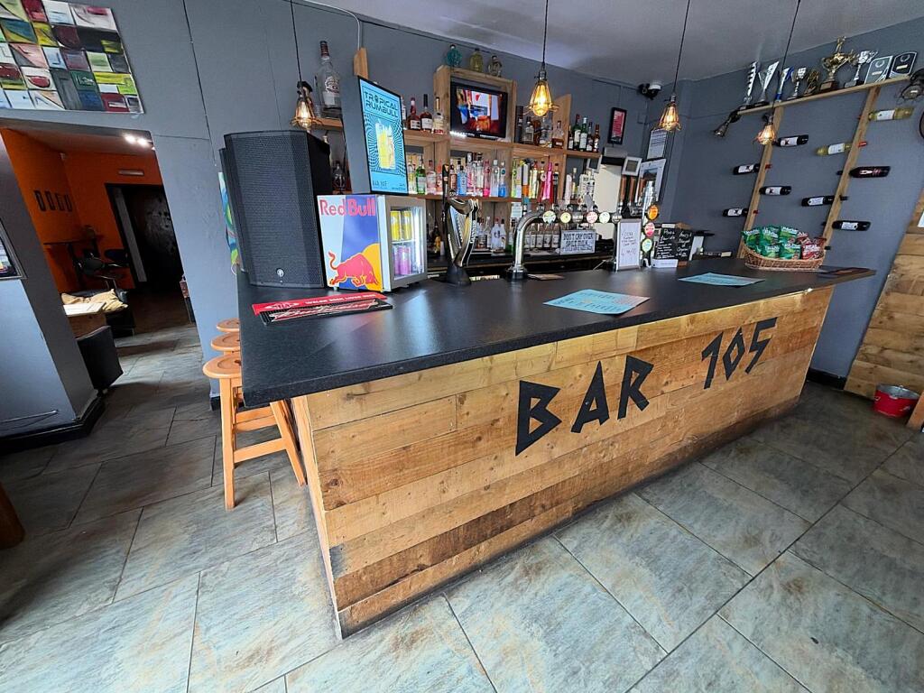
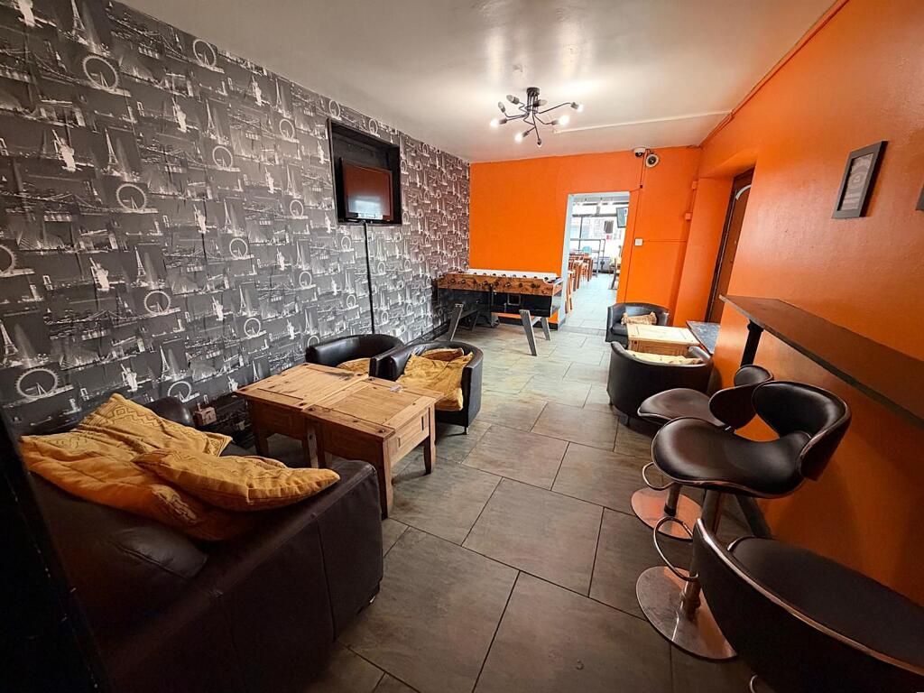
The property comprises an established ground floor and basement pub/cocktail bar, restaurant and live music venue with garden. All of the fixtures, fittings, equipment, and furniture are included in the lease.
The bar currently has seating for around 40 customers, and the permitted trading hours are up to 11.30pm Monday to Thursday, 1am Friday and Saturday, and 11pm on Sunday.
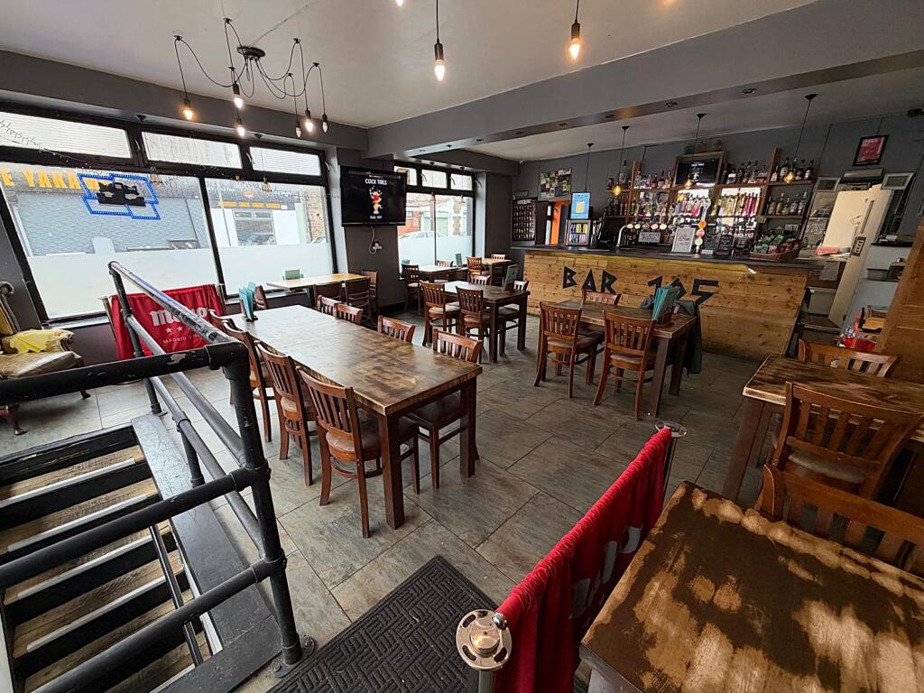
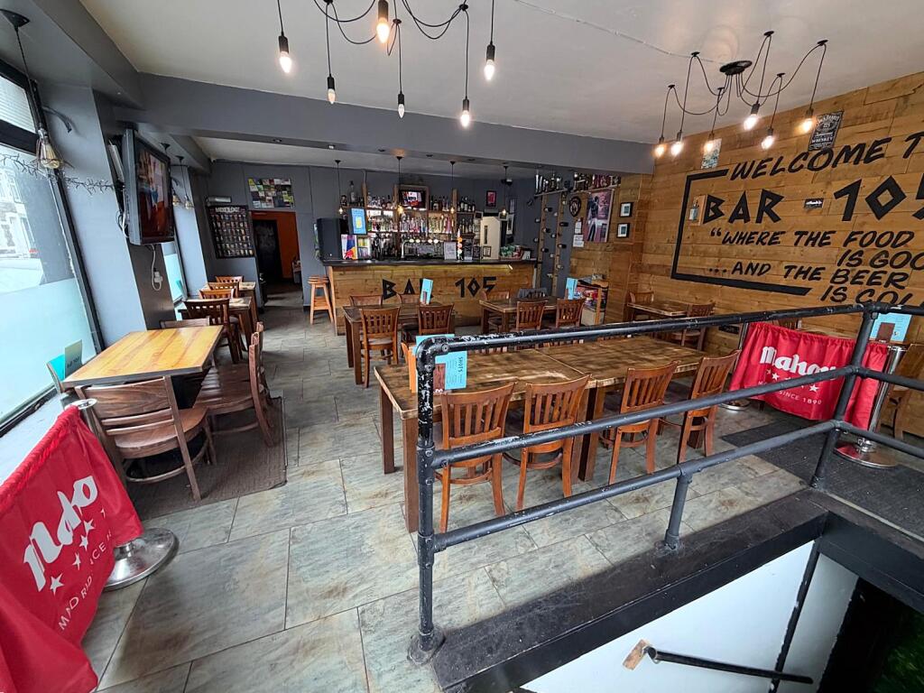
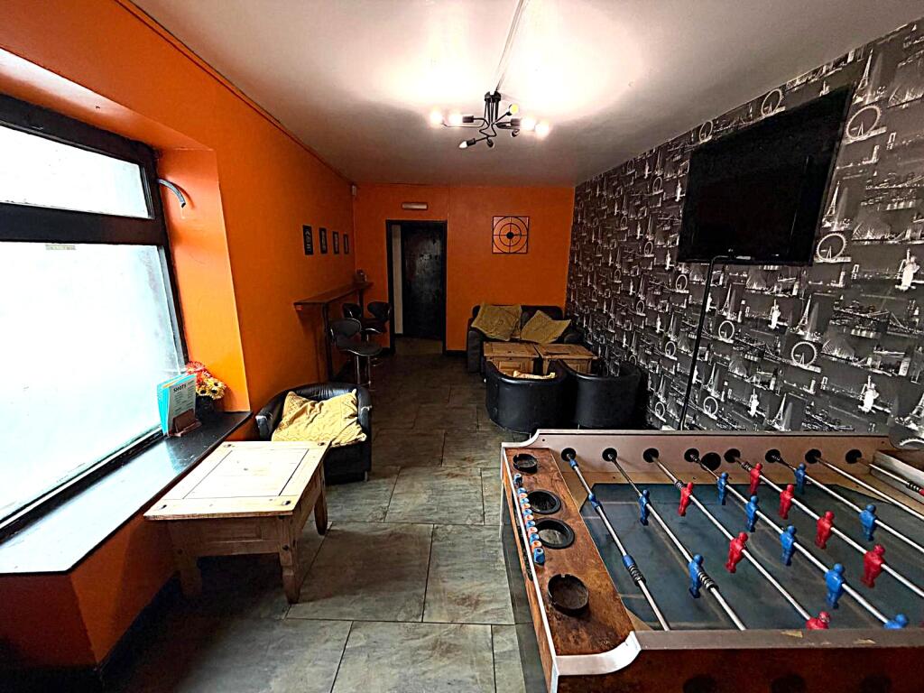
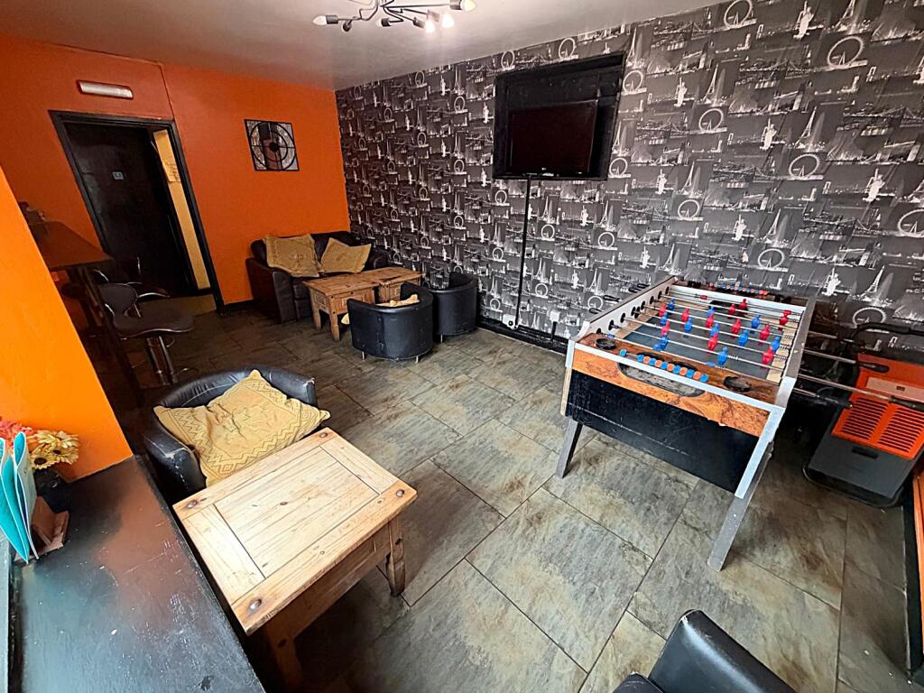
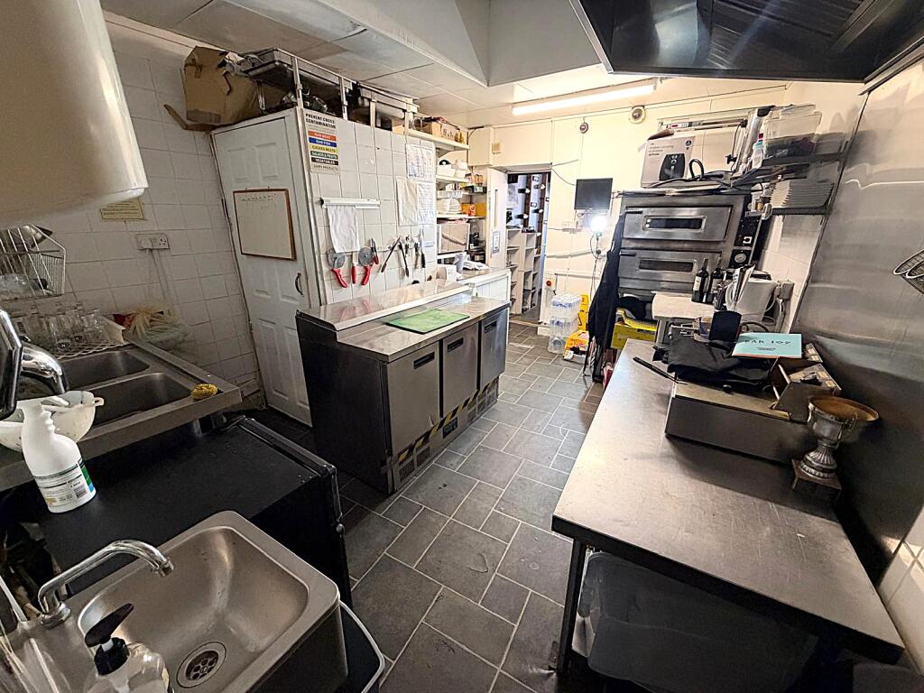
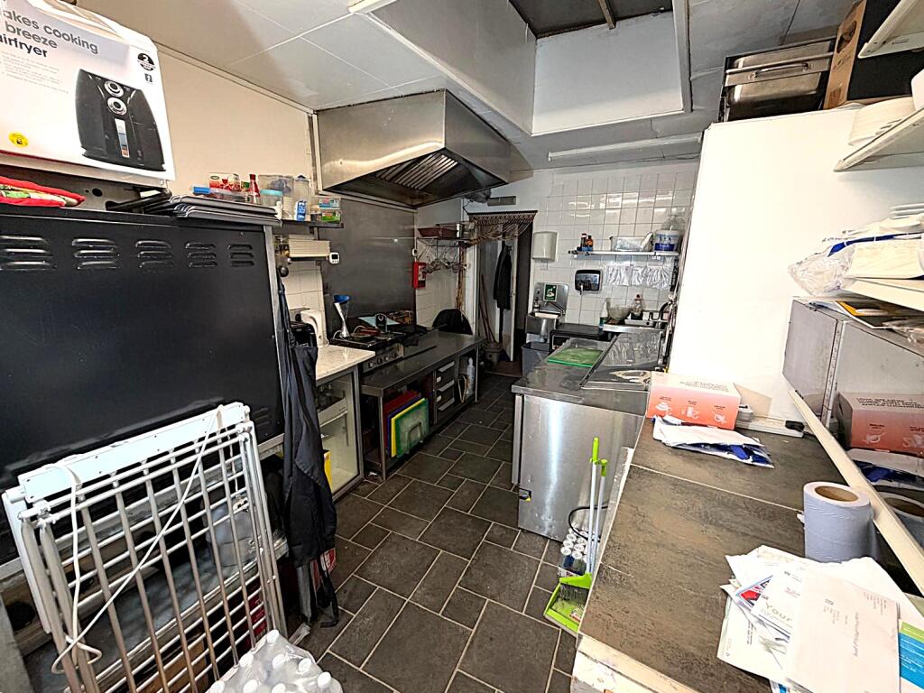
On the ground floor is the main bar/restaurant area, side room with additional seating, commercial kitchen, storeroom, and ladies and gents toilets. The garden area provides additional customer seating.
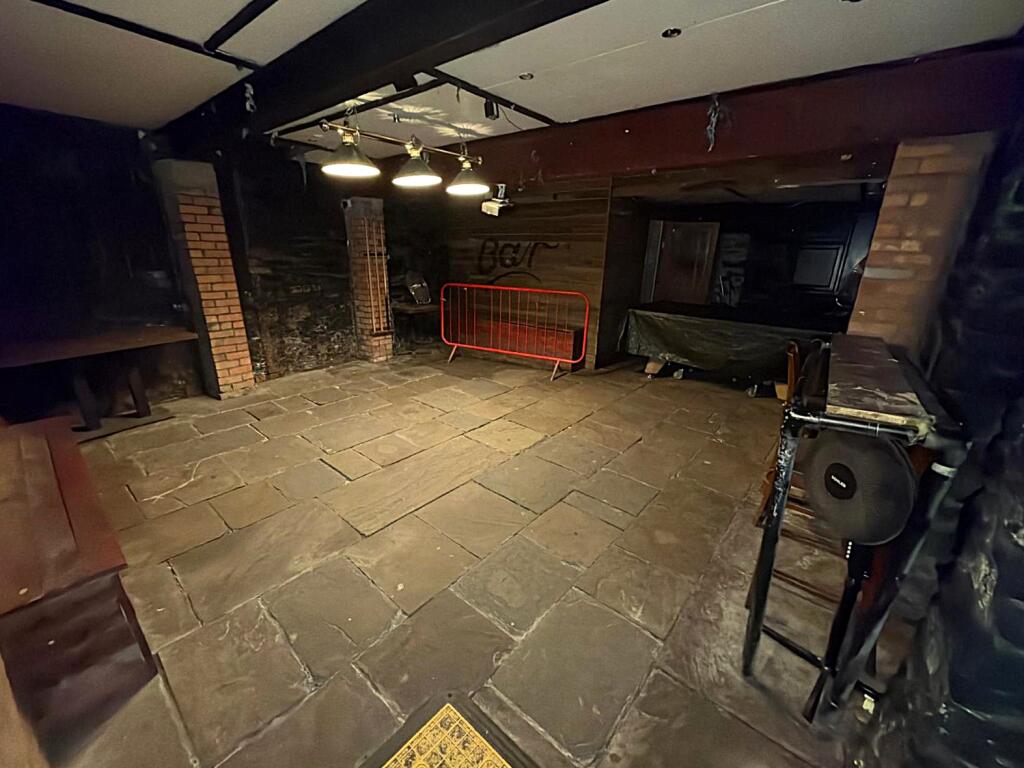
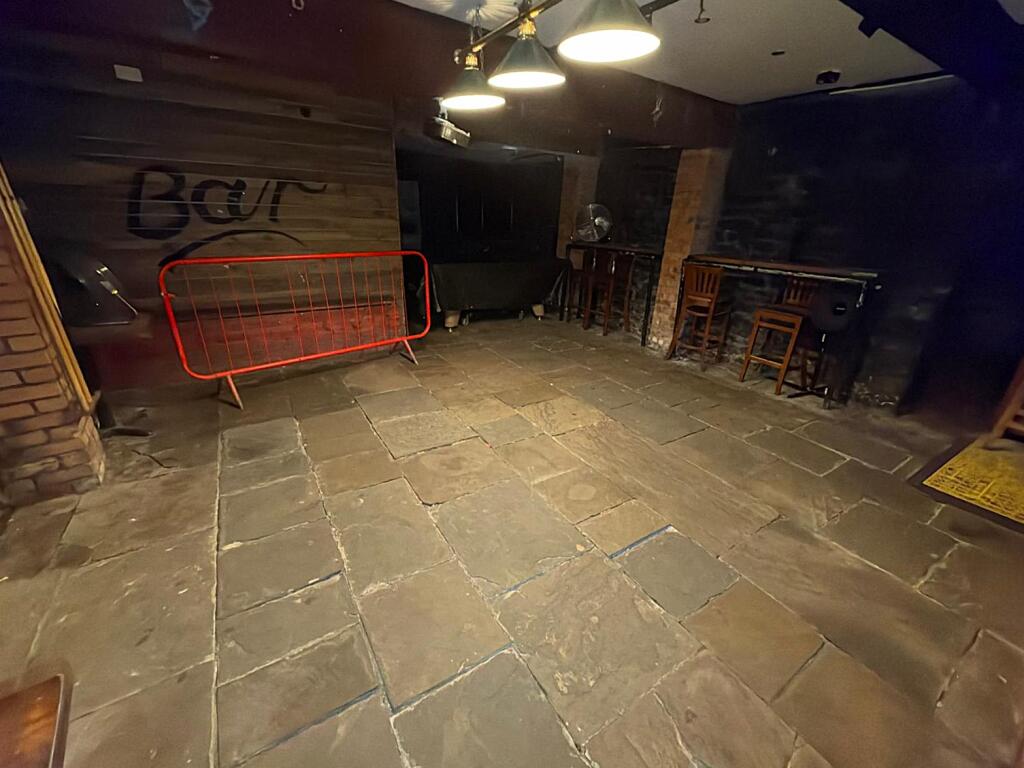
The basement is accessed from the main bar area and has further customer seating and a pool table, and is also used for live music events.
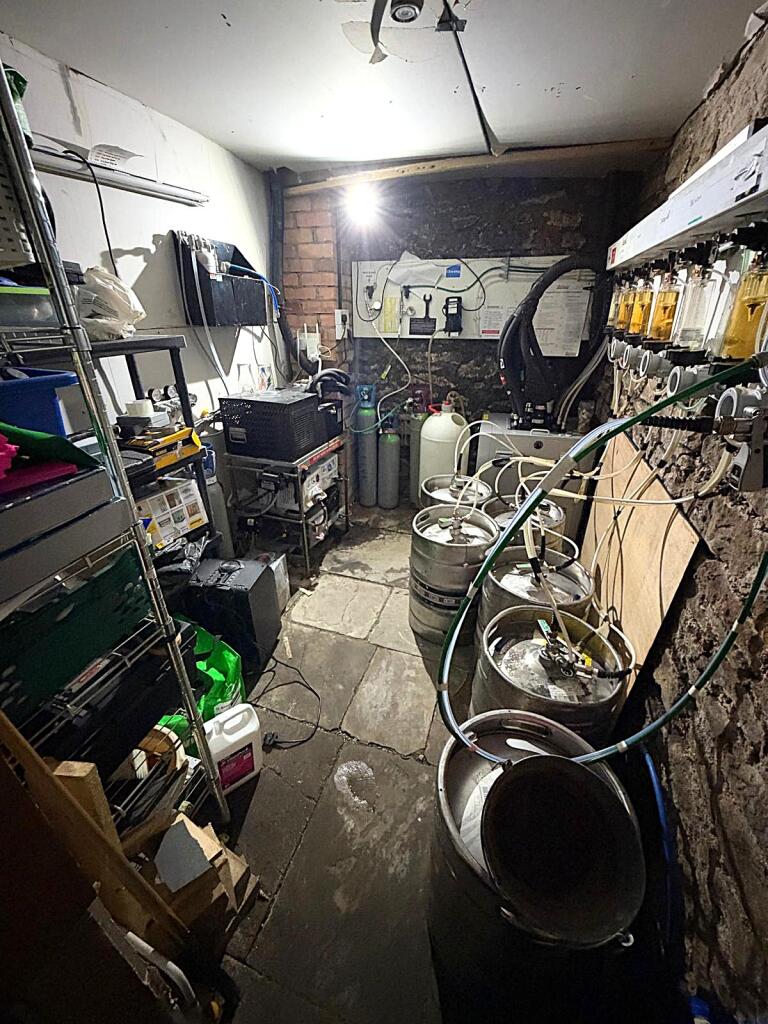
The keg room is located at the rear of the basement.
The property benefits from an on site alcohol licence and off-licence.
AVAILABILITY
The property is available to let immediately via a new lease, terms to be agreed.
QUOTING RENT
£1,667 PCM
PREMIUM
Details on request, and inclusive of all fixtures, fittings, equipment, and furniture.
DIMENSIONS
Main Ground Floor Bar and Restaurant Area: 575 sq. ft. (53.5 sq. m.)
Side Room with Additional Seating: 230 sq. ft. (17.5 sq. m.)
Commercial Kitchen: 170 sq. ft. (15.5 sq. m.)
Storeroom: 60 sq. ft. (5.5 sq. m.)
Ladies Toilets: 40 sq. ft. (3.75 sq. m.)
Gents Toilets: 35 sq. ft. (3.25 sq. m.)
Basement: 485 sq. ft. (45 sq. m.)
Keg Room: 65 sq. ft. (6 sq. m.)
PLANNING
The property benefits from A3 use with on and off site alcohol licence. Alternative uses will be considered subject to a planning change of use being granted.
EPC RATING D
Viewings strictly by pre-arranged appointment through Hafren Properties. For further information, or to arrange a viewing, please contact our office at 209 Penarth Road, Cardiff.
- Let type
- Long
- Let contract length
- Ask agent
- Status
- Available
- Date available
- 12 October 2026
- Service charge
- Ask agent
- Business rates
- Ask agent
- Use class
- Ask agent
An Energy Performance certificate helps you understand the current energy efficiency of a property.
Read more about EPC requirementsAsk agent
- BREEAM rating
- Ask agent
- Environmental description
- Ask agent
Cathays Terrace, Cathays, Cardiff
Your search history
You have no recent searches
Disclaimer - Property reference 41810. The information displayed about this property comprises a property advertisement. Rightmove.co.uk makes no warranty as to the accuracy or completeness of the advertisement or any linked or associated information, and Rightmove has no control over the content. This property advertisement does not constitute property particulars. The information is provided and maintained by Hafren Properties, Cardiff. Please contact the selling agent or developer directly to obtain any information which may be available under the terms of The Energy Performance of Buildings (Certificates and Inspections) (England and Wales) Regulations 2007 or the Home Report if in relation to a residential property in Scotland.