217-223 Sutton Road, Maidstone, Kent, ME15 9BJ
Size
17,435
Tenure
Freehold
EPC
Ask agent
Parking
10
- Primary use
- Light industrial
- Other use(s)
- Other, Commercial development, Distribution warehouse, Other, Trade counter
Key features
- Detached Warehouse With Yard
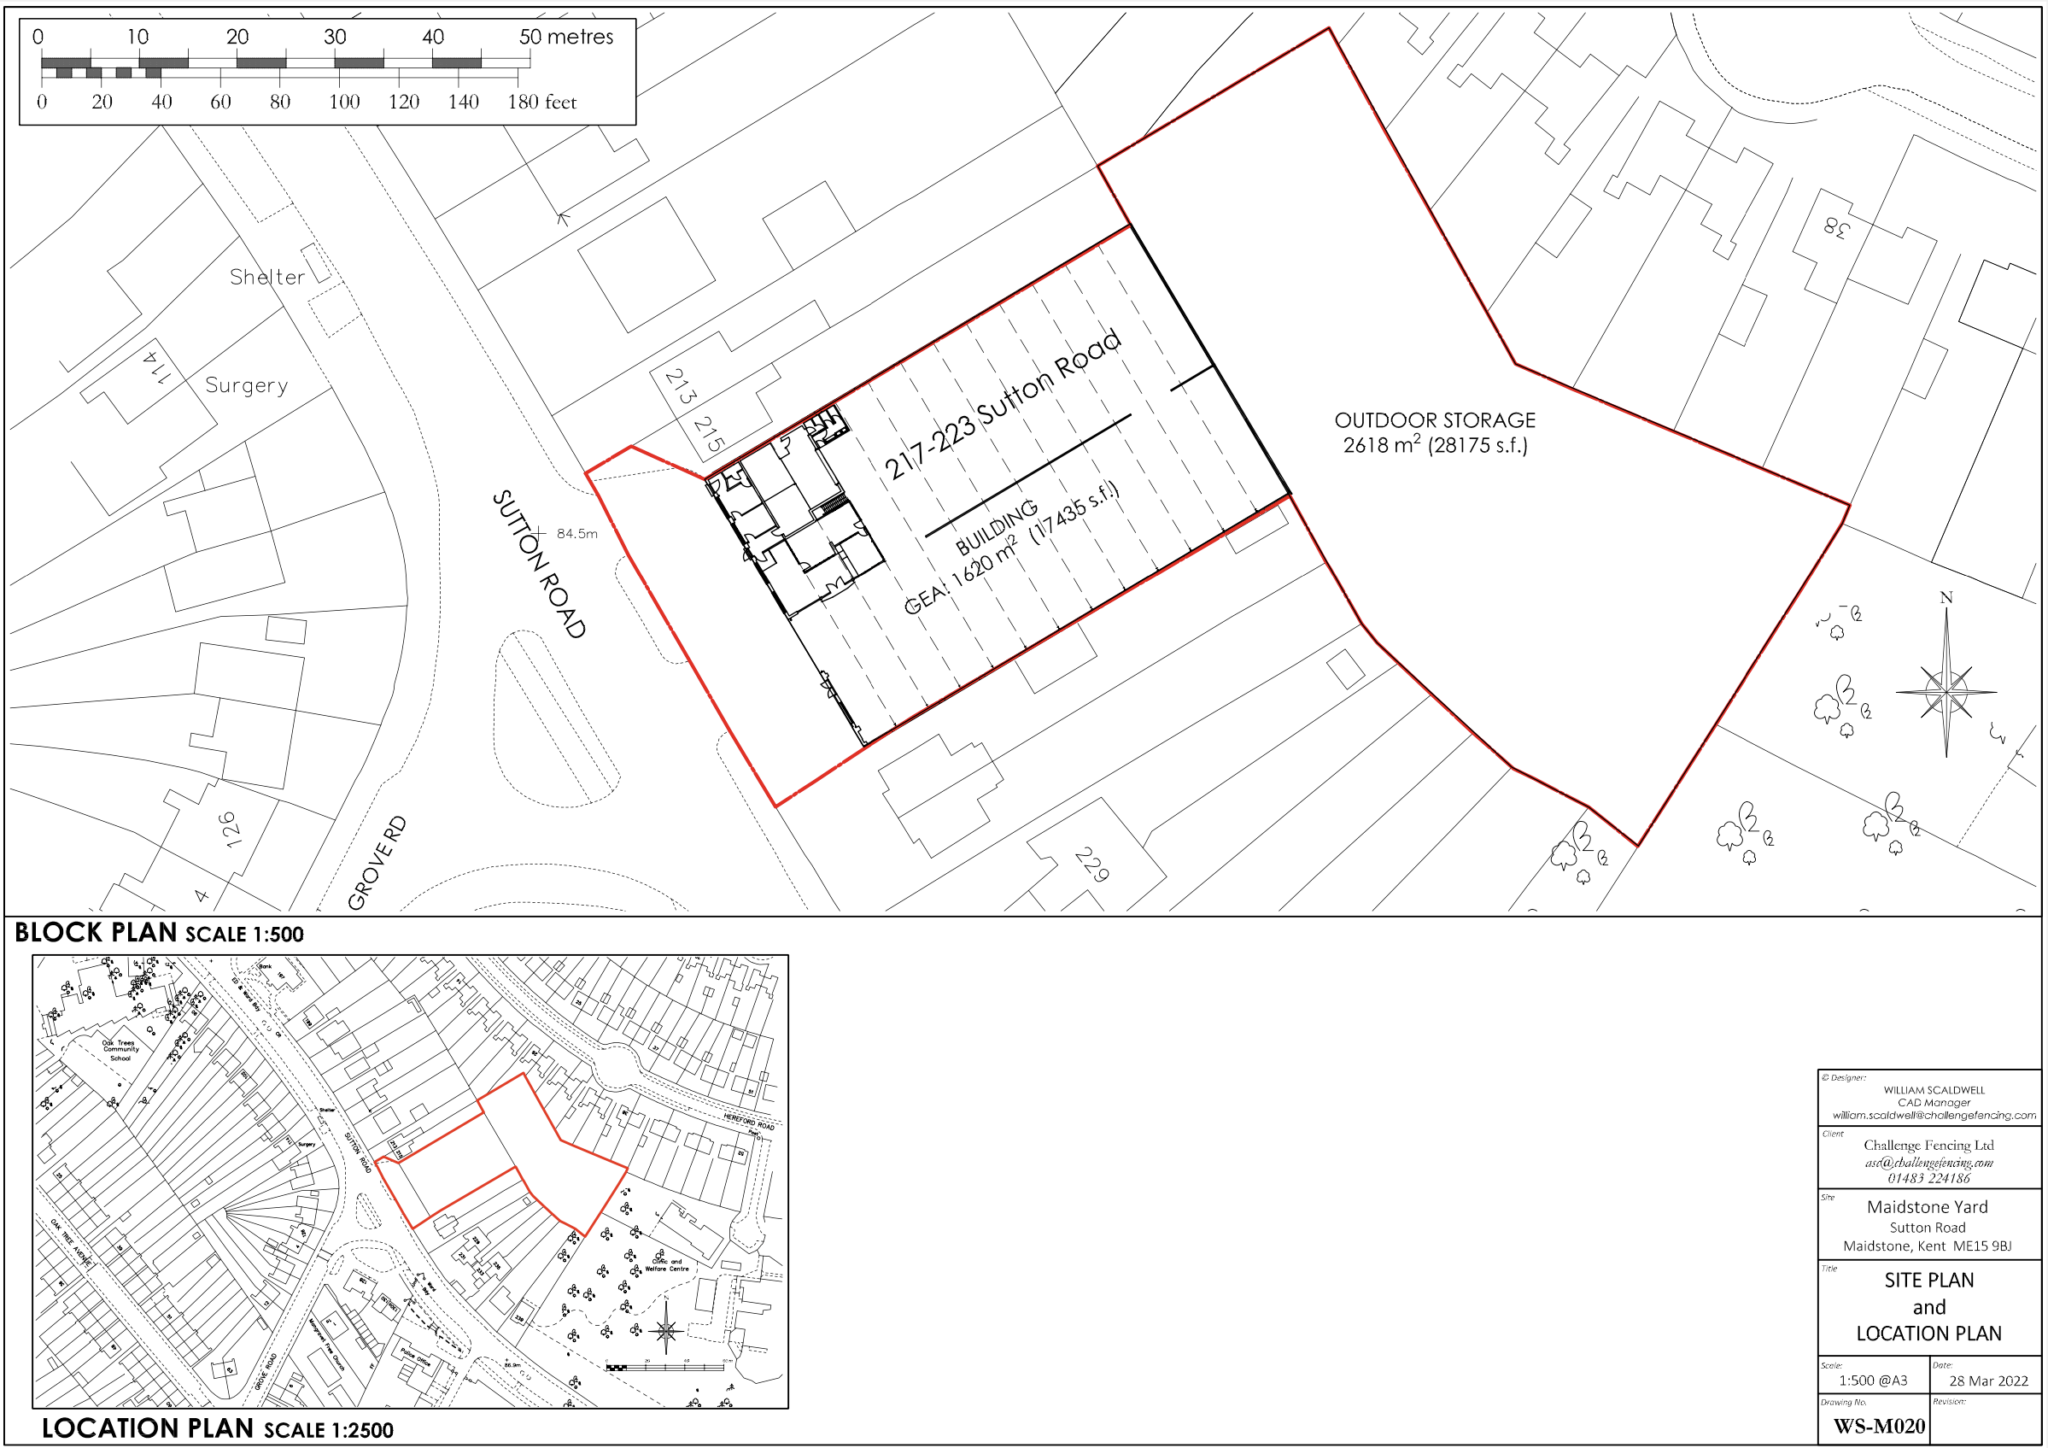
- 1.146 Acre Site
- 17,435 Sq Ft Building
- Potential For Redevelopment (Subject to Obtaining the Necessary Consents)
- EPC - C Rating
- Trade Counter
- 3 Phase
- Eaves - 4.35m to 4.8m
Description
DETACHED WAREHOUSE BUILDING WITH SELF-CONTAINED REAR YARD WITH POTENTIAL FOR REDEVELOPMENT
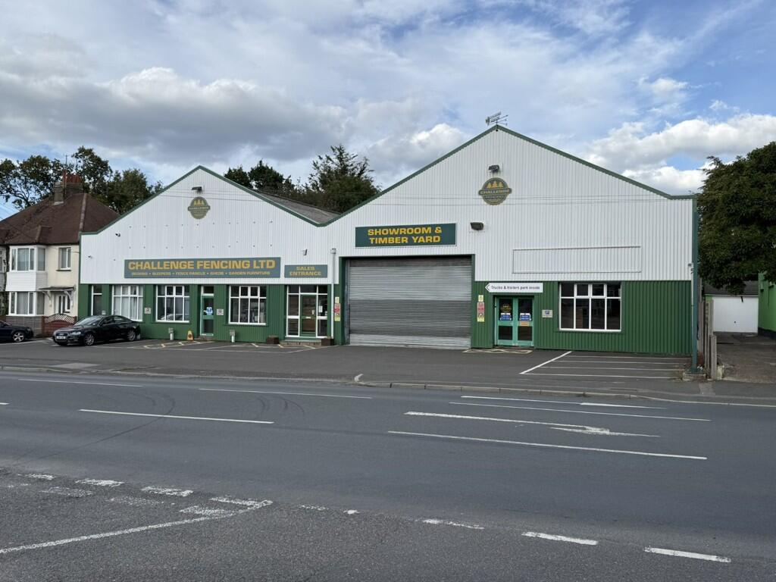
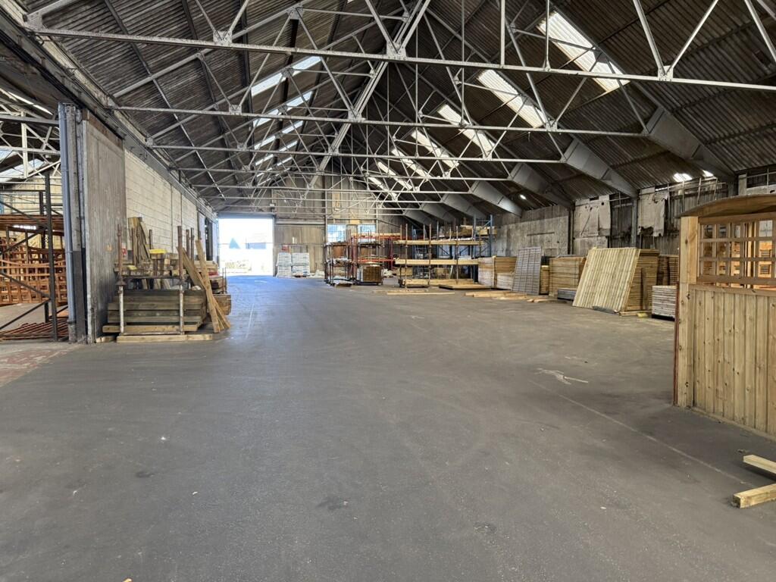
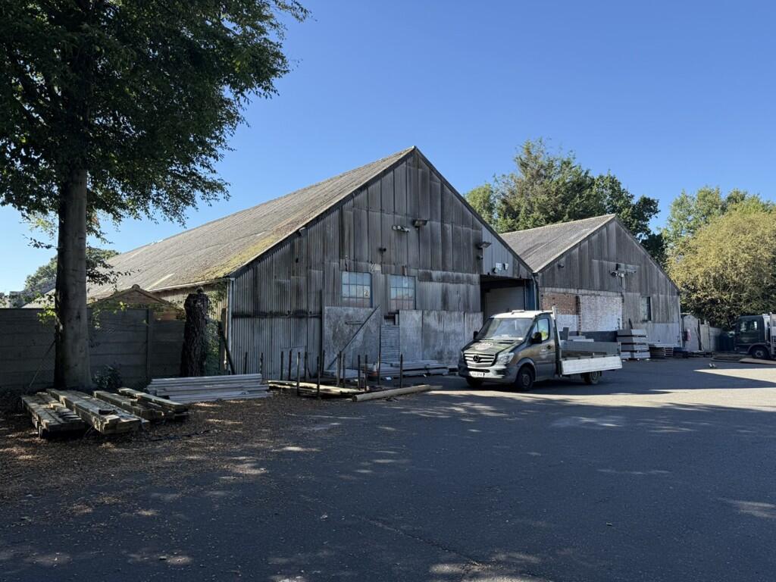
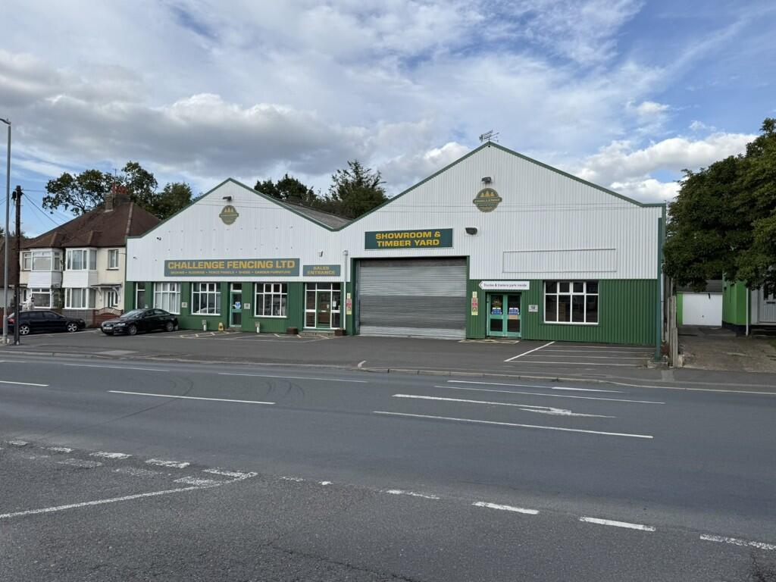
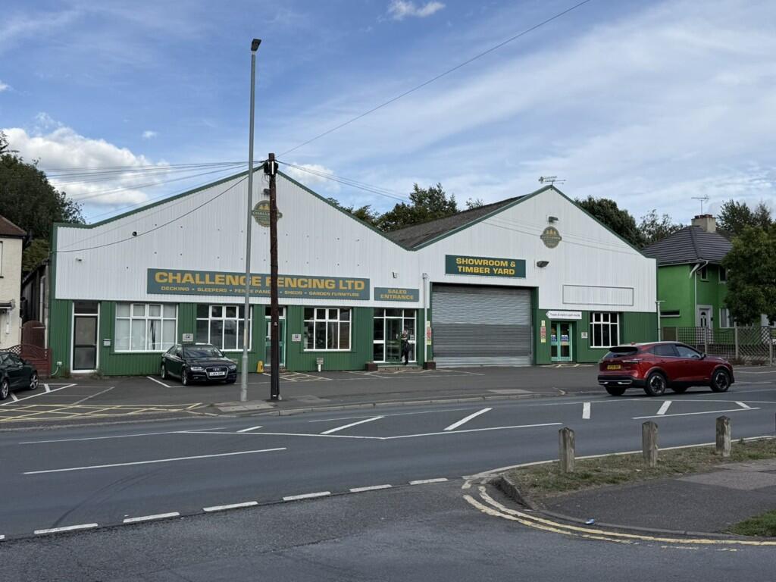
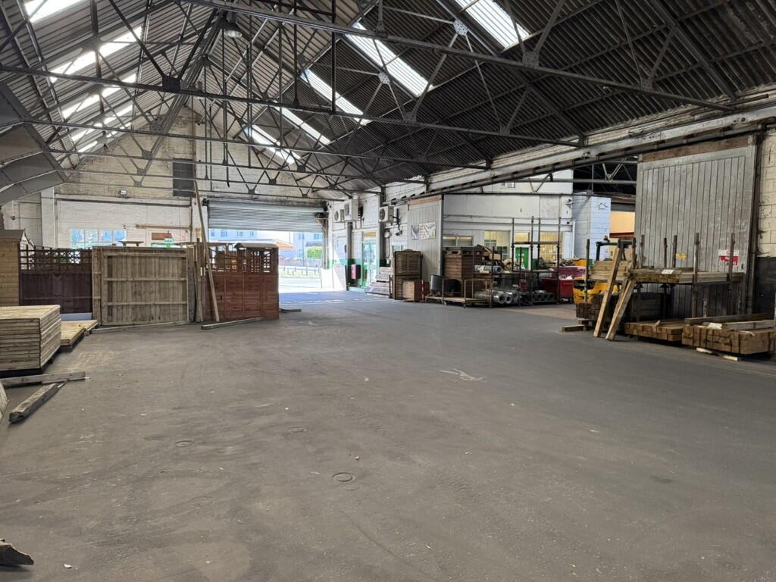
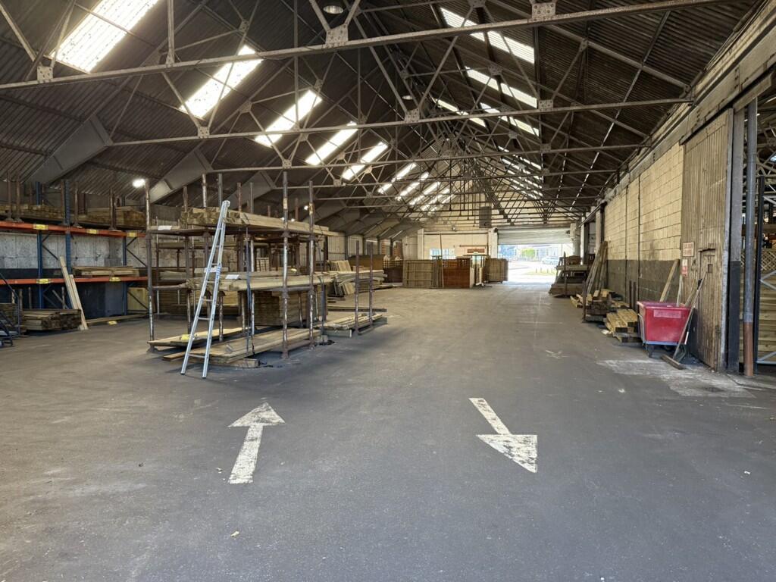
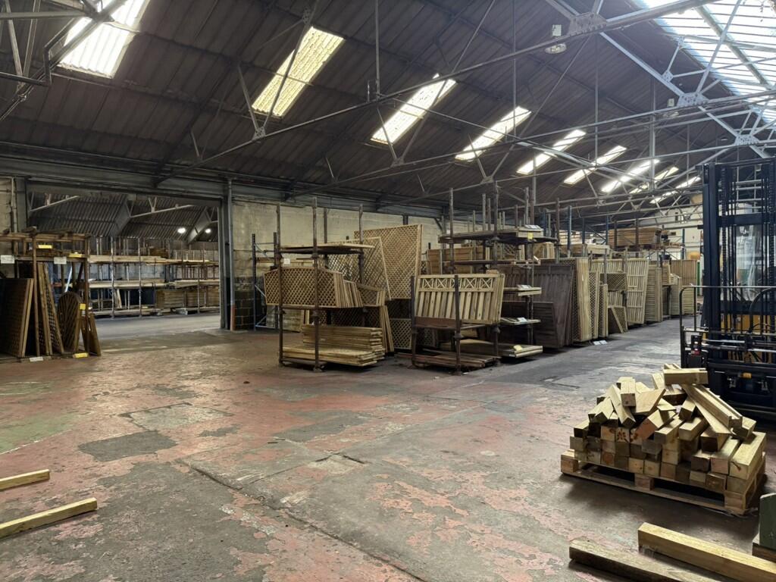
The property comprises a detached two bay industrial unit with a rendered concrete block front elevation and a corrugated asbestos cement roof supported by steel trusses and incorporating roof light panels. The side and rear walls are predominantly clad with asbestos cement sheeting, with the exception of two small sections of brick wall immediately adjacent to the roller shutter door on the rear elevation.
The property provides predominantly open-plan warehouse space with a concrete floor and a central dividing concrete block work wall. To the front of the unit there is a self-contained retail area at ground floor level with ancillary offices and an adjoining workshop which links to the warehouse via an internal roller shutter door. Above the retail space there is a mezzanine area, currently used for storage, and a small staff room.
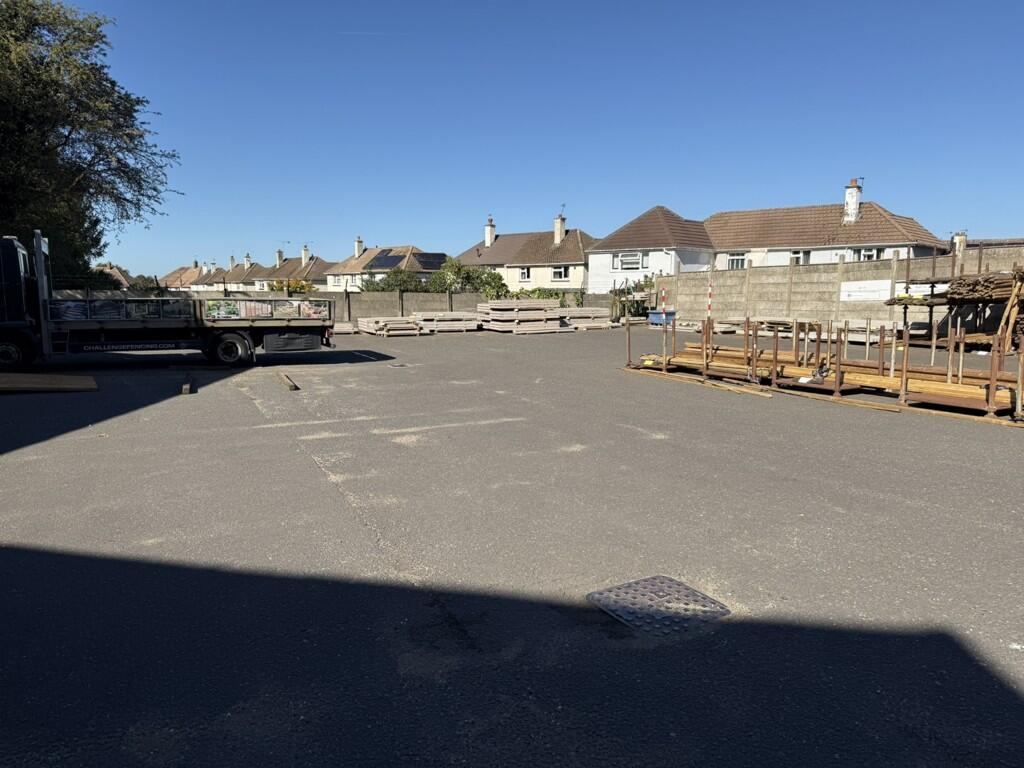
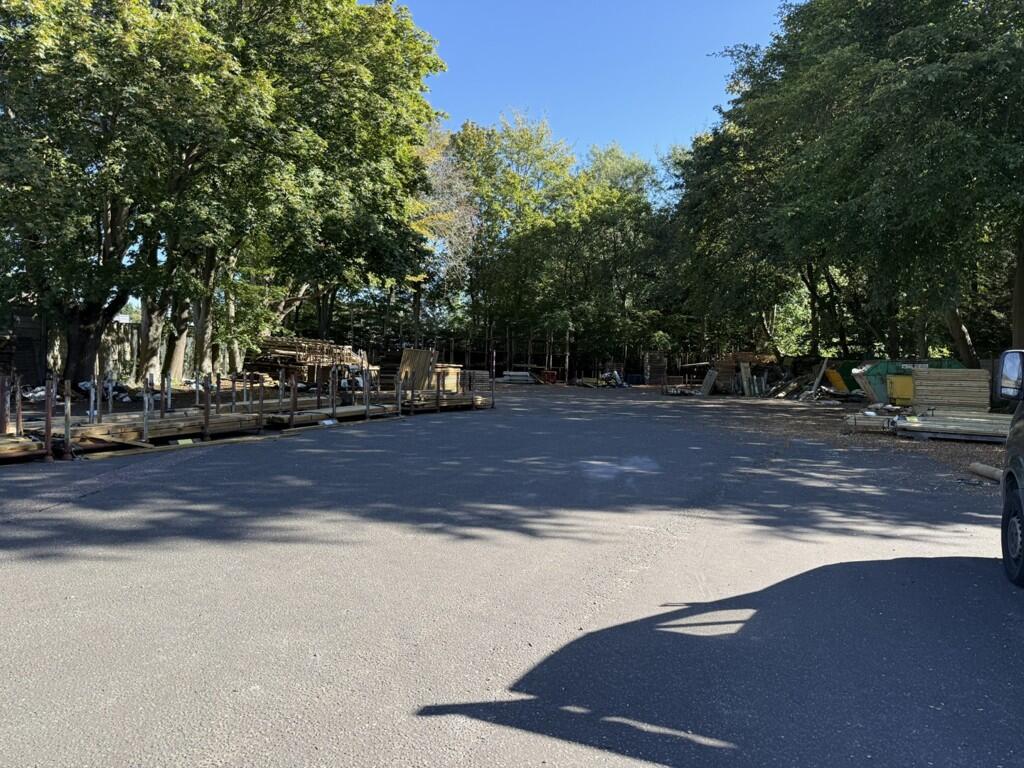
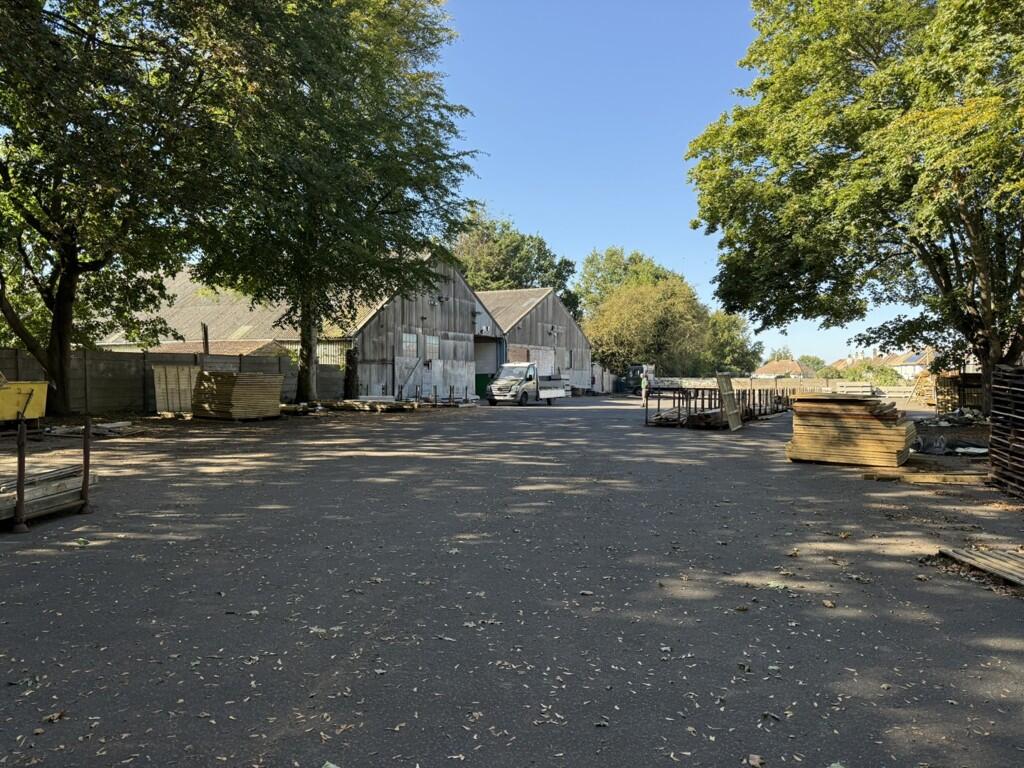
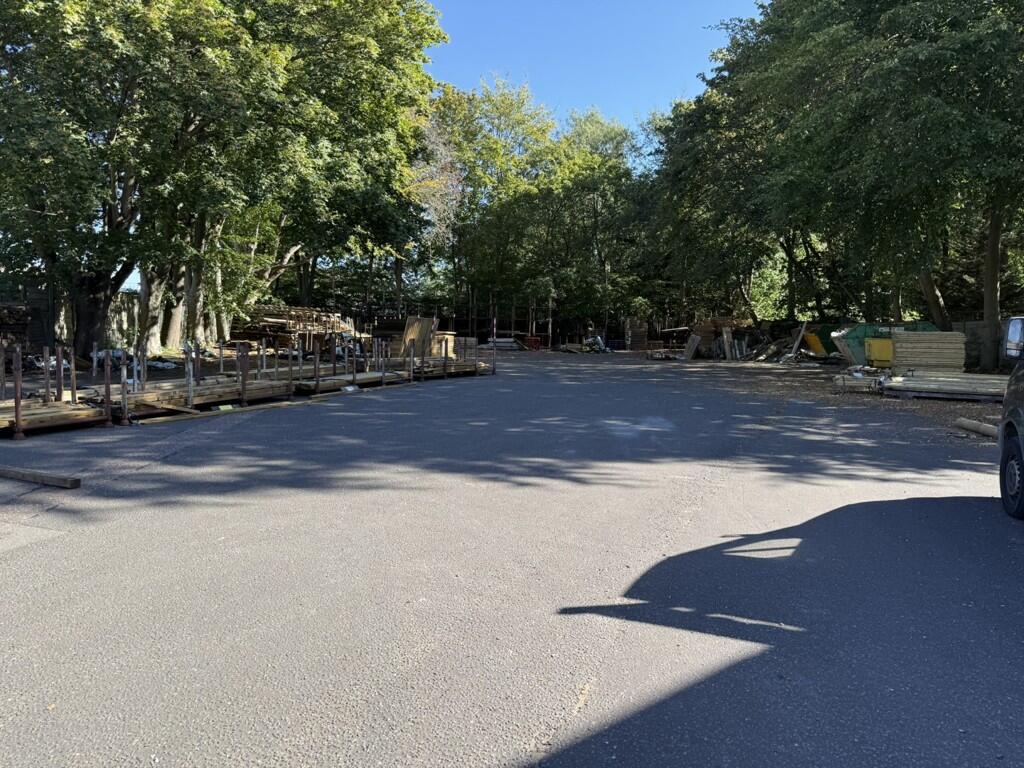
At the front of the property there is a forecourt with parking for 11 cars. To the rear, accessed through the main building, there is a sizeable open yard area of approximately 0.65 of an acre surfaced with tarmac and surrounded by a secure concrete panel wall of approximately 2 metres on height. The southern perimeter of the rear yard is bounded by large Norway Maple trees that are subject to Tree Preservation Orders.
Detached Warehouse With Yard
1.146 Acre Site
17,435 Sq Ft Building
Potential For Redevelopment (Subject to Obtaining the Necessary Consents)
EPC - C Rating
Trade Counter
3 Phase
Eaves - 4.35m to 4.8m
Location
The property is located on the Sutton Road (A274), the main arterial road heading southeast out of Maidstone town centre towards Sutton Valence, Headcorn and Tenterden. The property is primarily surrounded by residential housing, and directly opposite the Kent Police Headquarters, there is also a good mix of commercial within a few hundred meters including Morrisons supermarket, KFC,
veterinary clinic. The site is also within 1 mile of Bircholt Road which is effectively Maidstone Industrial Estate. The property benefits from excellent road frontage.
What3Words Location:-
Accommodation
The property comprises a detached, double bay industrial unit. currently used as storage with Trade Counter. The two bays vary slightly in height with bay 1 having 4.35m eaves and bay 2 having 4.8m eaves. The property benefits for 3 Phase electricity and gas central heating to the office/trade counter areas. Externally, the rear yard is access through the warehouse and there is also customer parking to the front forecourt. The property has been measured on a Gross Internal Area basis as follows:
Warehouse - 1,598.21 sq m = 17,203 sq ft
First Floor Office - 21.50 sq m = 231 sq ft
Total GIA - 1,619.71 sq m = 17,435 sq ft
EPC
Rating C - 53
Terms
The premises are immediately available by way of a new full repairing and insuring lease for a term to be agreed by negotiation and subject to upward only rent reviews to market rent
or
The property is available Freehold with Vacant Possession
Planning
Class E, B8
Hours of Trade are restricted to 7:30am to 5pm Monday to Friday, 8am to 1pm Saturday and no trade on Sunday's.
Several of the trees in the rear yard have TPO's.
We understand there is a height restriction limiting storage in the rear yard to approximately 3m high
There is potential for alternative uses or redevelopment, subject to obtaining the necessary planning approvals
Anti-Money Laundering Regulations
To comply with UK Anti-Money Laundering Regulations, Sibley Pares is required by law to verify the identity and proof of funds of all buyers / tenants. Photographic ID, proof of address, and source of funds documentation must be provided before a sale/letting can be formally agreed or a Memorandum of Sale issued. We appreciate your cooperation to avoid delays.
Rent/Price
Either
Rent - £165,000 per annum, exclusive
or
Sale - £1,950,000 for the Freehold with Vacant Possession
Legal Costs
Each side to bear its own legal and professional costs
Rateable Value / Council Tax
RV £77,000 @ 48.0p in the £
Rates payable £36,960 for the year 2026/27
VAT
We understand from our client that the property is not elected for Value Added Tax (VAT). Prospective occupiers should satisfy themselves independently as to any VAT payable in respect of any transaction.
Viewing
Strictly by prior appointment through the Surveyors. Please contact Phil Hubbard e: phil. or Tom Langston e: thomas.
- Clear height
- Yard depth
- Ask agent
- Service charge
- £0
- Business rates
- £0
- Use class
- Ask agent
- Listed building
- Ask agent
An Energy Performance certificate helps you understand the current energy efficiency of a property.
Read more about EPC requirementsAsk agent
- BREEAM rating
- Ask agent
- Environmental description
- Ask agent
Brochure
217-223 Sutton Road, Maidstone, Kent, ME15 9BJ
Your search history
You have no recent searches
Disclaimer - Property reference 203343FH. The information displayed about this property comprises a property advertisement. Rightmove.co.uk makes no warranty as to the accuracy or completeness of the advertisement or any linked or associated information, and Rightmove has no control over the content. This property advertisement does not constitute property particulars. The information is provided and maintained by Sibley Pares Chartered Surveyors, Maidstone . Please contact the selling agent or developer directly to obtain any information which may be available under the terms of The Energy Performance of Buildings (Certificates and Inspections) (England and Wales) Regulations 2007 or the Home Report if in relation to a residential property in Scotland.