Snetterton, Norfolk
Size
25,000 - 27,000
Lease length
Ask agent
EPC
Ask agent
Parking
Ask agent
- Price per
- POA
- Primary use
- Distribution warehouse
- Other use(s)
- Warehouse, Storage, Business park, Commercial development, Factory, Heavy industrial, Light industrial, Trade counter, Automotive, Data centre
No floor / site plan
Building amenities
Additional costs may apply for some services – please check the full property description for more details.
- Parking
- Transport links
- Well connected
- Air conditioning
- Open plan
- Partitioned offices
- Professional management
- Bike storage
- Outdoor seating
- Shower facilities
- Secure storage
- Security system
- Twenty four hour access
Key features
- Prominent commercial development opportunity immediately off the A11 at Snetterton
- Situated within an established and expanding commercial and industrial location
- Potential for warehousing, logistics, distribution, manufacturing, trade counter, office and storage uses, subject to planning
- Direct access to the strategic A11 corridor connecting with the A14 and M11
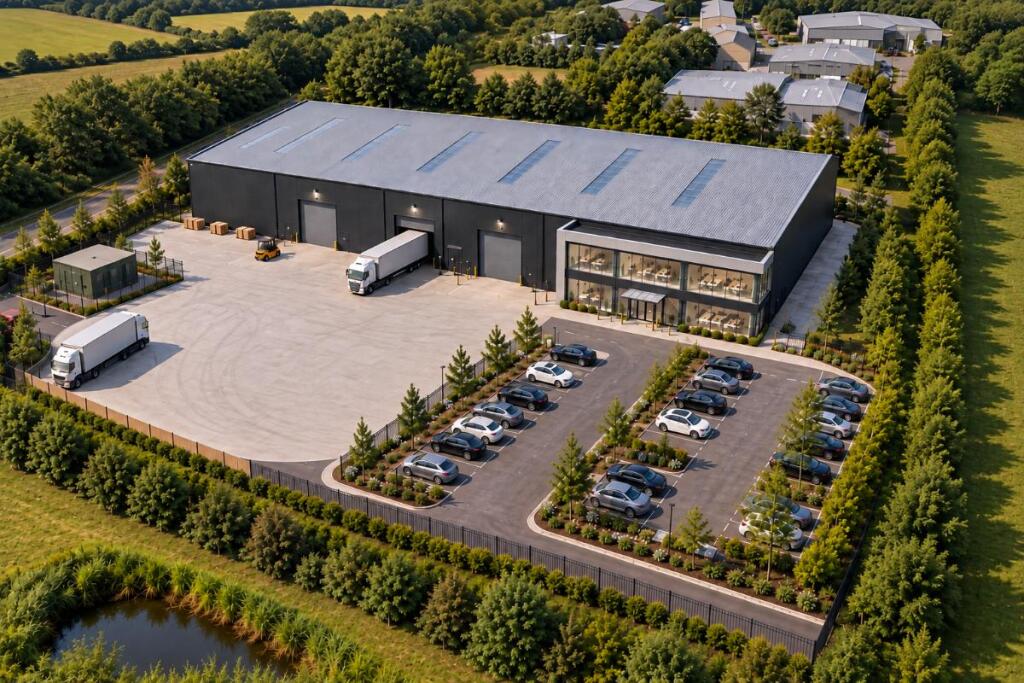
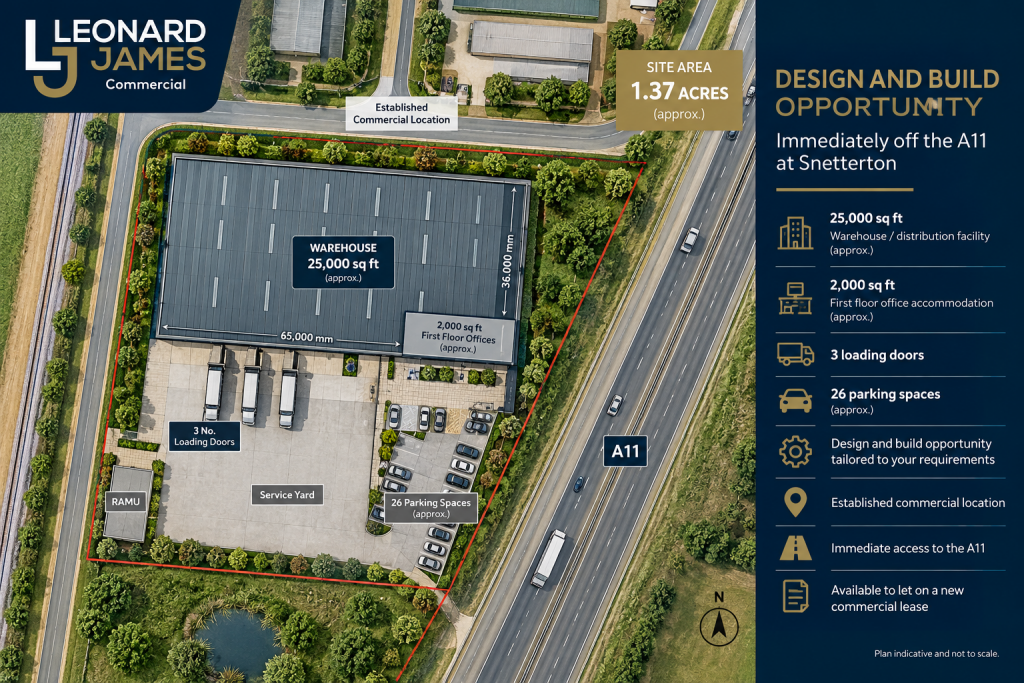
- Three proposed loading doors with a substantial dedicated service yard
- Potential for a bespoke commercial development tailored to an occupier's operational requirements
- Approximately 1.37 acres (0.55 hectares)
- Allocated for employment development within the local planning framework
- Excellent connectivity to Norwich, Cambridge, Thetford and the wider East Anglian region
- Indicative development scheme providing approximately 25,000 square feet of warehousing and 2,000 square feet of first-floor offices
Description
An Exceptional Design and Build Opportunity on the A11 Corridor
Leonard James Commercial is delighted to offer an exciting opportunity for businesses to secure a brand-new, purpose-built commercial facility in one of Norfolk's most strategically located commercial and industrial areas.
Situated immediately off the A11 at Snetterton, the development site extends to approximately 1.37 acres and provides an opportunity for an occupier to work alongside the landlord in delivering a bespoke commercial building tailored to its individual operational requirements.
The opportunity is being offered on a design and build basis, with the completed premises available to let under a new commercial lease.
An indicative development scheme has been prepared demonstrating the potential to accommodate approximately 27,000 sq. ft. of commercial accommodation, comprising a substantial 25,000 sq. ft. warehouse or distribution facility together with approximately 2,000 sq. ft. of first-floor office accommodation.
However, the proposed layout is intended to demonstrate the site's development potential rather than prescribe a fixed building specification. The landlord is willing to consider alternative commercial configurations and occupier requirements, subject to planning, technical feasibility and agreement of commercial terms.
This offers businesses an opportunity to influence the design of their future premises, potentially incorporating specific warehouse layouts, loading arrangements, office accommodation, manufacturing areas, storage facilities and external operational space.
Bespoke Accommodation Designed Around Your Business
Unlike conventional commercial property opportunities, where businesses must adapt their operations to an existing building, this development offers the potential to create accommodation designed specifically around an incoming occupier.
Whether the requirement is for a regional distribution centre, modern manufacturing facility, trade counter operation, warehouse with integrated offices or a new commercial headquarters, the landlord is prepared to explore a development solution suited to the occupier's needs.
The indicative scheme incorporates a warehouse building measuring approximately 65 metres by 36 metres, three loading doors, a substantial service yard with heavy goods vehicle manoeuvring provision and parking for approximately 26 cars.
The proposed first-floor offices could provide modern administrative, management and staff accommodation, creating an integrated facility capable of supporting both operational and office-based functions.
The final building specification, configuration, accommodation schedule and delivery programme would be established through discussions with an interested occupier and the landlord, subject to the necessary consents.
Strategically Located Between Norwich and Cambridge
The site benefits from an excellent position immediately off the A11, providing direct access to one of East Anglia's principal transport corridors.
Snetterton is an established commercial and industrial location, home to a broad range of manufacturing, engineering, logistics, distribution and commercial businesses.
Its position between Norwich and Cambridge makes it particularly attractive to businesses seeking a regional operational base with convenient access to Norfolk, Suffolk, Cambridgeshire and the wider United Kingdom.
The A11 provides excellent connectivity to Norwich and Cambridge, with onward connections to the A14 and M11, opening up access to London, the Midlands and the national motorway network.
The surrounding commercial environment, combined with the opportunity to create a bespoke facility, makes this an attractive proposition for businesses considering expansion, consolidation or relocation.
An Opportunity to Secure Your Future Business Premises
For businesses with specific property requirements, the opportunity to influence the design and specification of a new commercial building can offer significant operational advantages.
The landlord is inviting expressions of interest from prospective occupiers wishing to explore a purpose-built development, with the potential to agree accommodation requirements and lease terms ahead of construction.
The completed development will be available to let, with rent and lease terms to be agreed based upon the final building specification, accommodation and occupier requirements.
All development proposals remain subject to planning permission, technical feasibility and agreement of satisfactory commercial terms.
- Clear height
- Ask agent
- Yard depth
- Ask agent
- Let type
- Long
- Let contract length
- Ask agent
- Rent obligation
- Fully repairing and insuring
- Status
- Available
- Service charge
- Ask agent
- Business rates
- Ask agent
- Use class
- E, B2, B8
An Energy Performance certificate helps you understand the current energy efficiency of a property.
Read more about EPC requirementsAsk agent
- BREEAM rating
- Ask agent
- Environmental description
- Ask agent
Snetterton, Norfolk
About Leonard James Property, Norfolk

At Leonard James Commercial, we work with occupiers and landlords across Norfolk and East Anglia to deliver well-matched commercial property solutions. Whether you're searching for your next warehouse, industrial unit, or office space, or you're a landlord looking for responsive, effective representation, our team is here to help.
We are committed to providing honest advice, informed by strong local market knowledge and a practical, hands-on approach. With seven-day availability and a focus on responsiveness and results, we make the commercial property process clear, efficient, and easy to navigate from start to finish.
Your search history
You have no recent searches
Disclaimer - Property reference ASWYLAND. The information displayed about this property comprises a property advertisement. Rightmove.co.uk makes no warranty as to the accuracy or completeness of the advertisement or any linked or associated information, and Rightmove has no control over the content. This property advertisement does not constitute property particulars. The information is provided and maintained by Leonard James Property, Norfolk. Please contact the selling agent or developer directly to obtain any information which may be available under the terms of The Energy Performance of Buildings (Certificates and Inspections) (England and Wales) Regulations 2007 or the Home Report if in relation to a residential property in Scotland.