

Freehold Commercial Investment in Dereham, Norfolk
Size
1,550.02
Tenure
Freehold
EPC
Ask agent
Parking
Ask agent
- Primary use
- Traditional office
- Capacity
- Ask agent
- Desks
- Ask agent
Key features
- Freehold Commercial Investment
- Main Street Position In Dereham
- Previous Rental Income Of £14,400 + VAT P.A
- Vacant & Available For New Occupier
- Grade II Listed Building
- Commercial Space Across Three Floors
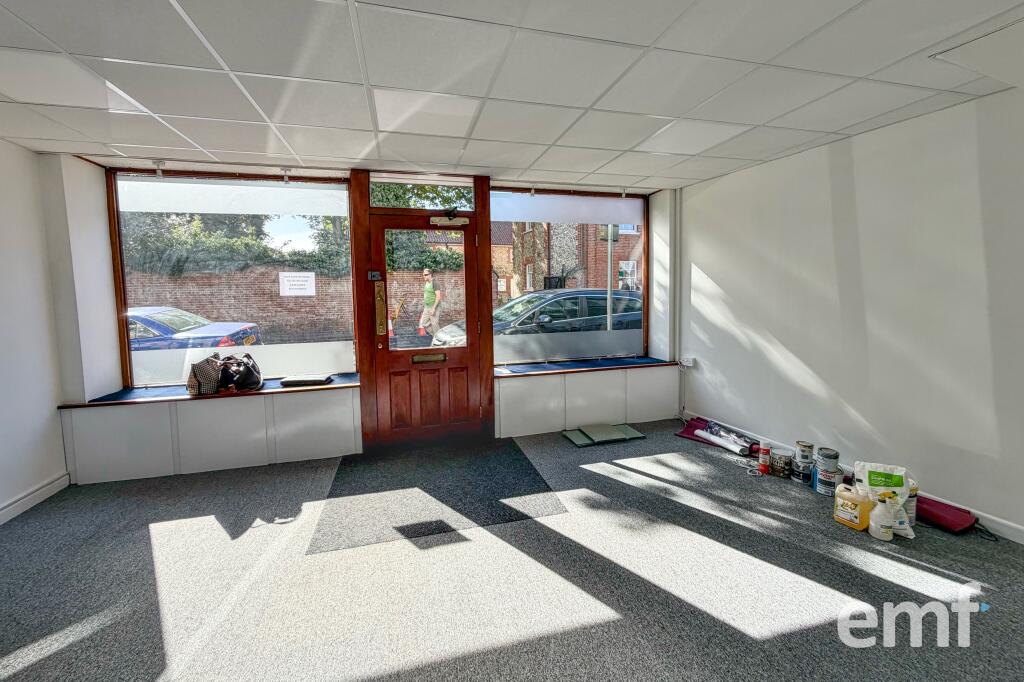
- Full-Width Glazed Frontage
- Flexible Layout To Suit Various Purposes
- Recently Refurbished
- Neighbouring Property Available As Well
Description
FREEHOLD COMMERCIAL INVESTMENT
DEREHAM, NORFOLK
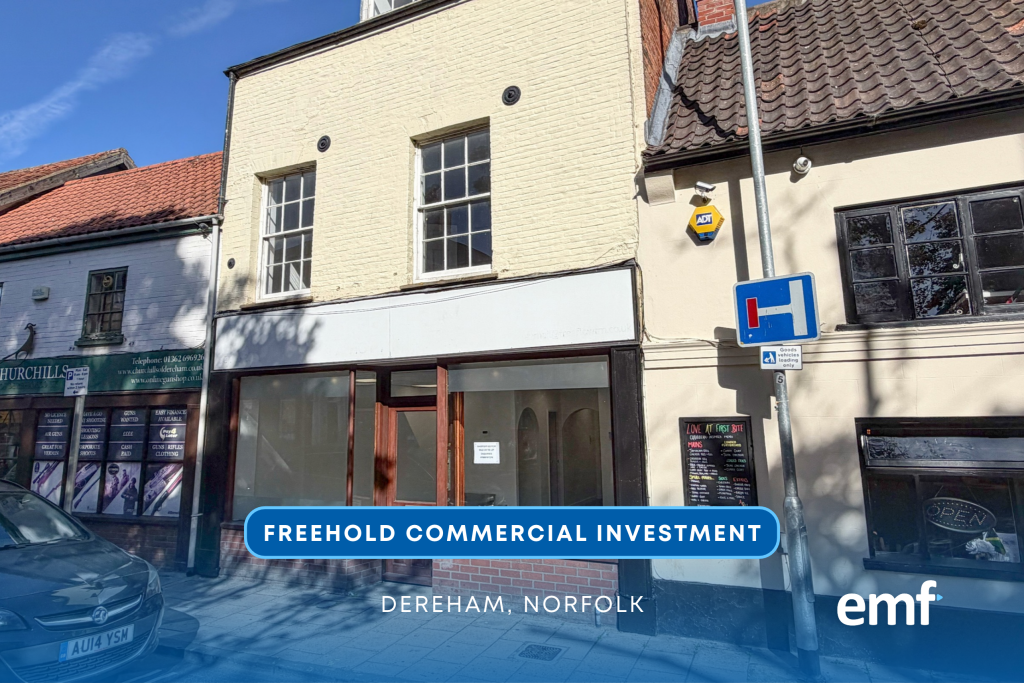
26 Norwich Street in Dereham, Norfolk, presents an opportunity to acquire a commercial investment property with a history of business occupation. Its street-facing premises combine space for welcoming customers with separate areas for meetings, administration and storage, creating a practical setting for a business requiring both public-facing and private working areas.
The sale offers prospective purchasers an existing commercial layout to assess against their own occupational or investment requirements. With the previous tenancy providing a rental track record, buyers have a factual starting point when considering the property’s future use and letting prospects.
INVESTMENT:
The opportunity is the acquisition of a property asset rather than an operating business. The former tenant paid £1,200 per month, providing evidence of the rent previously achieved although any future rental agreement would need to be negotiated with a new occupier on an individual basis. The vendor is willing to assist with marketing the property for rental prior to completion should an investment buyer so wish. The property would equally be suited though to an owner occupier who wishes to utilise the building for their own uses.
In addition it is noted that the neighbouring property (The Cock Public House, No. 28 Norwich Street) is available by way of separate negotiation and subject to the existing lease currently in place. This could give a buyer an additional investment income or there may well be scope to combine the two properties into one, subject to any consents and agreement that may be required.
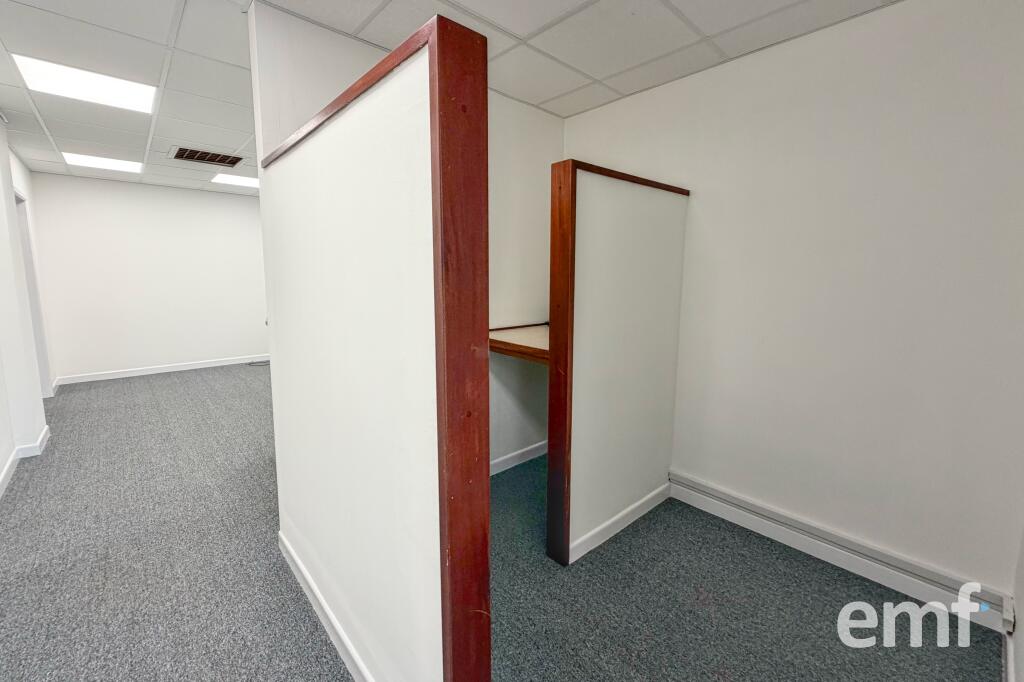
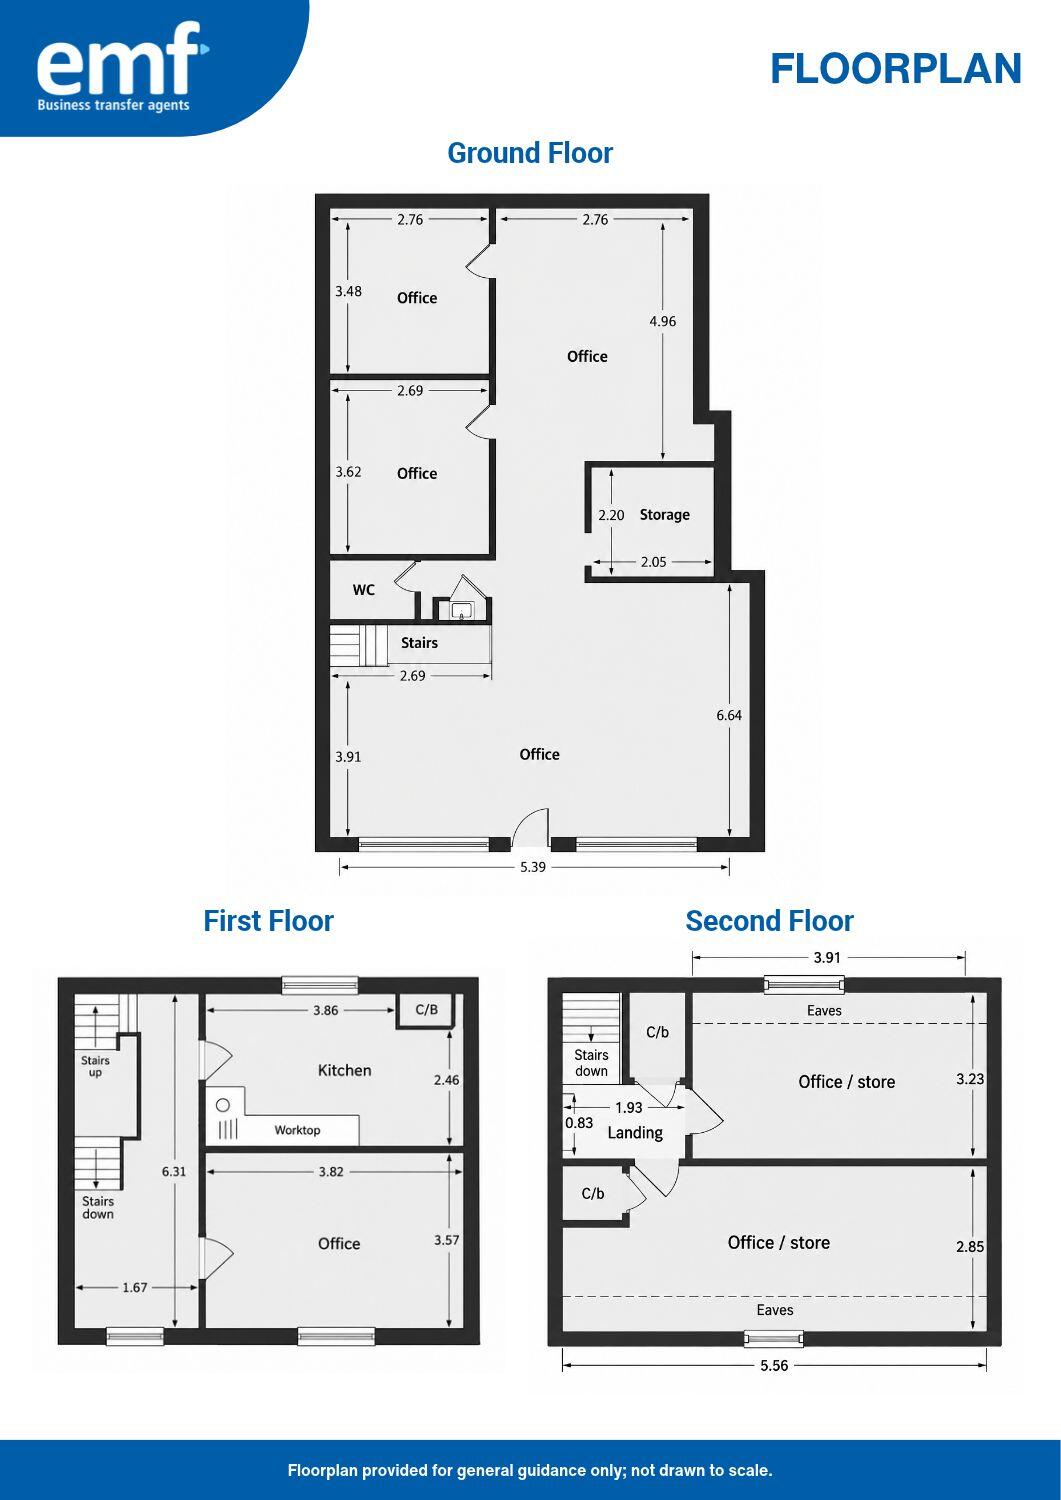
The internal arrangement allows different activities to be accommodated separately, with room for day-to-day office work, confidential discussions and the storage of business materials. The front ground-floor area has been divided using panelled partitions, which the inspection notes describe as removable to create a larger open space. This gives a purchaser some flexibility when considering how the existing layout could meet their requirements.
PREMISES:
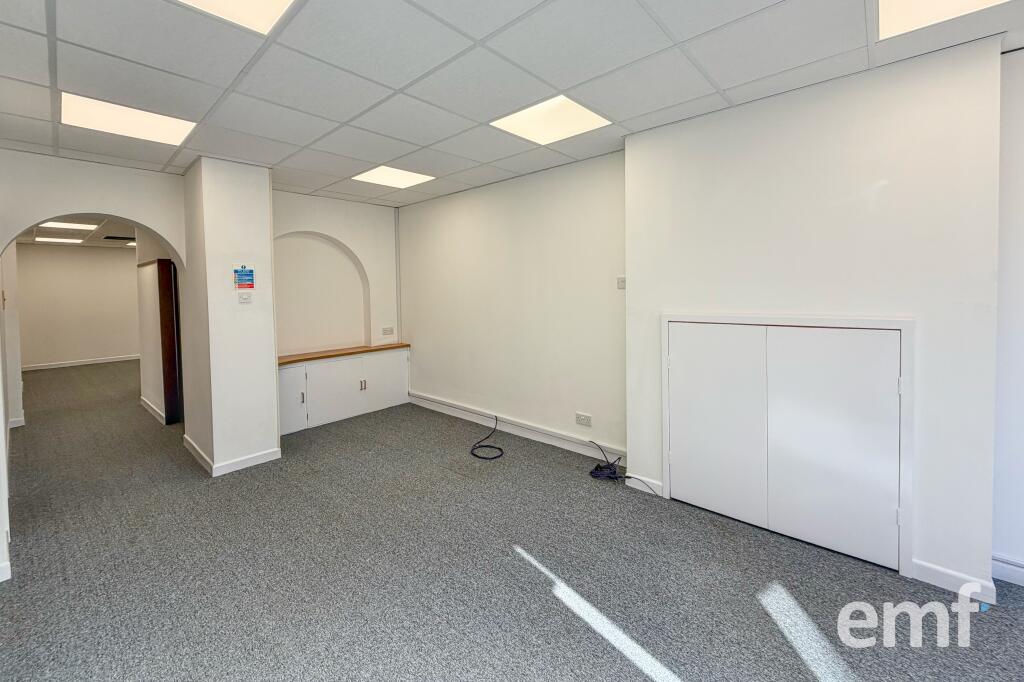
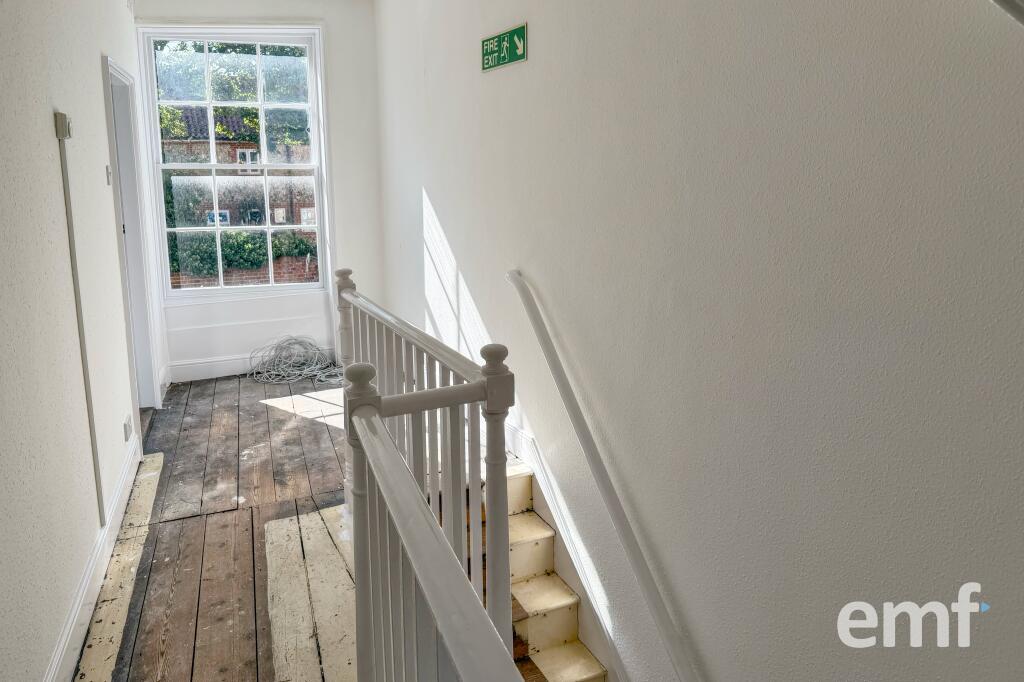
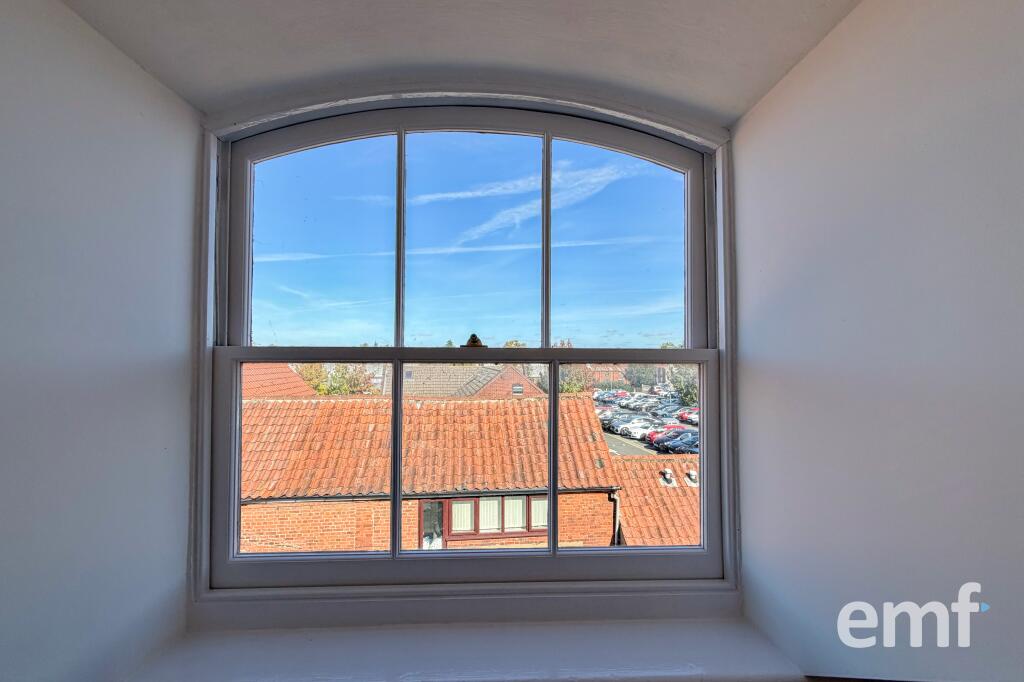
Dating from the 17th and 18th centuries, the building is of painted brick construction beneath a timber roof clad with slates. Traditional sash windows and an arched internal hallway contribute to its period character. A later single-storey brick addition extends the property to the rear beneath a flat roof.
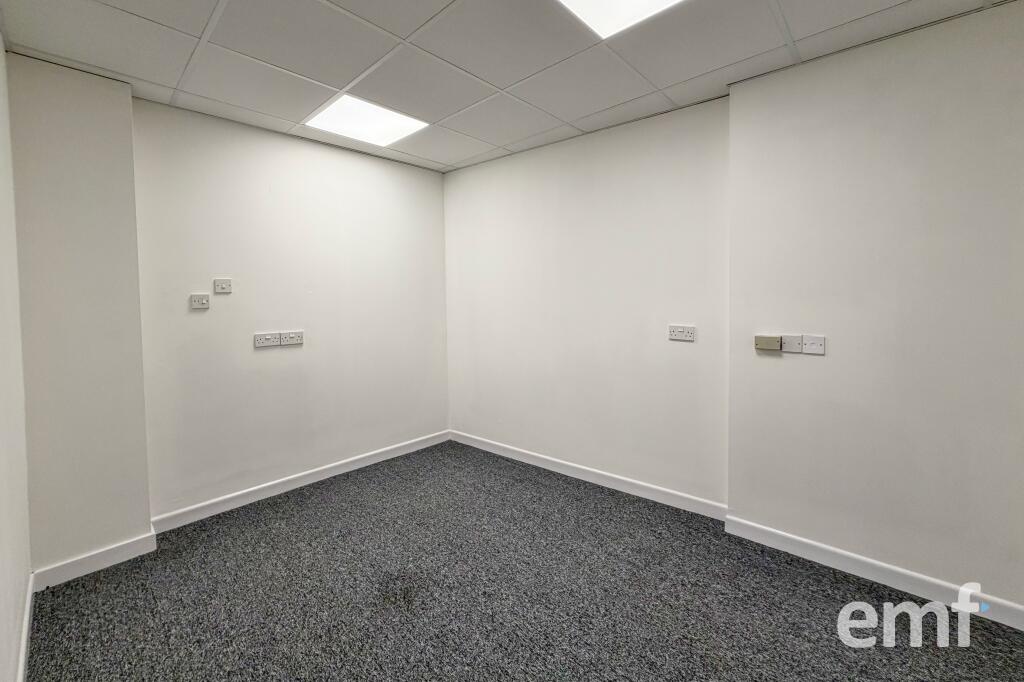
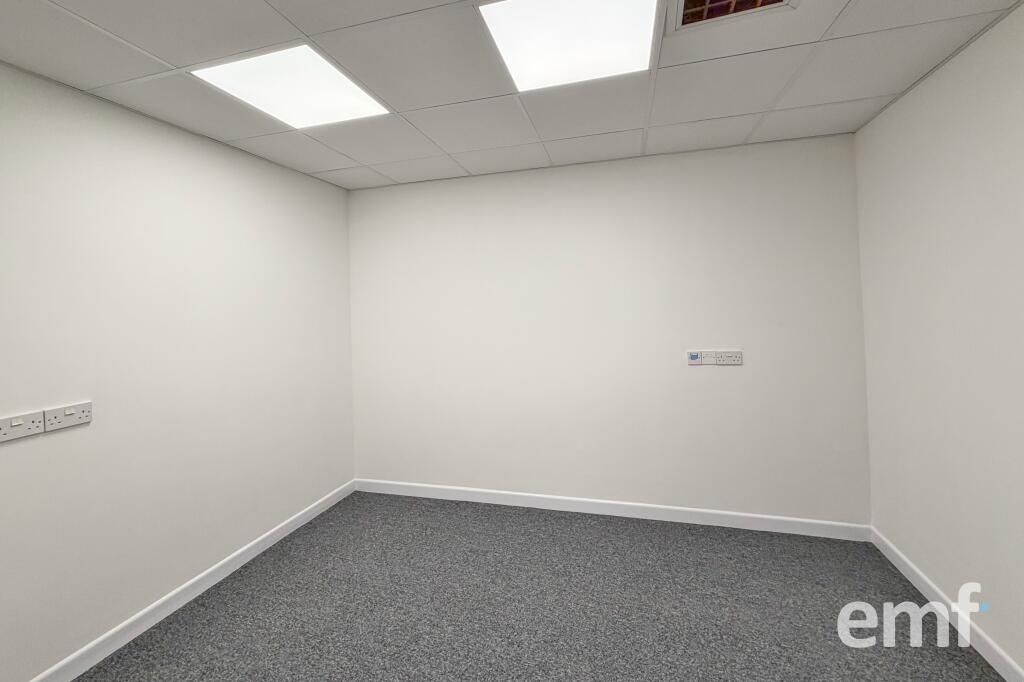
A central entrance leads directly into the main ground-floor area. Beyond this, the hallway connects with the staircase and WC, while an internal passage provides a useful position for printers and general storage. The rear section contains an open office area and two enclosed rooms, allowing workspaces to be arranged away from the entrance.
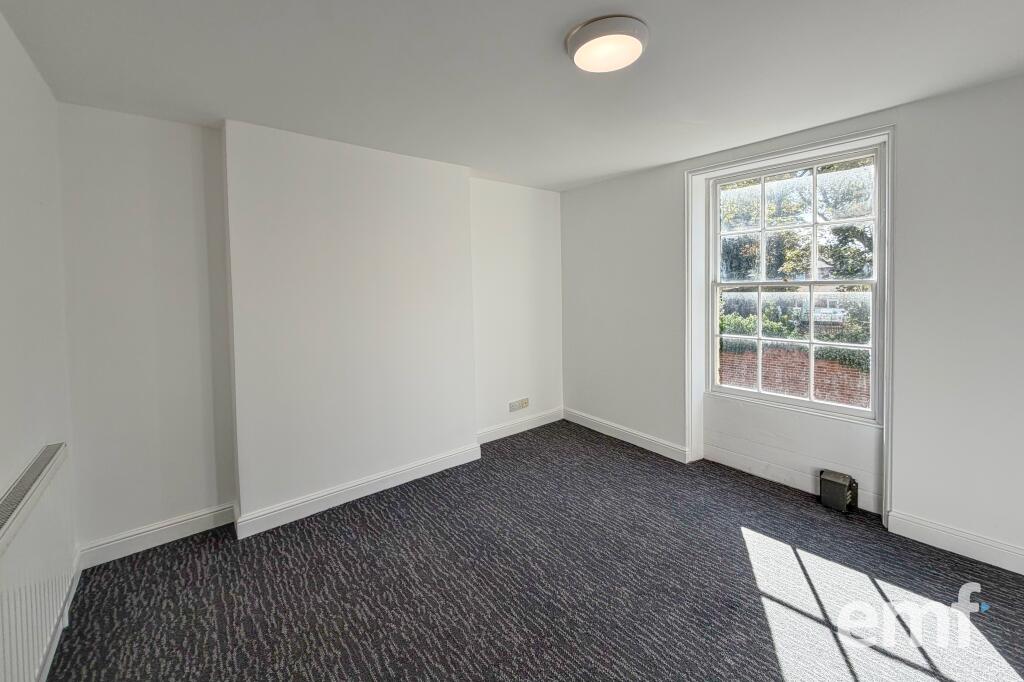
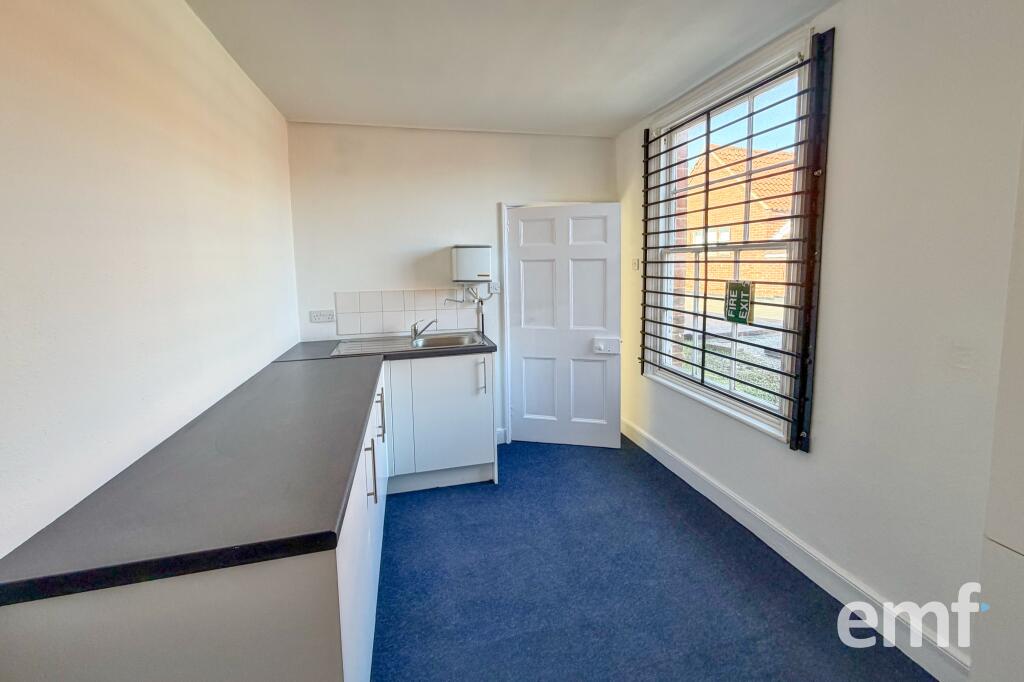
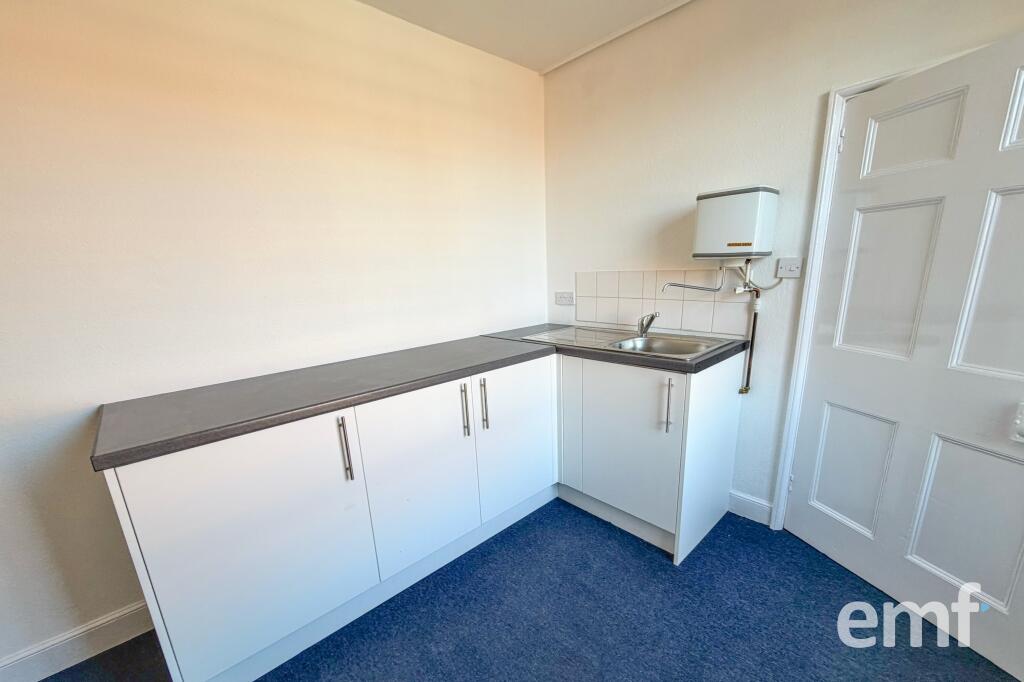
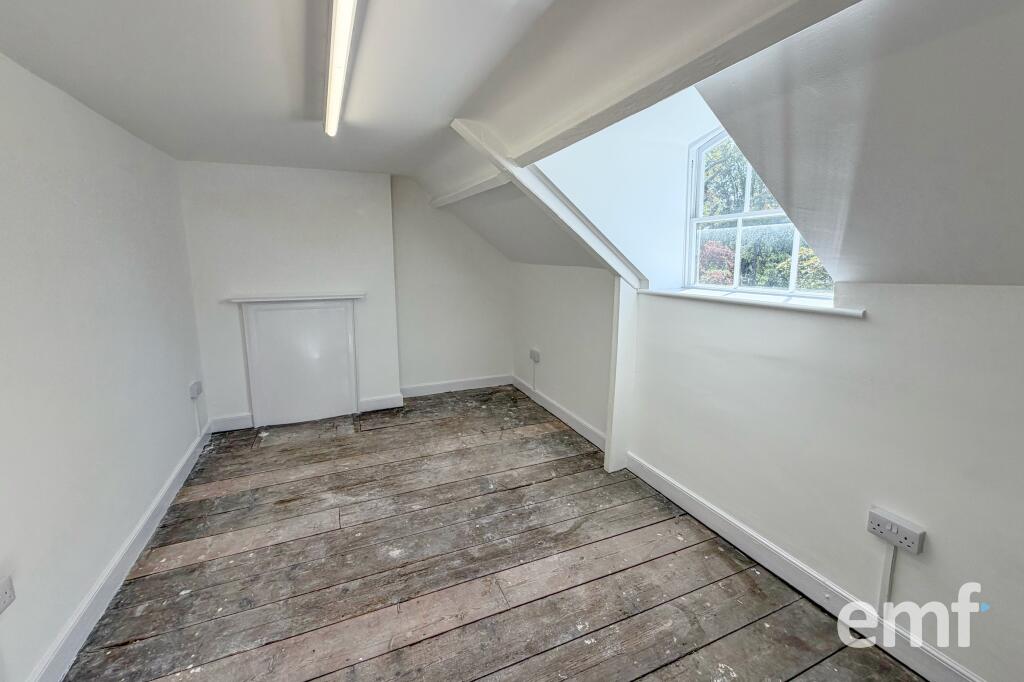
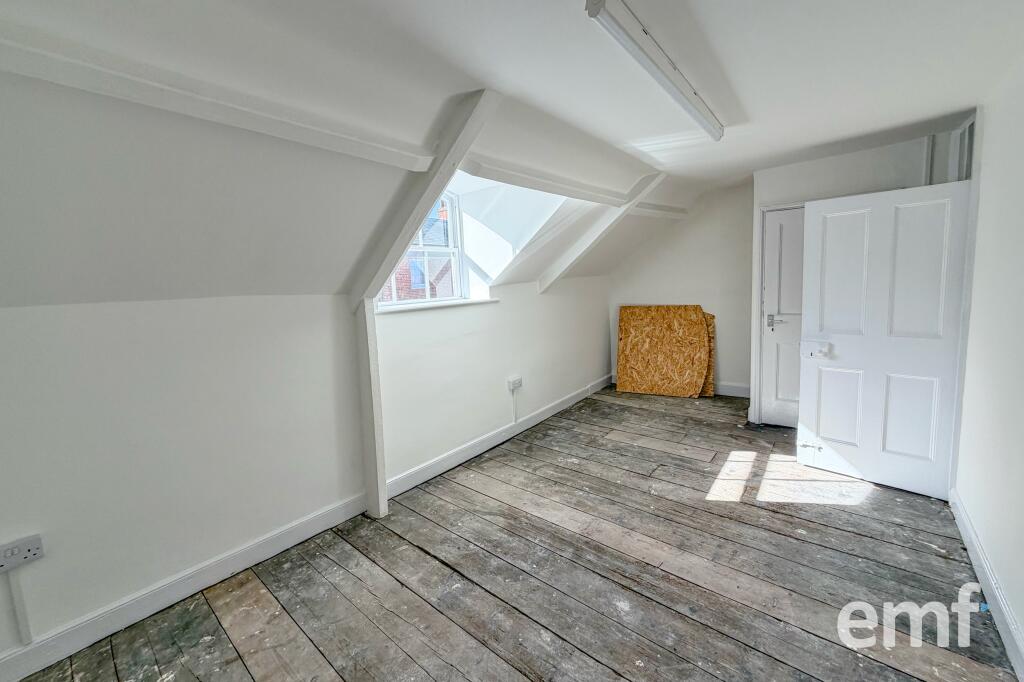
On the first floor, a landing and hallway lead to a front room and a rear kitchen fitted with a sink and drainer, cupboards and worktops. The second floor contains two further rooms with built-in cupboards, providing additional space for office or storage purposes.
Services include mains water, electricity and drainage, together with gas-fired central heating. The listed status should be taken into account when considering alterations to the building.
KEY INFORMATION:
CONFIDENTIAL INFORMATION: In order to release further information, we require you to complete a short online non-disclosure form. Please contact our office and we will provide full instructions and assist where required.
REFERENCE NUMBER: INV37134E.
TENURE: Freehold.
RATES PAYABLE: Awaiting information.
This information has been provided to us by the vendor and any interested party is advised to enquire of the local authority to check the position with regards to business rates that will apply to a new owner.
EPC: The Energy Performance Certificate shows a rating of ‘72/C’, full document available on request.
PRICE: £165,000.
Comprising the vacant freehold property.
VIEWING: Viewing is strictly by appointment only. Please contact us at your earliest convenience to schedule a time that suits you.
FINANCE: If you require assistance with business financing or commercial mortgages (subject to eligibility), we may be able to help. Let us know if you would like our support, and we will gladly put you in touch with our recommended whole-of-market broker.
BUSINESS TO SELL: Thinking of selling your business? That’s our specialty. If you’re curious about its value, we offer a free, confidential valuation service. Simply pick the day and time that work best for you, and we will provide an honest, professional assessment. Feel free to get in touch with our office at your convenience to book an appointment.
PREMIER MARKETING: We are passionate about showcasing each business in a way that truly stands out. Our listings include high-quality property details and comprehensive information across all major online platforms, as well as our own website. If you want your business to shine, call us to arrange a complimentary valuation.
DISCLAIMER:
1. MONEY LAUNDERING REGULATIONS: Prospective buyers will be required to provide identification documentation and proof of funding during the purchasing process. Cooperation is appreciated to ensure the sale proceeds without unnecessary delays.
2. PARTICULARS: While we strive to ensure all information is accurate and reliable, it serves as a general guide only. Should any particular details be of special importance, please contact us so we can verify the information before you travel to view.
3. MEASUREMENTS: Provided room sizes are approximate and intended solely for general guidance. Prospective buyers are advised to independently verify all measurements to ensure accuracy.
4. SERVICES: Please note we have not tested the services or any of the equipment or appliances.
- Service charge
- Ask agent
- Business rates
- Ask agent
- Use class
- Ask agent
- Listed building
- Ask agent
- Floors in building
- 3
An Energy Performance certificate helps you understand the current energy efficiency of a property.
Read more about EPC requirements- BREEAM rating
- Ask agent
- Environmental description
- Ask agent
Brochure
About EM&F East Anglia, East Anglia

Thinking of selling your business? That's our business!
EMF East Anglia are proud business transfer agents covering Norfolk, Suffolk, Cambridgeshire, as well as Warwickshire and Northamptonshire. Call 01603 662 662 for a FREE no obligation valuation, or visit www.emfgroup.com.
Your search history
You have no recent searches
Disclaimer - Property reference INV37134E. The information displayed about this property comprises a property advertisement. Rightmove.co.uk makes no warranty as to the accuracy or completeness of the advertisement or any linked or associated information, and Rightmove has no control over the content. This property advertisement does not constitute property particulars. The information is provided and maintained by EM&F East Anglia, East Anglia. Please contact the selling agent or developer directly to obtain any information which may be available under the terms of The Energy Performance of Buildings (Certificates and Inspections) (England and Wales) Regulations 2007 or the Home Report if in relation to a residential property in Scotland.