Darley House, 11 Carlton Street, Cheltenham, GL52 6AG
Size
2,484
Tenure
Freehold
EPC
Parking
Ask agent
- Primary use
- Residential development
- Other use(s)
- Other, Commercial development, Healthcare
No floor / site plan
Key features
- Potential for a range of uses, subject to the necessary consents being obtained.
- The property's central location makes it well suited to family occupation, with a choice of state and independent primary schools nearby.
- Grade II Listed and lies within a Conservation Area.
- Price: £750,000 for the freehold with vacant possession.
- Total approximate gross internal area extends to 332.49 m2 (3,580 ft2).
- Total approximte net internal ares extends to 230.76 m2 (2,484 ft2).
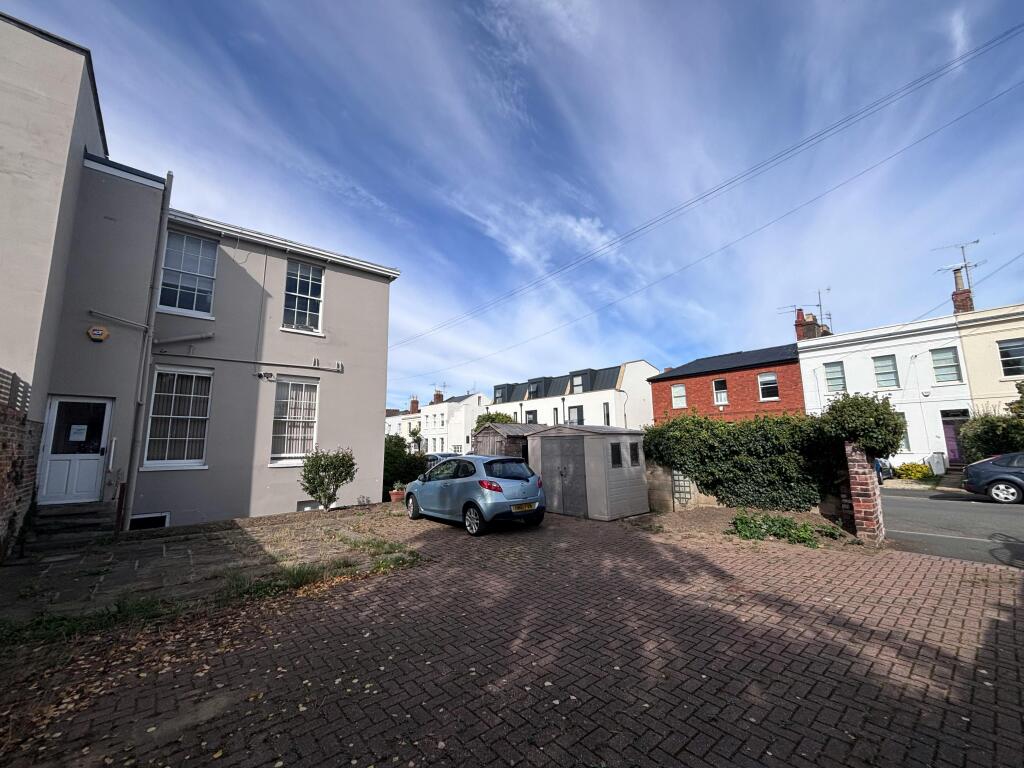
- Parking for four cars.
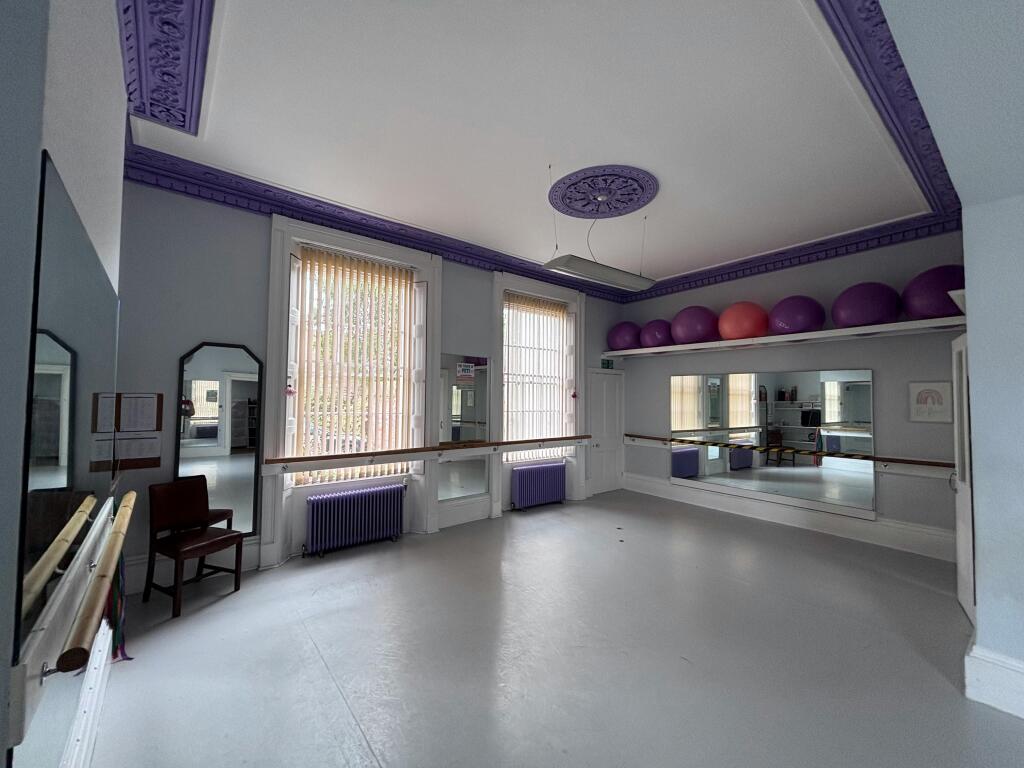
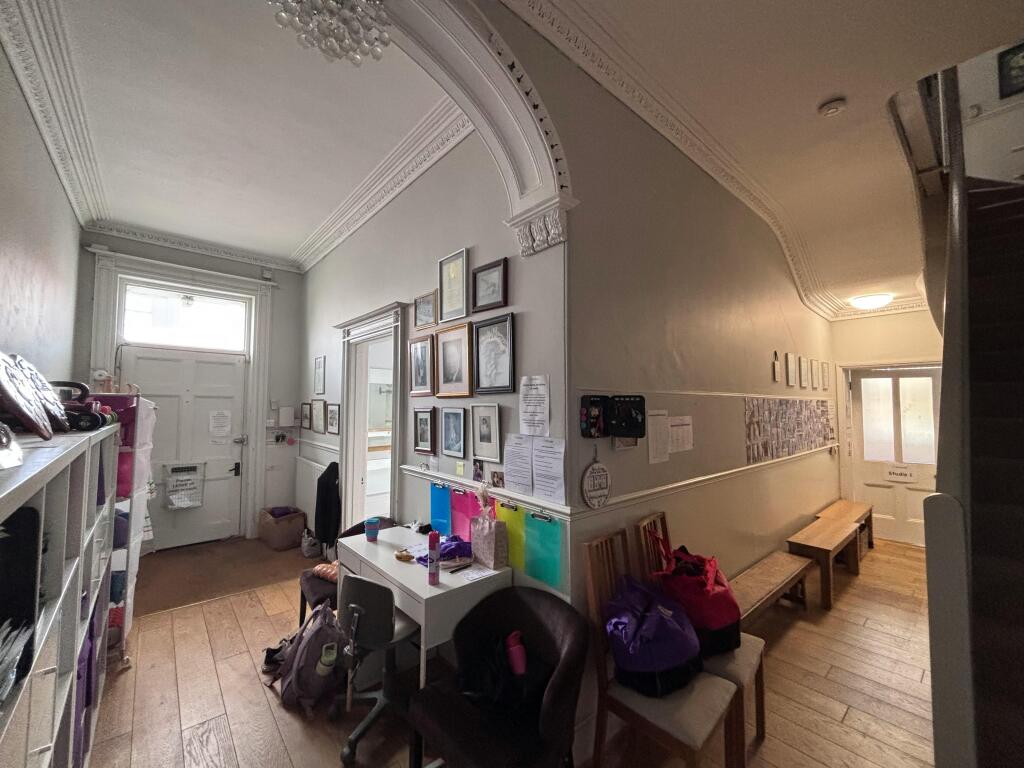
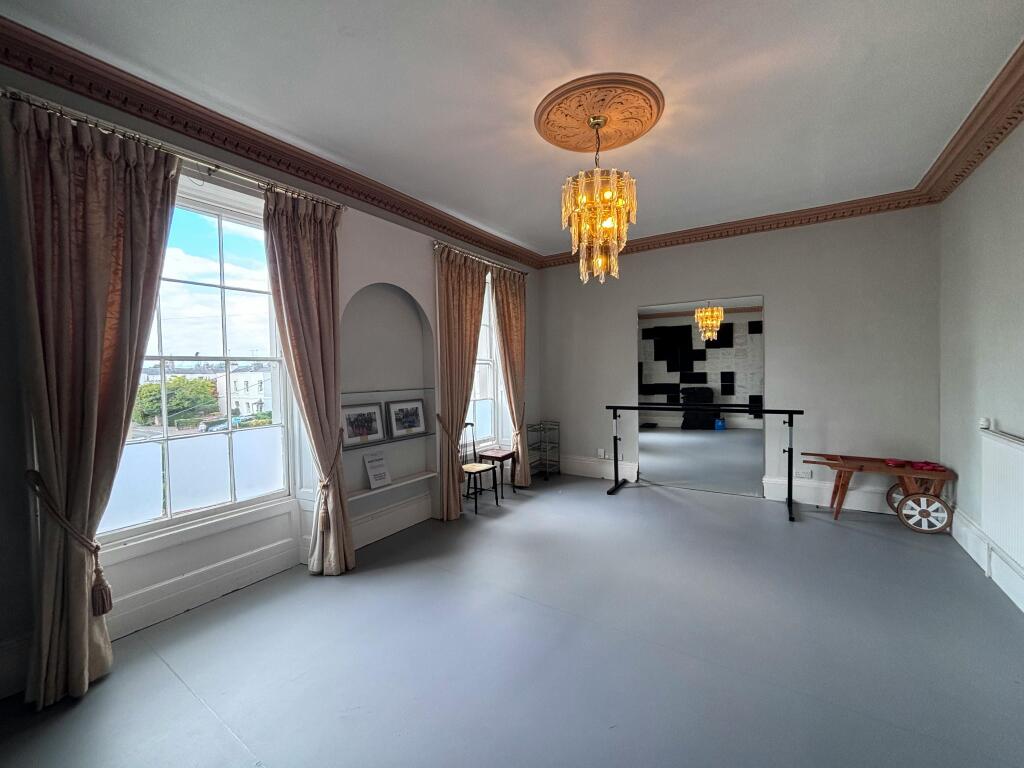
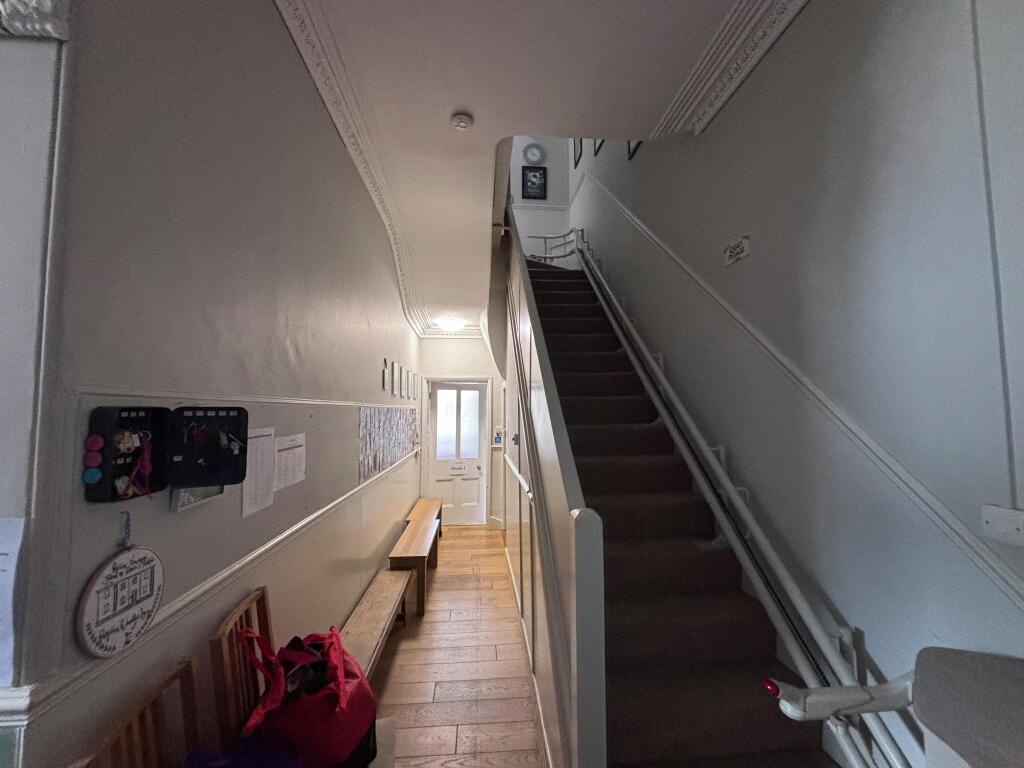
- Retained various period features including deep moulded cornices, ceiling roses and tall sash windows.
- EPC Rating C-72 valid until May 2036.
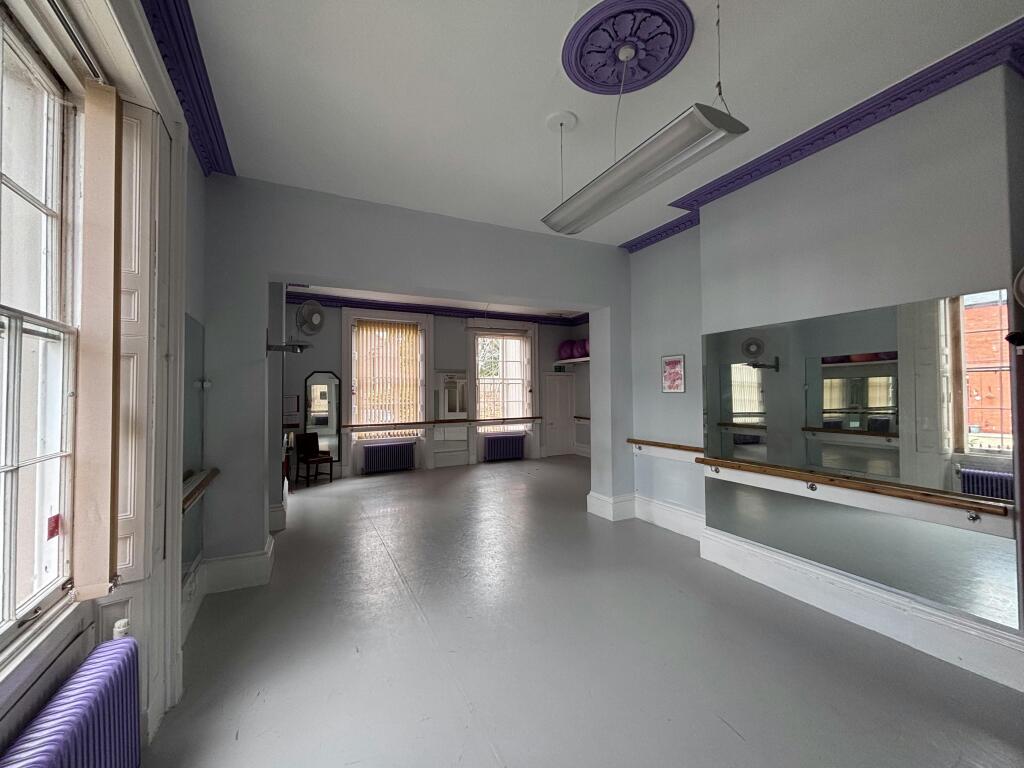
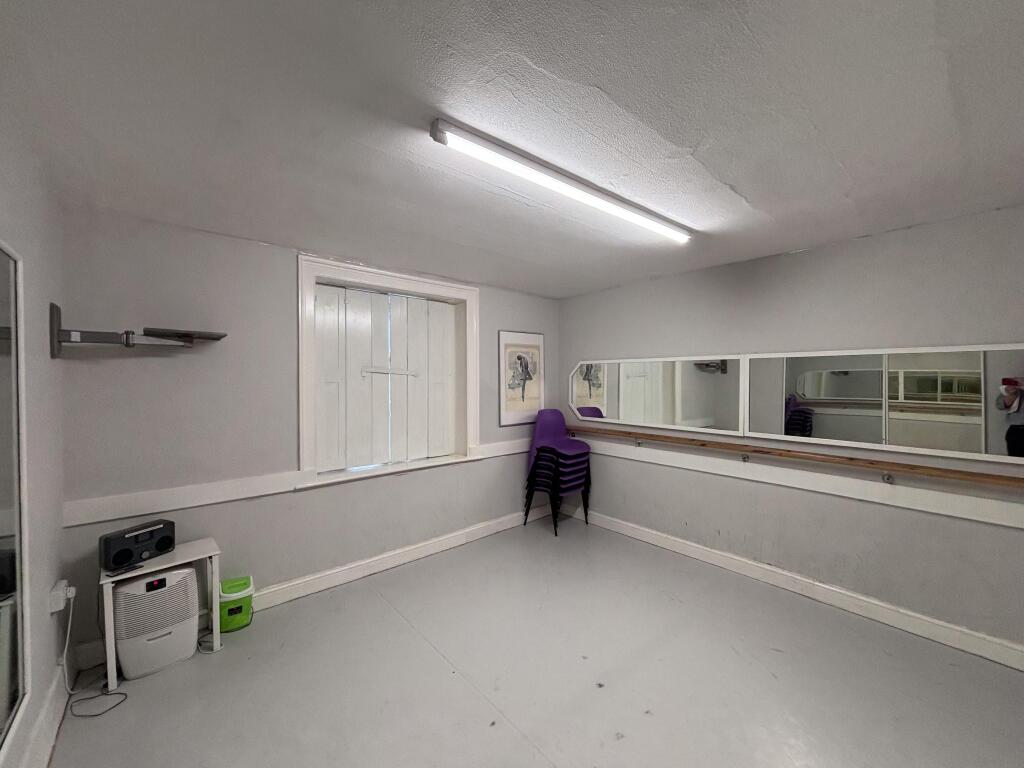
- The dance studios on the ground floor are fitted with sprung or vinyl dance floors, wall barres and mirrors.
Description
Period former Georgian house presently used as a dance school and flat. Potential for a range of uses, subject to the necessary consents being obtained. The property’s central location makes it well suited to family occupation, with a choice of state and independent primary schools nearby.
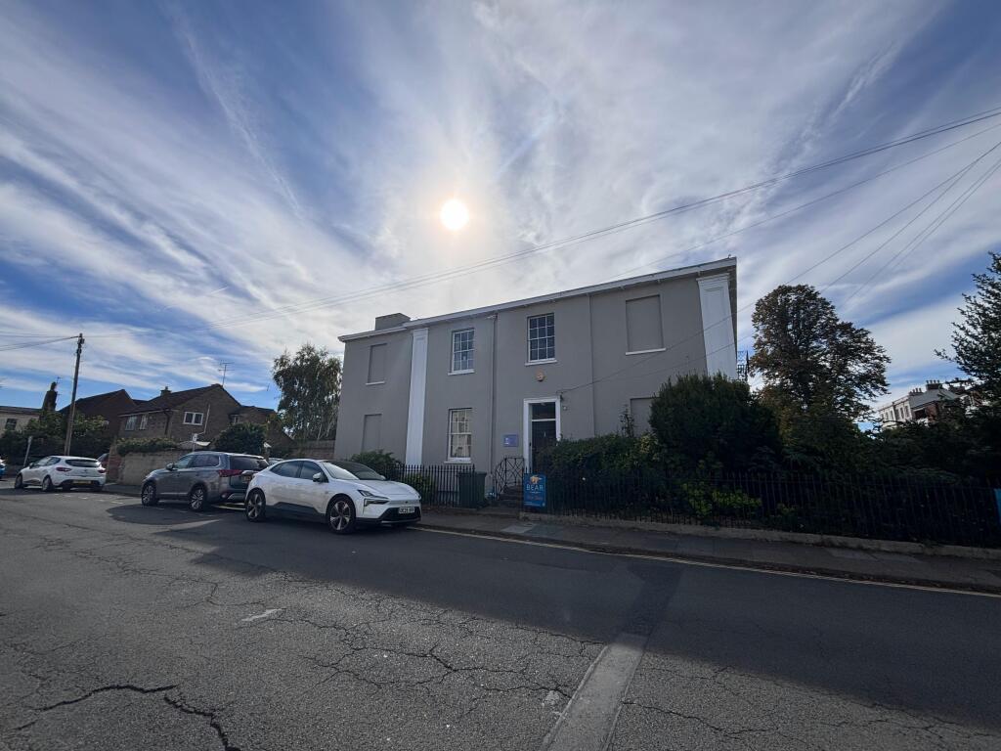
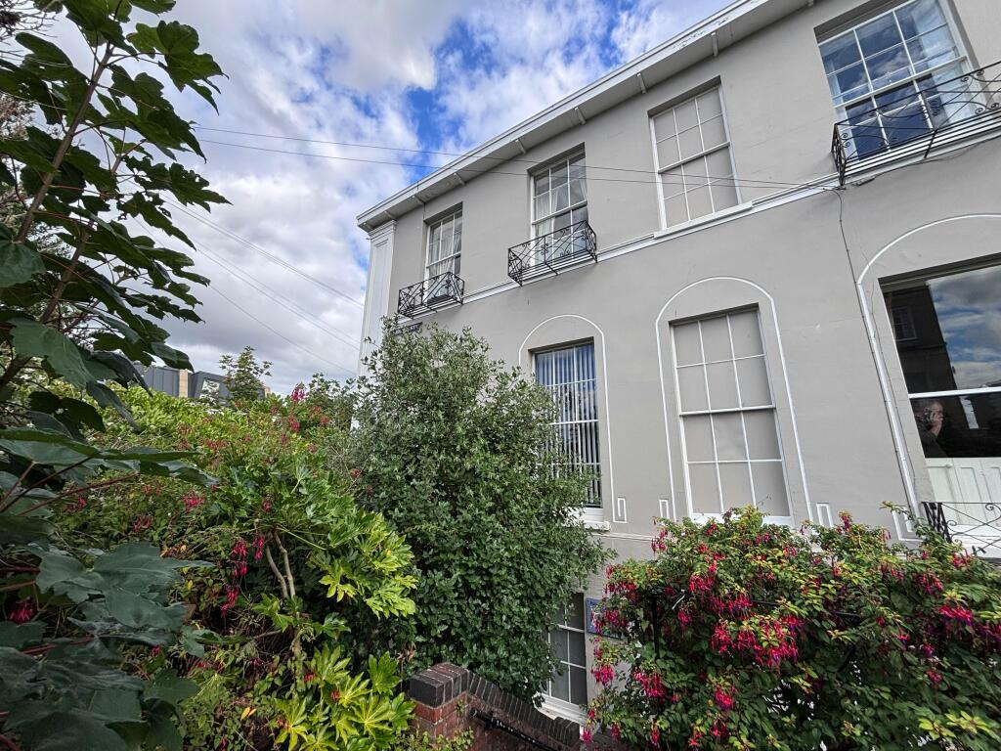
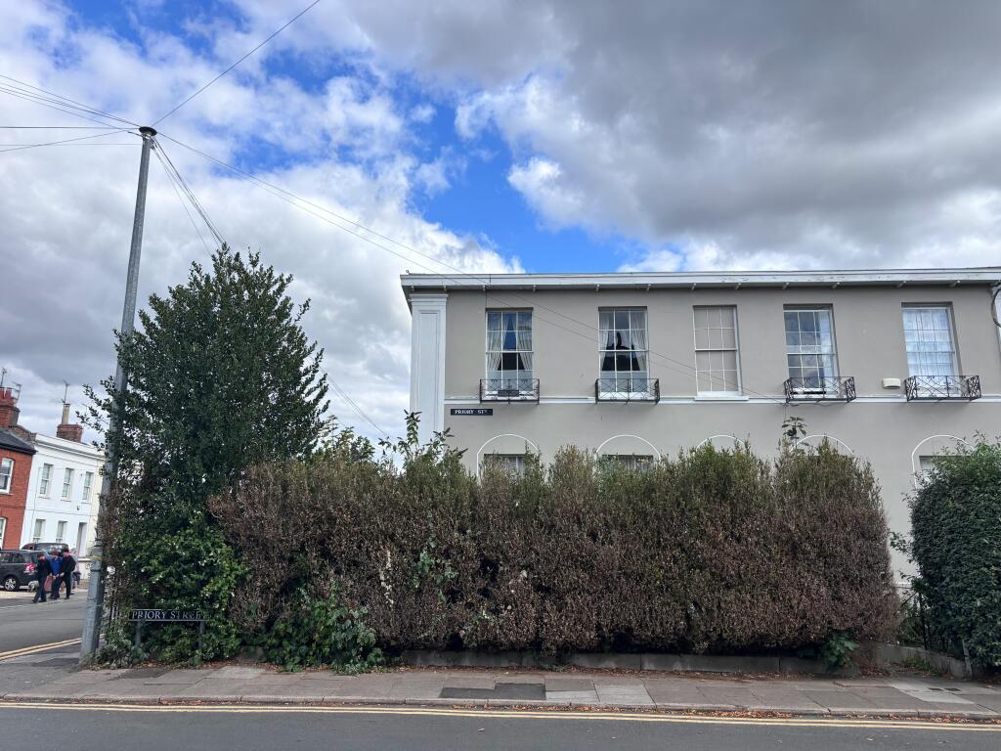
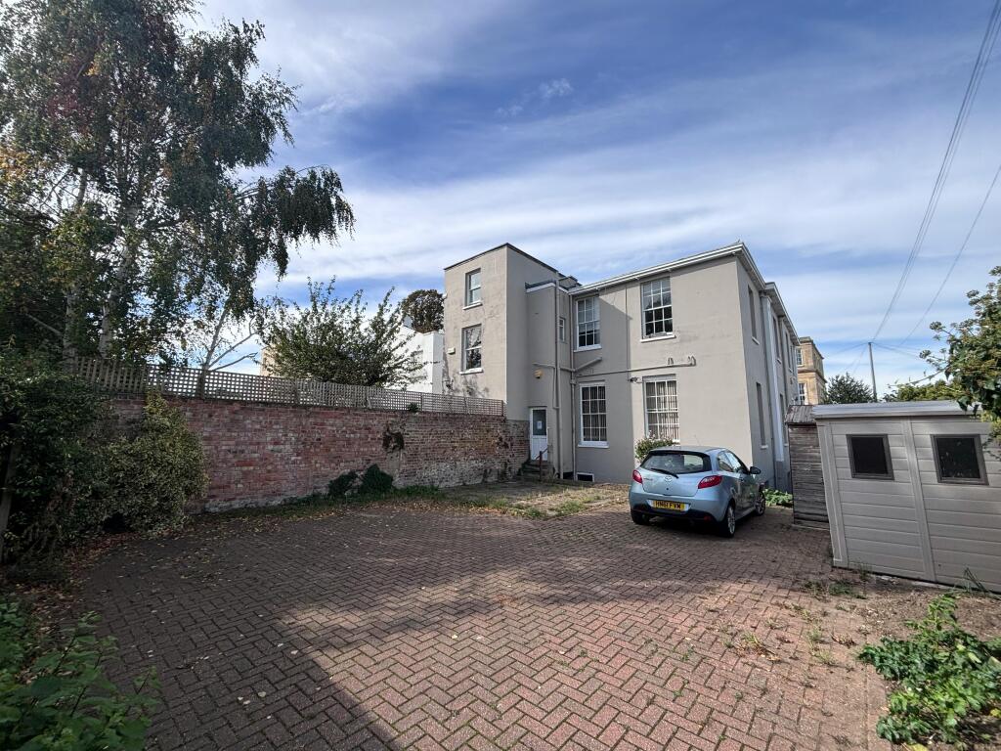
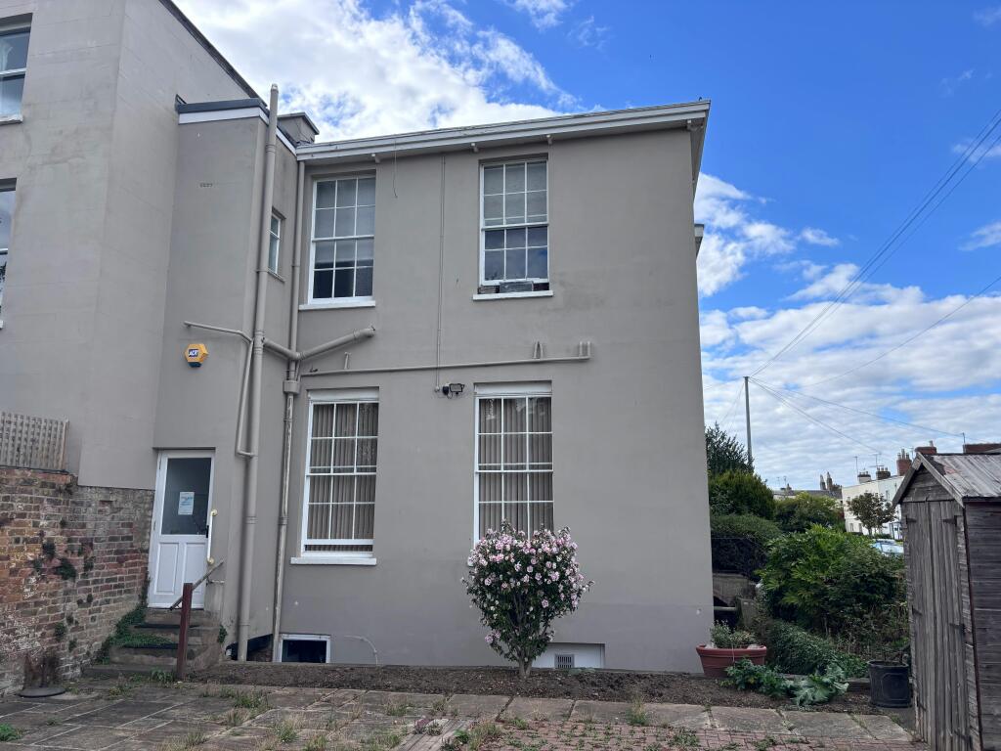
Darley House is an attractive Grade II listed Georgian building dating from around 1830. The property is semi-detached and arranged over three storeys and it has rendered stucco walls and a slate roof, and its Carlton Street elevation is framed by striking pilasters.
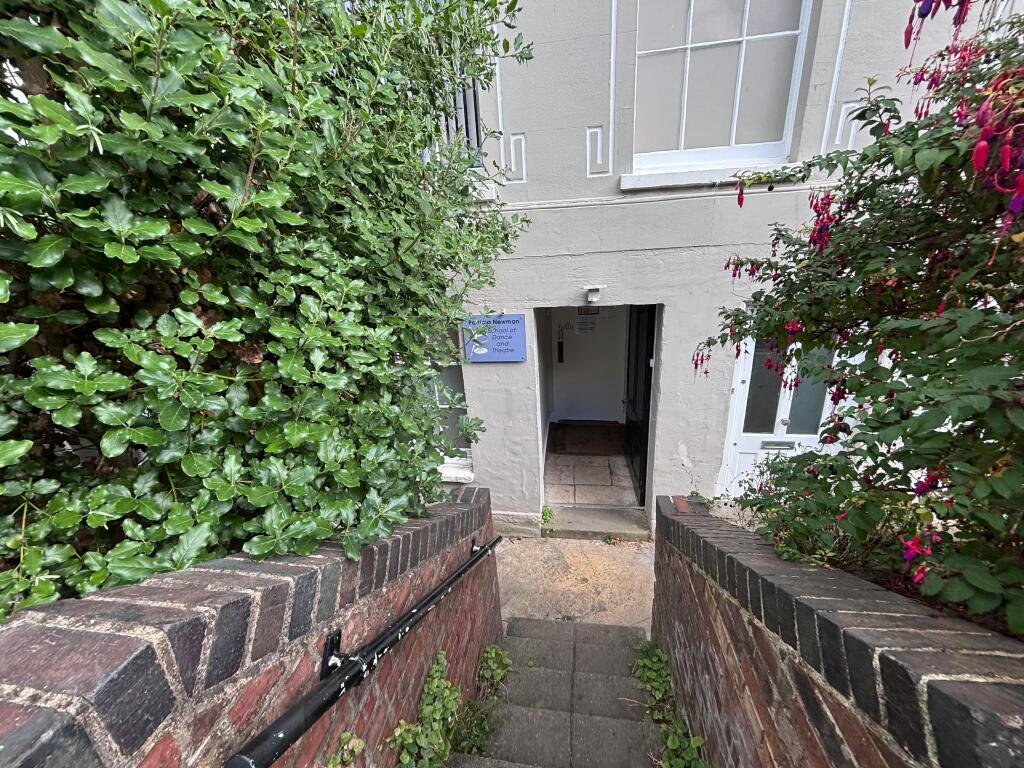
The main entrance on Carlton Street is set behind cast-iron railings and a small front garden. A separate stairway leads down to the lower ground floor entrance and a light well with a vaulted store.
To the rear, a walled courtyard with herringbone paving has vehicle access and parking for four cars, together with a paved patio, planted borders, two garden stores and a further rear entrance into the building.
The building has retained many of its period character, with several original features still in place.
The property has an EPC Rating of C-72, and is valid until May 2036
Ground and Lower Ground Floors
Two well-proportioned dance studios are formed from the original ground floor reception rooms, both fitted with sprung or vinyl dance floors, wall barres and mirrors, and served by a central entrance hall.
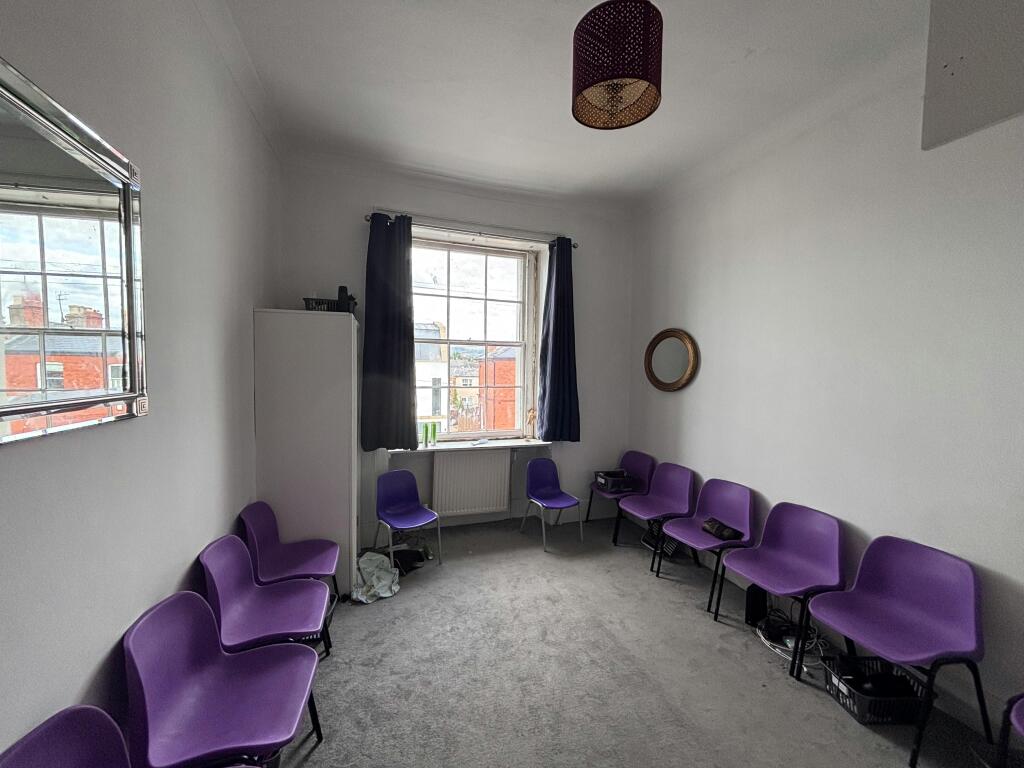
The principal rooms on the ground and first floors have deep moulded cornices, ceiling roses and tall sash windows.
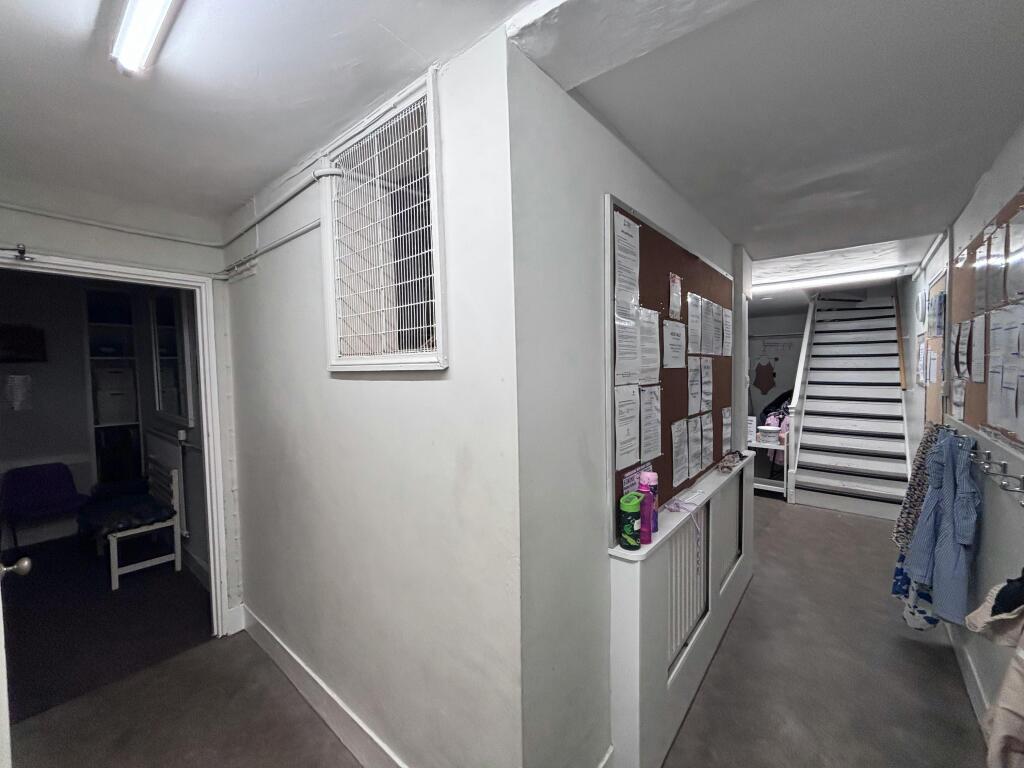
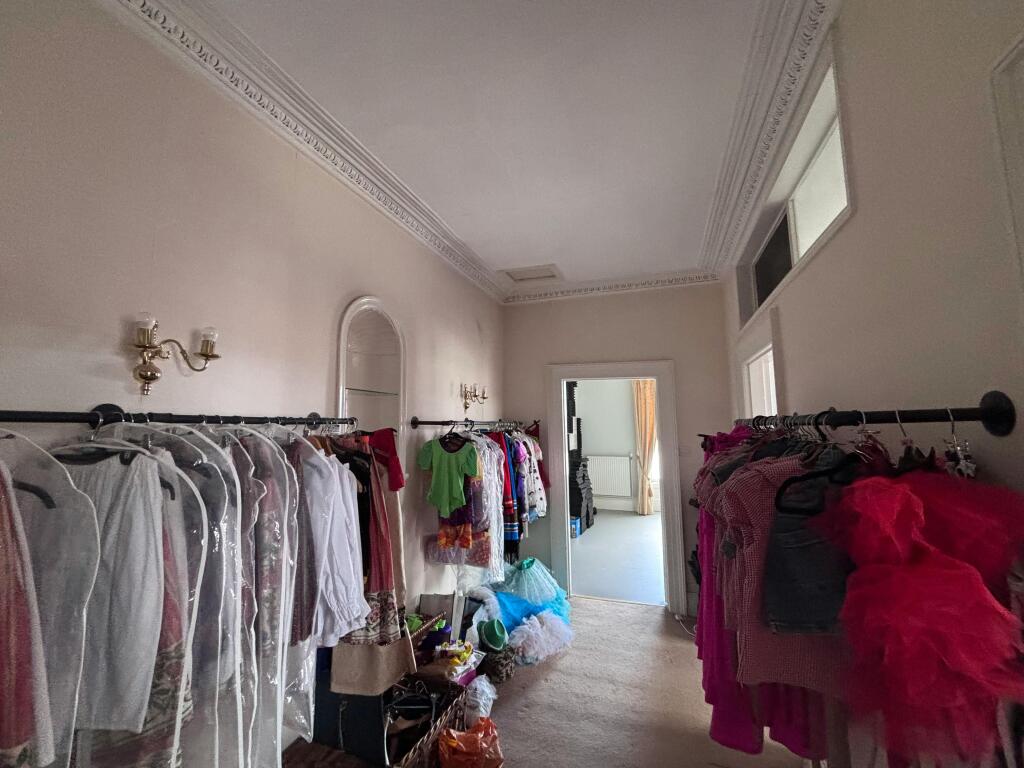
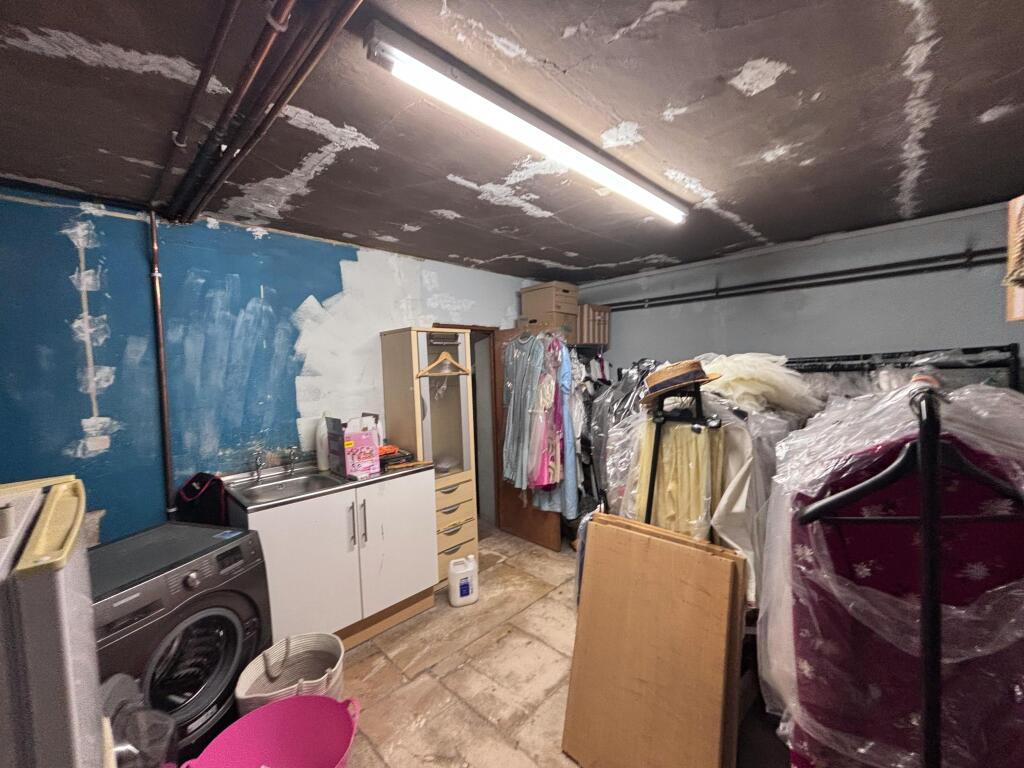
The lower ground floor provides a third studio, changing rooms, WCs, stores and a boiler room.
First Floor
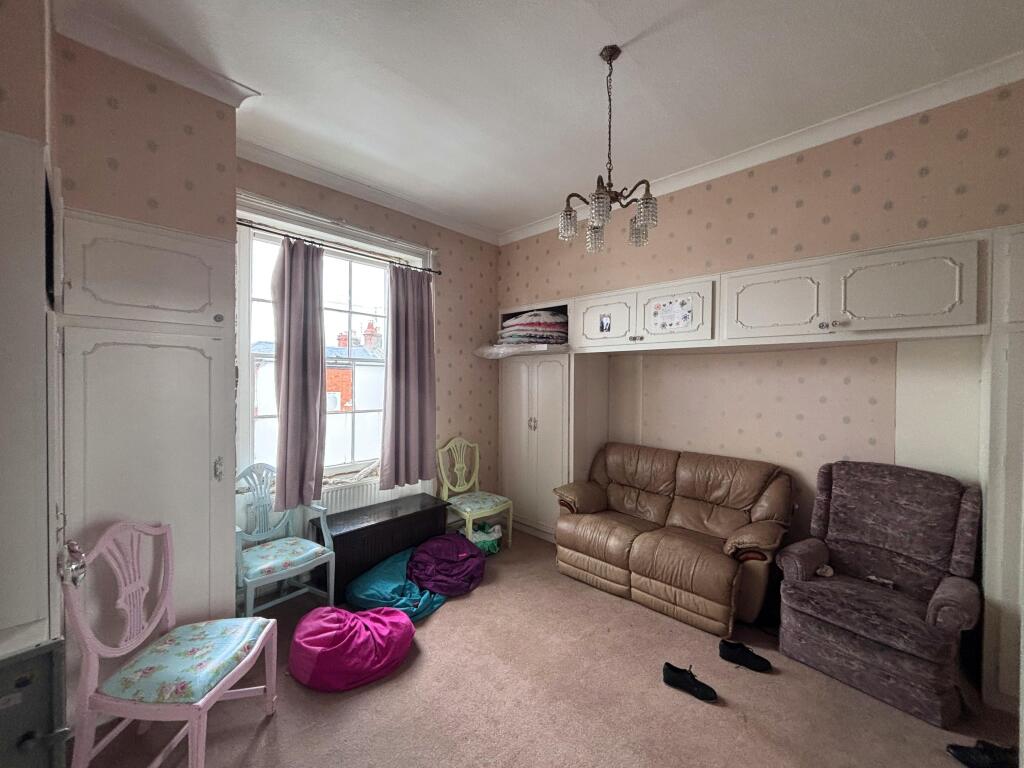
The first floor is accessed from a communal entrance and includes a self-contained two-bedroom flat with its own kitchen, shower room and living room, generously proportioned with good ceiling heights, cornicing and ceiling roses.
The flat is dated in its fittings and decoration and would benefit from modernisation.
Location
Darley House occupies a prominent corner position at the junction of Carlton Street and Priory Street, a short walk from Cheltenham's main shopping and commercial area. The town is the main commercial centre for Gloucestershire. Junctions 10 and 11 of the M5 are about four miles away, and the mainline station serves London Paddington, Birmingham and the Southwest. The property’s central location makes it well suited to family occupation, with a choice of state and independent primary schools nearby.
- Service charge
- Ask agent
- Business rates
- Ask agent
- Use class
- Ask agent
- Listed building
- Ask agent
An Energy Performance certificate helps you understand the current energy efficiency of a property.
Read more about EPC requirementsAsk agent
- BREEAM rating
- Ask agent
- Environmental description
- Ask agent
Brochure
Darley House, 11 Carlton Street, Cheltenham, GL52 6AG
Your search history
You have no recent searches
Disclaimer - Property reference 426703-1. The information displayed about this property comprises a property advertisement. Rightmove.co.uk makes no warranty as to the accuracy or completeness of the advertisement or any linked or associated information, and Rightmove has no control over the content. This property advertisement does not constitute property particulars. The information is provided and maintained by ASH Chartered Surveyors, Gloucester. Please contact the selling agent or developer directly to obtain any information which may be available under the terms of The Energy Performance of Buildings (Certificates and Inspections) (England and Wales) Regulations 2007 or the Home Report if in relation to a residential property in Scotland.