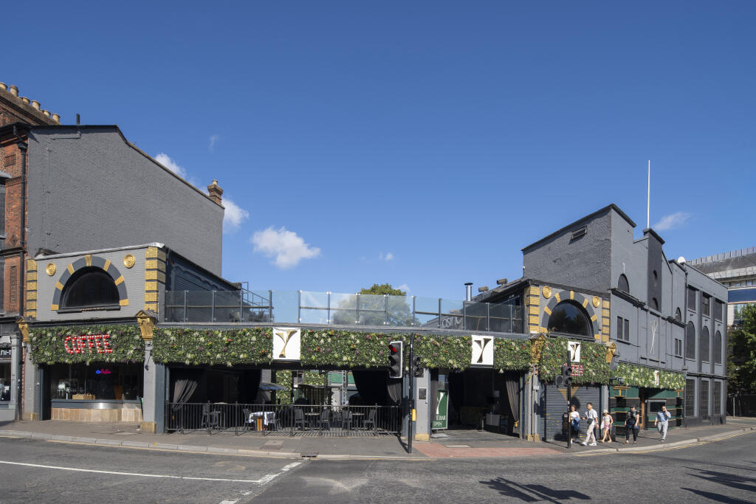
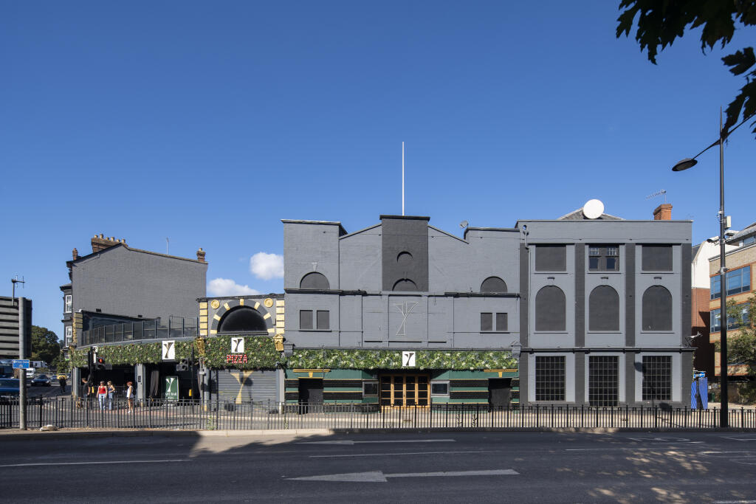
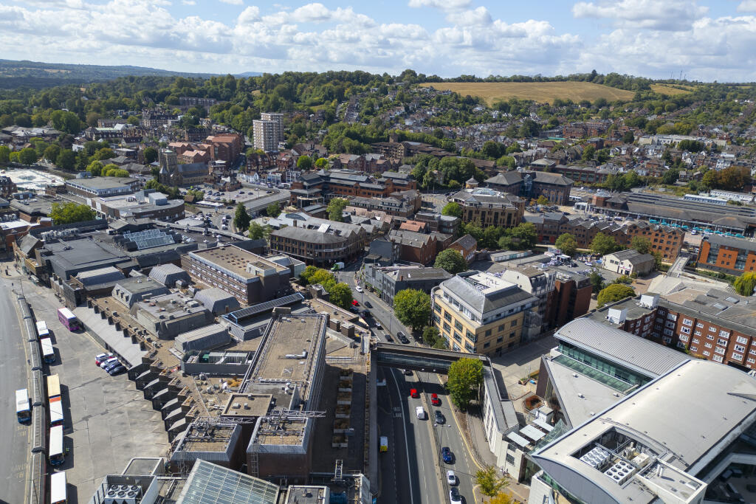
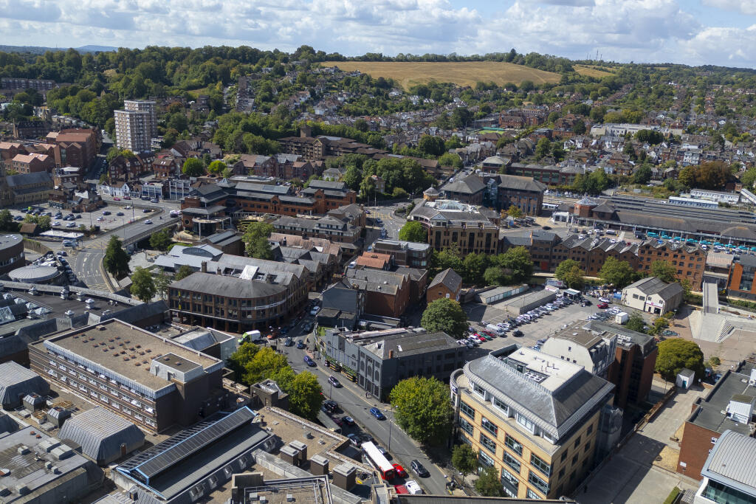
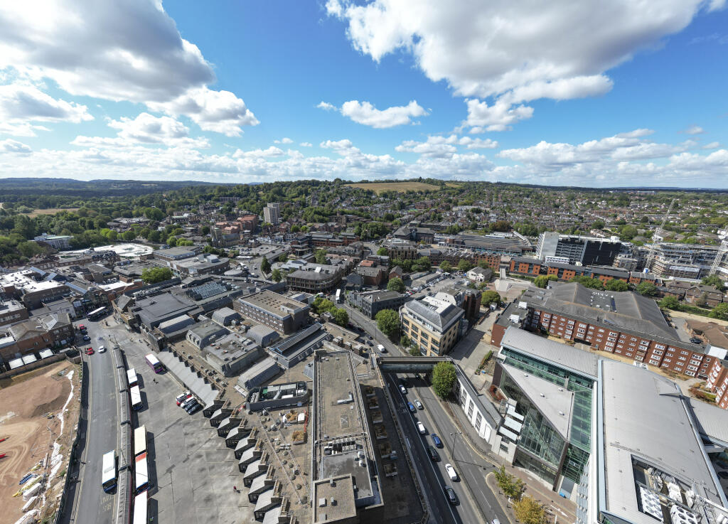
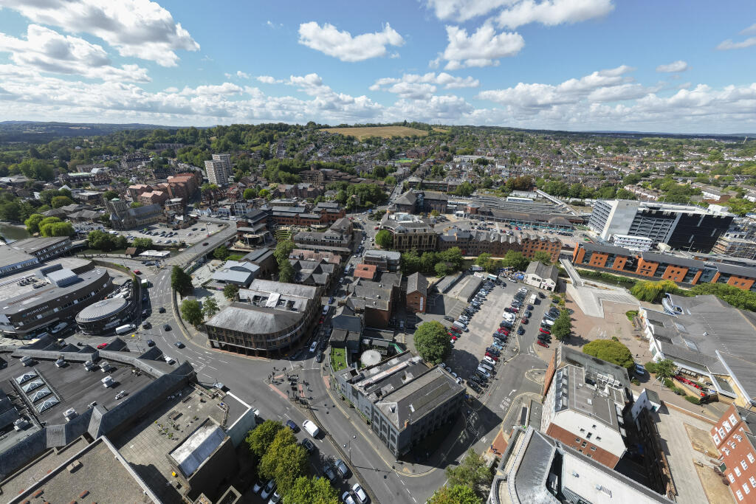
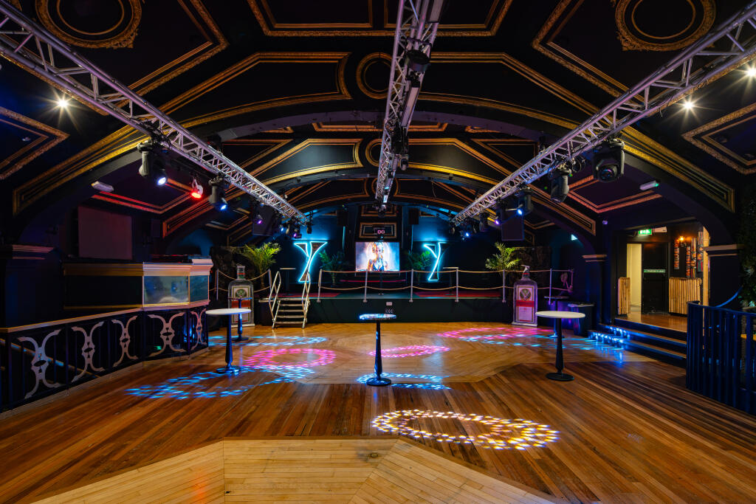
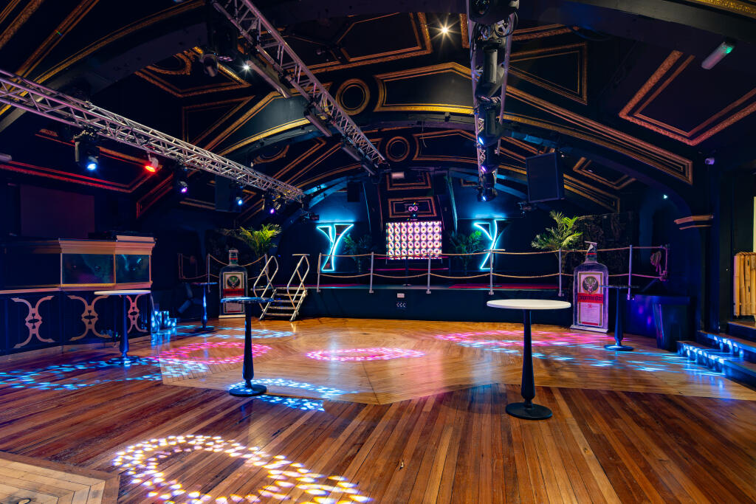
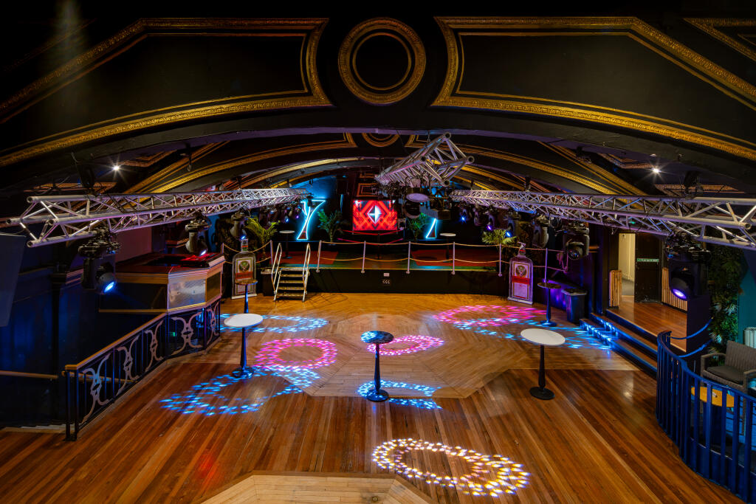
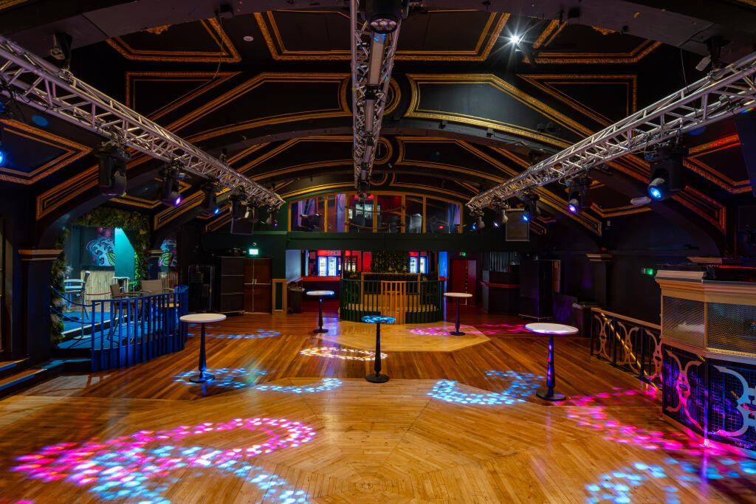
The Quadrant, Bridge Street, Guildford
Description
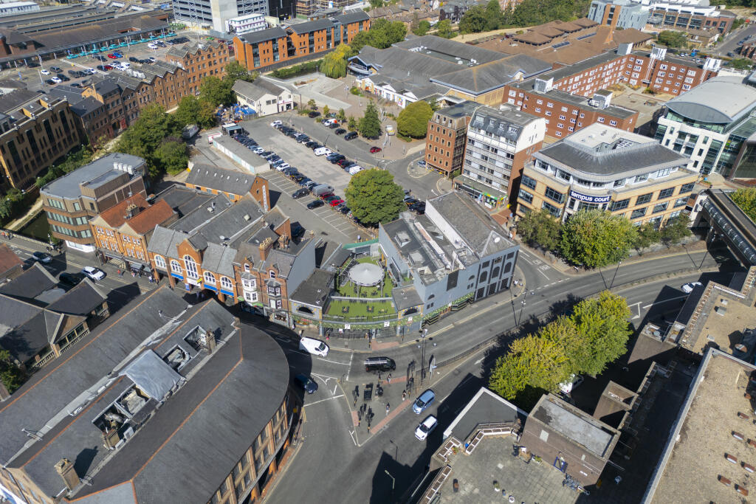
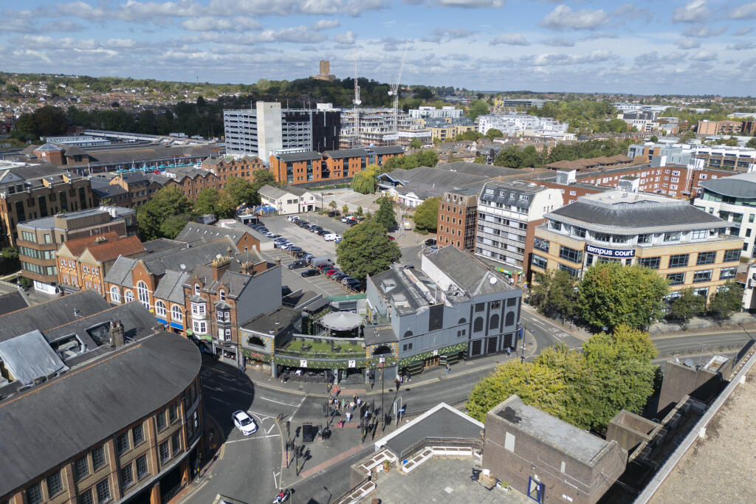
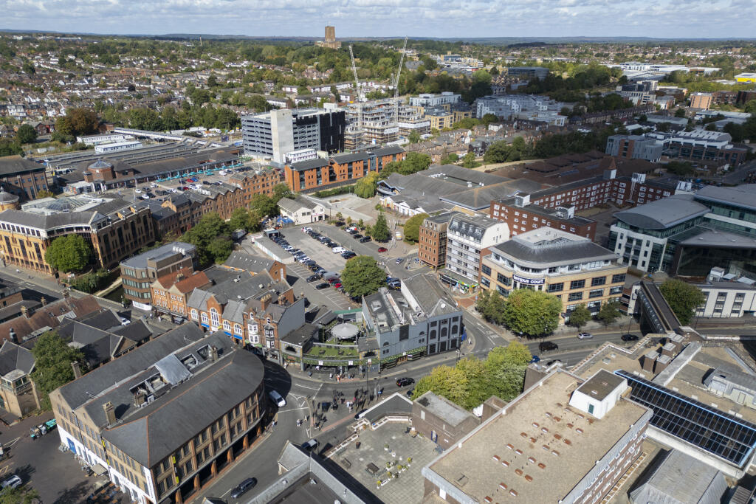
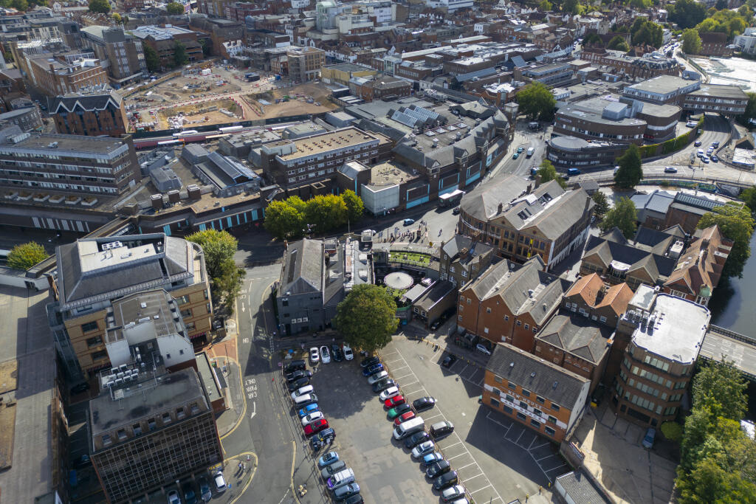
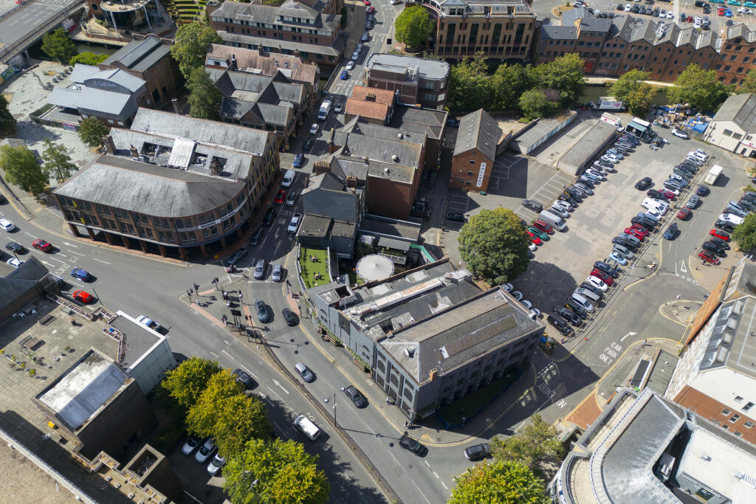
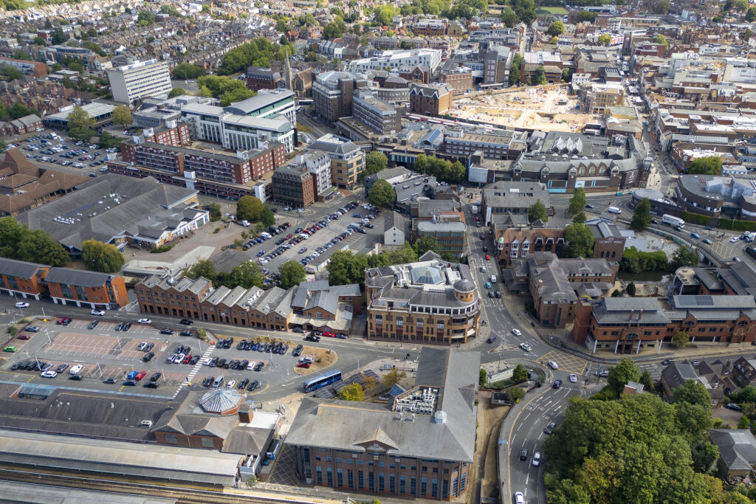
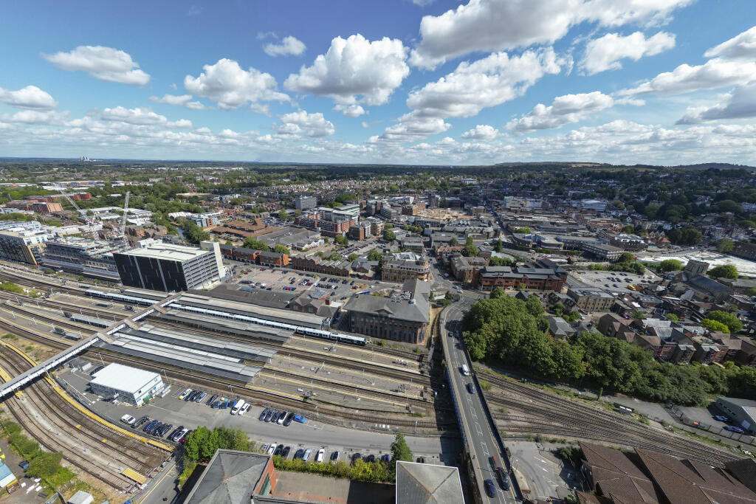
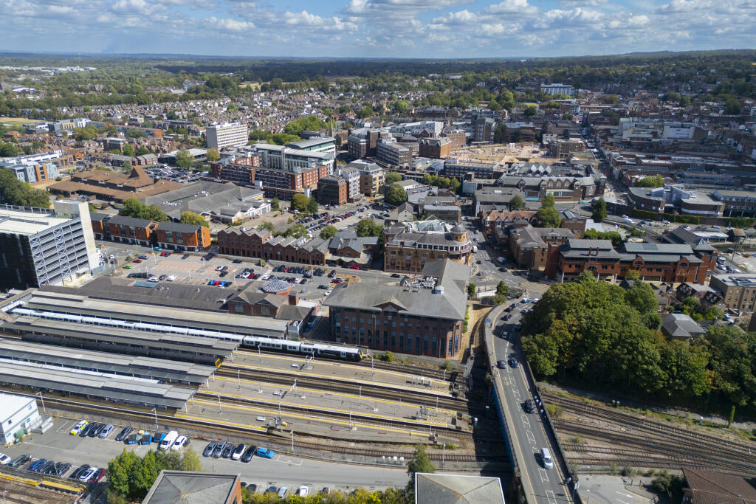
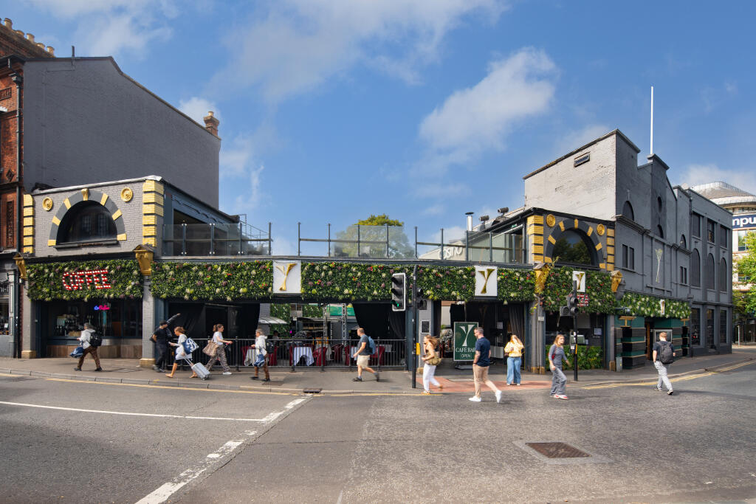
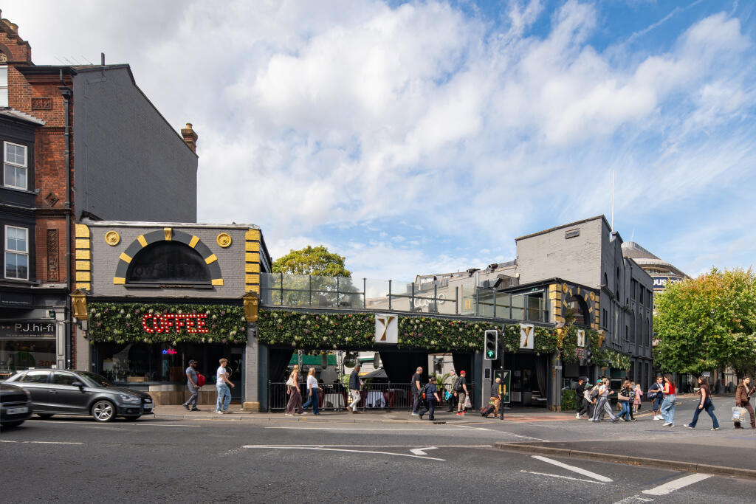
A rare opportunity to acquire a prime freehold redevelopment site in the heart of Guildford town centre. The Quadrant occupies a prominent position on the northeast corner of Bridge Street, Onslow Street and Bedford Road, directly opposite the Friary Shopping Centre and a three-minute walk from Guildford railway station.
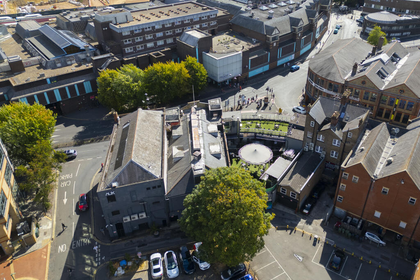
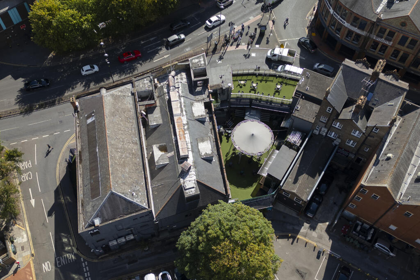
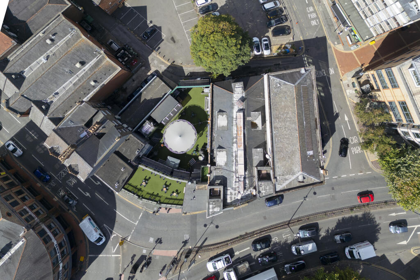
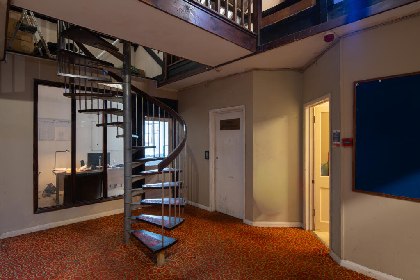
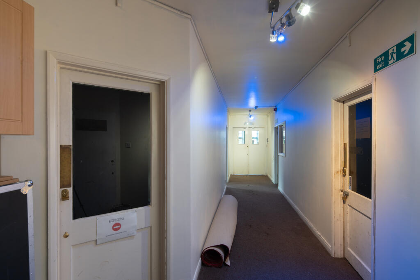
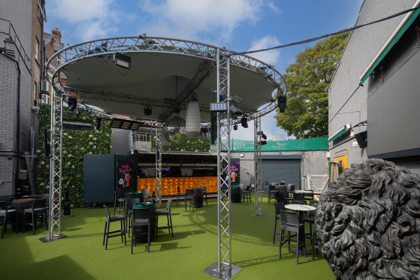
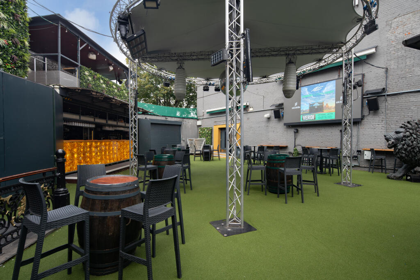
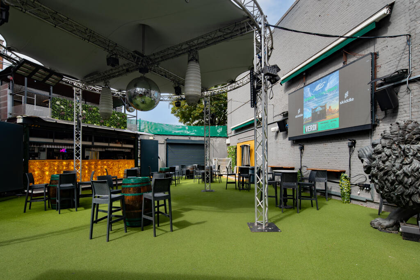
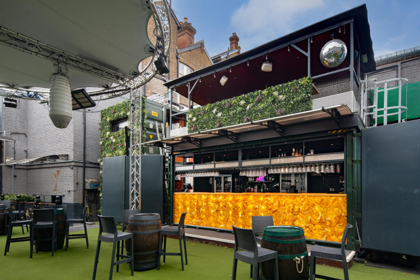
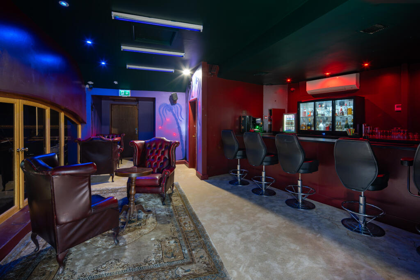
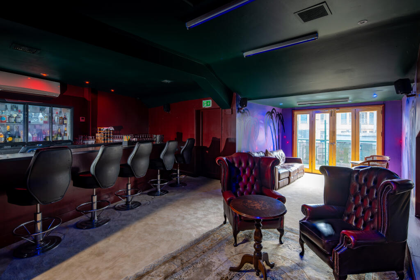
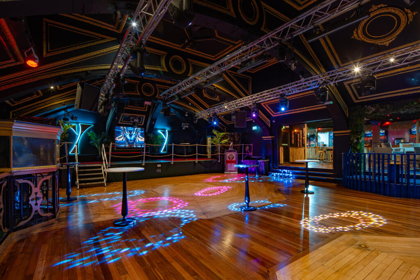
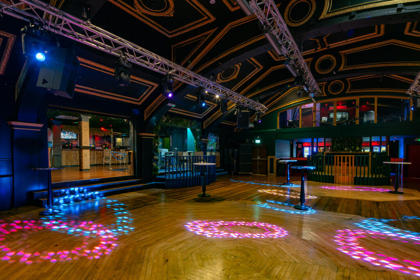
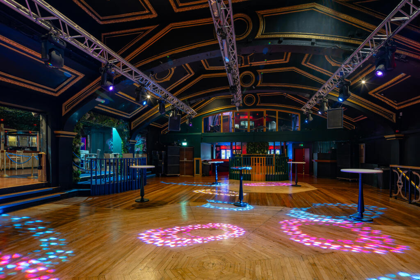
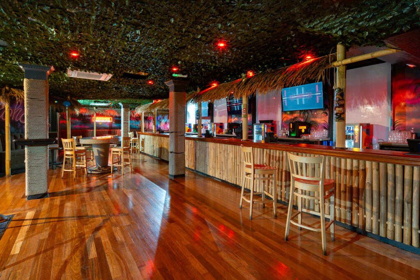
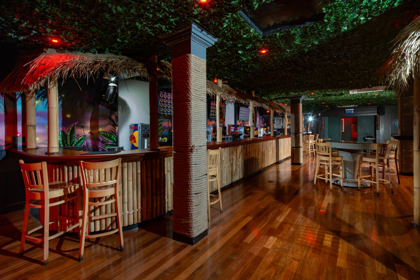
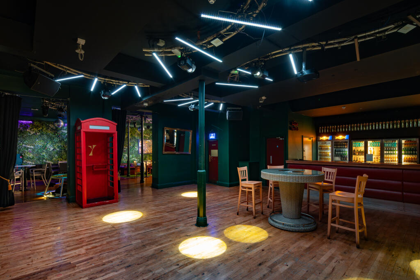
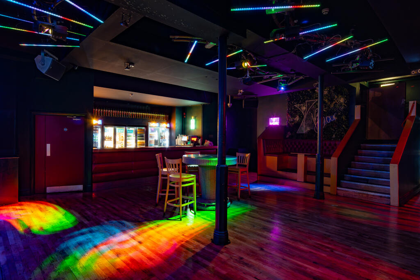
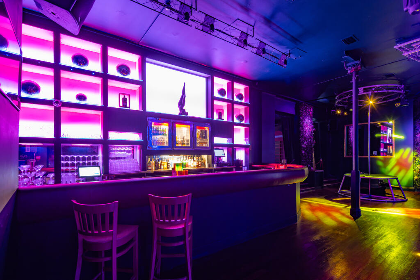
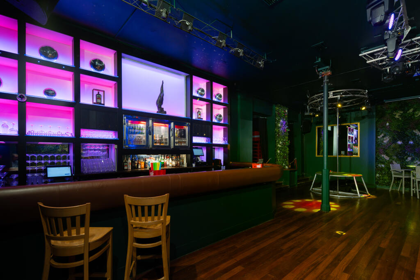
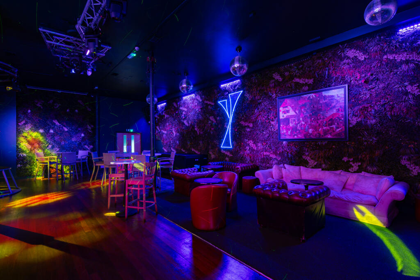
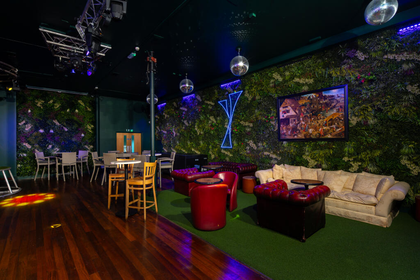
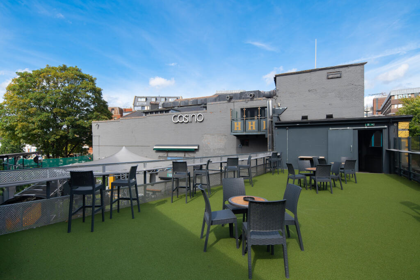
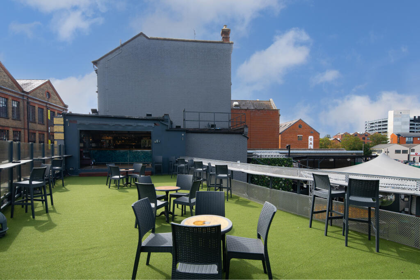
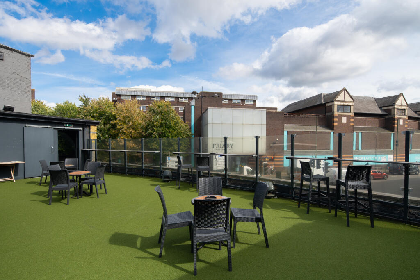
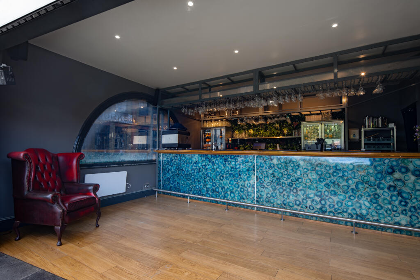
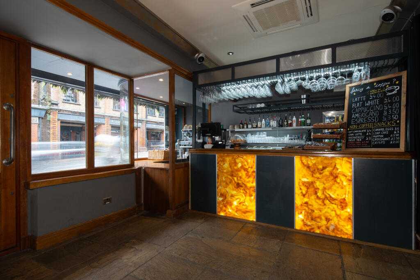
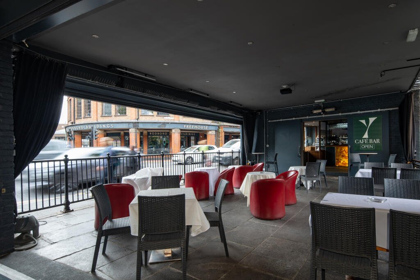
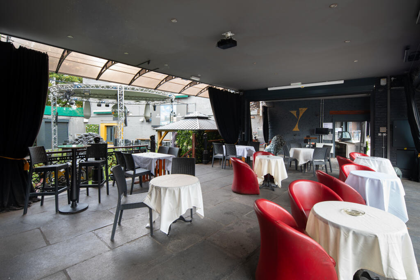
The property comprises a three-storey building, arranged across four interconnecting buildings, providing a total of 16,195 sq ft (1,505 sq m) GIA. A further 5,017 sq ft (466 sq m) of external space is spread across a covered patio, a first-floor terrace and a courtyard. The site extends to approximately 0.256 acres.
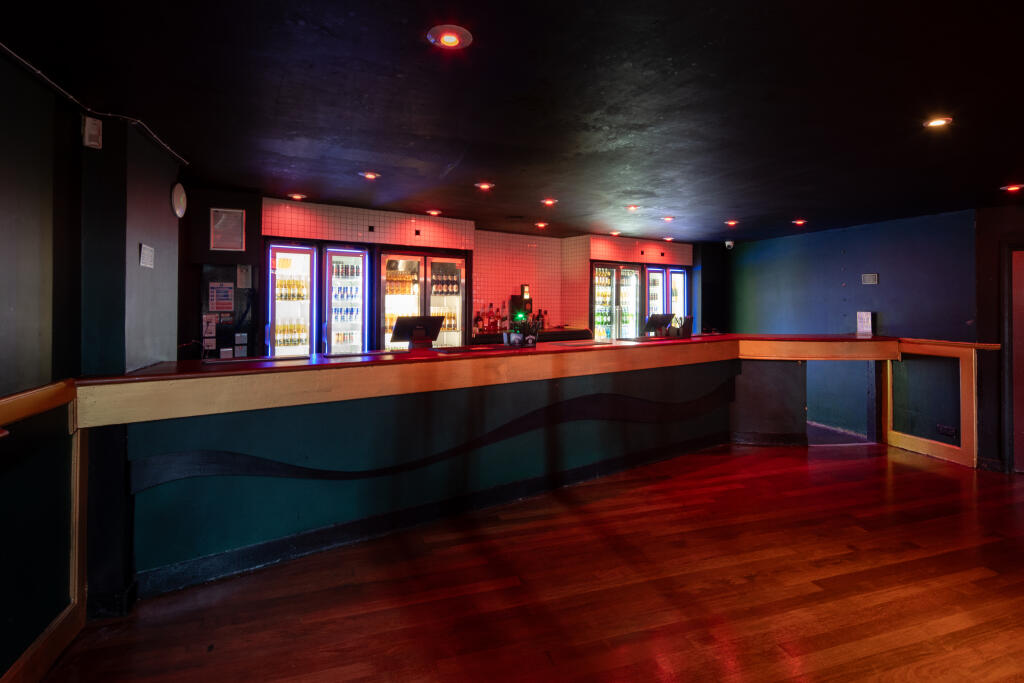
The property currently trades as a bar and nightclub and is offered with vacant possession. Subject to the relevant planning permissions, it offers strong potential for repositioning or redevelopment across a range of uses, including residential, student accommodation, build-to-rent, co-living, assisted living, office, hotel, and retail and leisure.
Planning
The site benefits from an extant planning permission for an 8-storey mixed-use scheme of 85,000 sq ft, granted in November 2004 (refs 03/P/2068 and 03/P/2069). The scheme was originally approved as a casino complex. It was subsequently widened on appeal in June 2009 (ref APP/Y3615/A/09/2094830) to a flexible consent covering former Use Classes A1, A2, A3, A4 and D2. The consent has been implemented, and all Section 106 and pre-start conditions have been discharged.
The site falls within Guildford Borough Council’s Bedford Wharf masterplan, part of the wider Town Centre Masterplan. The masterplan earmarks the riverside area north of Bridge Street for comprehensive mixed-use regeneration. Proposals include:
an office-led innovation zone
hotel and leisure uses fronting the River Wey
a new riverside park
improved pedestrian and cycle links to the station and town centre
an estimated 270 new homes alongside around 36,800 sq m of commercial floorspace
Accommodation
Corner House/Plaza, Ground Floor: 5,746 sq ft (534 sq m)
Corner House/Plaza, First Floor: 5,746 sq ft (534 sq m)
Corner House/Plaza, Second Floor: 3,337 sq ft (310 sq m)
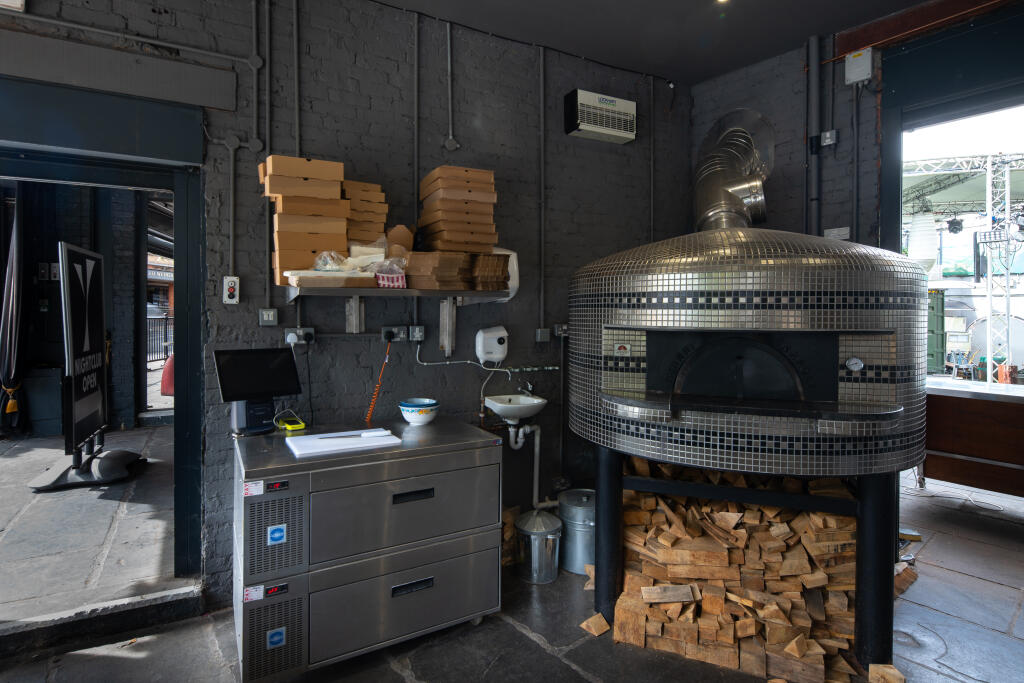
Quadrant (Pizzeria): 527 sq ft (49 sq m)
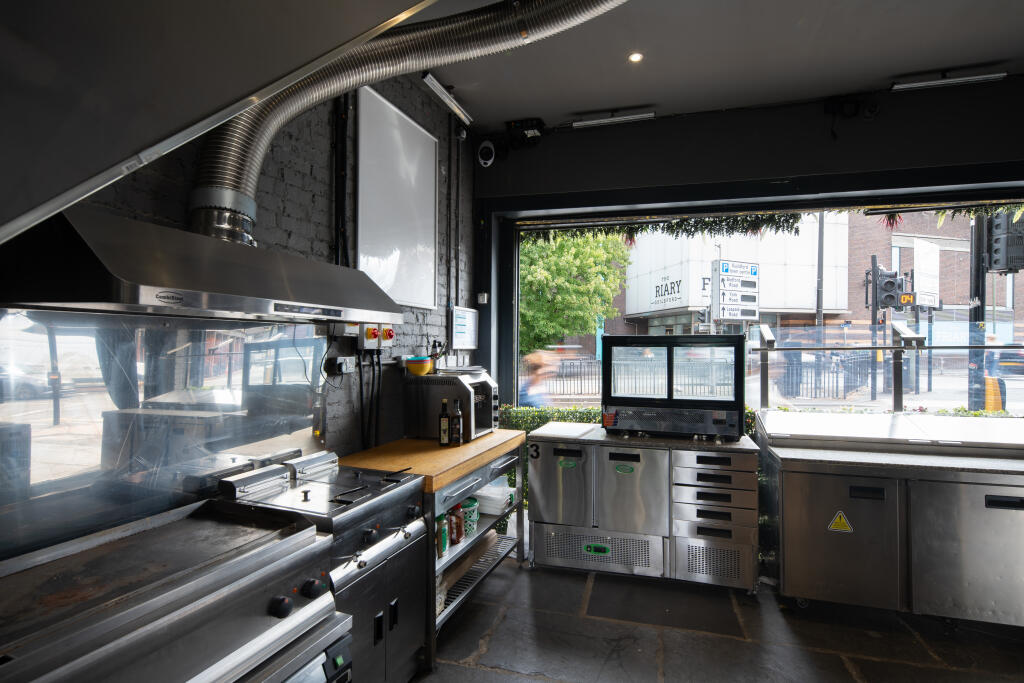
Quadrant (Café): 839 sq ft (78 sq m)
Total GIA: 16,195 sq ft (1,505 sq m)
Covered Patio, Ground Floor: 539 sq ft (50 sq m)
Terrace, First Floor: 539 sq ft (50 sq m)
Courtyard, Ground Floor: 3,940 sq ft (366 sq m)
Total (GIA + External): 21,212 sq ft (1,971 sq m)
Location
Guildford is Surrey’s county town, located roughly halfway between London and Portsmouth. It serves as the area’s principal transport hub, commercial centre and market town. Guildford station is reached via the newly built Walnut Bridge and offers journeys to London Waterloo in 33 minutes. The A3 is 1.6 miles away, the M25 is around 15 minutes’ drive, and Heathrow and Gatwick are within 29 and 41 minutes respectively.
The town is one of the most affluent in the South East:
an average income of £49,900
unemployment of 2.5%, against a UK average of 4.4%
a consumer retail base of around 430,000 people
named in the Sunday Times’ Top 10 Best Places to Live in the South East in 2025
The University of Surrey’s 17,000 students add year-round footfall. The town is also home to a strong office market with occupiers including BAE Systems, Allianz, Electronic Arts and AQA, and a growing cluster of gaming, tech and life-sciences businesses.
The Quadrant sits at the centre of several major regeneration schemes:
the £150 million Guildford station redevelopment, due to complete by 2028 and delivering 438 new homes and Grade A office space
the North Street regeneration, providing 477 new homes and a reconfigured bus station
Native Land’s redevelopment of the former Debenhams site into 185 homes
Tenure
Freehold, held across six separate titles. A corporate purchase is also available.
Terms
Offers are invited for the freehold interest, subject to contract.
Viewing
Strictly by appointment through the sole agents, green&partners.
Jonny Gooch: / jonny.
Will Civil: / will.