5 Park Vale Road, Aintree, Liverpool, L9
Size
2,314
Tenure
Ask agent
EPC
Ask agent
Parking
Ask agent
- Primary use
- Residential development
- Other use(s)
- Land

Key features
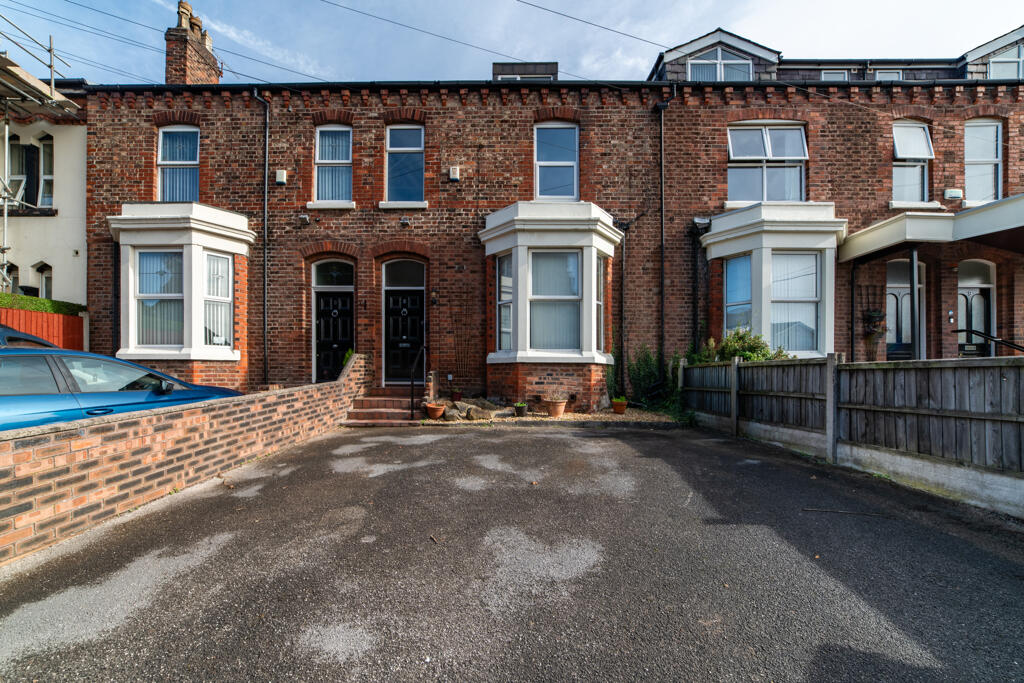
- Substantial Victorian mid-terraced property offering considerable potential for residential refurbishment and modernisation.
- Generously proportioned accommodation arranged over ground, first and second floors, together with additional basement accommodation.
- Total approximate floor area of 2,314 sq ft (214.97 sq m), excluding basement accommodation, as identified on the accompanying floor plans.
- Originally constructed as a residential dwelling and subsequently occupied for many years by an ecclesiastical charity, with parts of the ground floor utilised for administrative and office purposes.
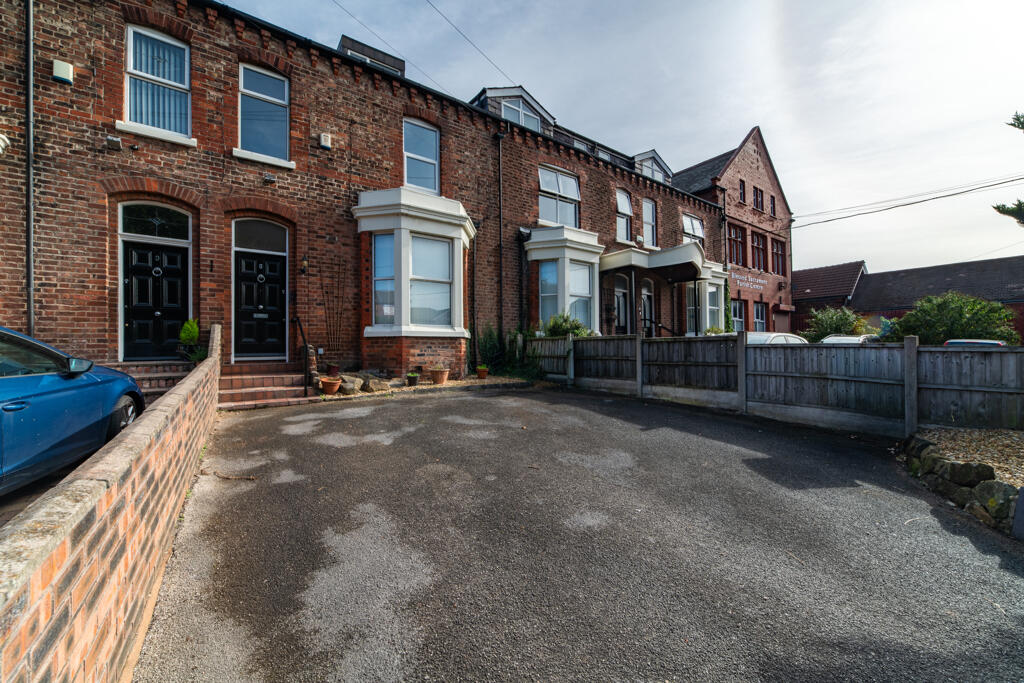
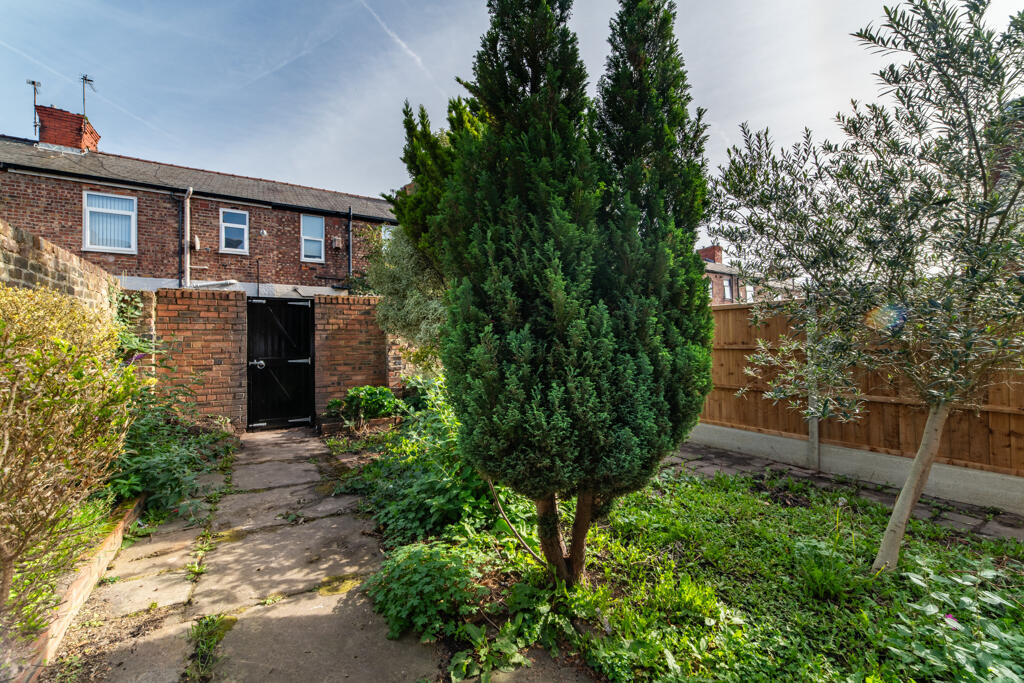
- Valuable off-road parking to the front for approximately 2-3 vehicles, together with an enclosed rear garden.
Description
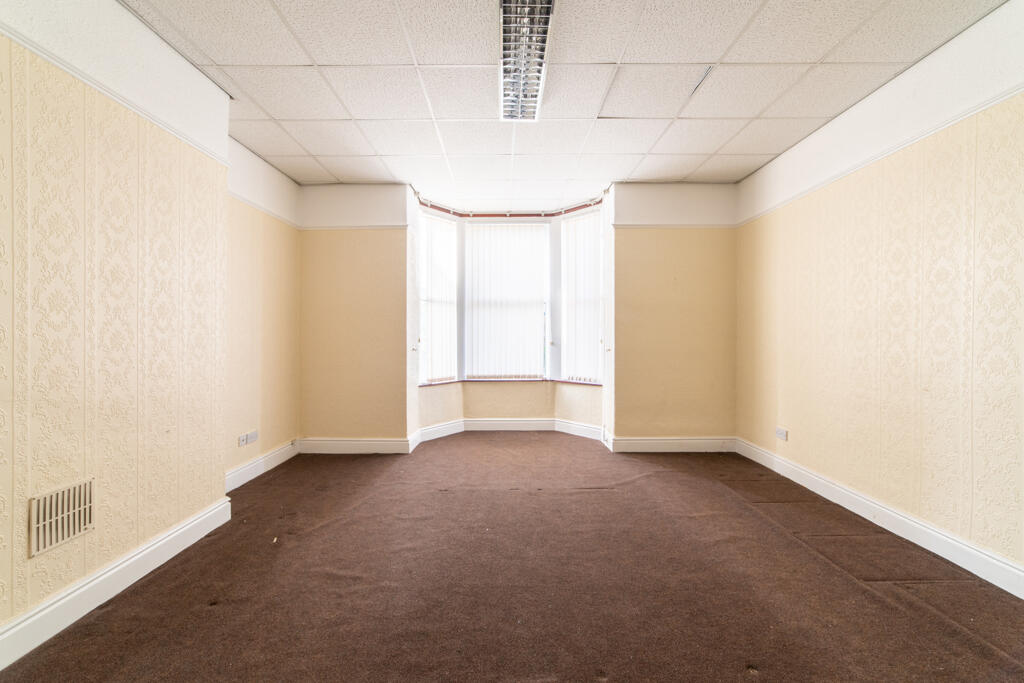
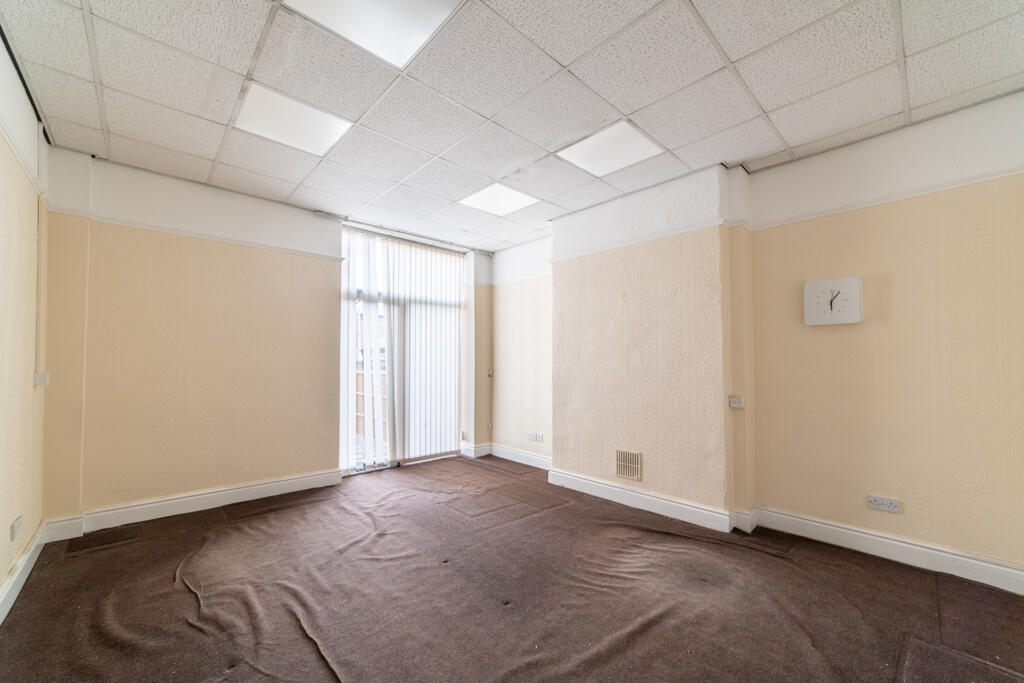
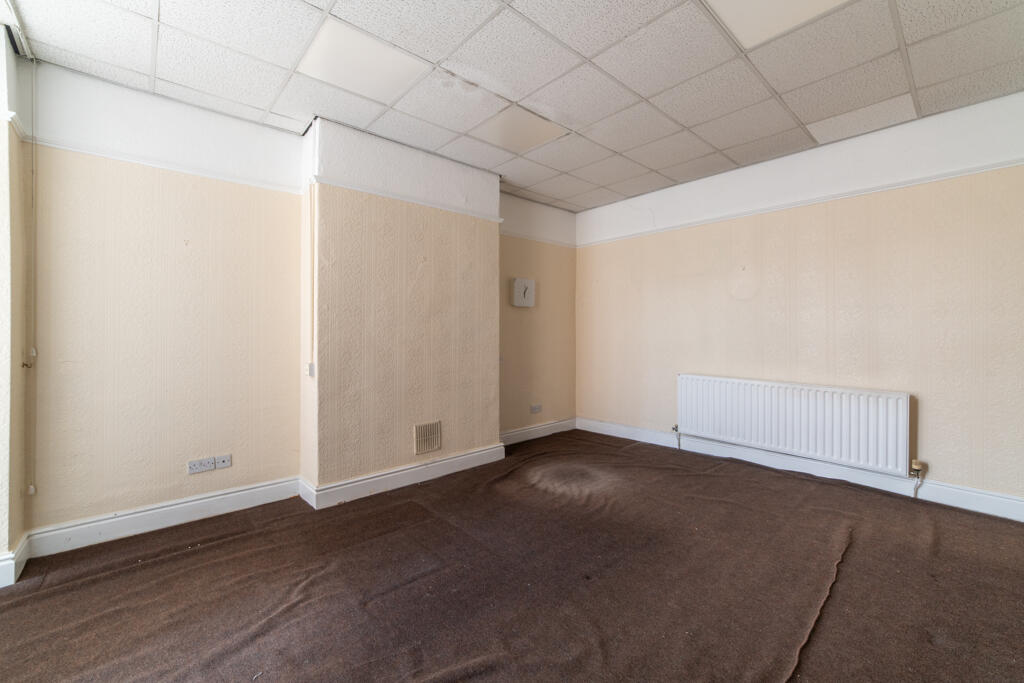
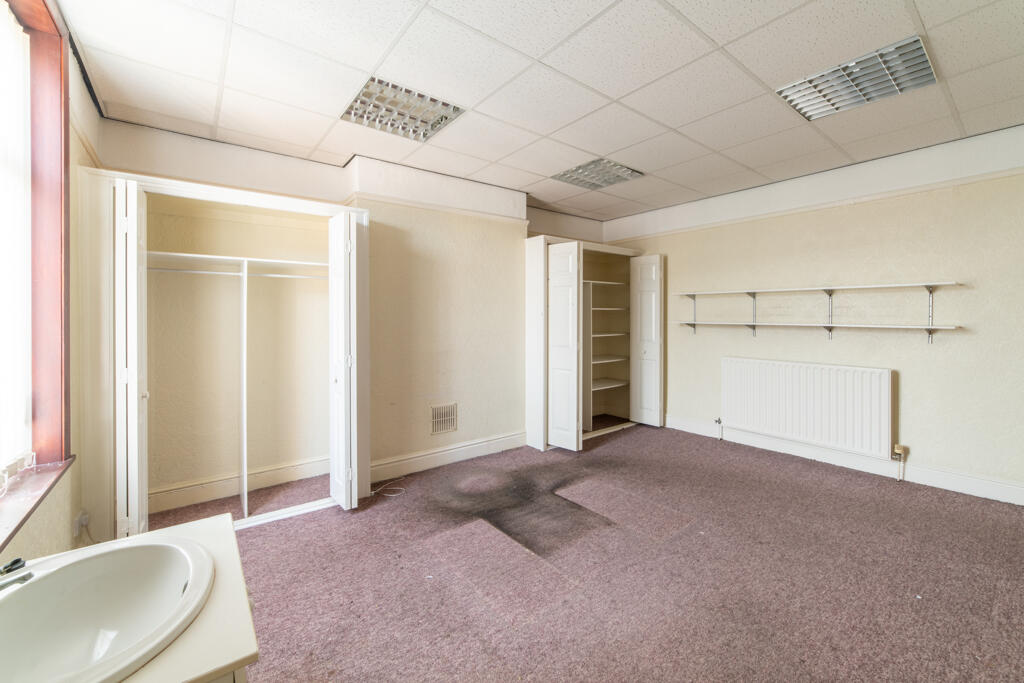
Originally constructed as a residential dwelling, the property has for many years been occupied by an ecclesiastical charity, during which time parts of the ground-floor accommodation have been utilised for administrative and office purposes. As a consequence, certain rooms at ground-floor level have been fitted with suspended ceilings, fluorescent lighting and other finishes more typically associated with office accommodation.
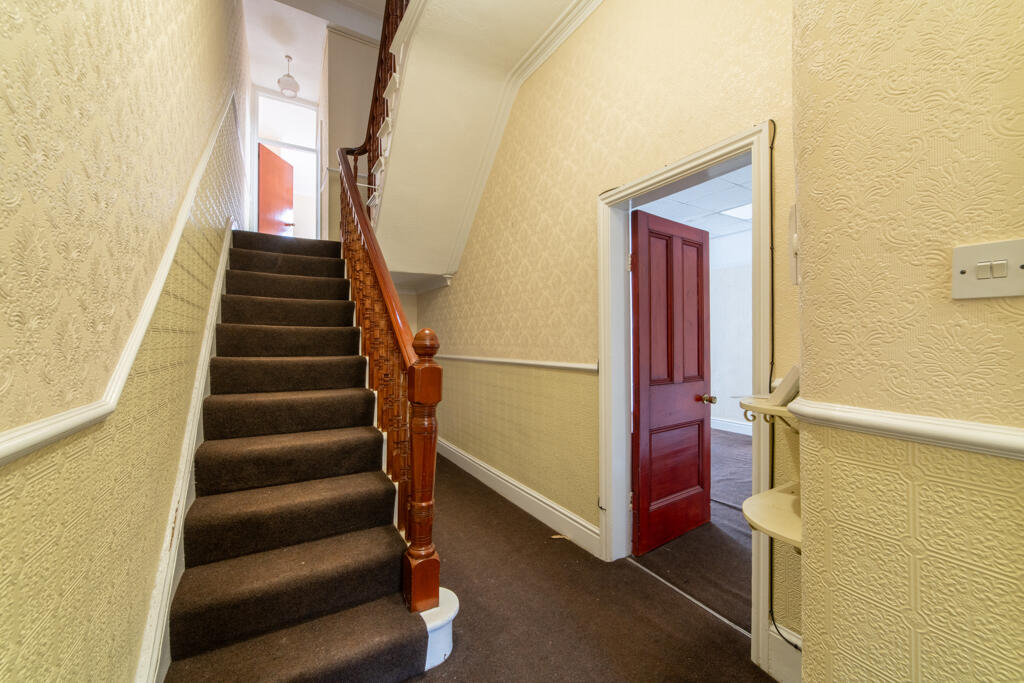
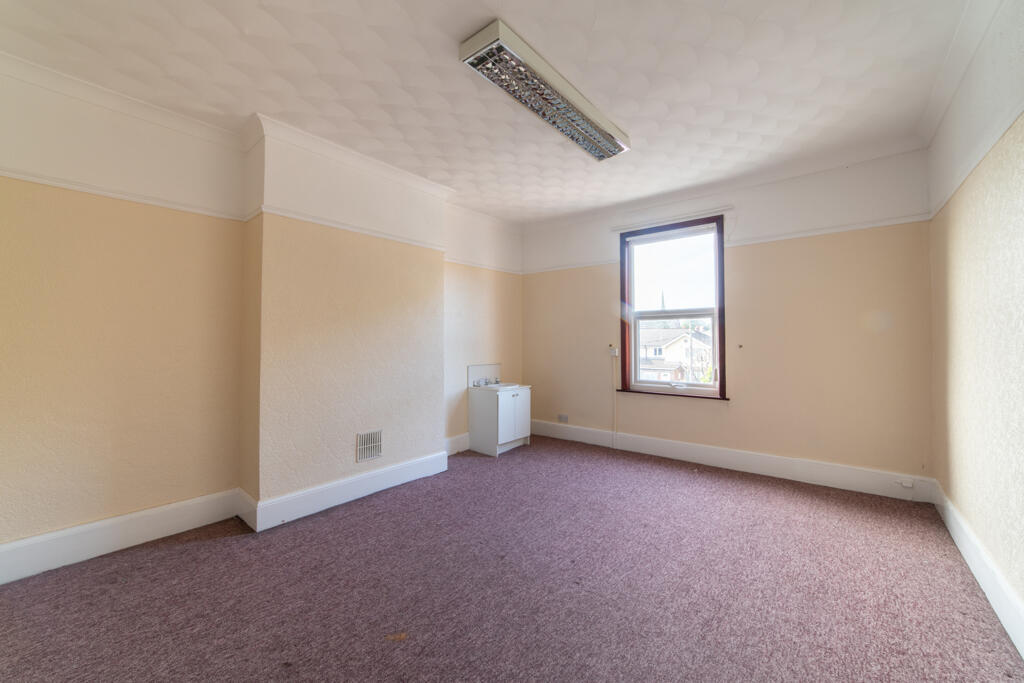
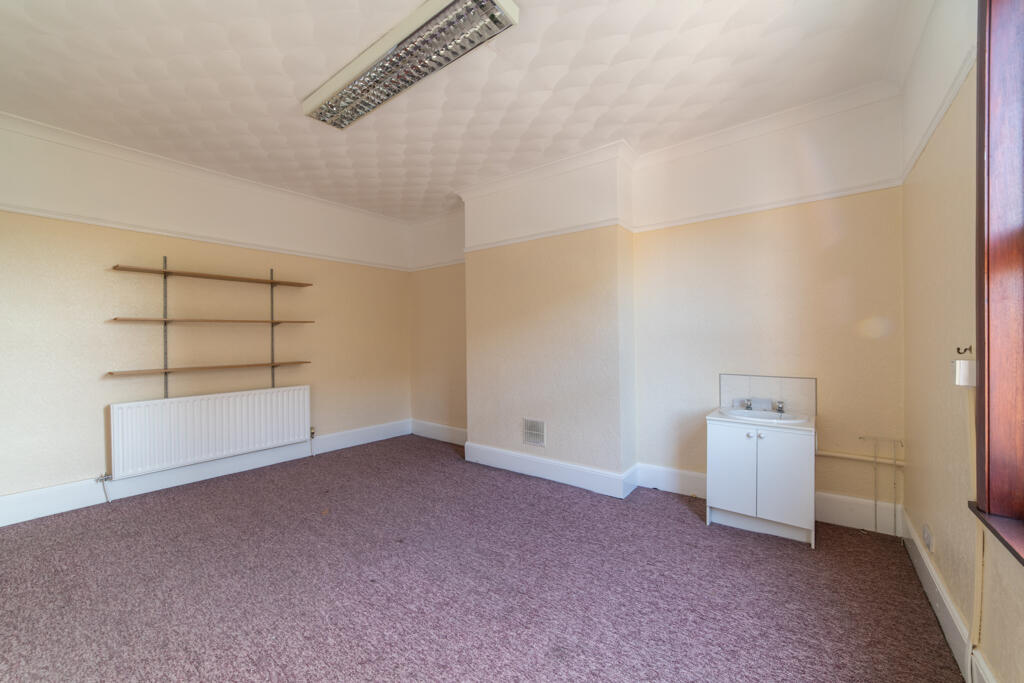
The upper floors have largely retained their residential character, whilst the building as a whole continues to exhibit the generous room proportions, traditional layout and architectural features associated with substantial Victorian houses of this period.
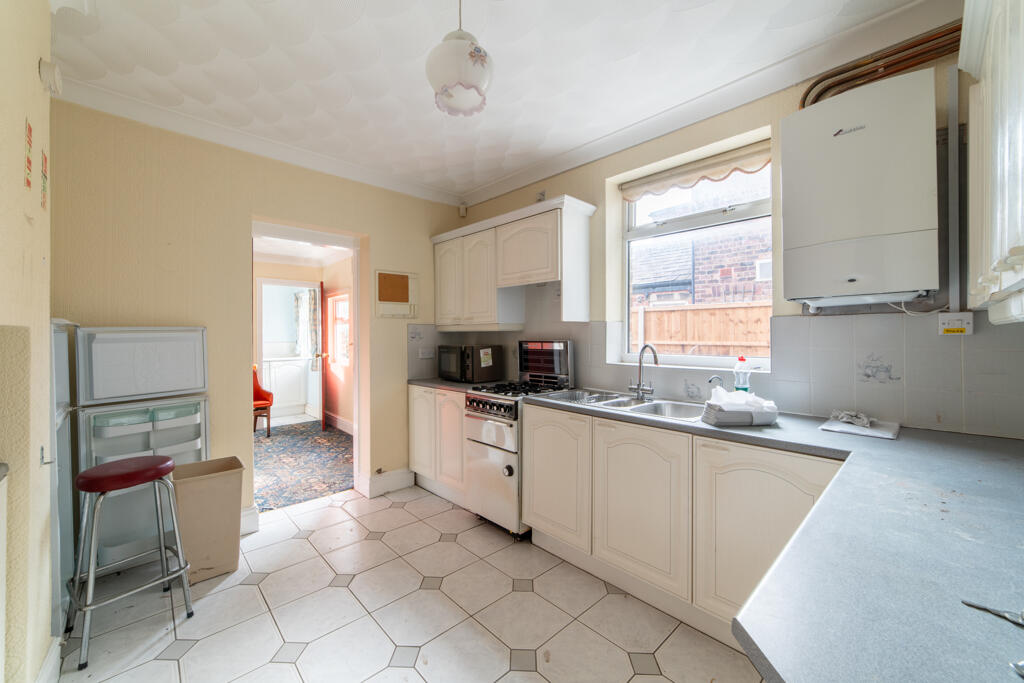
At ground-floor level, the accommodation includes an entrance hallway and staircase, together with two particularly generous principal rooms, one of which benefits from an attractive bay window overlooking Park Vale Road. Towards the rear of the property are further rooms, including a fitted kitchen, ancillary accommodation and WC facilities.
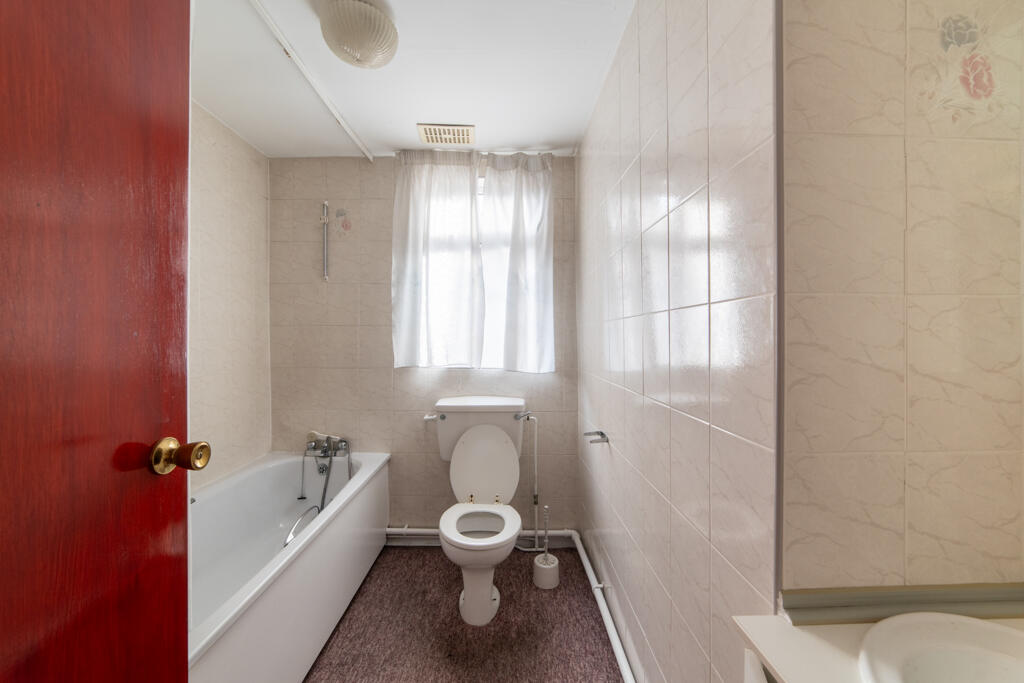
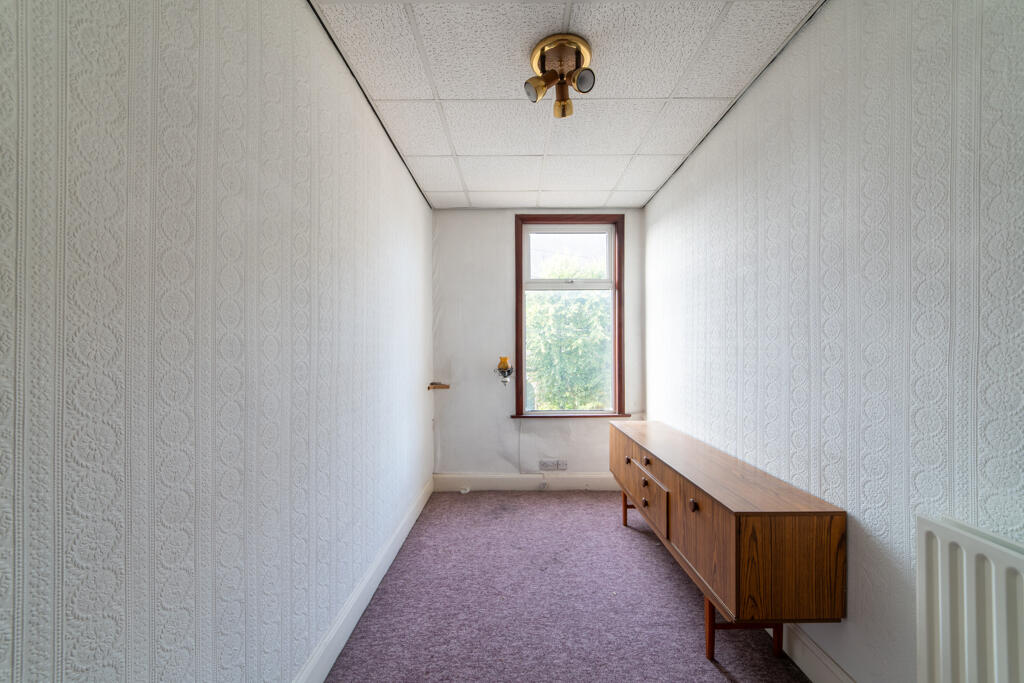
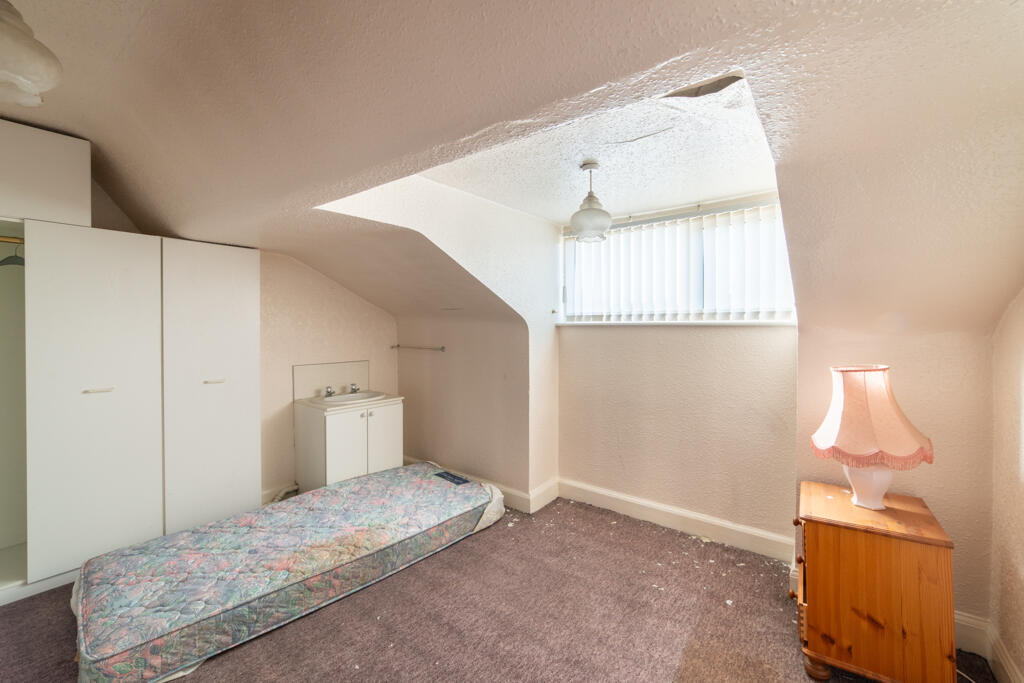
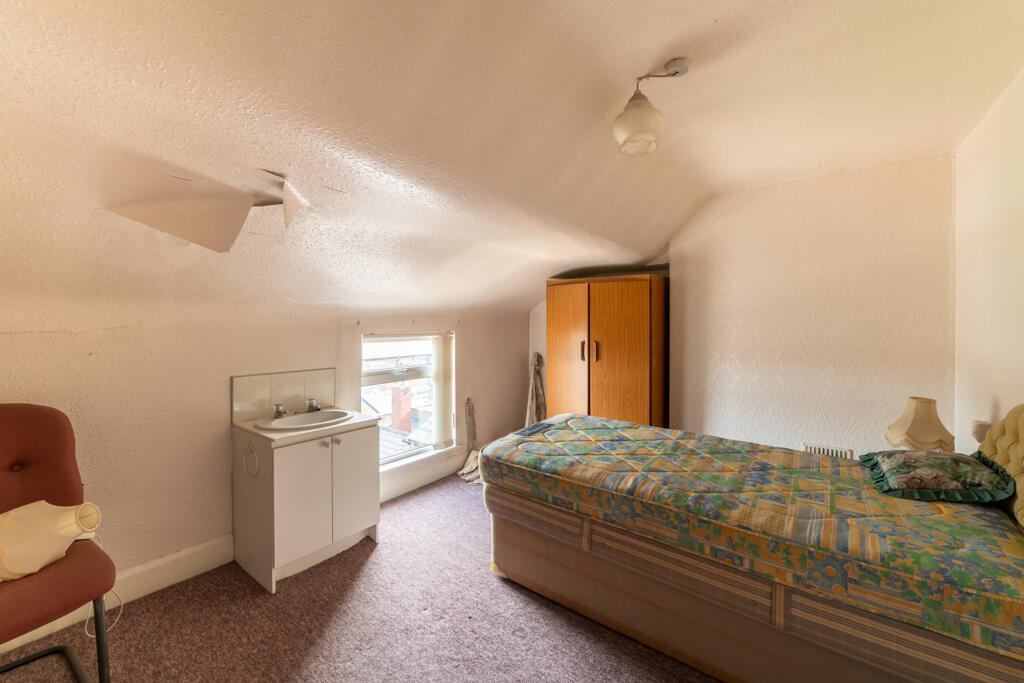
The first floor provides further generously proportioned rooms, together with additional accommodation to the rear and existing bathroom facilities. At second-floor level are two further substantial rooms, together with shower/WC facilities and ancillary storage accommodation.
The property extends to a total approximate floor area of 2,314 sq ft (214.97 sq m), comprising approximately 976 sq ft (90.67 sq m) at ground-floor level, 813 sq ft (75.53 sq m) at first-floor level and 525 sq ft (48.77 sq m) at second-floor level. Additional basement accommodation is understood to be available, which is not included within these floor areas.
Externally, the property is approached directly from Park Vale Road, with a substantial hardstanding area to the front providing valuable off-road parking for approximately two to three vehicles, an increasingly attractive feature for a property of this age and character.
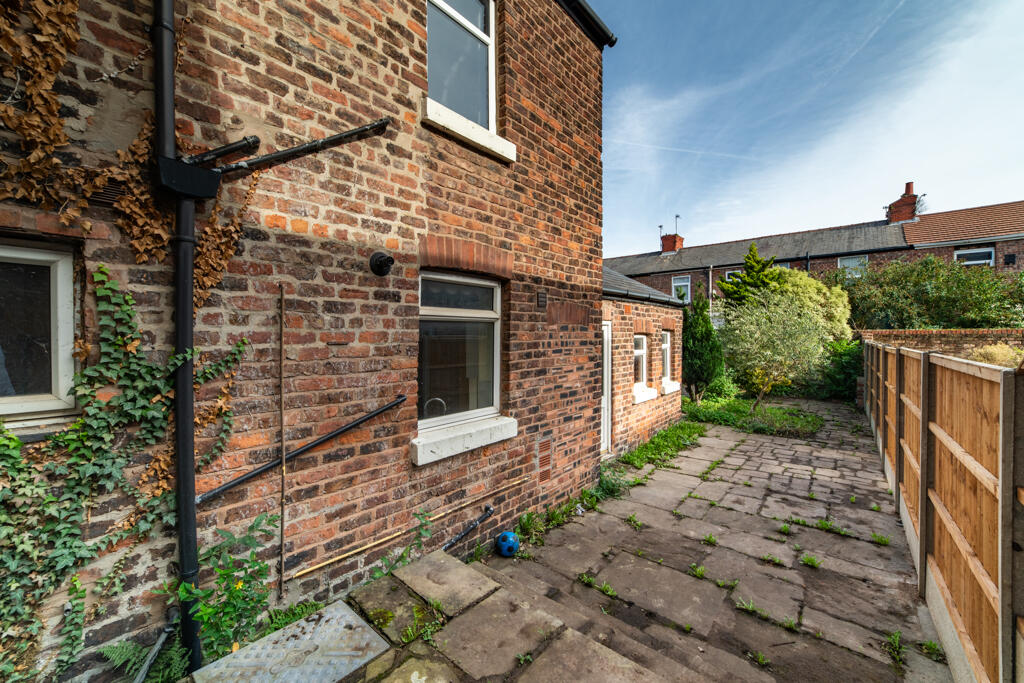
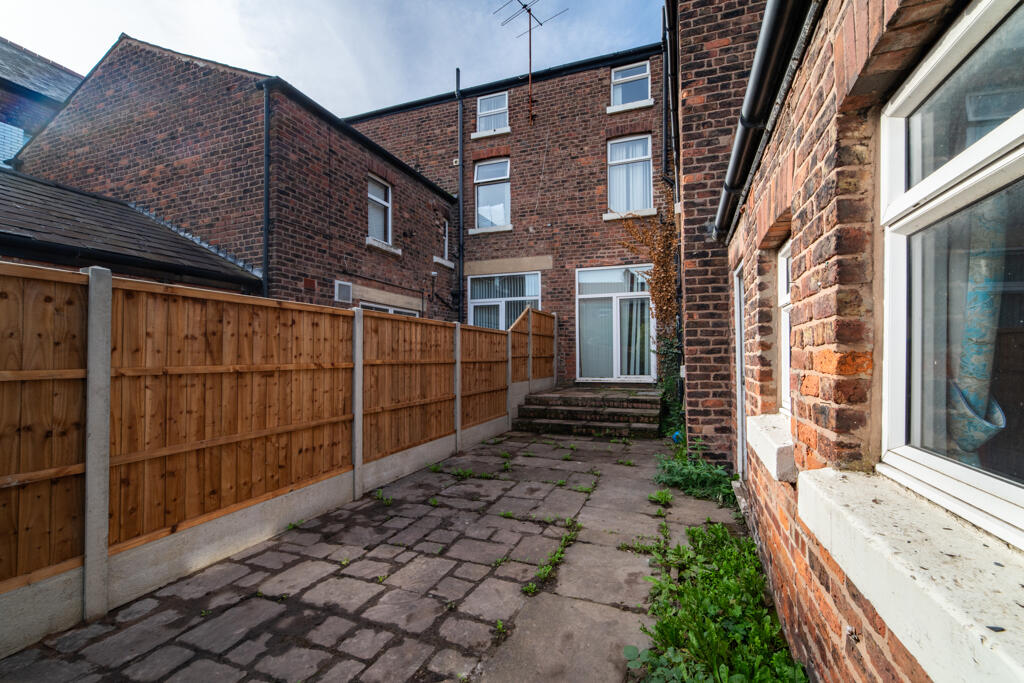
To the rear is an enclosed garden, predominantly paved and incorporating established trees, shrubs and planting. The garden provides a private external amenity area with considerable potential for landscaping and improvement as part of a wider residential refurbishment programme.
Whilst the property has been occupied and maintained over many years, its internal presentation and specification are now somewhat dated, and certain areas reflect its previous partial use as offices. Accordingly, the property is considered to offer an excellent opportunity for comprehensive refurbishment, modernisation and reconfiguration to provide a substantial family residence suited to contemporary living requirements.
The scale of the accommodation, generous proportions of the principal rooms, traditional architectural character, off-road parking and enclosed rear garden combine to offer considerable potential for purchasers seeking a refurbishment project.
The property is therefore being offered for sale primarily as a residential refurbishment opportunity, with purchasers invited to consider the scope for remodelling and improving the existing accommodation to create a substantial and individual family home, subject to obtaining the necessary planning consent and other statutory approvals.
- Service charge
- £0
- Business rates
- £0
- Use class
- Ask agent
- Listed building
- Ask agent
An Energy Performance certificate helps you understand the current energy efficiency of a property.
Read more about EPC requirementsAsk agent
- BREEAM rating
- Ask agent
- Environmental description
- Ask agent
Brochure
5 Park Vale Road, Aintree, Liverpool, L9
Your search history
You have no recent searches
Disclaimer - Property reference 2840FH. The information displayed about this property comprises a property advertisement. Rightmove.co.uk makes no warranty as to the accuracy or completeness of the advertisement or any linked or associated information, and Rightmove has no control over the content. This property advertisement does not constitute property particulars. The information is provided and maintained by Fitton Estates.com, Merseyside/Lancashire. Please contact the selling agent or developer directly to obtain any information which may be available under the terms of The Energy Performance of Buildings (Certificates and Inspections) (England and Wales) Regulations 2007 or the Home Report if in relation to a residential property in Scotland.