
795-1665 sq.ft retail space available
Size
795 - 1,665
Lease length
Ask agent
EPC
Ask agent
Parking
Ask agent
- Price per
- Ask agent
- Primary use
- High street retail
- Other use(s)
- Shop, Café, Takeaway, Post office, Showroom, Restaurant, Other leisure
- Frontage
- Ask agent
Building amenities
Additional costs may apply for some services – please check the full property description for more details.
- Transport links
- Well connected
- Professional management
- Kitchen
- Property manager on site
Key features
- Flexible retail accommodation – 795 to 2,460 sq. ft.
- Available as a whole or two separate units
- Independent access, utilities and facilities
- Prominent town centre location
- Modern shell and core specification
- Attractive Crittall-style windows and doors
- Close to Primark, Tesco, Sainsbury's and Iceland
- 27 on-site customer parking spaces
- Excellent transport links and nearby Underground station
- Situated within a modern mixed-use development featuring 277 residential properties
Description
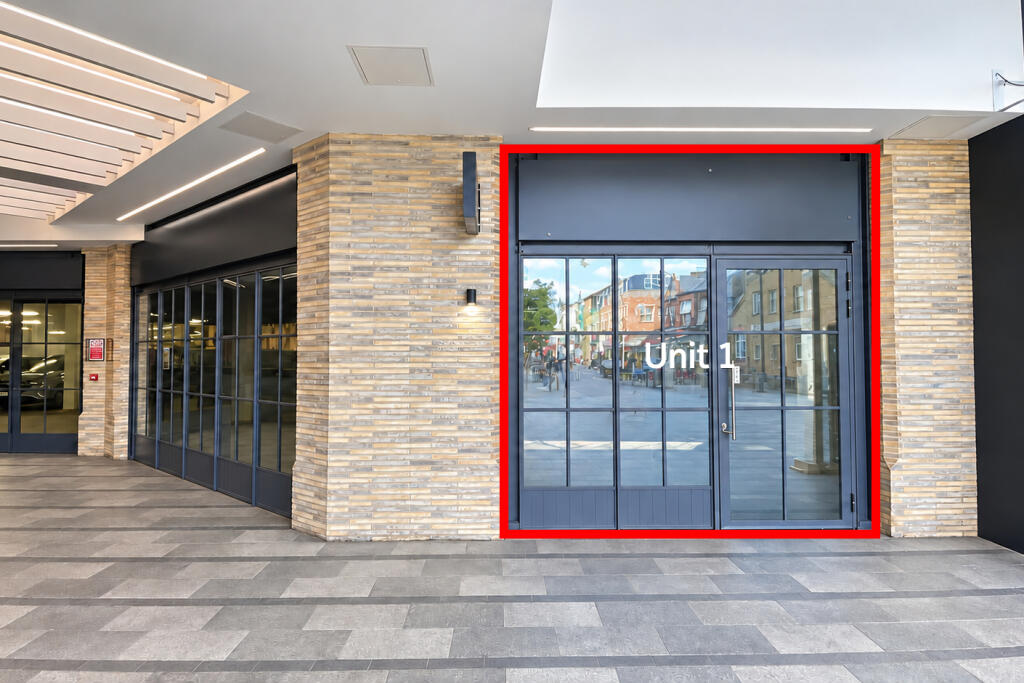
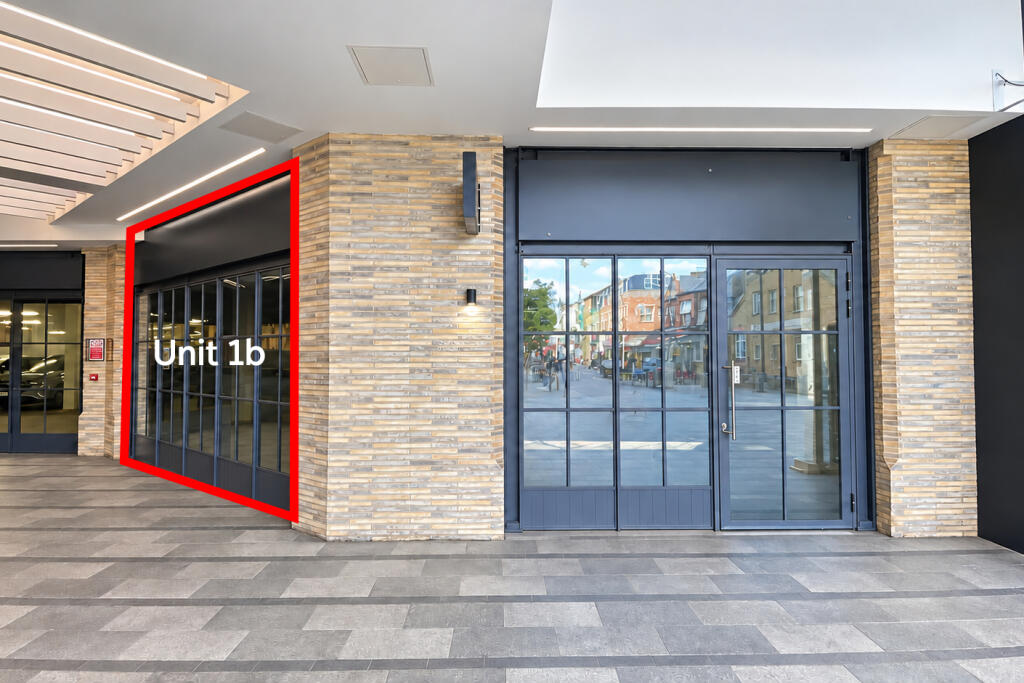
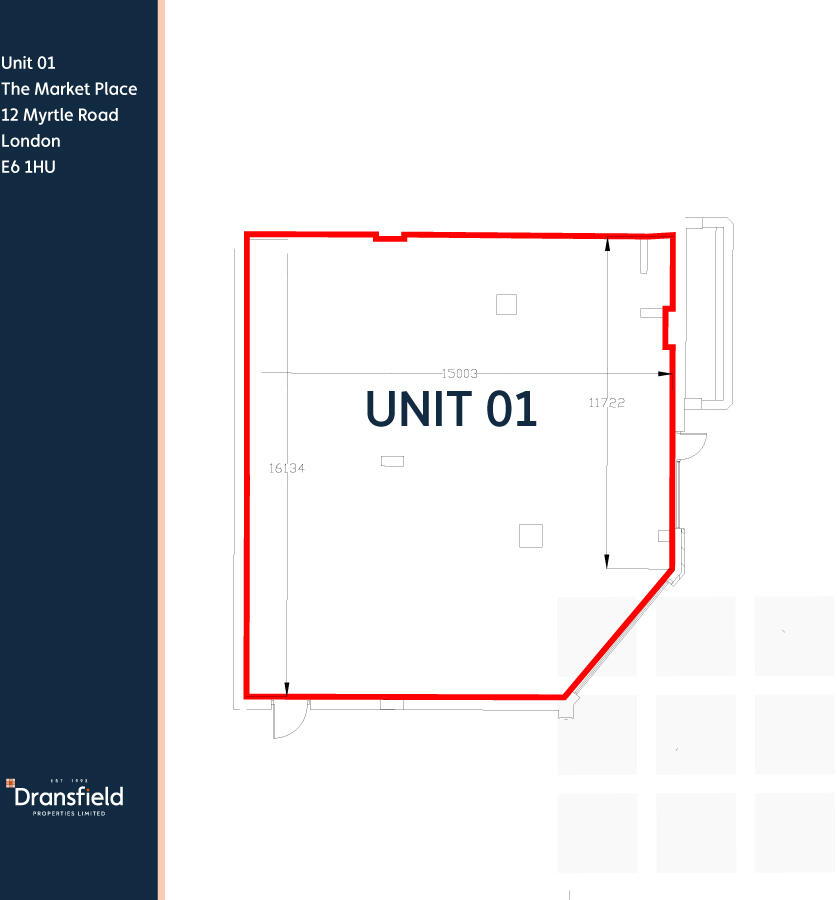
Unit 1 is available to let at The Market Place, East Ham, either as a whole or subdivided into two separate retail units, each benefiting from its own private access, utilities and facilities.
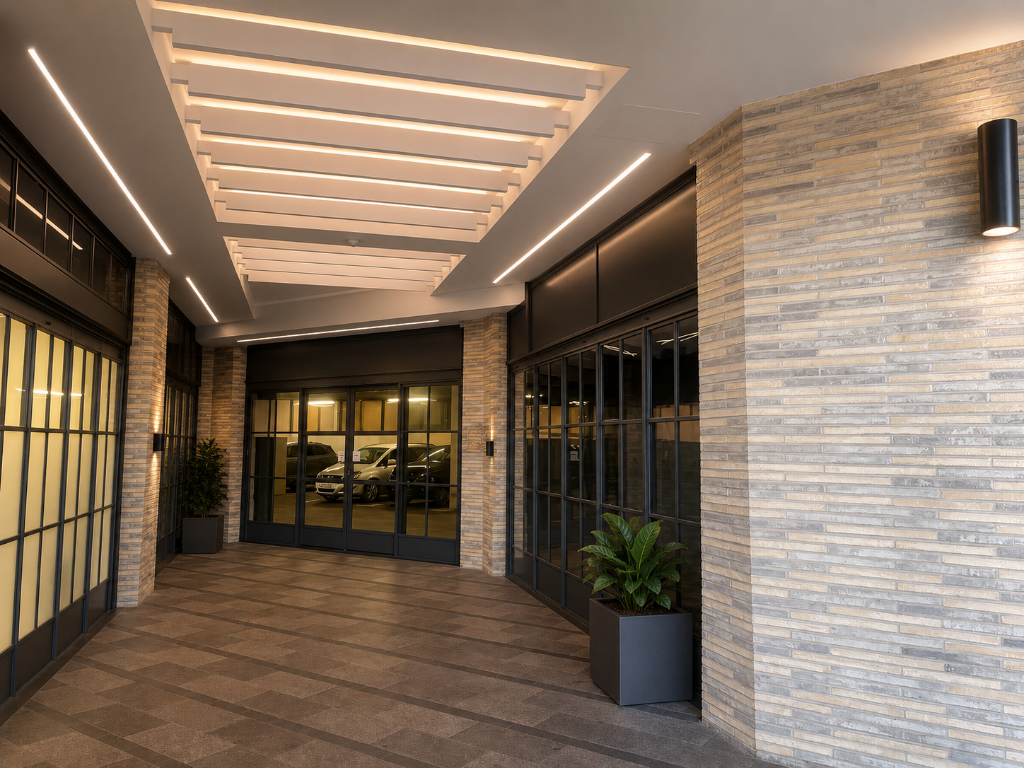
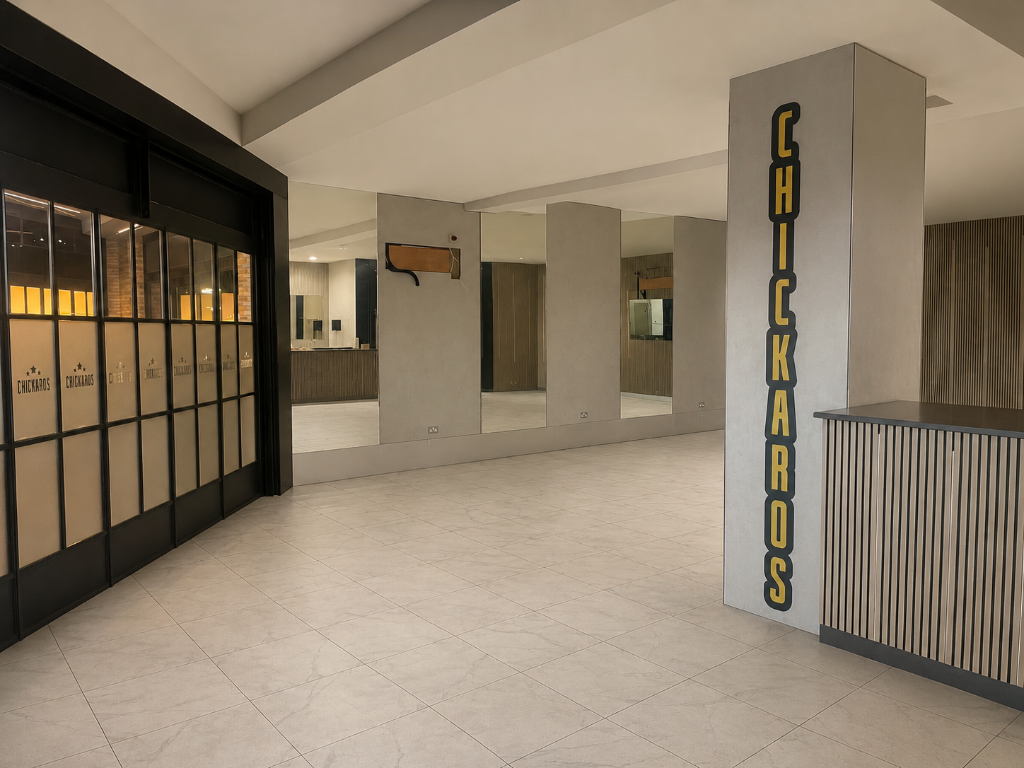
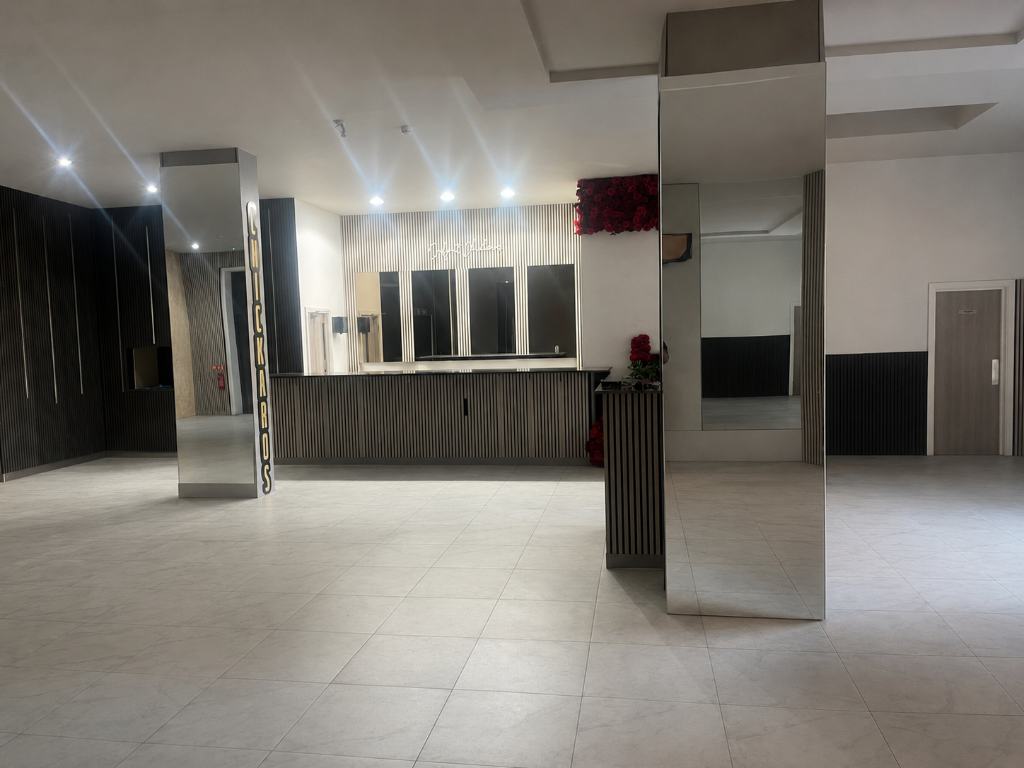
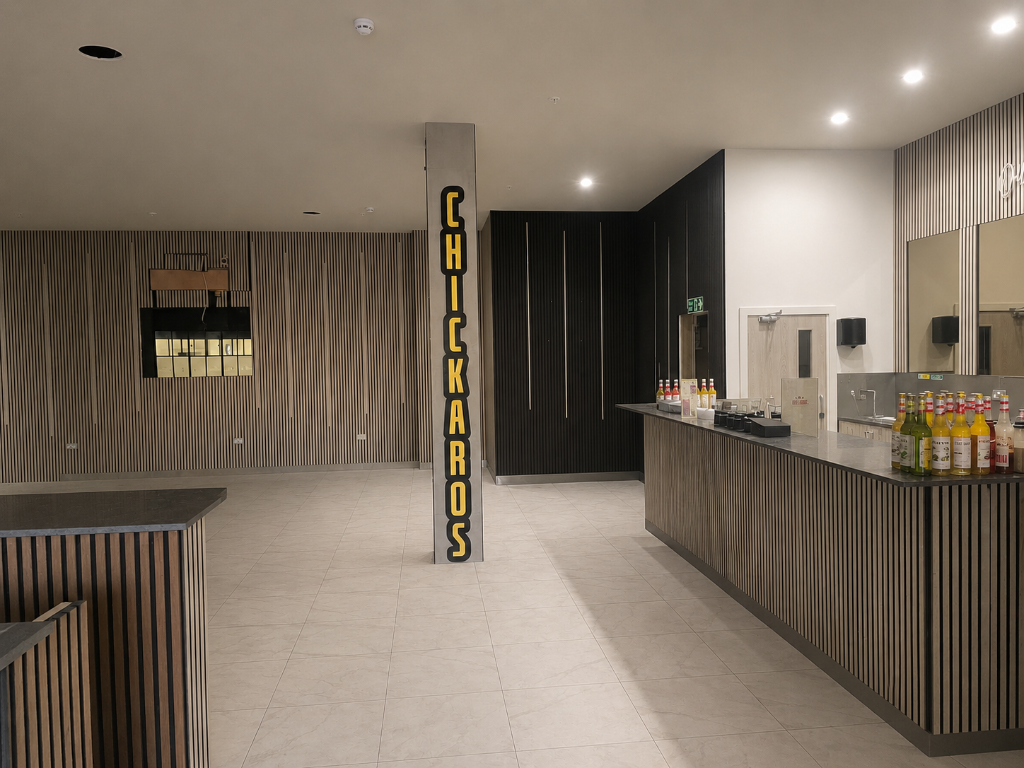
The accommodation is fitted to a shell and core specification with capped-off services and benefits from striking Crittall-style windows and doors. The unit can be occupied in its entirety or divided into Unit 1 and Unit 1B, offering flexibility to suit individual occupier requirements.
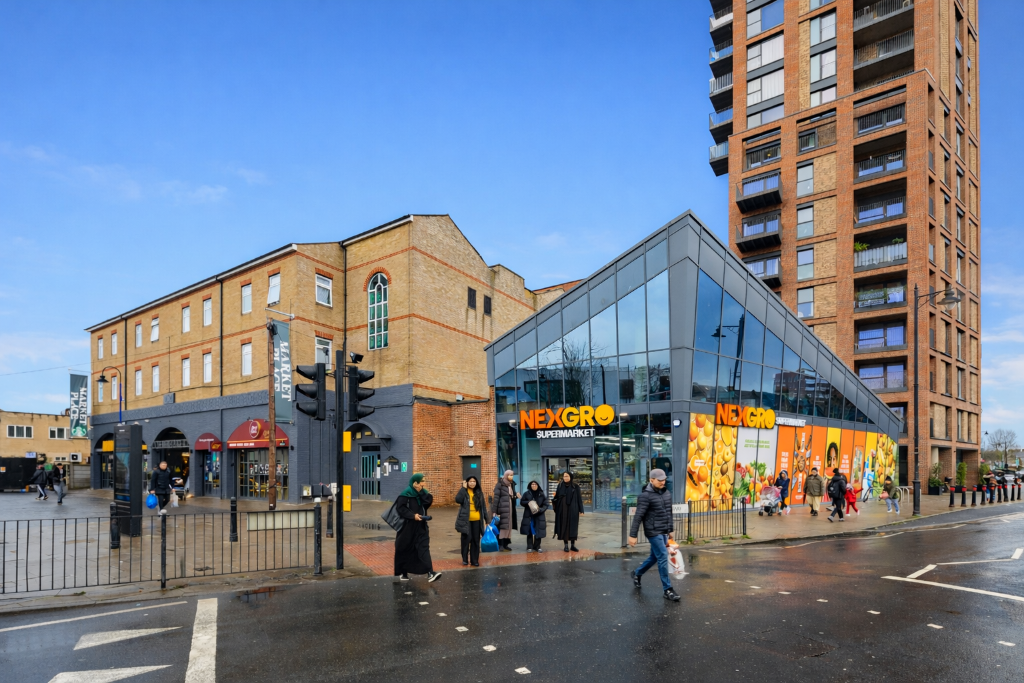
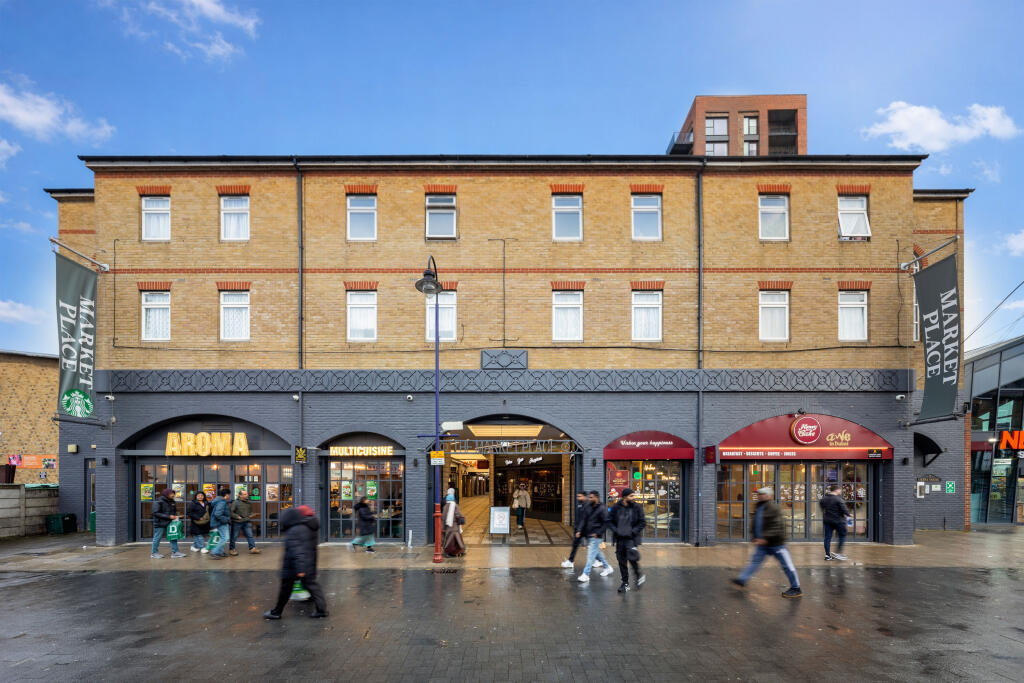
Situated within The Market Place shopping mall, just off the bustling East Ham High Street North, the scheme benefits from principal entrances on Myrtle Road and Pilgrims Way. Primark, Tesco, Sainsbury's and Iceland are all within the immediate vicinity. The development also benefits from 27 on-site customer parking spaces.
THE SCHEME
The Market Place is a striking new indoor retail arcade, featuring a water wall entrance from Myrtle Road. The development provides visitors with a place to eat, drink and shop in the heart of East Ham, combining modern retail accommodation with the heritage of the former Market Hall.
The redevelopment, a joint venture between Barratt Homes and Dransfield Properties and Land Management, represents one of East Ham's most significant regeneration schemes. The development occupies the site of the former Market Hall, which was owned and operated by Land Management for 90 years and was originally established to provide employment opportunities for First World War veterans and their families.
The site has been transformed to provide 277 apartments and duplexes alongside The Market Place shopping mall. The scheme comprises approximately 21,500 sq. ft. of retail accommodation across 15 units.
With entrances on Pilgrims Way, close to Primark, and Myrtle Road, adjacent to Sainsbury's, the scheme offers a modern town centre retail destination in close proximity to the busy High Street North.
LOCATION
East Ham is a vibrant and diverse area within the London Borough of Newham, approximately 8 miles east of Charing Cross, with a resident population of around 76,000.
The area benefits from excellent transport connections and an established retail offering, making it an attractive location for businesses and visitors alike.
The Market Place is situated at the southern end of High Street North, close to its junction with Barking Road (A124), within East Ham's principal shopping district.
East Ham Underground Station is approximately 700 metres (0.4 miles) to the north.
CONNECTIVITY
The Market Place benefits from excellent public transport connections, with East Ham Underground Station within walking distance, providing access to the District and Hammersmith & City lines.
The scheme is conveniently positioned close to East Ham High Street North, benefiting from the surrounding retail activity and pedestrian footfall.
Road connections include convenient access to the North Circular Road (A406), while London City Airport is accessible via the A112.
ACCOMMODATION
The accommodation is available as a whole or as two separately occupied retail units, each with independent access, utilities and facilities.
| Unit | Area (sq. ft.) | Annual Rent |
| Unit 1 | 1,665 | £47,040 |
| Unit 1B | 795 | £22,460 |
| Combined (Units 1 & 1B) | 2,460 | £69,500 |
The accommodation offers flexibility for a single occupier or two independent businesses, subject to the proposed subdivision arrangements.
SERVICES
Electricity, water and mains drainage are available.
Where the accommodation is subdivided, Unit 1 and Unit 1B will each benefit from their own independent utilities, private access and facilities.
LEASE TERMS
The accommodation is available on a full repairing and insuring lease basis, for a term to be negotiated.
The units are available individually or as a whole at the following annual rents:
- Unit 1: £47,040 per annum.
- Unit 1B: £22,460 per annum.
- Combined Units 1 & 1B: £69,500 per annum.
All rents are exclusive of service charge, building insurance, business rates and VAT.
SERVICE CHARGE
£6.00 per sq. ft. per annum, exclusive.
BUSINESS RATES
To be confirmed.
LEGAL COSTS
Each party is to bear their own legal costs incurred in the transaction.
- Let type
- Long
- Let contract length
- Ask agent
- Rent obligation
- Fully repairing and insuring
- Status
- Available
- Service charge
- Ask agent
- Business rates
- Ask agent
- Use class
- E
An Energy Performance certificate helps you understand the current energy efficiency of a property.
Read more about EPC requirementsAsk agent
- BREEAM rating
- Ask agent
- Environmental description
- Ask agent
Brochure
795-1665 sq.ft retail space available
About DRANSFIELD PROPERTIES LIMITED, Dransfield Properties

Dransfield Properties was formed in 1992 and is based in Sheffield, South Yorkshire. The award-winning company specialises in retail led regeneration schemes across the UK. With a portfolio of well-established, retail town centres and a number of exciting projects currently under construction, Dransfield Properties continues to lead in the industry as Town Centre Regeneration Specialists.
Your search history
You have no recent searches
Disclaimer - Property reference 0101BEH. The information displayed about this property comprises a property advertisement. Rightmove.co.uk makes no warranty as to the accuracy or completeness of the advertisement or any linked or associated information, and Rightmove has no control over the content. This property advertisement does not constitute property particulars. The information is provided and maintained by DRANSFIELD PROPERTIES LIMITED, Dransfield Properties. Please contact the selling agent or developer directly to obtain any information which may be available under the terms of The Energy Performance of Buildings (Certificates and Inspections) (England and Wales) Regulations 2007 or the Home Report if in relation to a residential property in Scotland.